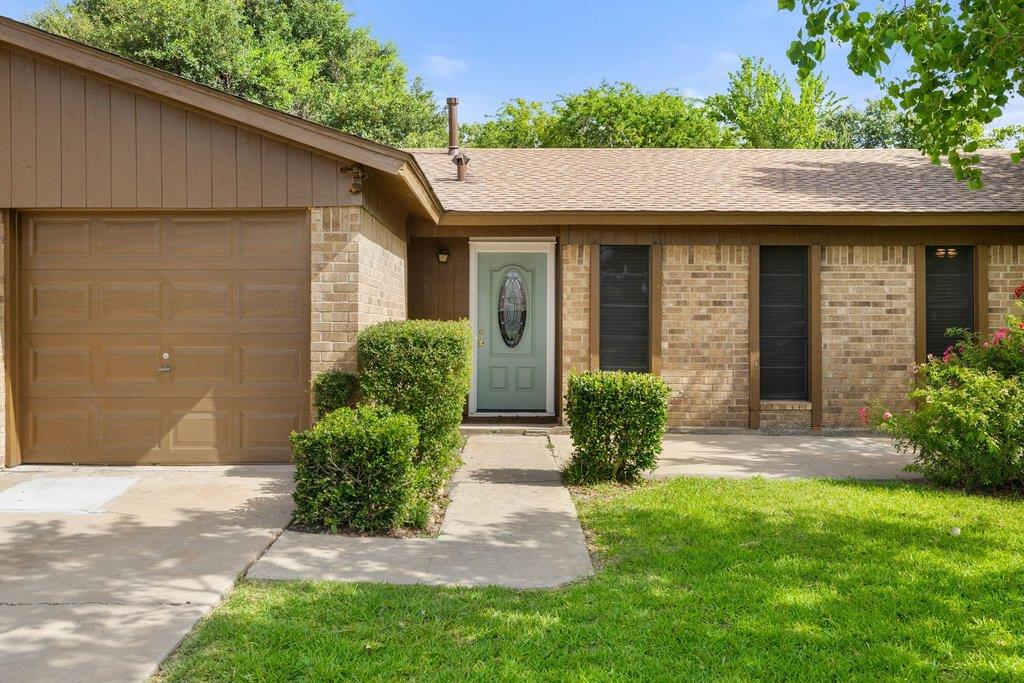
Single-story brick home with a brown garage door, pale green front door, and trimmed shrubs.
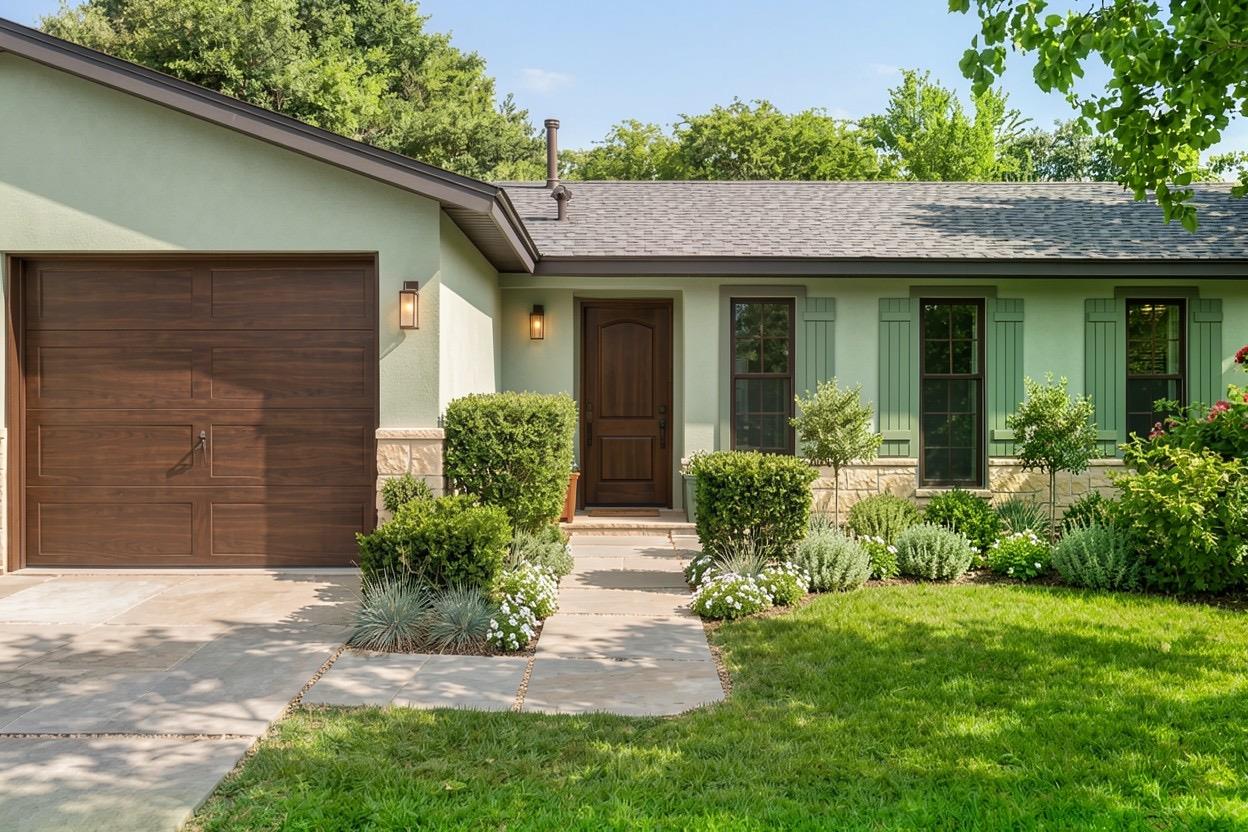
Single-story pale green home with a dark wood garage door and landscaped front walkway.
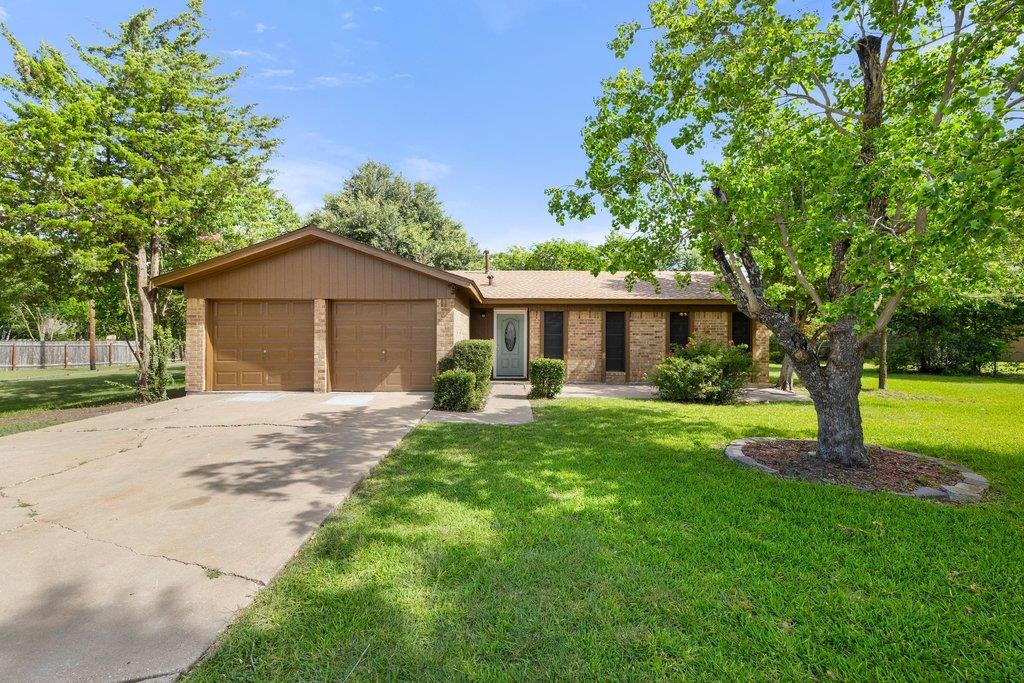
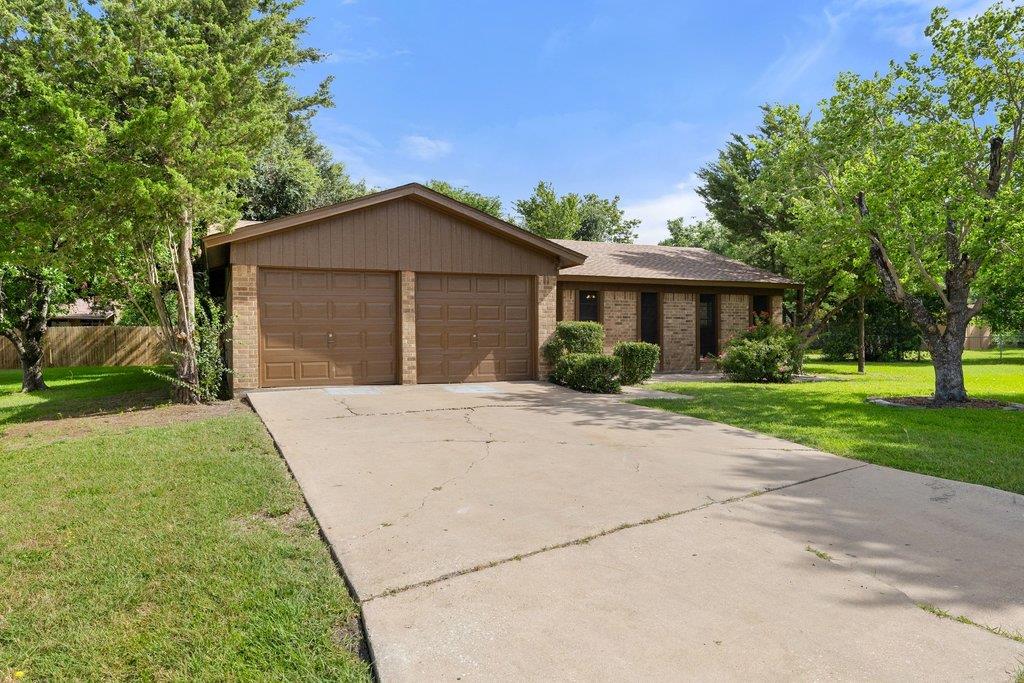
Single-story brick home with a two-car garage, broad driveway, and mature trees across the lawn.
Single-story brick home with two brown garage doors and a wide driveway beneath mature trees.
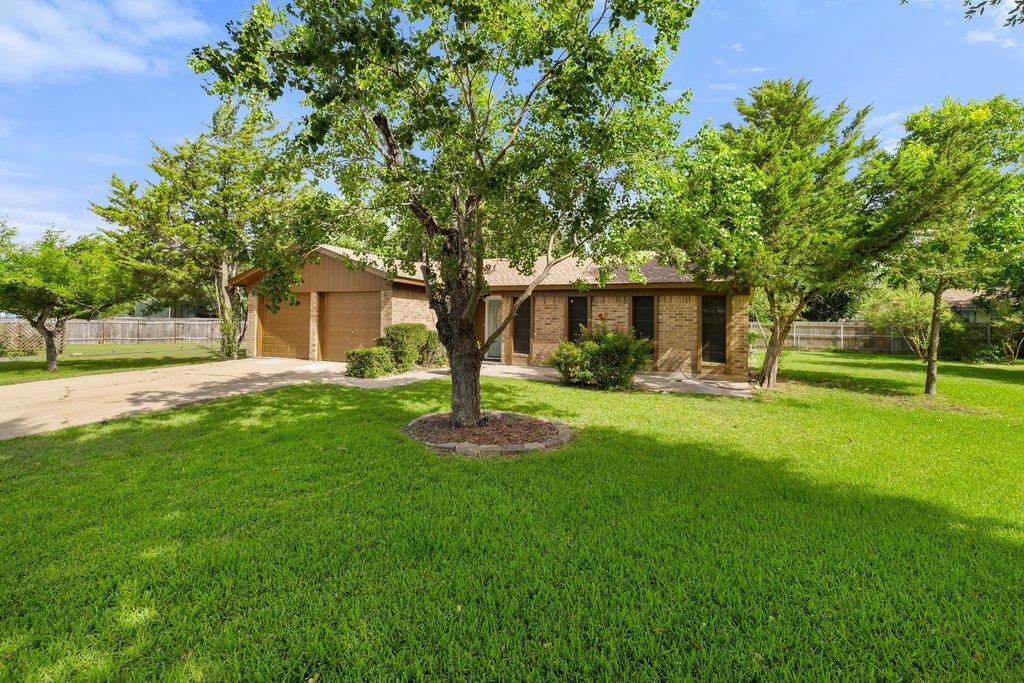
Tan brick house with an attached garage, mature trees, and a broad green front lawn.
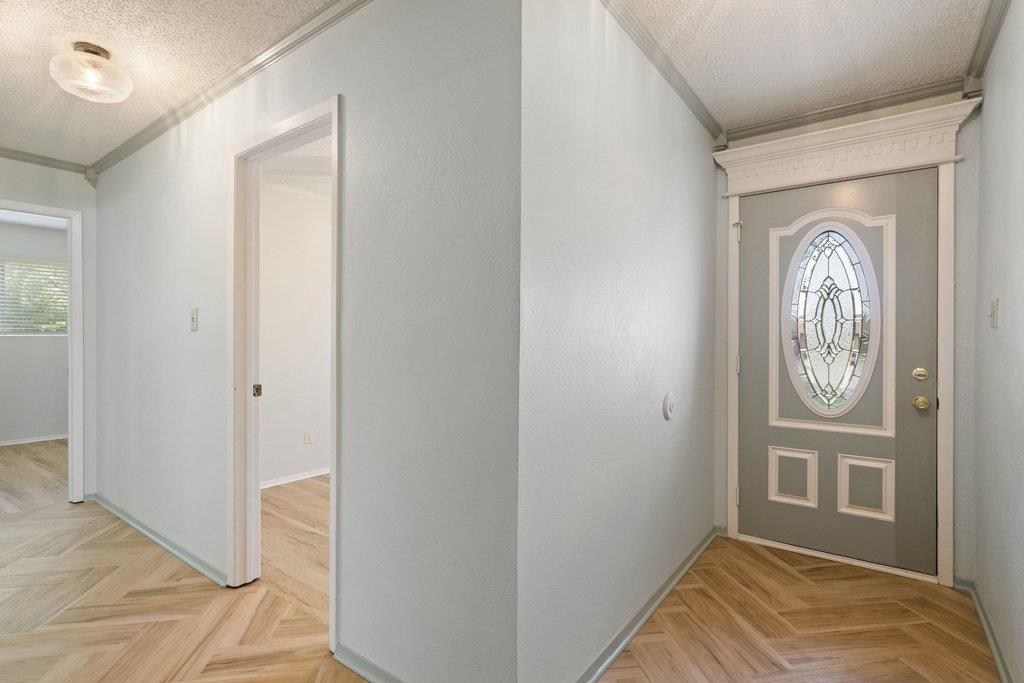
Entryway with an oval glass-paneled front door and herringbone wood flooring.
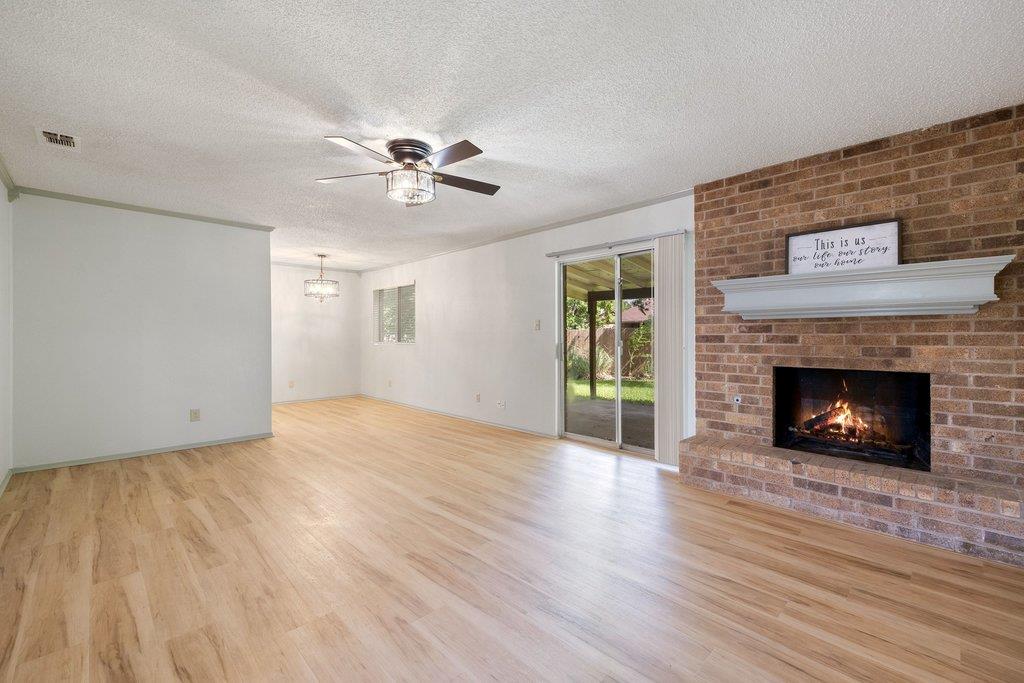
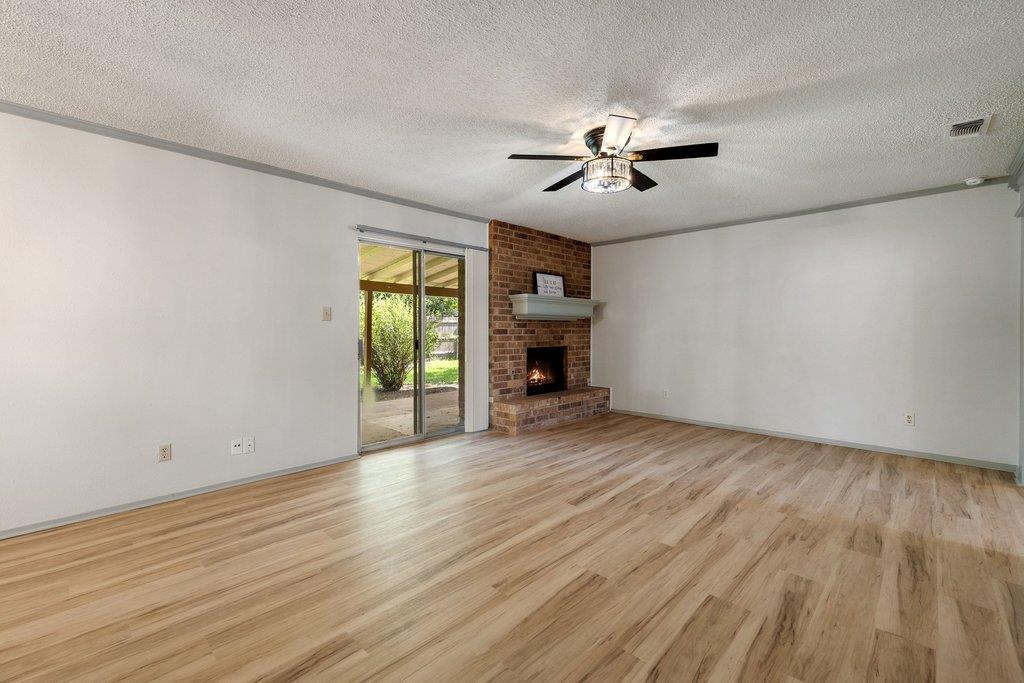
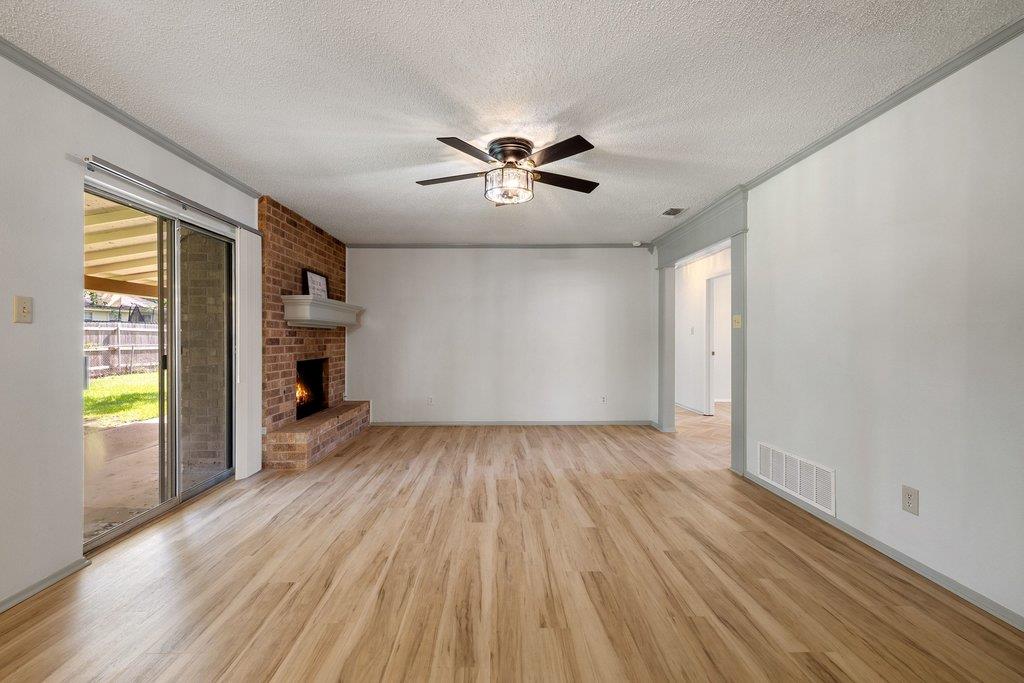
Unfurnished living room with a brick fireplace, light wood floors, and sliding glass doors to the yard.
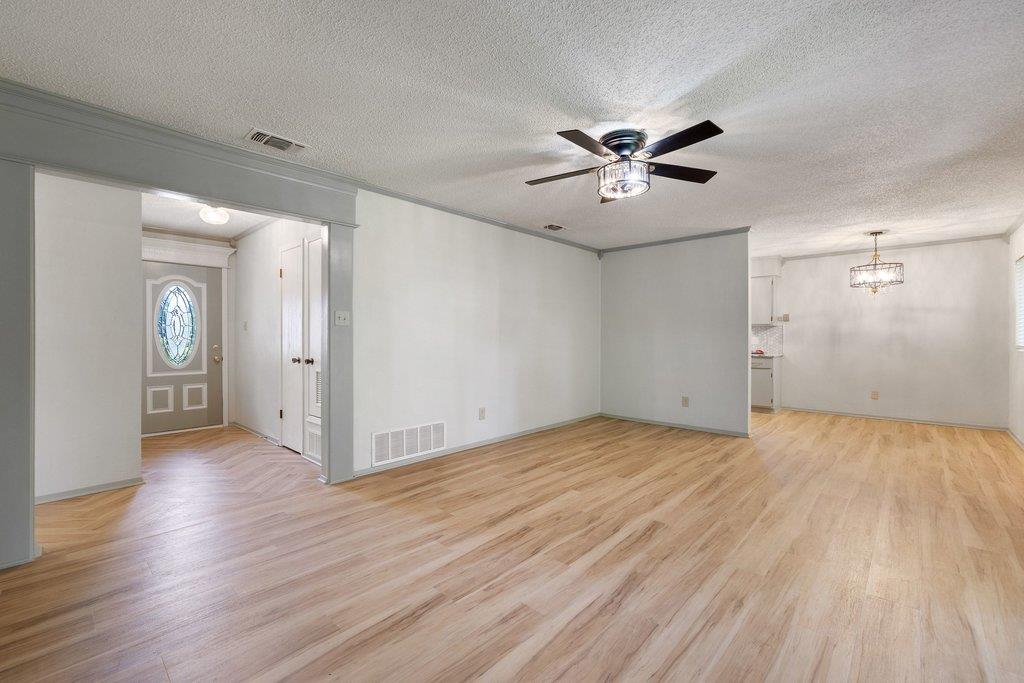
Open living and dining area with light wood floors, a ceiling fan, and a stained-glass entry door.
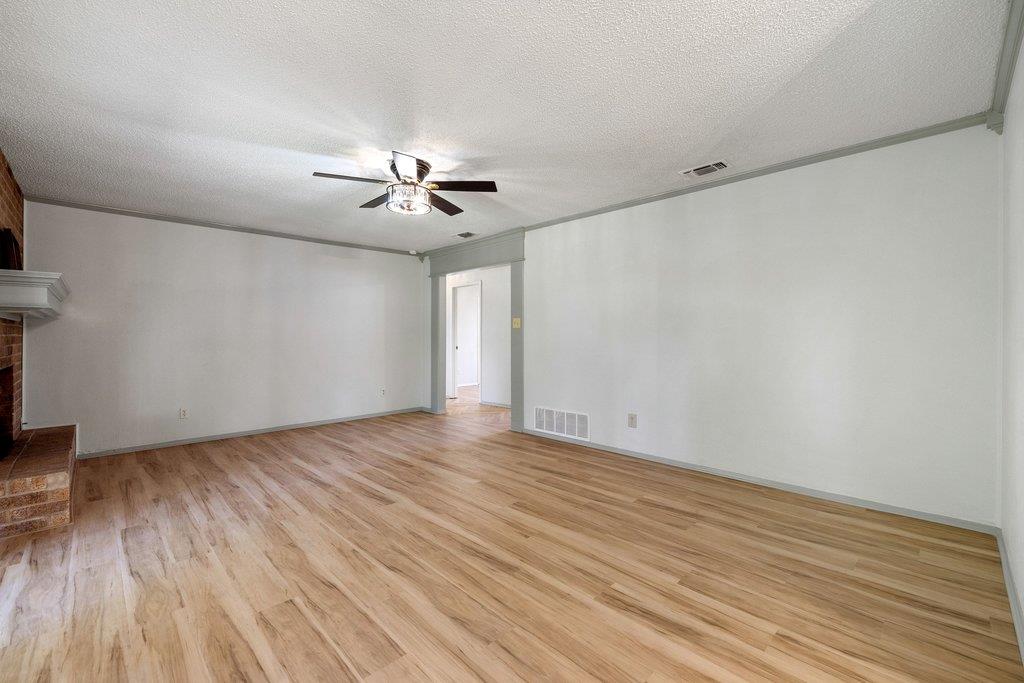
Empty living room with wood-look floors, a ceiling fan, and a brick fireplace.
Vacant living room with a brick fireplace, sliding glass door, and light wood-look flooring.
Vacant living room with brick fireplace, wood-look flooring, and sliding glass doors to the patio.
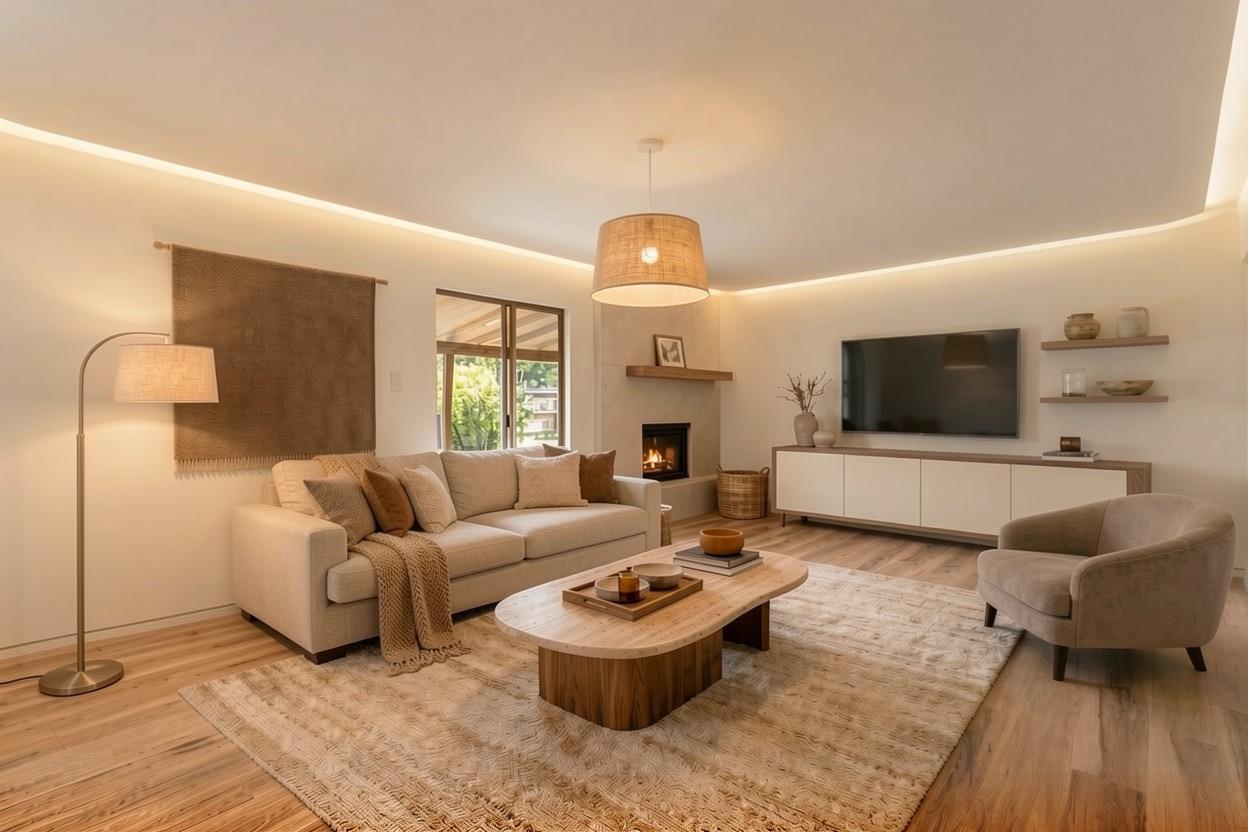
Staged living room with a beige sofa, fireplace, wall-mounted television, and wood coffee table.
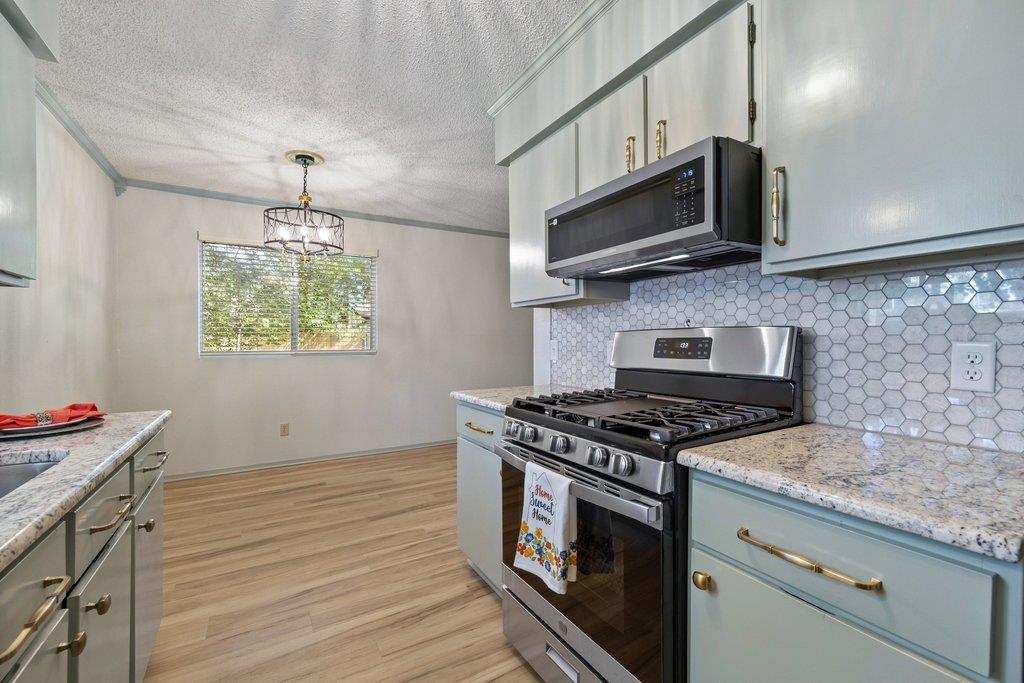
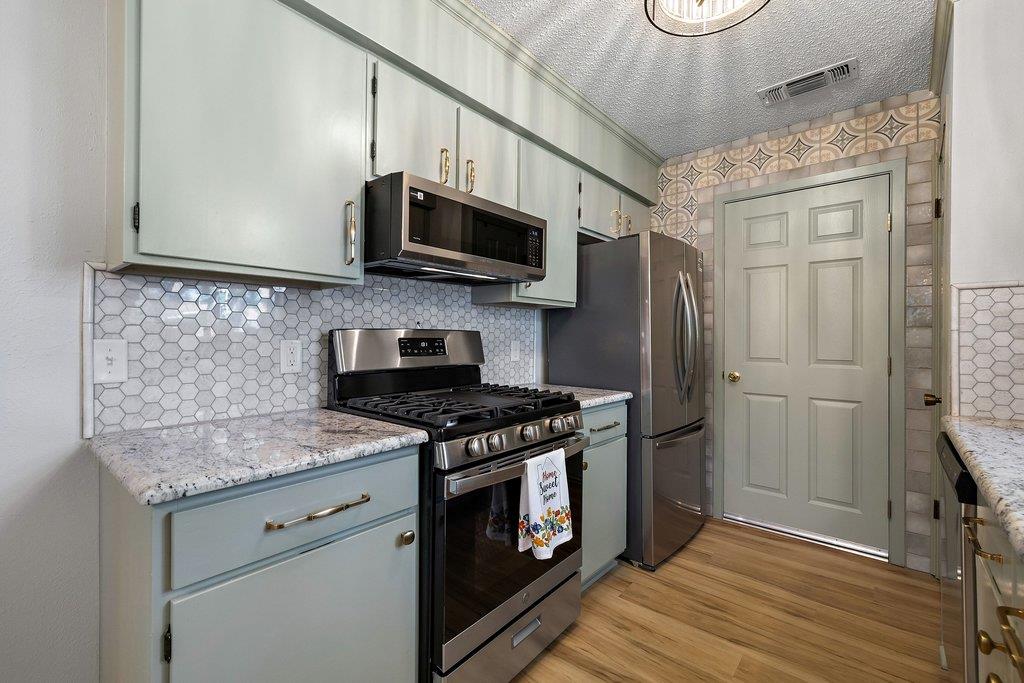
Kitchen with pale blue cabinets, hexagonal tile backsplash, and stainless steel range.
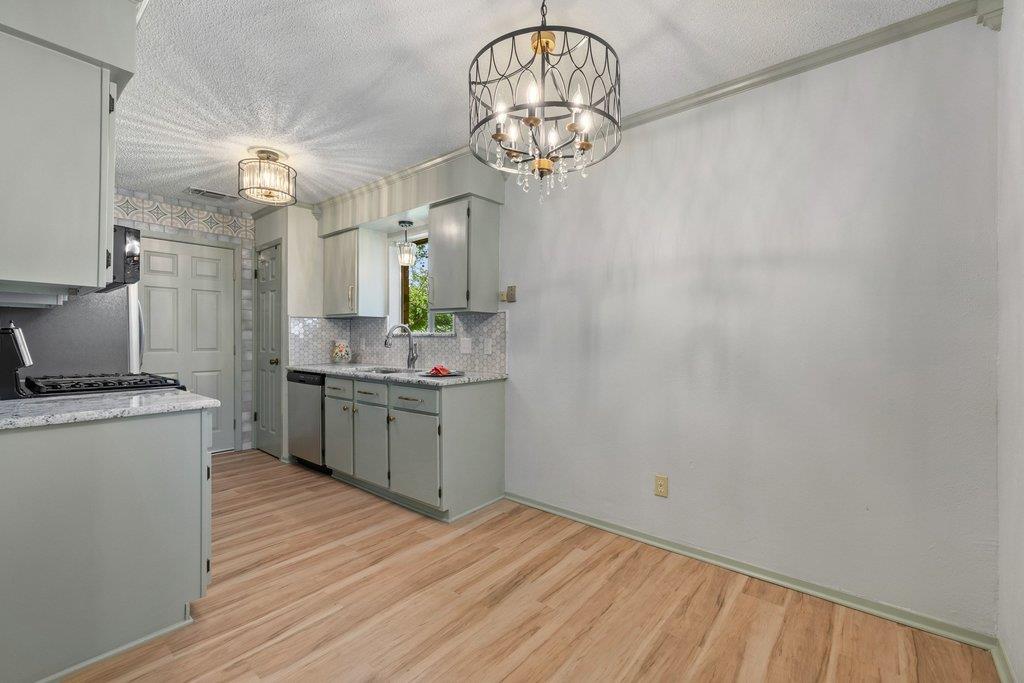
Kitchen with pale gray cabinets, patterned tile backsplash, and decorative pendant lights.
Kitchen with pale blue cabinets, hexagonal tile backsplash, and stainless steel appliances.
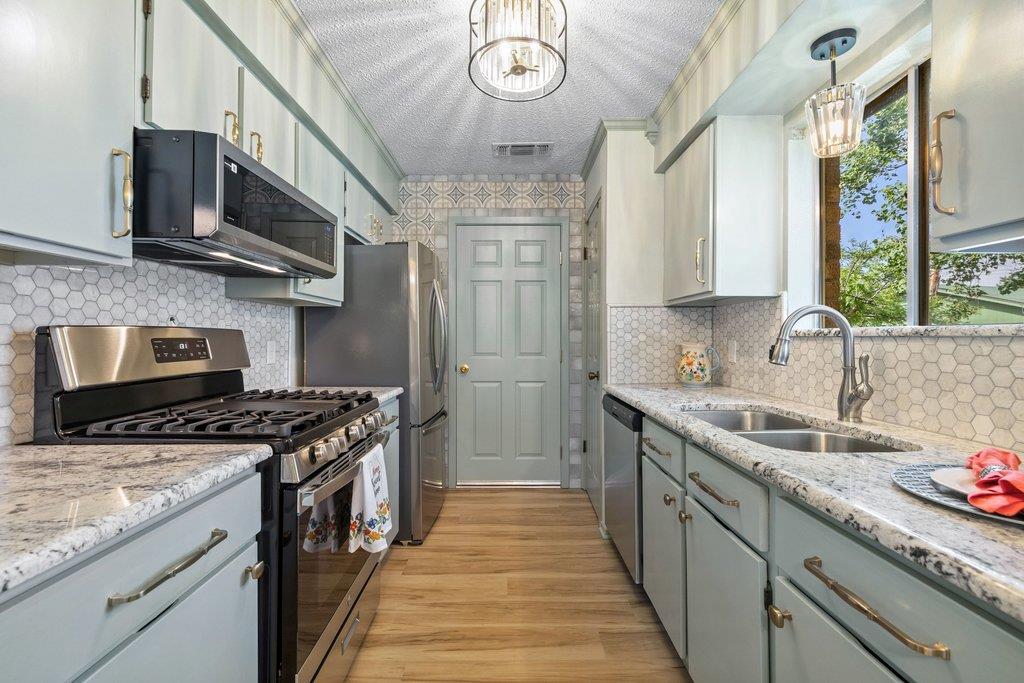
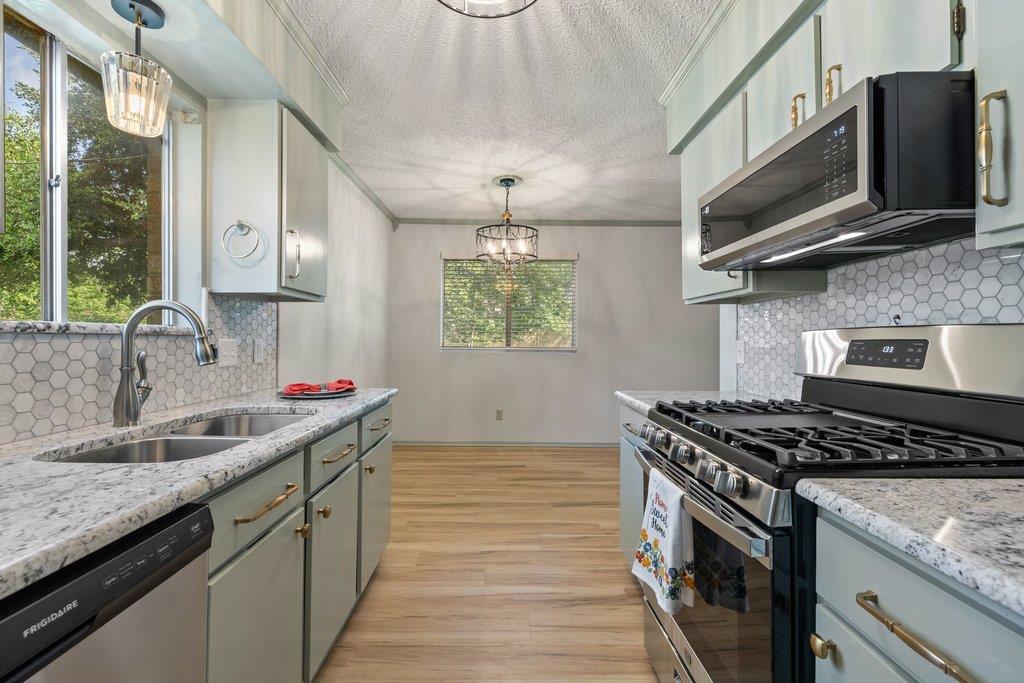
Galley kitchen with pale blue cabinets, patterned tile backsplash, and stainless steel appliances.
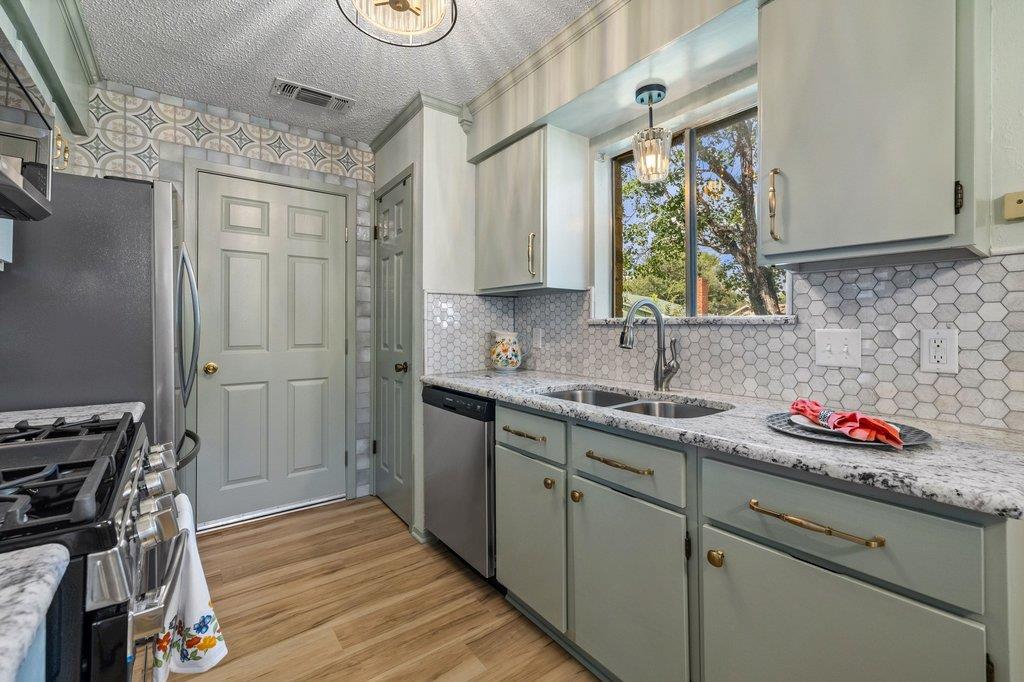
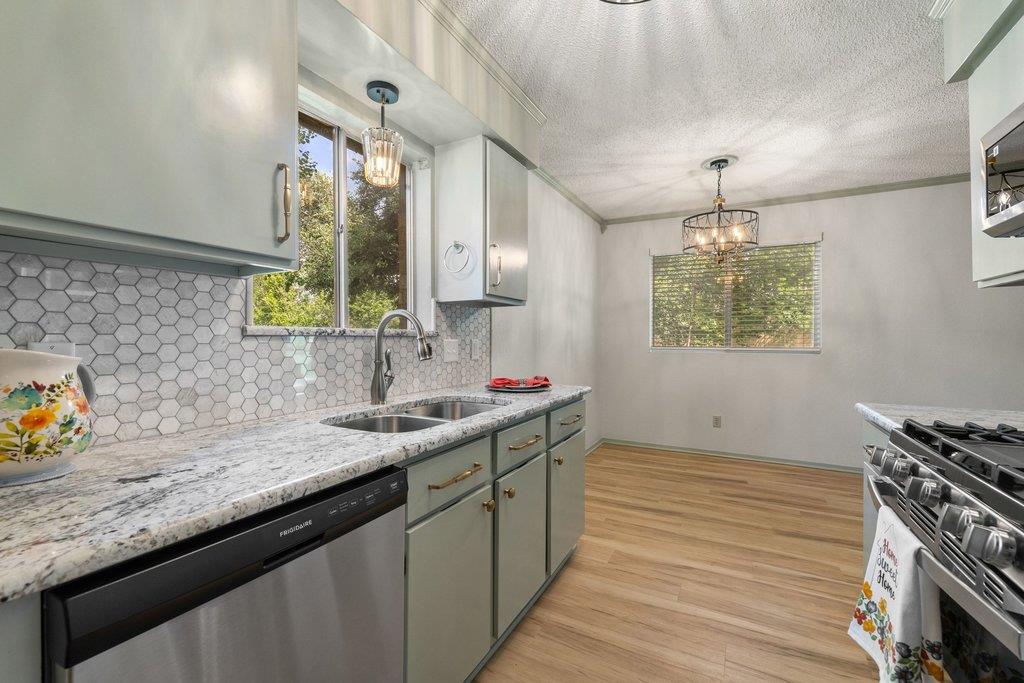
Kitchen with sage-green cabinets, white hexagonal tile backsplash, granite counters, and a window above the sink.
Kitchen with pale green cabinets, hexagonal tile backsplash, marble-look counters, and a dining area beyond.
Kitchen with pale green cabinets, granite counters, hexagonal tile backsplash, and stainless steel appliances.
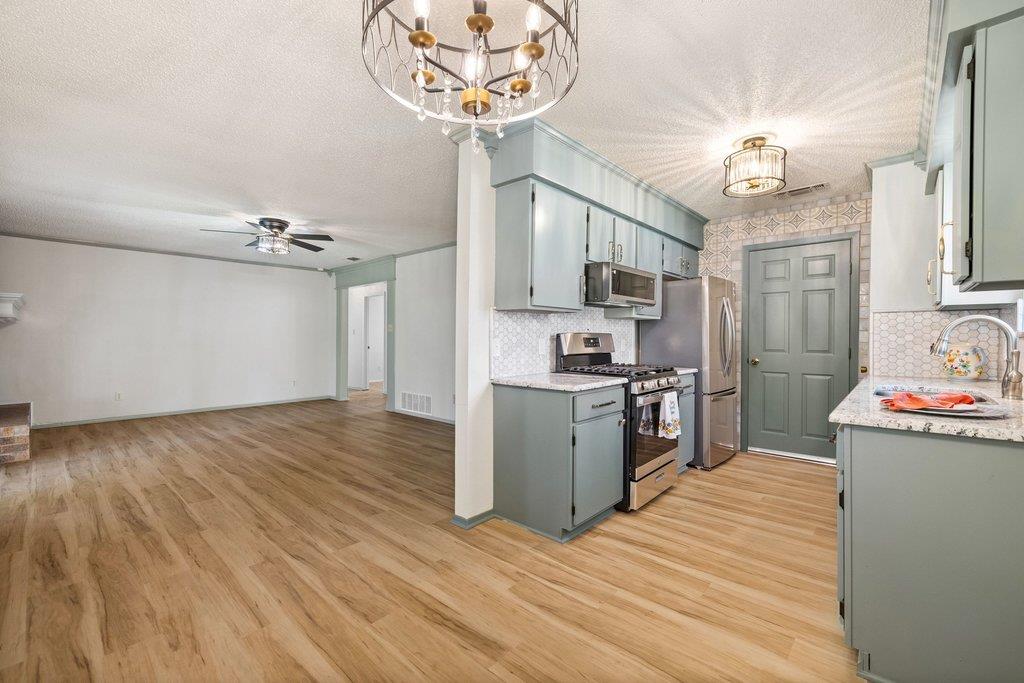
Open kitchen with sage cabinetry, stainless appliances, and adjoining empty living area.
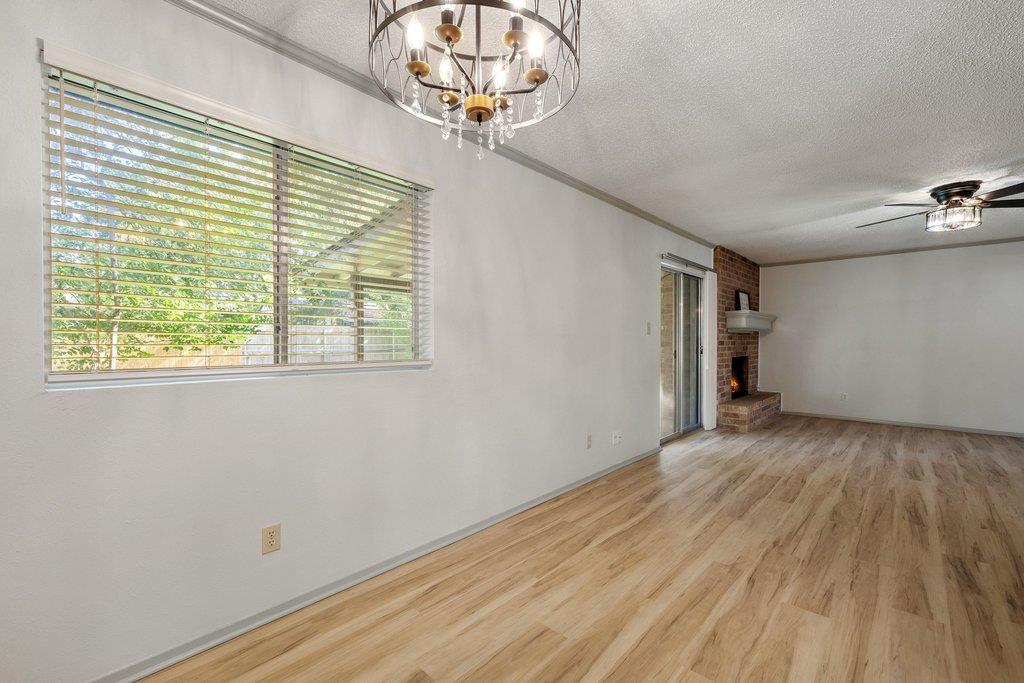
Open living and dining area with wood-look floors, brick fireplace, and chandelier.
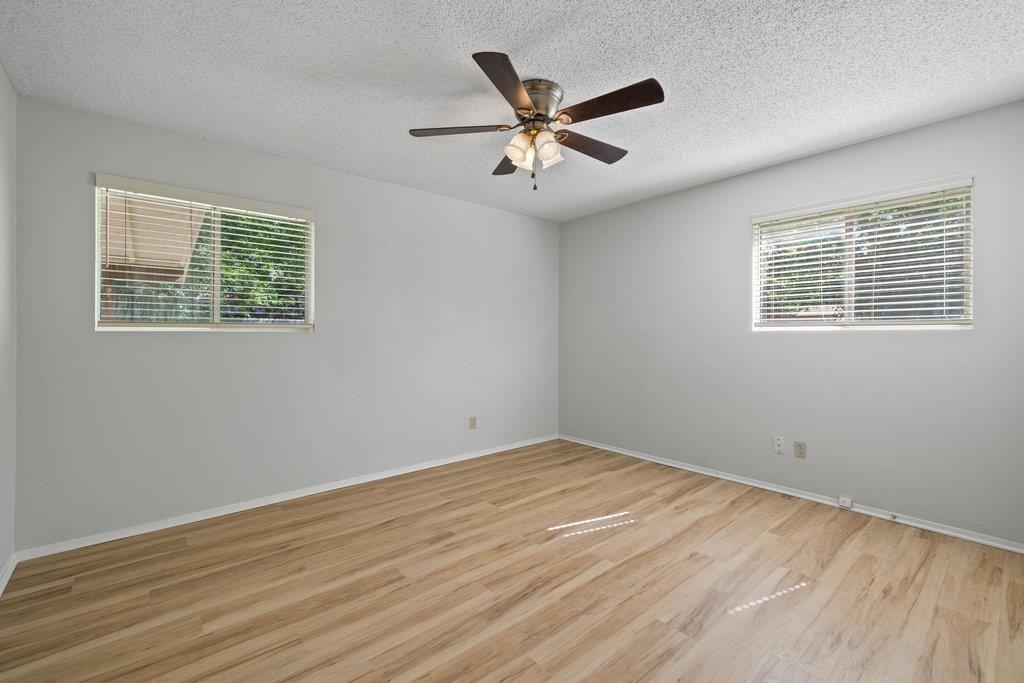
Empty room with light wood-look floors, two windows with blinds, and a ceiling fan.
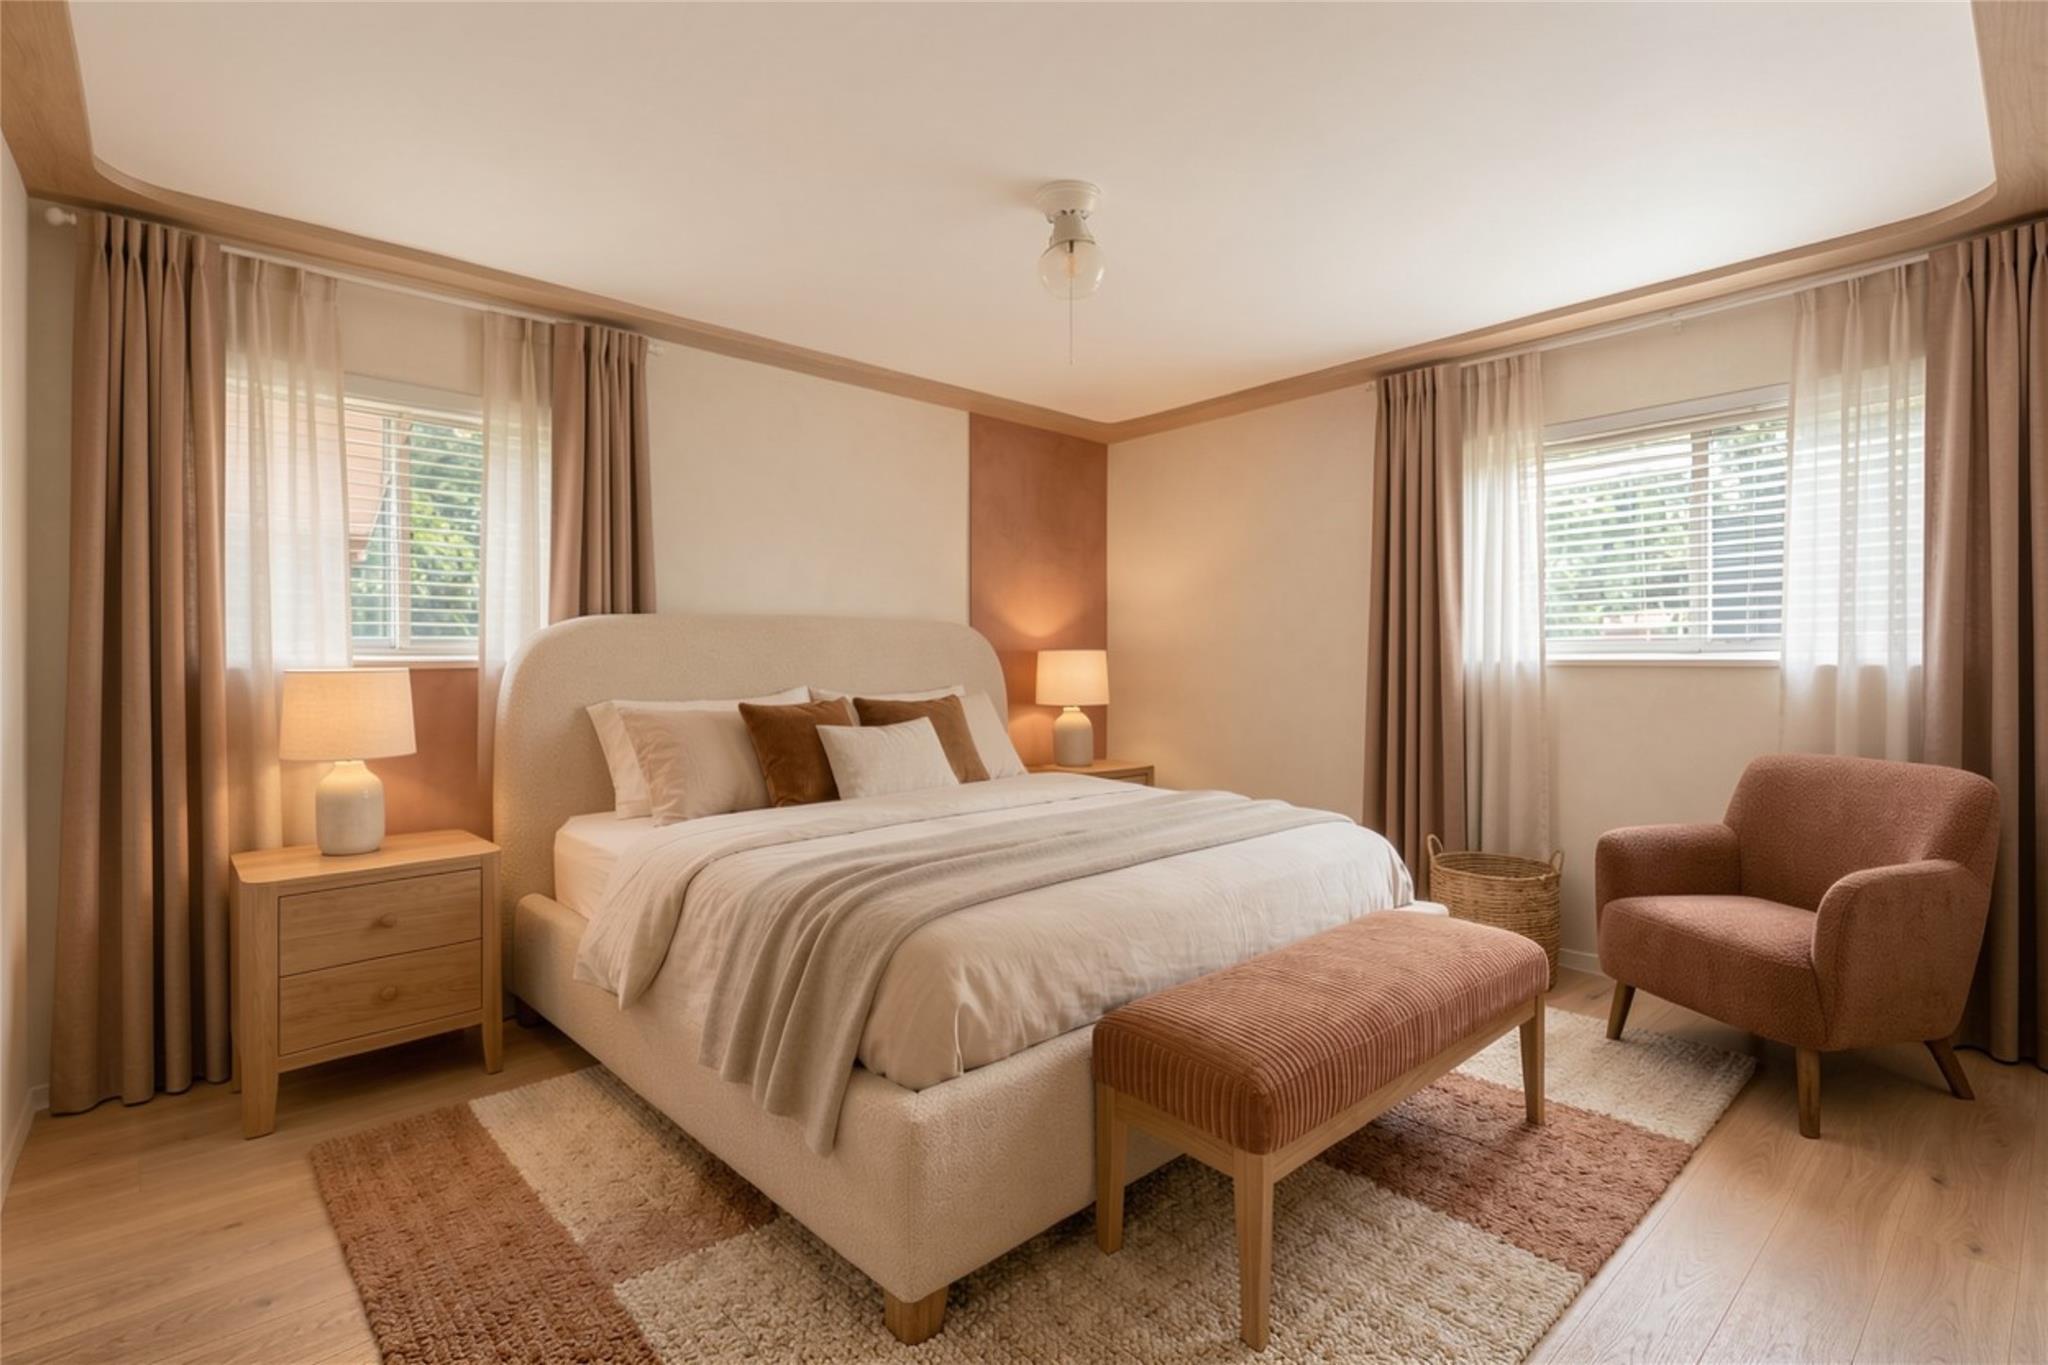
Furnished bedroom with a large white bed, rust-colored bench, and armchair between curtained windows.
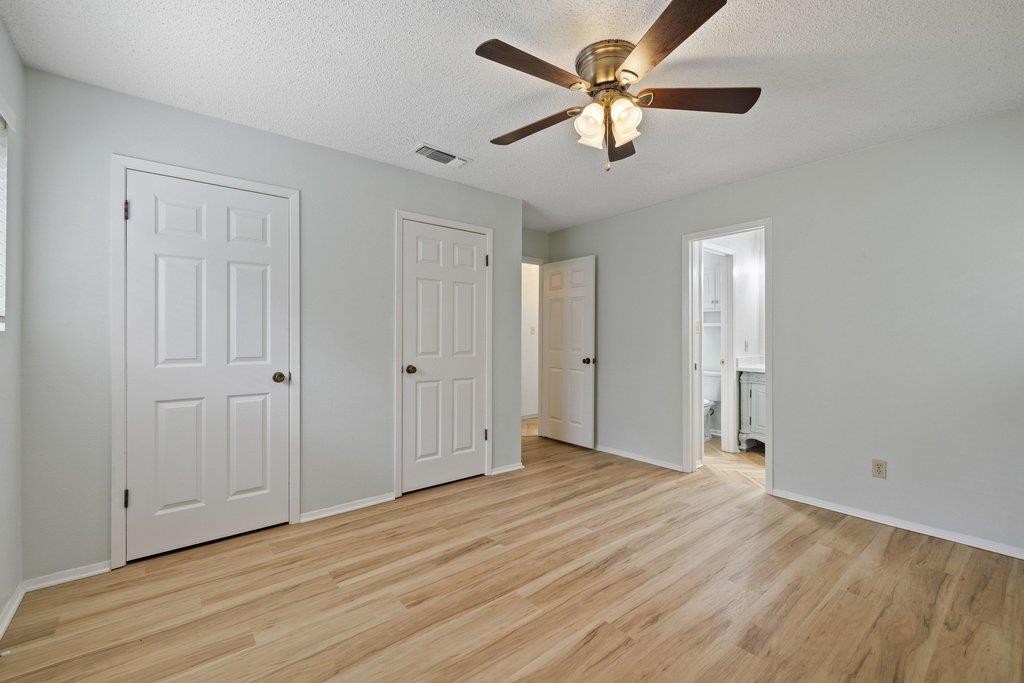
Empty room with light wood-look floors, a ceiling fan, and an open doorway to a bathroom.
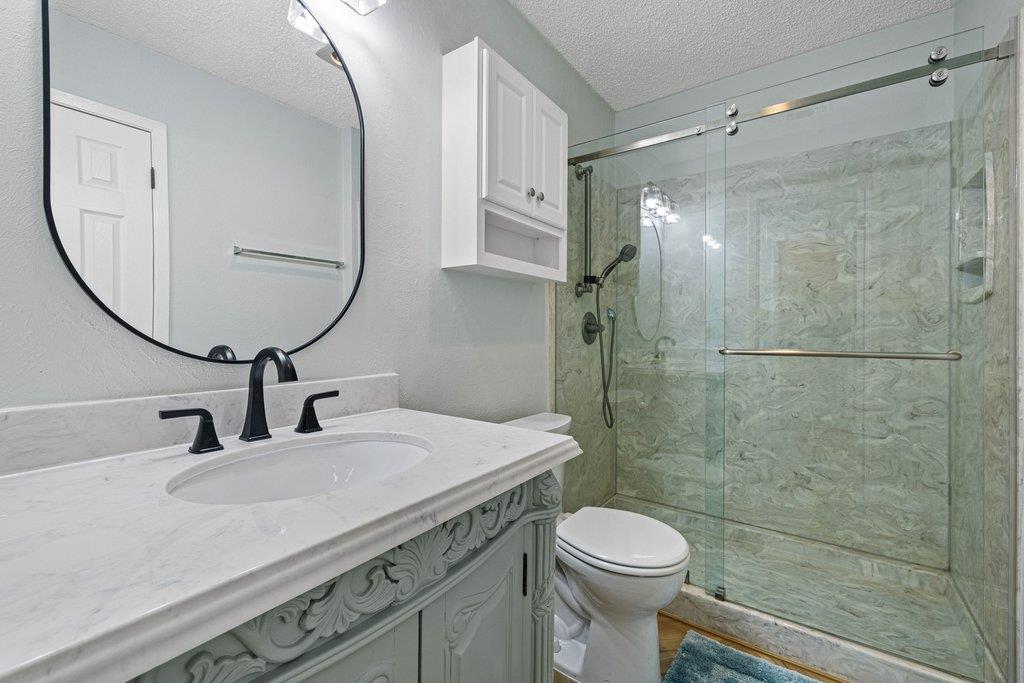
Bathroom with an ornate pale vanity and a glass shower with green marble-look tile.
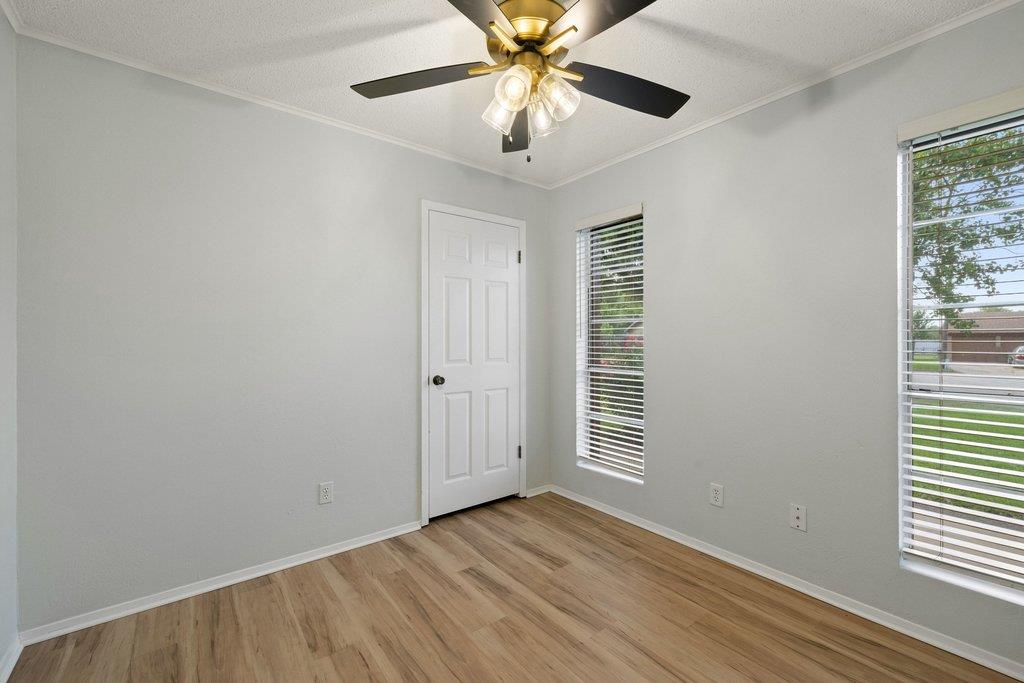
Empty room with wood-look flooring, two blinded windows, and a ceiling fan with lights.
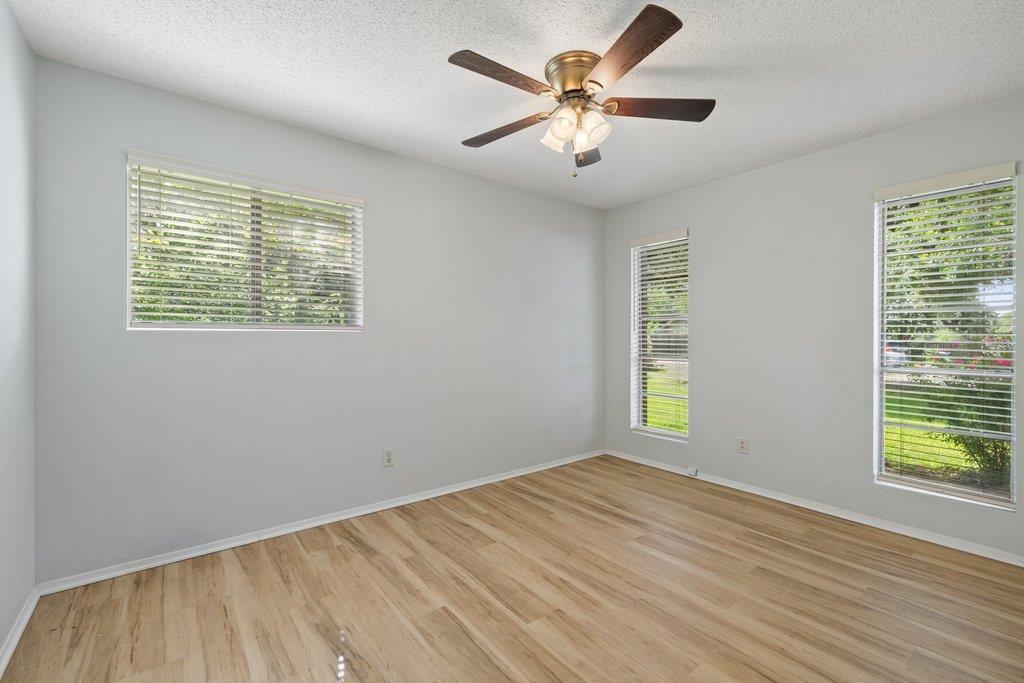
Empty room with wood-look flooring, three windows with blinds, and a ceiling fan.
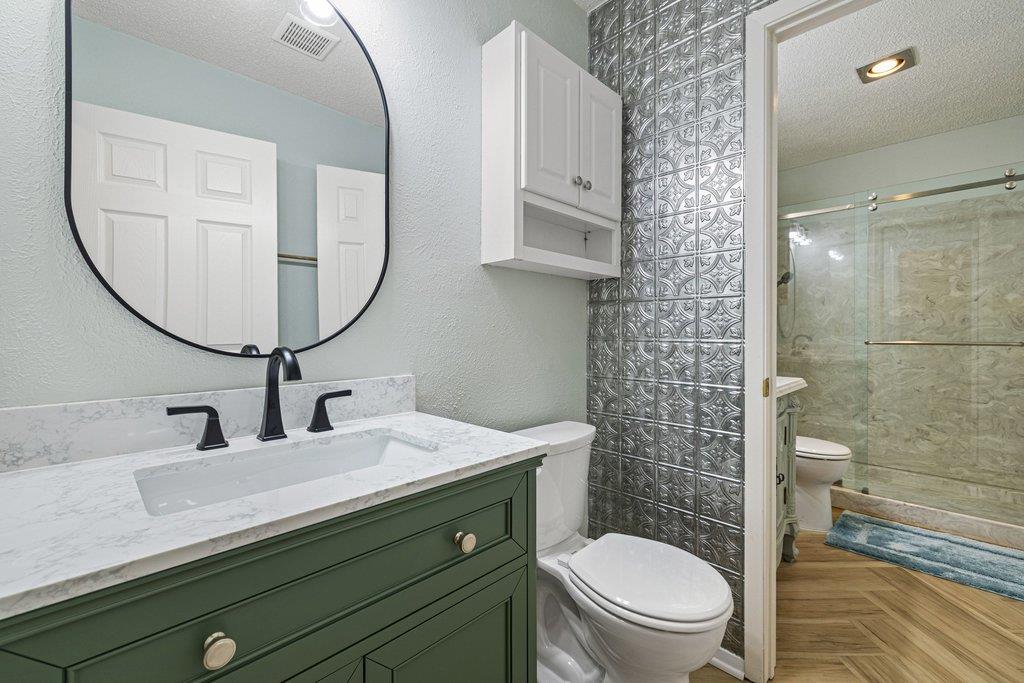
Bathroom with a green vanity, patterned silver tile wall, and glass-enclosed shower.
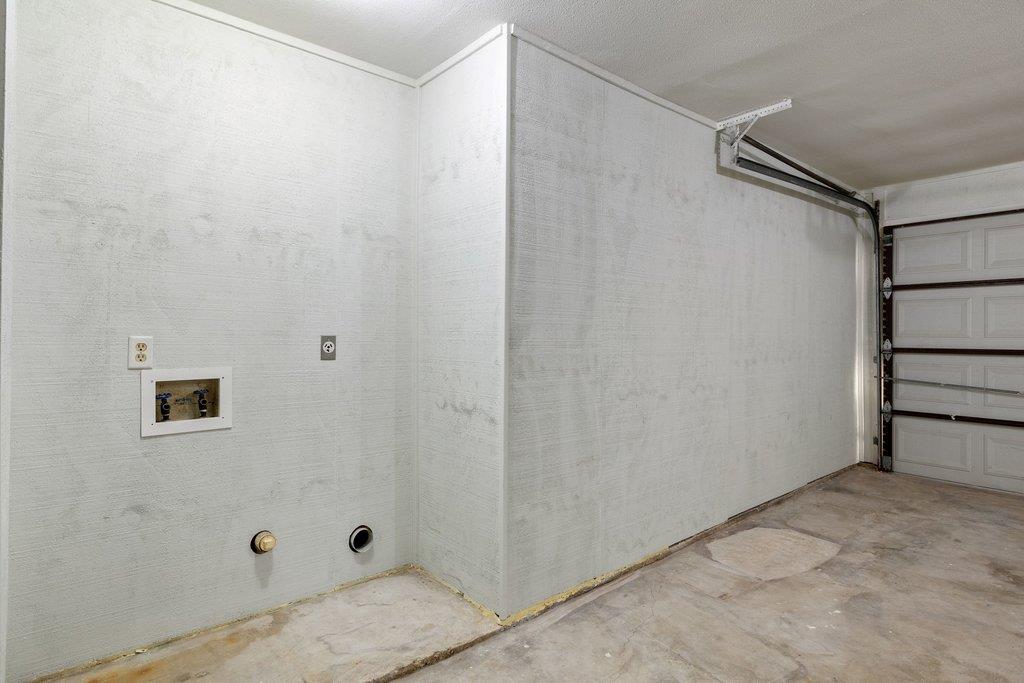
Garage with concrete floor, overhead door, and utility hookups along the wall.
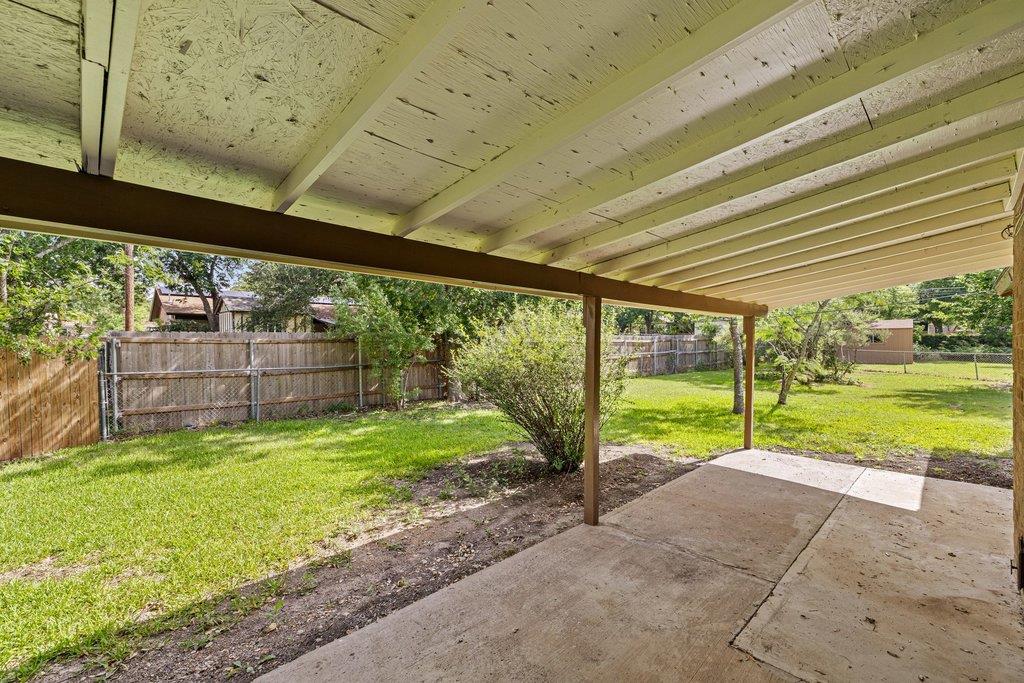
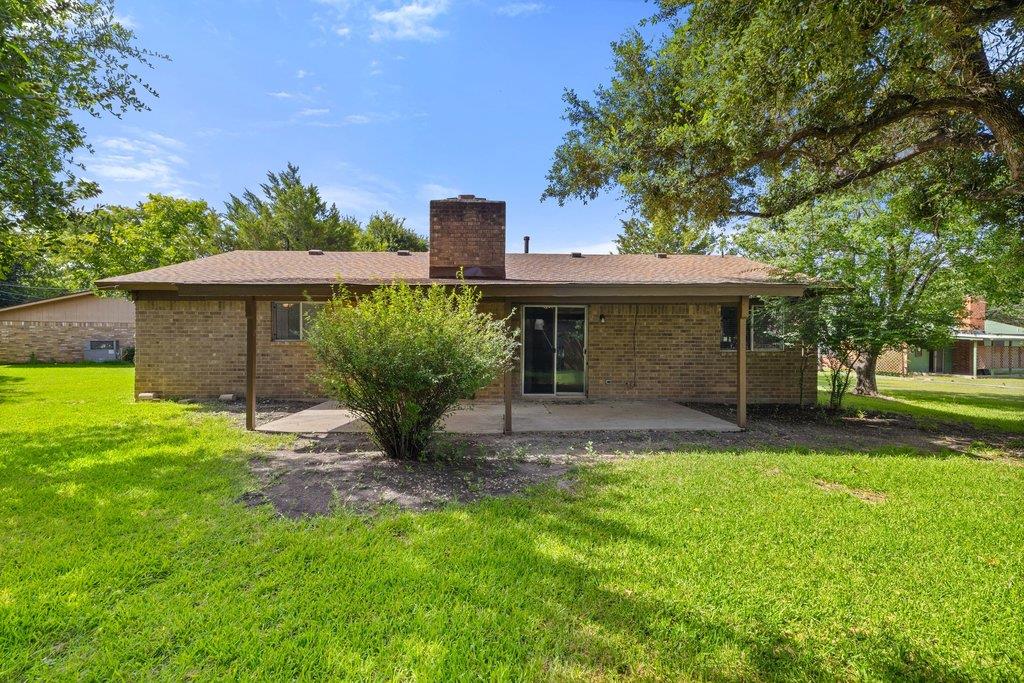
Covered concrete patio overlooking a fenced, tree-shaded backyard.
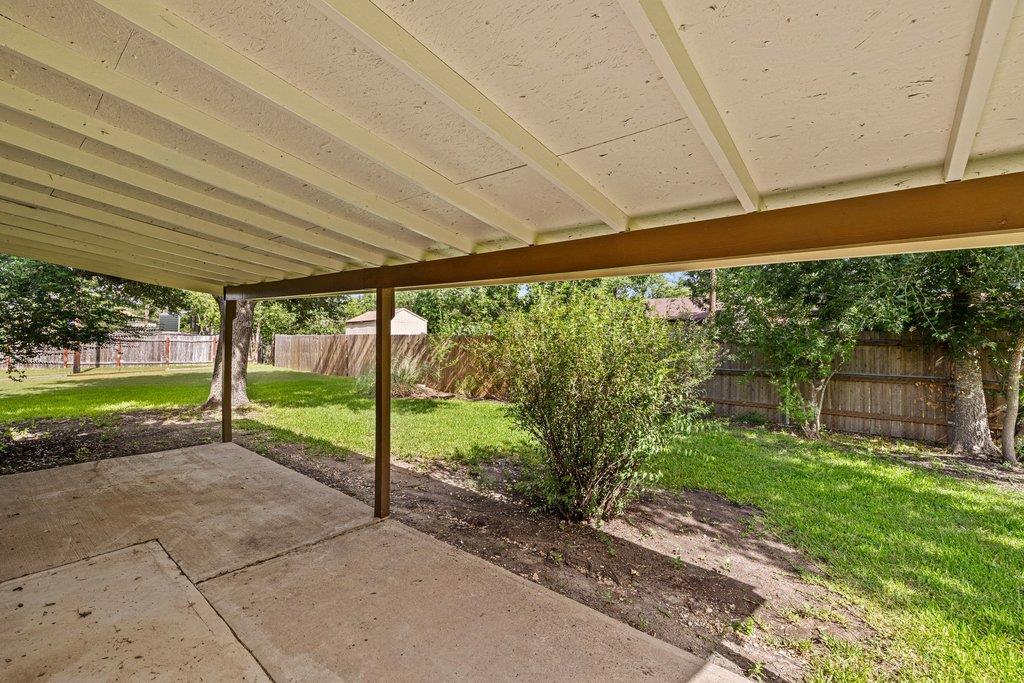
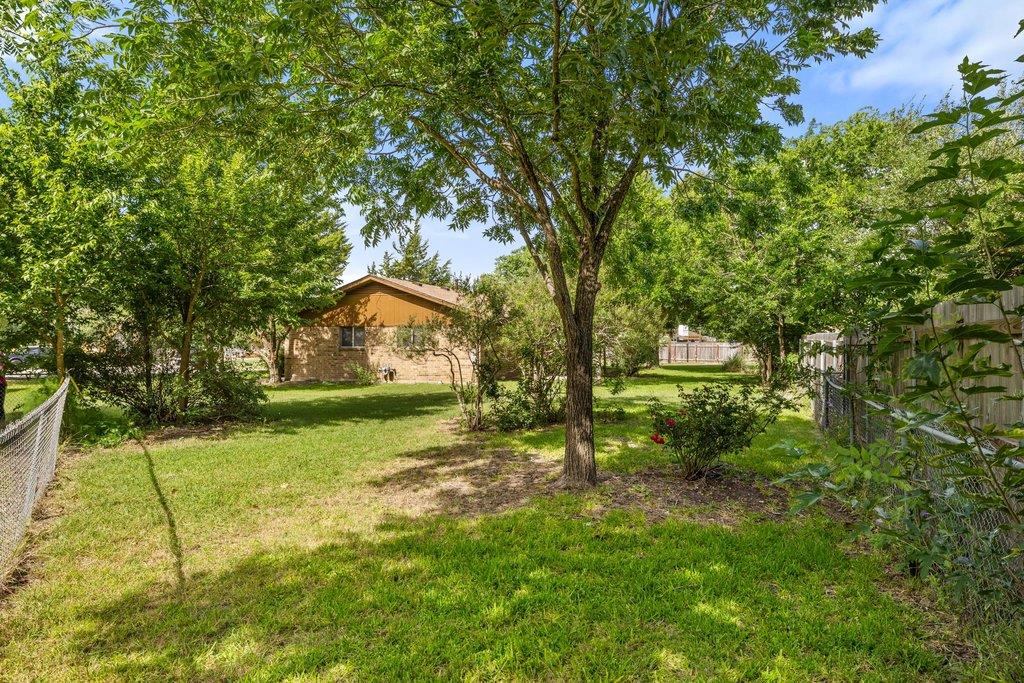
Covered concrete patio overlooking a fenced lawn with mature trees and shrubs.
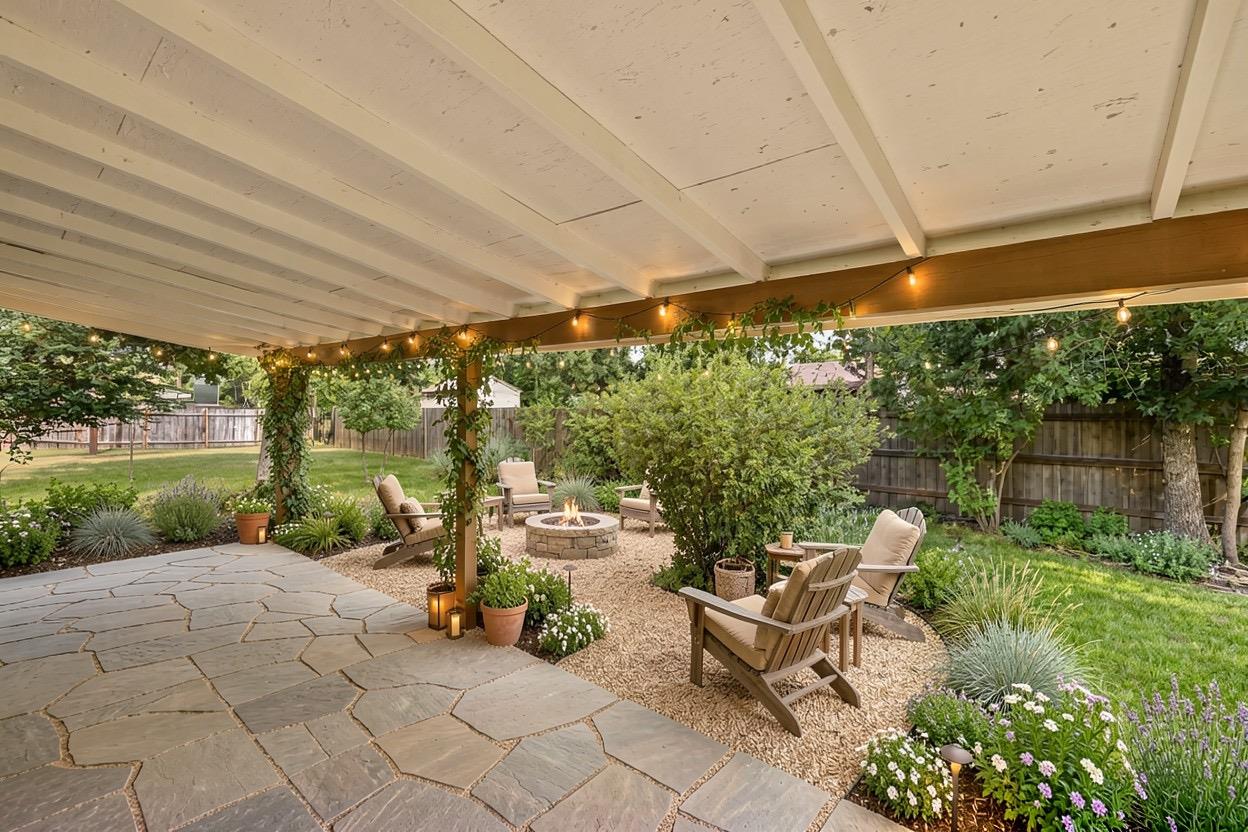
Covered patio with stone pavers, string lights, and Adirondack chairs around a fire pit
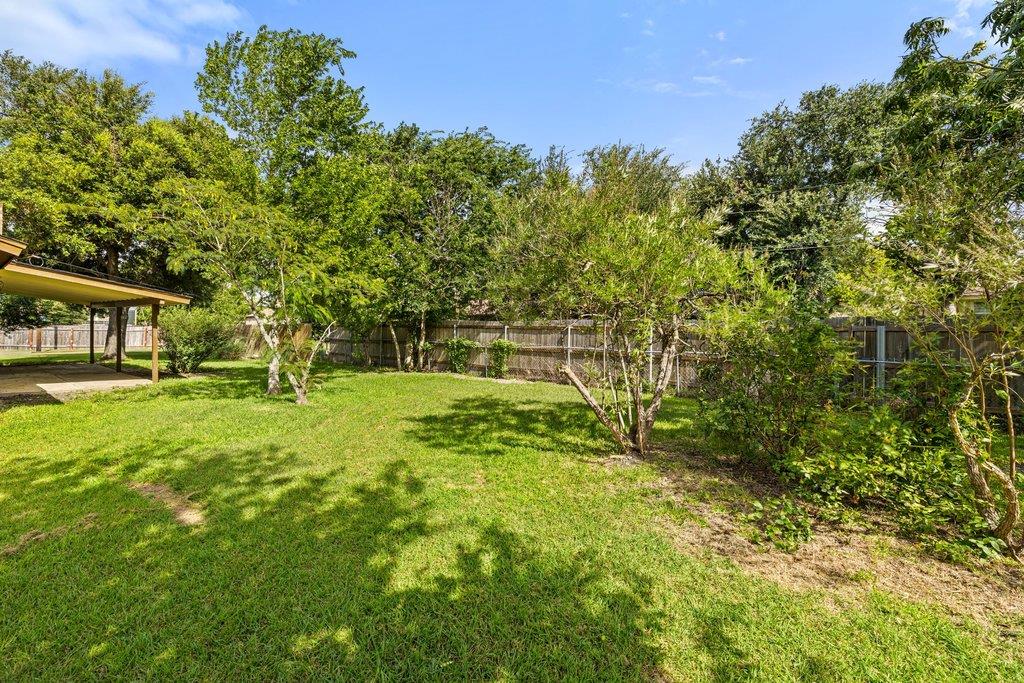
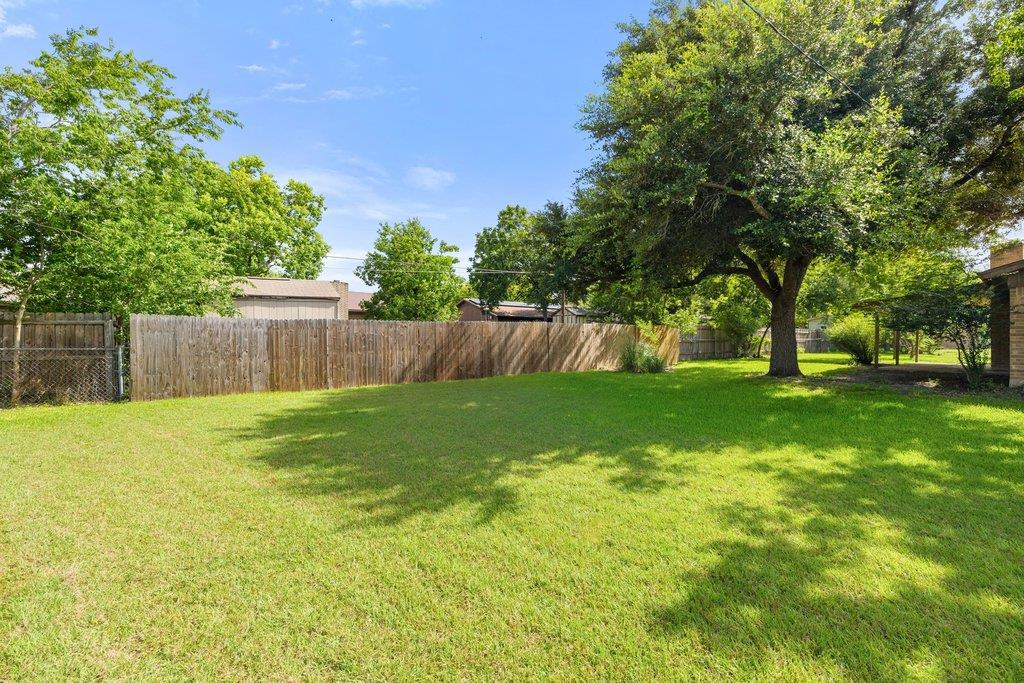
Backyard with a broad lawn, mature trees, wooden fence, and covered carport.
Shaded grassy backyard with mature trees, shrubs, and a view of the brick house.
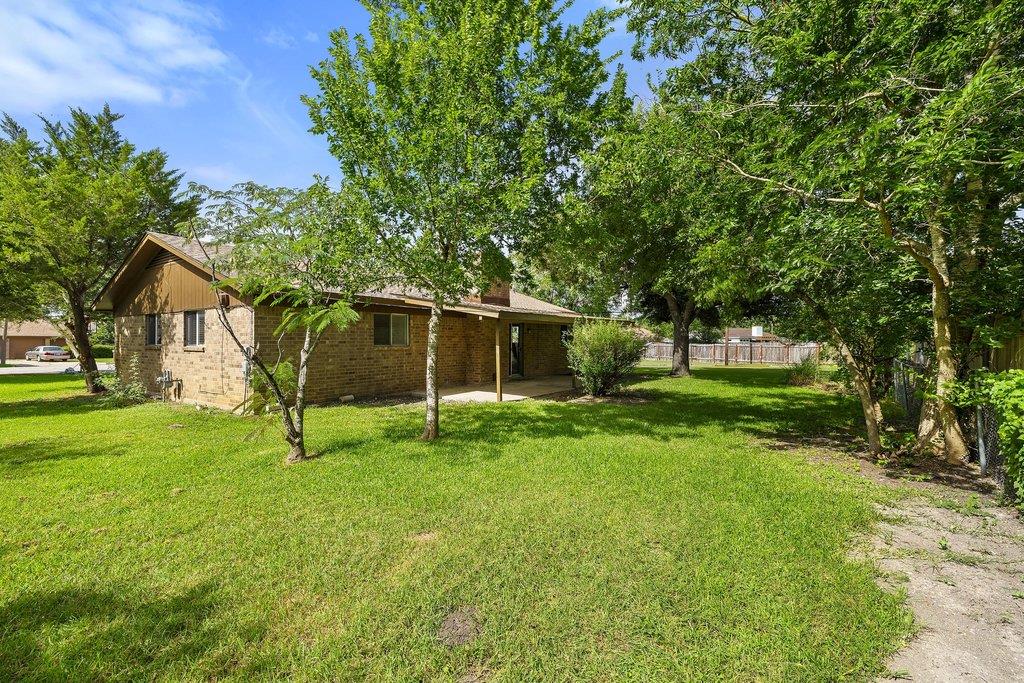
Single-story brick house with a covered entry, broad lawn, mature trees, and a fenced yard.
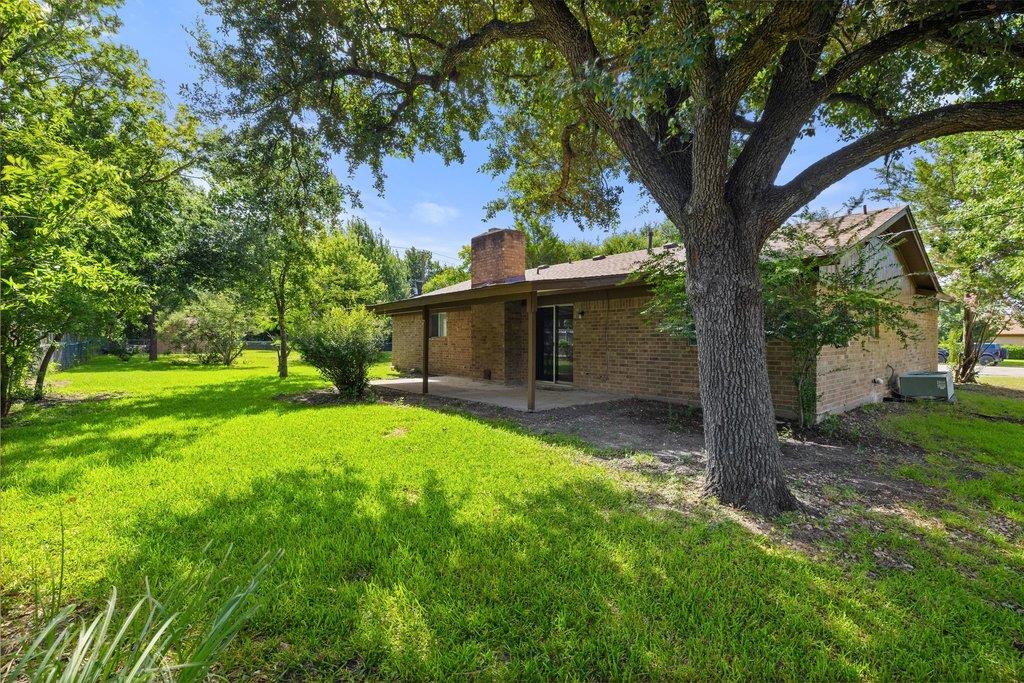
Single-story brick home with a covered patio and spacious, tree-shaded backyard.
Brick house rear with covered patio, large shade tree, and spacious green backyard.
Grassy backyard with a large shade tree and wooden privacy fence.
VIEW PHOTOS
Courtesy of Tierra Grande Realty, LLC, Julie Downs Listing Contact: (737) 864-5330 
$279,000

704 Brookwood CIR

3 Beds 2 Baths 1,226 Sq.Ft. 0.34 Acres

Description

Welcome to 704 Brookwood Circle, a beautifully renovated gem nestled in a quiet, peaceful cul-de-sac right in the heart of Taylor, Texas! From the moment you step inside, you'll be greeted by a bright, open-concept living area, featuring a beautiful brick fireplace, and designed for effortless modern living and entertaining. This turnkey 3-bedroom, 1.5-bathroom home has been thoughtfully updated throughout with a blend of style and durability. Upgrades include sleek new luxury vinyl plank flooring, beautiful granite countertops and marble backsplash, fresh interior paint, new stainless steel appliances, and modern fixtures. The gorgeous modern farmhouse tile accents add the perfect touch of character to this charming remodel. Situated in an unbeatable central location, you are just steps away from Taylor's beautifully maintained city parks and hike and bike trails. Enjoy the perfect balance of a serene neighborhood setting with all the conveniences of town right at your fingertips.

Share Property

Location

704 Brookwood CIR, Taylor, TX 76574

Status

For Sale
Julie Downs

Julie Downs

TITLE

FOUNDER | BROKER OF RECORD | REALTOR®

Property Amenities

Interior
Fireplace Living Room
Appliances Dishwasher, Disposal, Free-Standing Range, Self Cleaning Oven, Stainless Steel Appliance(s)
Flooring Vinyl
Total Bedrooms: 3
Half Bathrooms: 1
Full Bathrooms: 1
Other Interior Features Walk-In Closet(s)
Area & Lot
Lot Area 0.34 Acres
Living area 1,226 Sq.Ft.
MLS® ID 2074218
Year Built 1975
School District Taylor ISD
High School Taylor
Middle School Taylor
Elementary School Main Street Int
Water Frontage None
View Description Park/Greenbelt
Type Residential
Status For Sale
Exterior
Stories 1
Pool None
Air conditioning Central Air
Heat type Natural Gas
Disability Features None
Water Source Public
Garage Space 2.0
Sewer Public Sewer
Other Exterior Features None
Parking Attached
Lot Features Trees-Medium (20 Ft - 40 Ft), Trees-Small (Under 20 Ft)
Roof Composition
Utilities Electricity Available, Natural Gas Available
Finance
Sales Price $279,000
Real Estate Tax $6,254 yearly
Single-story pale green home with a dark wood garage door and landscaped front walkway.

360 Virtual Tour

Take a tour of this property
Single-story pale green home with a dark wood garage door and landscaped front walkway.

Schedule a Showing

We would love to show you our beautiful property. Please select your preferred date and time below. An agent will be in touch shortly to confirm your appointment.

Schedule a Showing

We would love to show you our beautiful property. Please select your preferred date and time below. An agent will be in touch shortly to confirm your appointment.
Thank you for your interest in 704 Brookwood CIR, Taylor, TX 76574. We are reviewing your request and will be in touch shortly!

Let’s Talk

You’ve got questions and we can’t wait to answer them.