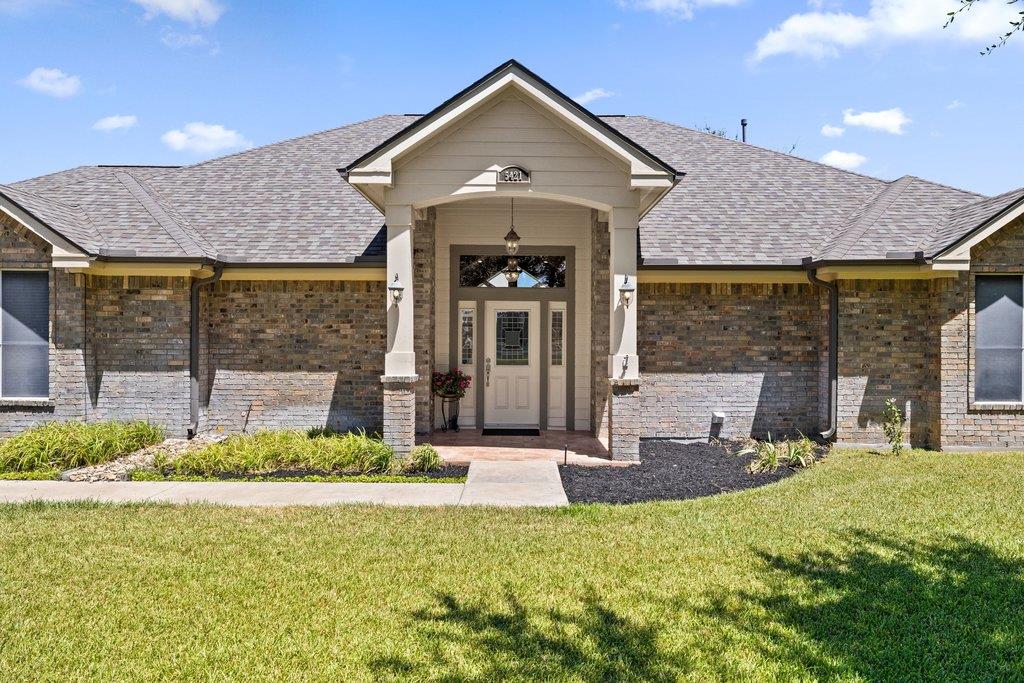
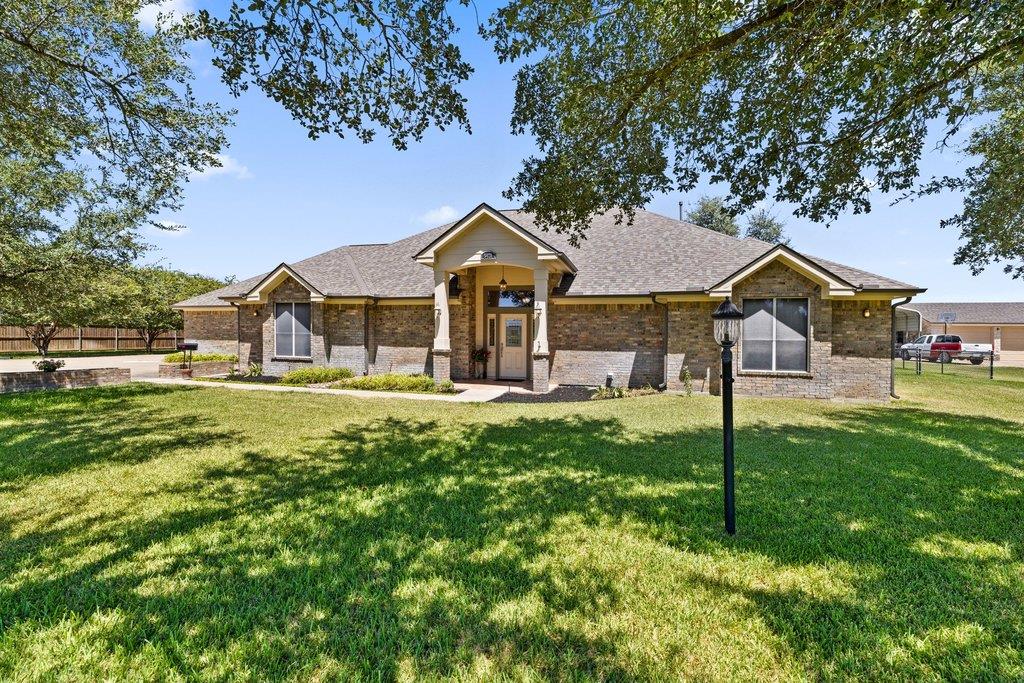
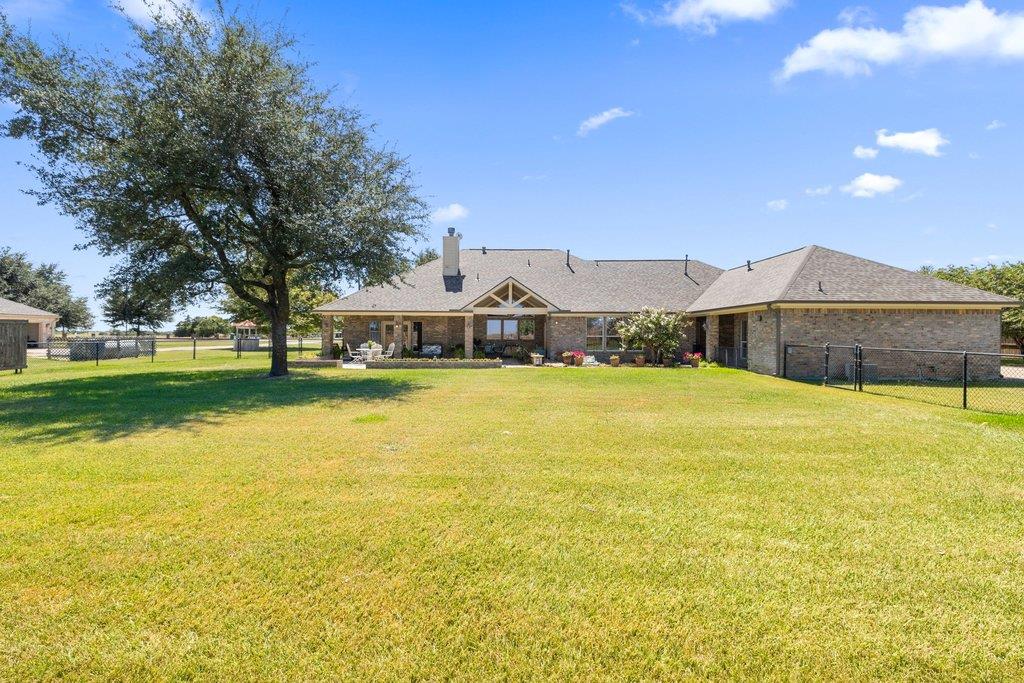
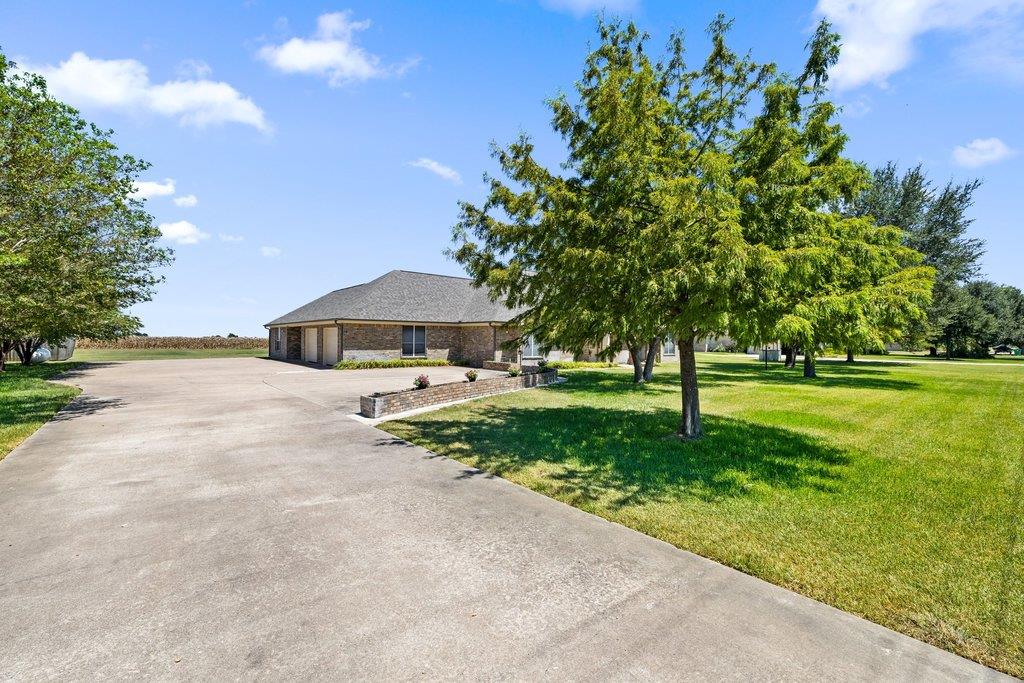
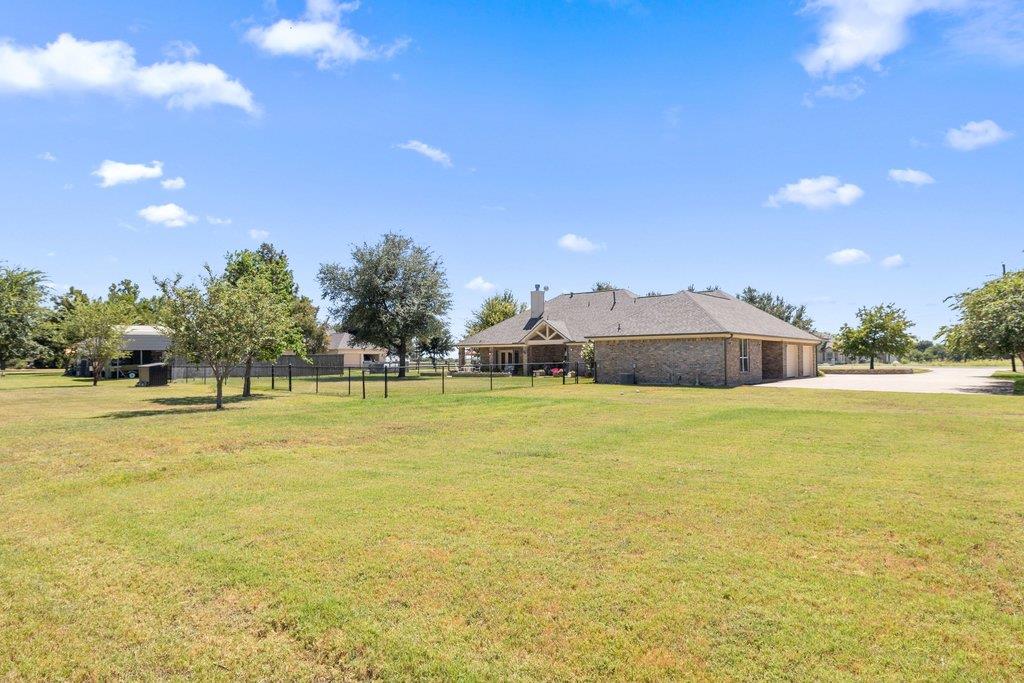
Brick home with a prominent covered entry, gray shingle roof, and landscaped front lawn.
Single-story brick house with a covered entrance, broad lawn, and mature trees.
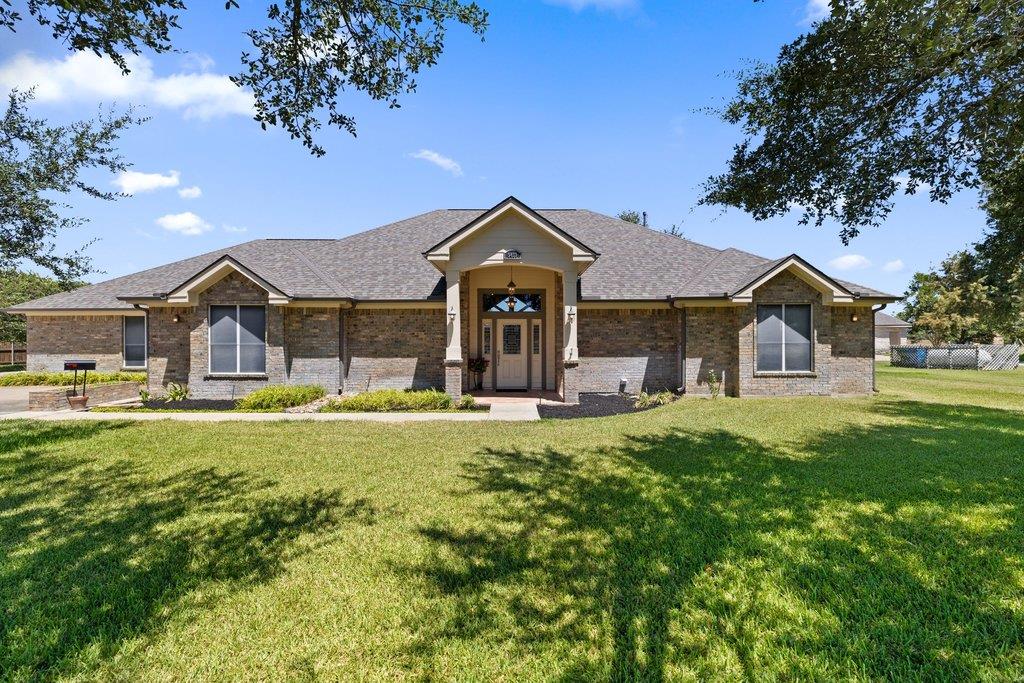
Single-story brick home with a covered central entrance, broad roof, and green front lawn.
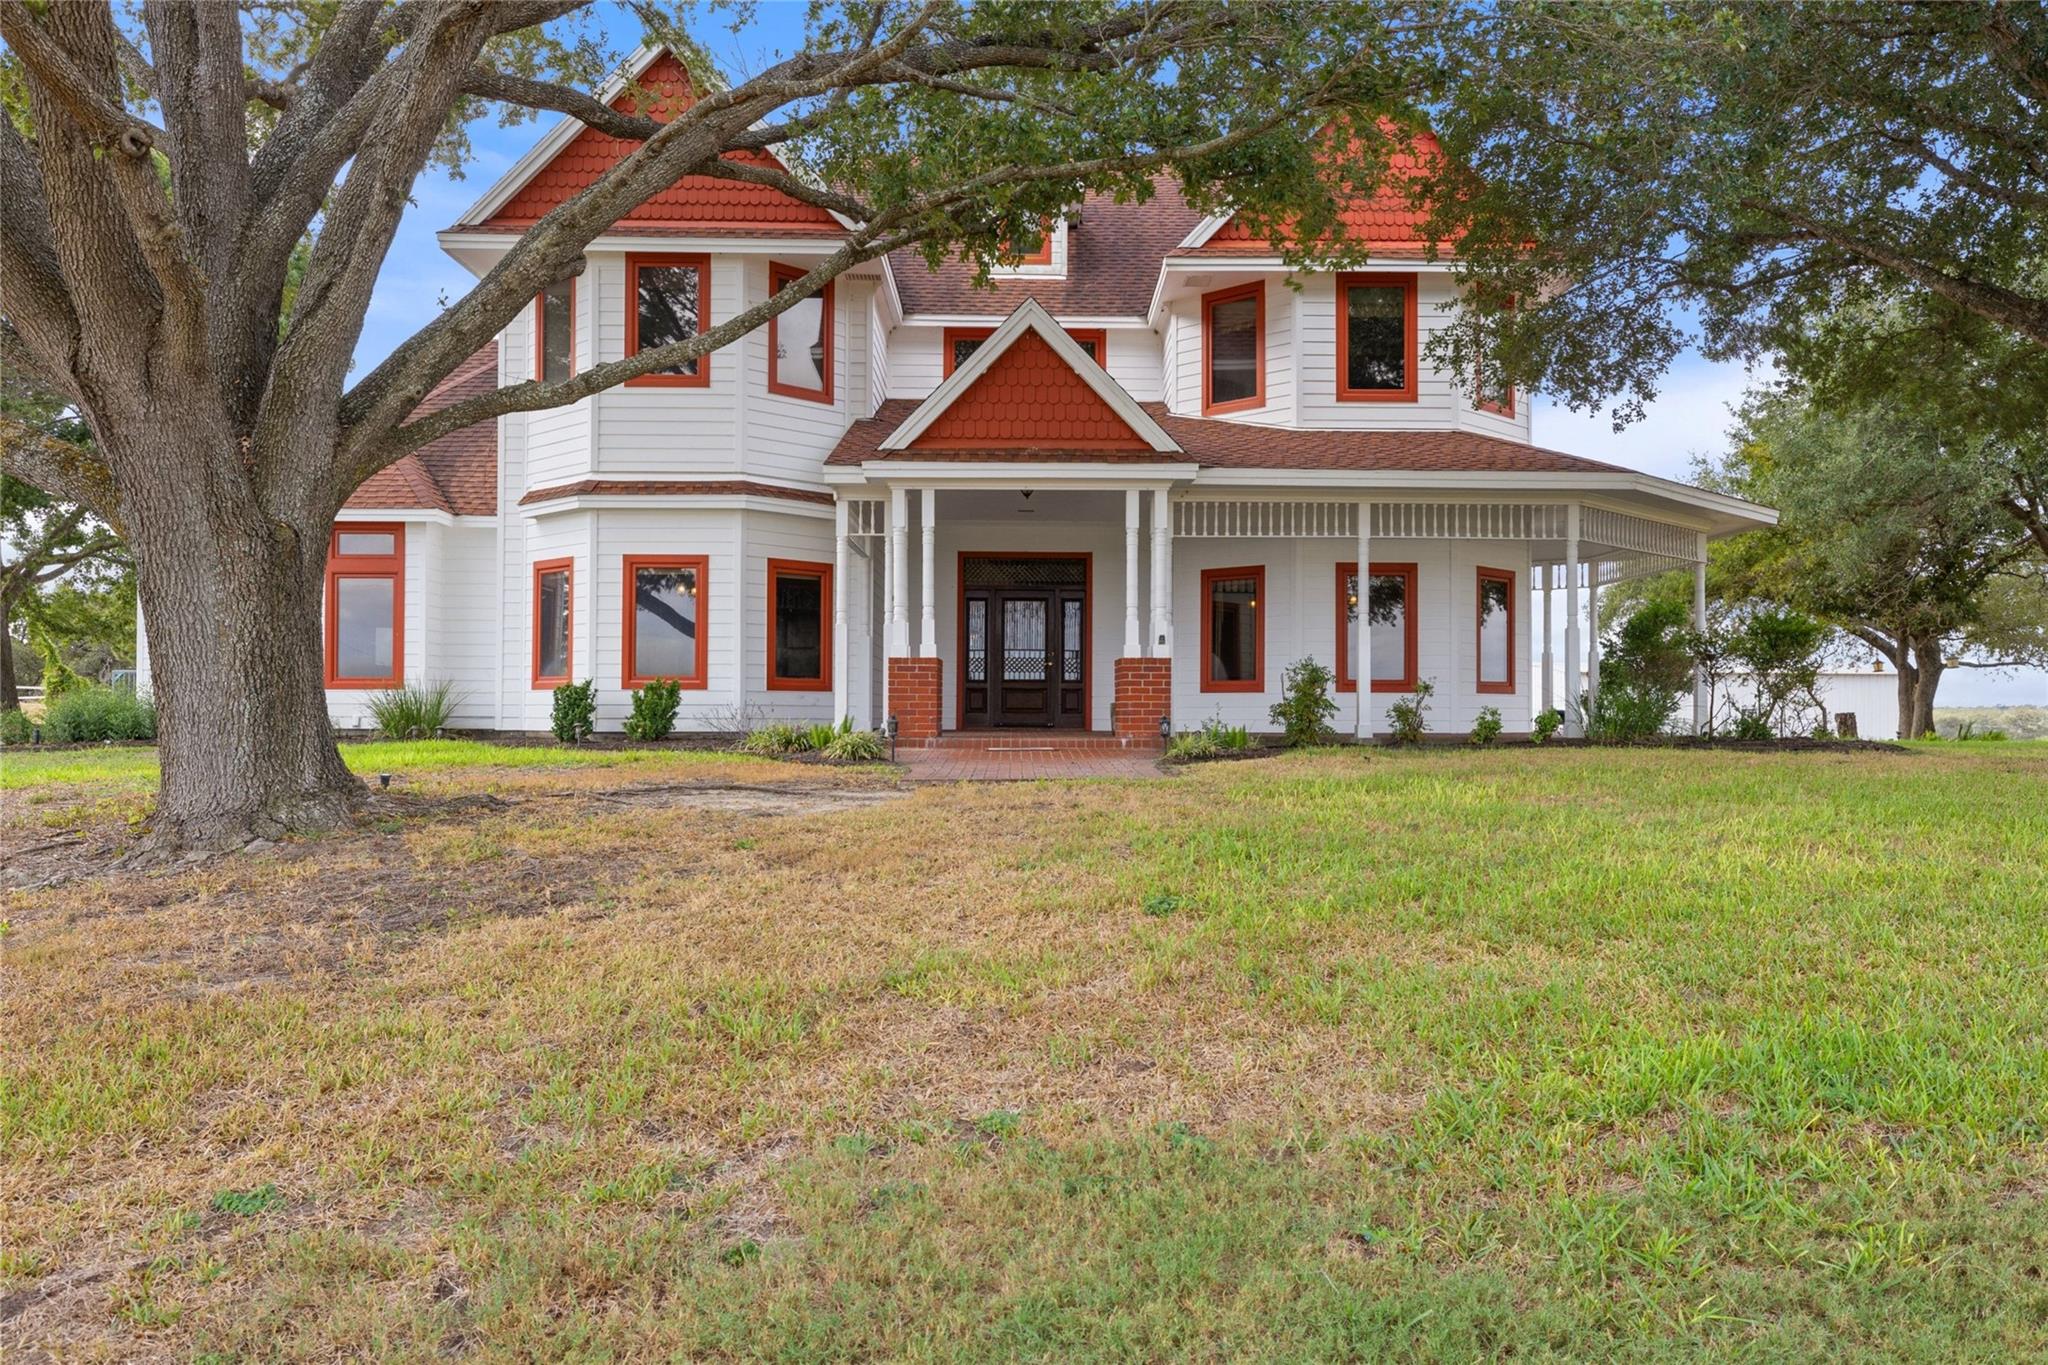
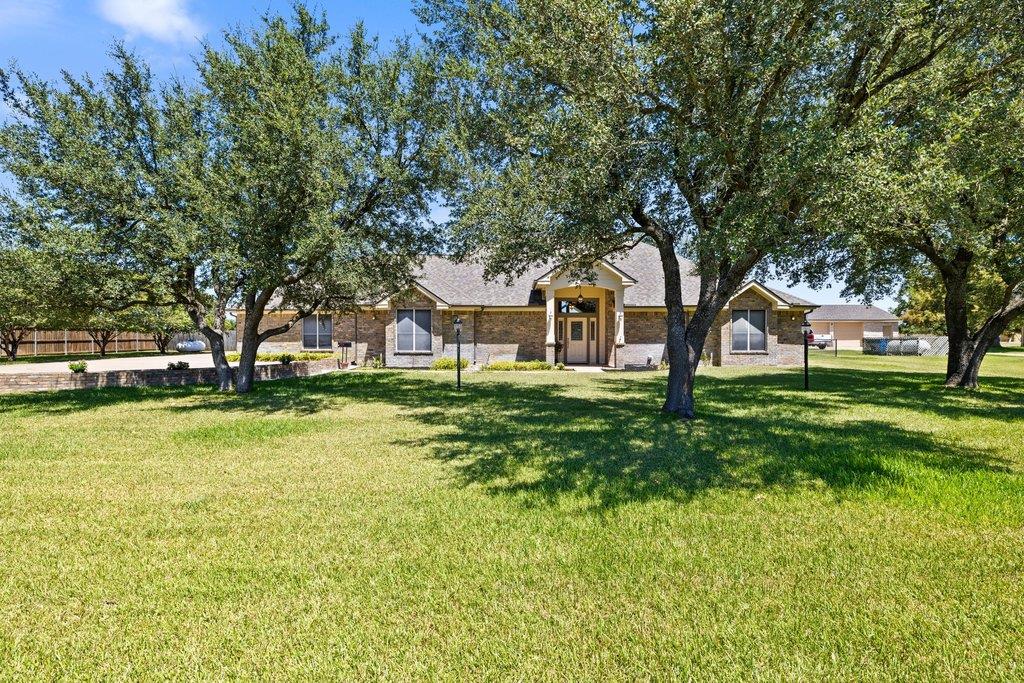
Single-story brick house with a covered entry, mature oak trees, and a broad lawn.
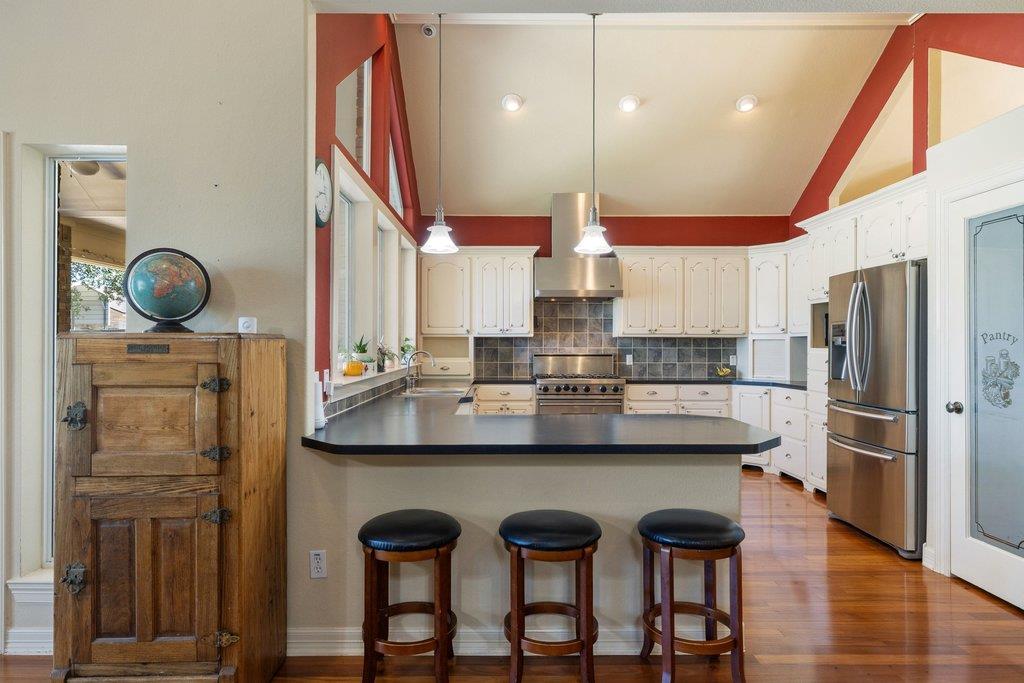
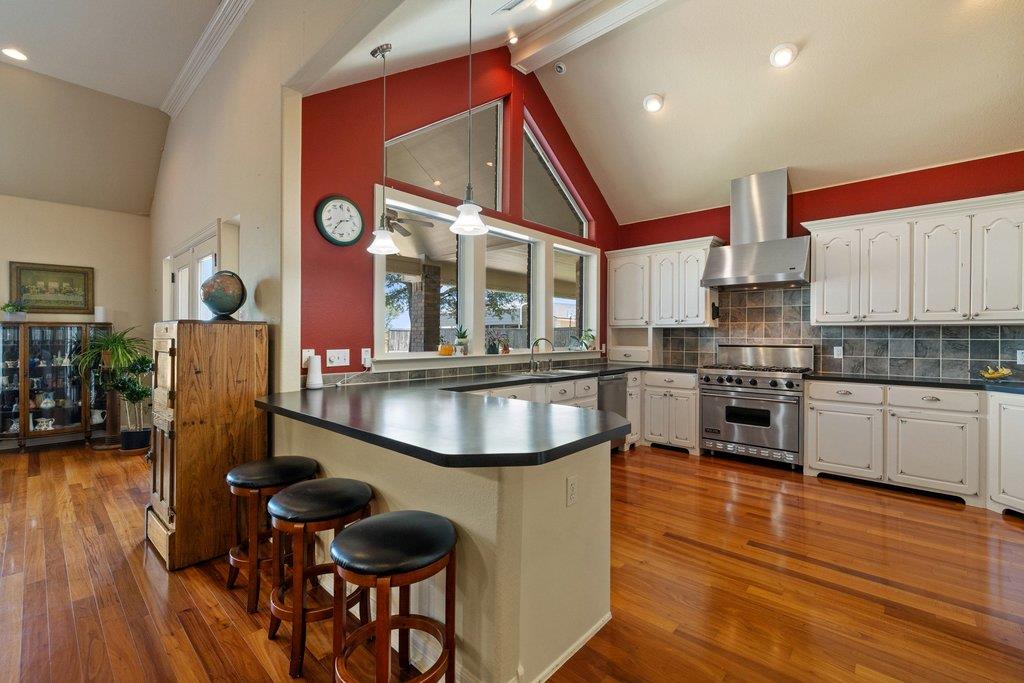
Kitchen with white cabinets, a dark island, stainless appliances, and a rustic cabinet topped with a globe.
Spacious kitchen with white cabinets, a large island, bar stools, and stainless steel appliances.
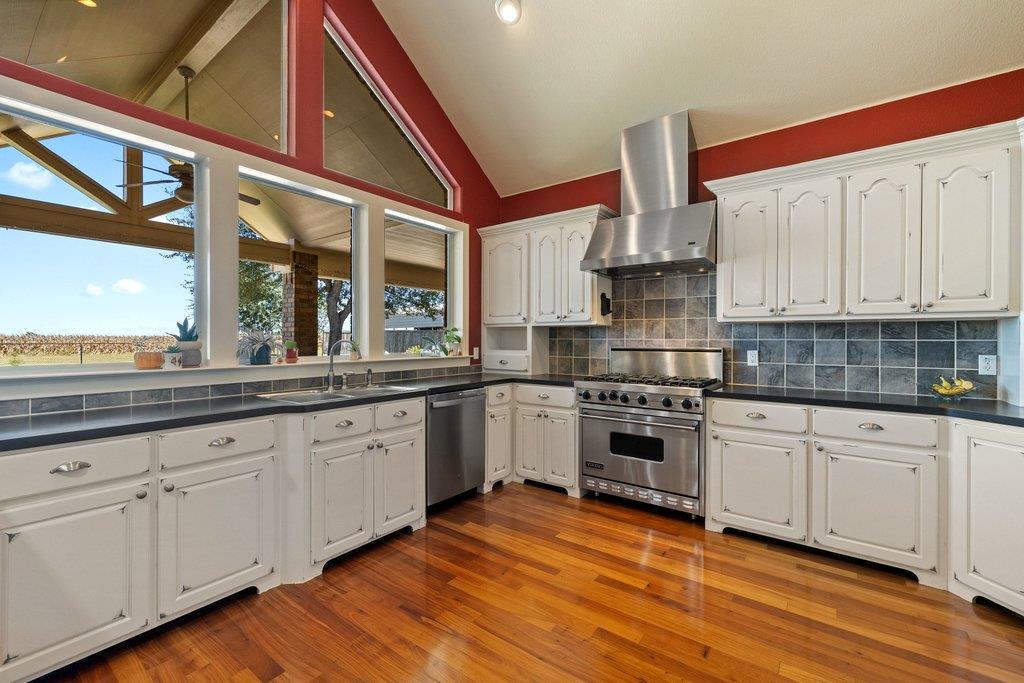
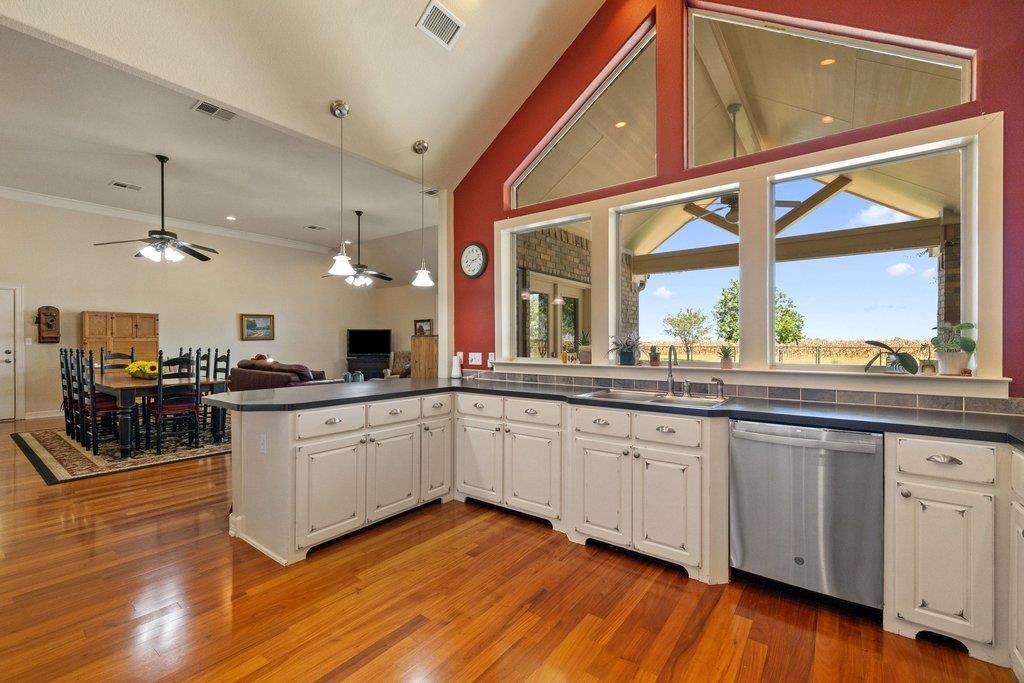
Kitchen with white cabinets, stainless steel appliances, and large windows overlooking open fields.
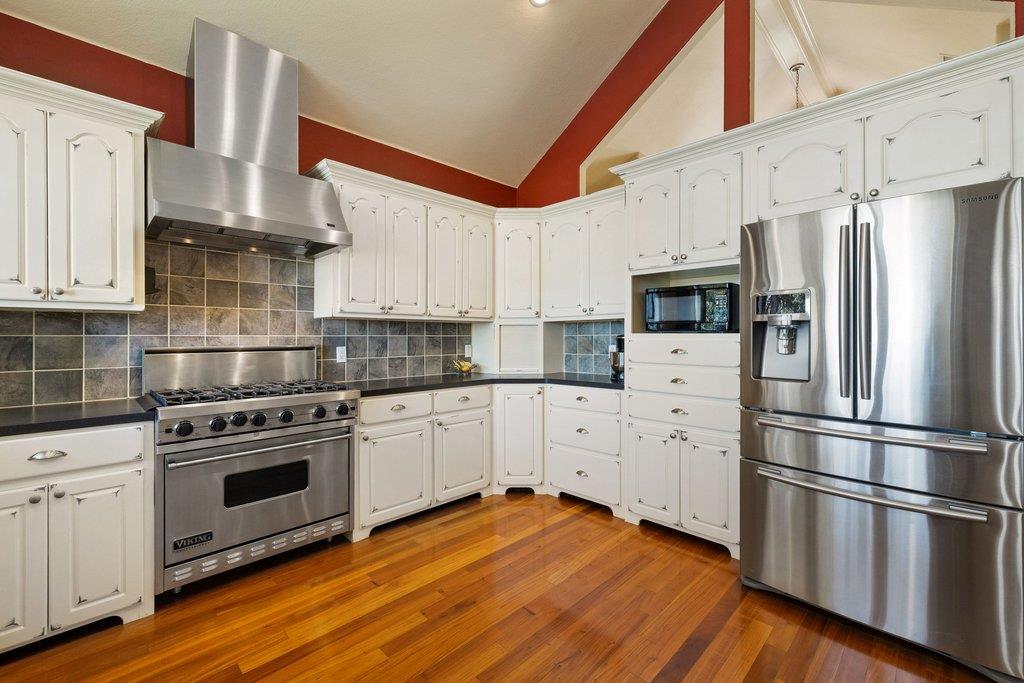
Kitchen with white cabinets, stainless steel appliances, a large gas range, and warm wood floors.
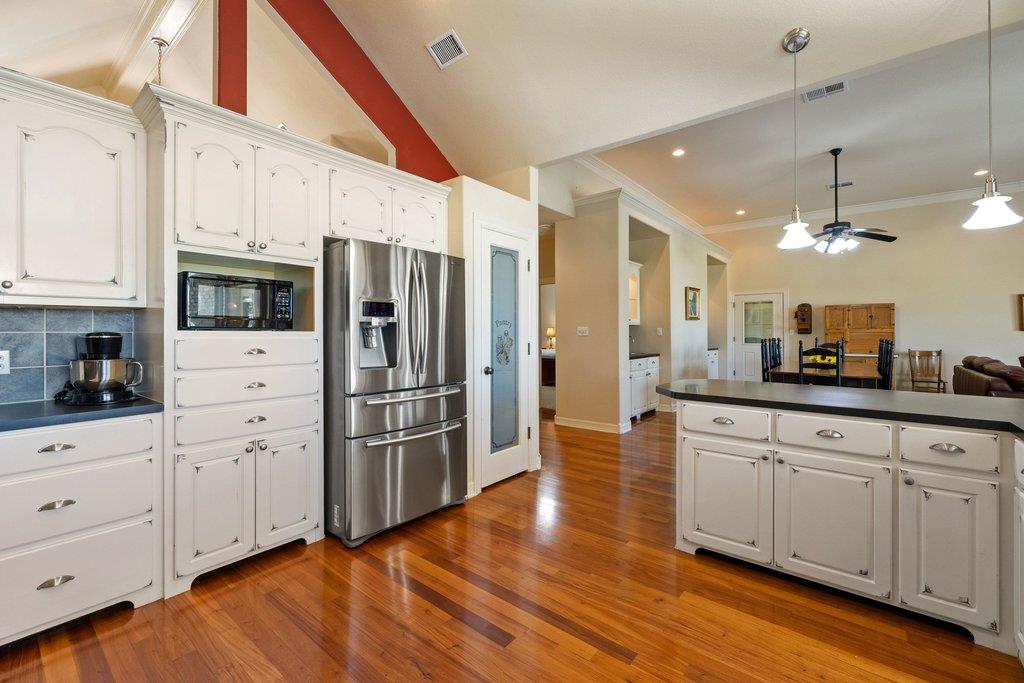
Kitchen with white cabinetry, stainless steel refrigerator, central island, and hardwood floors.
Kitchen with white cabinets and dark counters, opening to a dining area beside large windows overlooking a field.
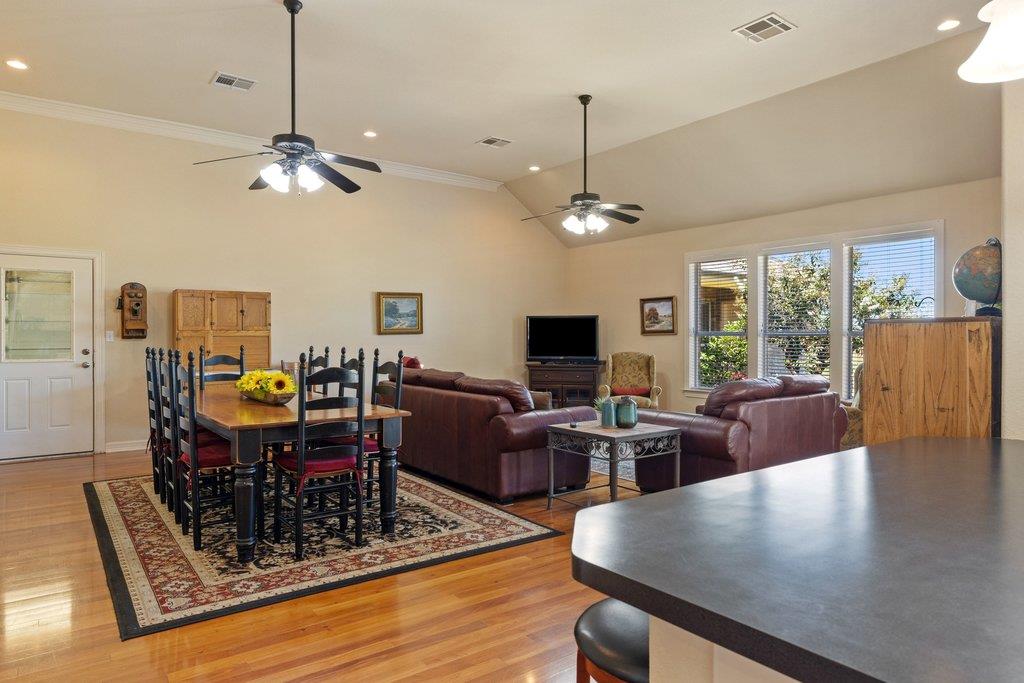
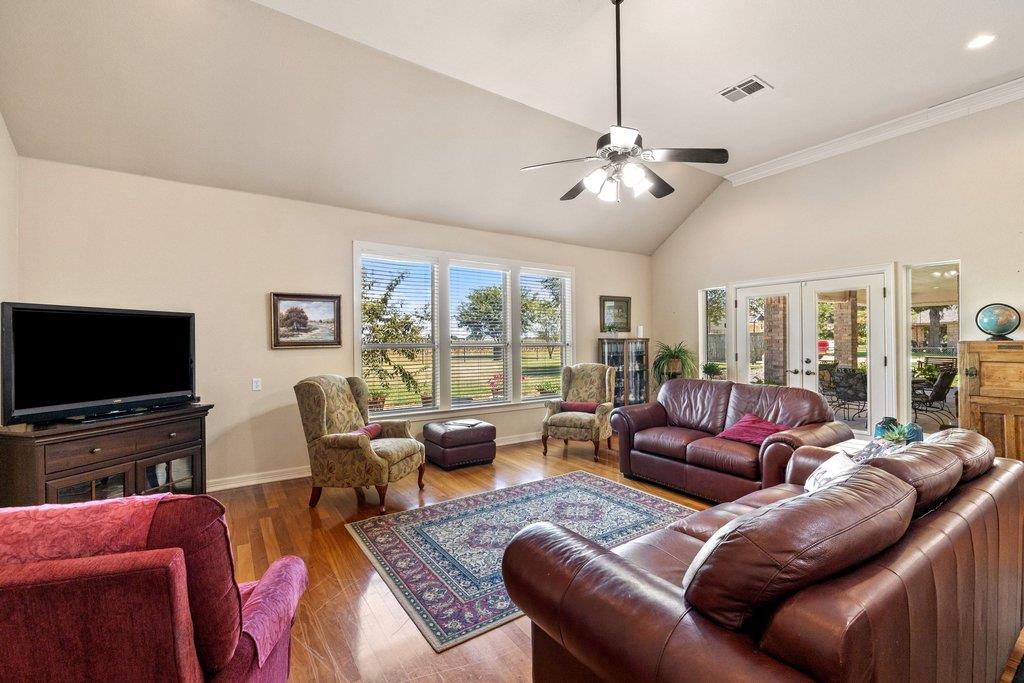
Open living and dining room with leather seating, hardwood floors, and a high ceiling.
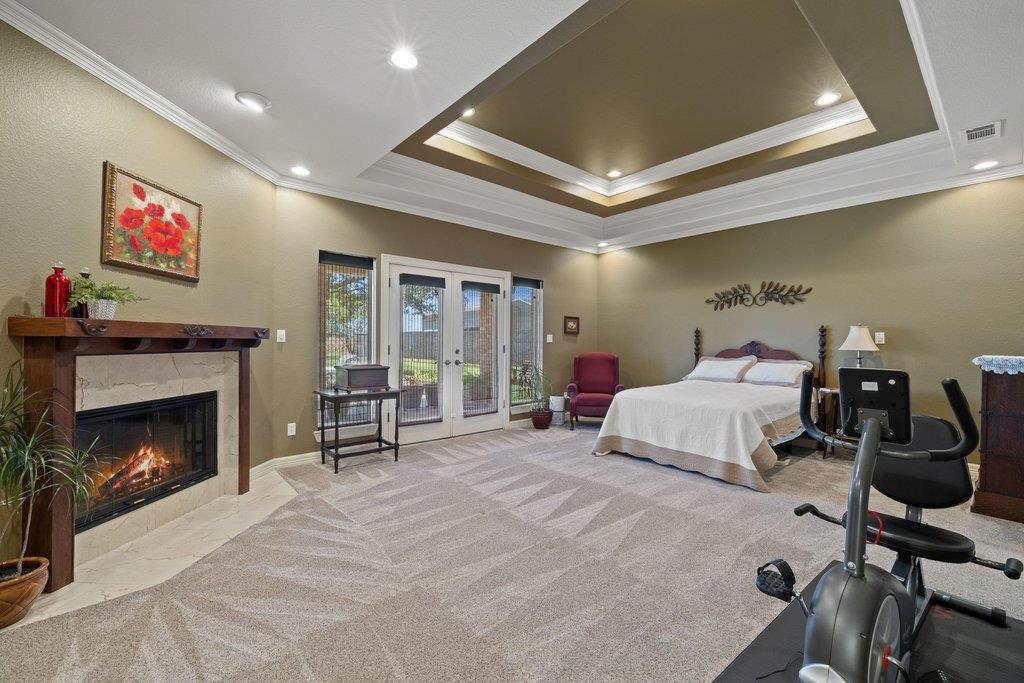
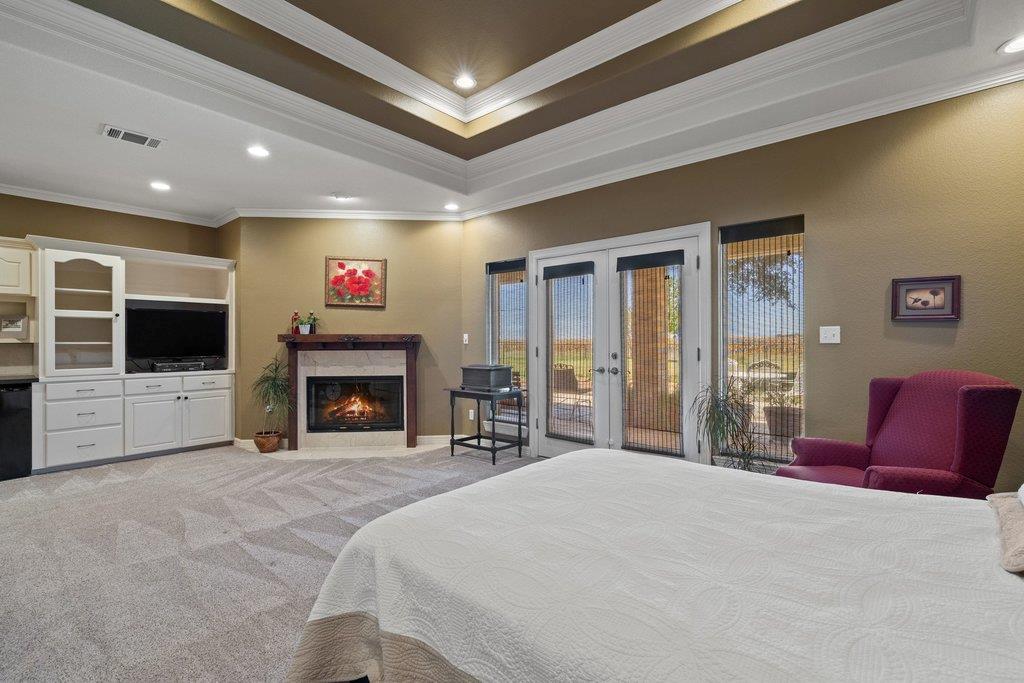
Bedroom with a stone fireplace, glass patio doors, tray ceiling, and exercise bike.
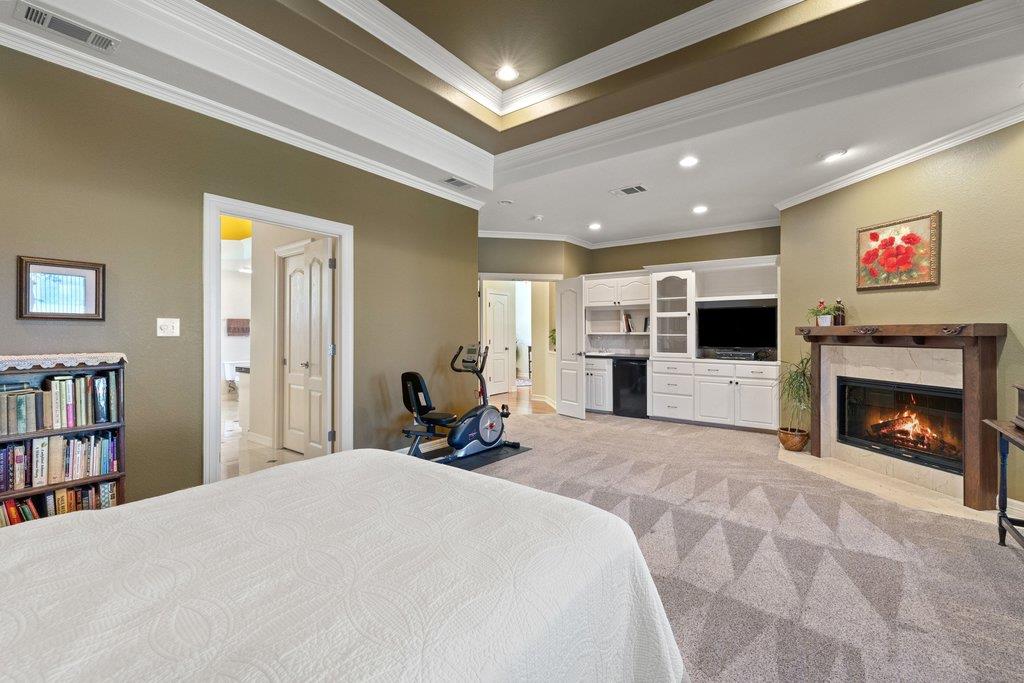
Furnished bedroom with a tray ceiling, built-in media cabinet, fireplace, and exercise bike.
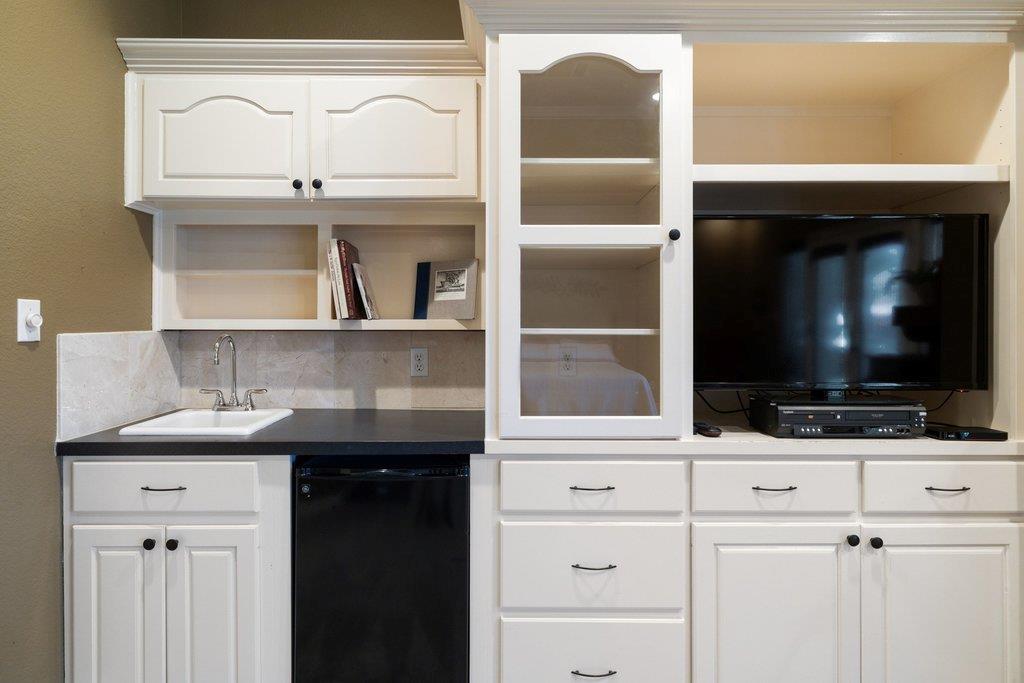
Built-in wet bar with white cabinets, a small sink, under-counter refrigerator, and television.
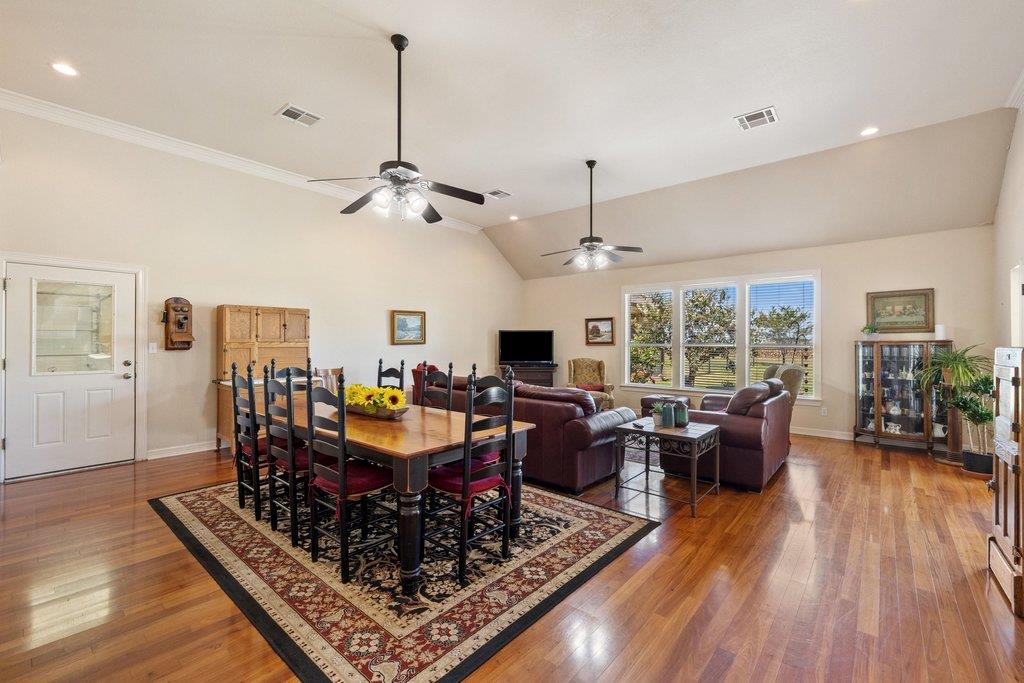
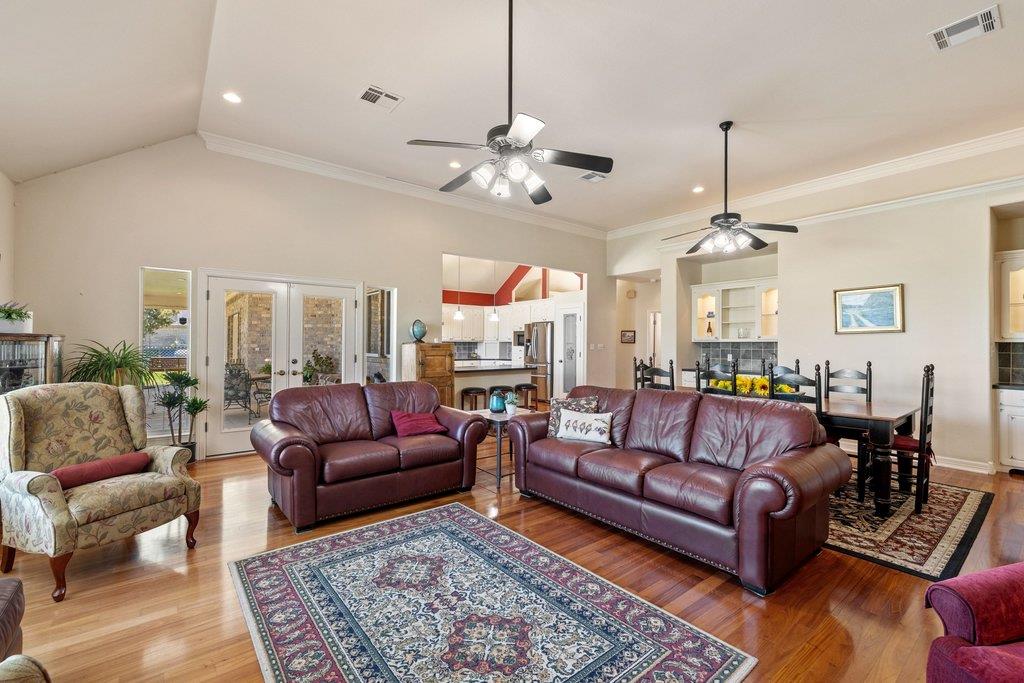
Open living and dining room with hardwood floors, two ceiling fans, and large windows.
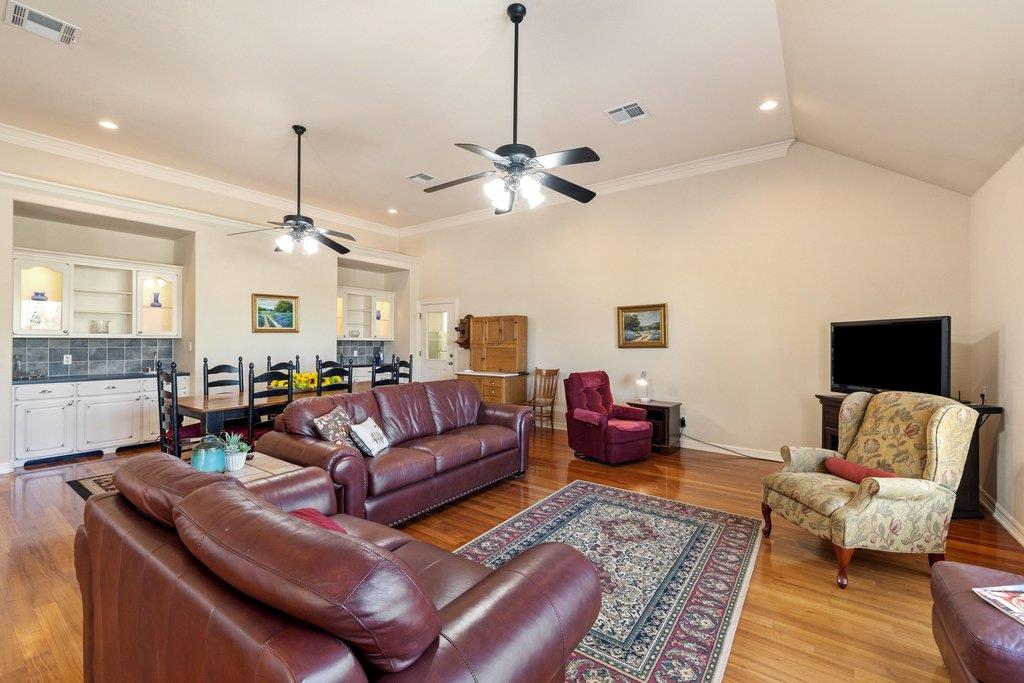
Living room with vaulted ceilings, leather sofas, hardwood floors, and an open dining area.
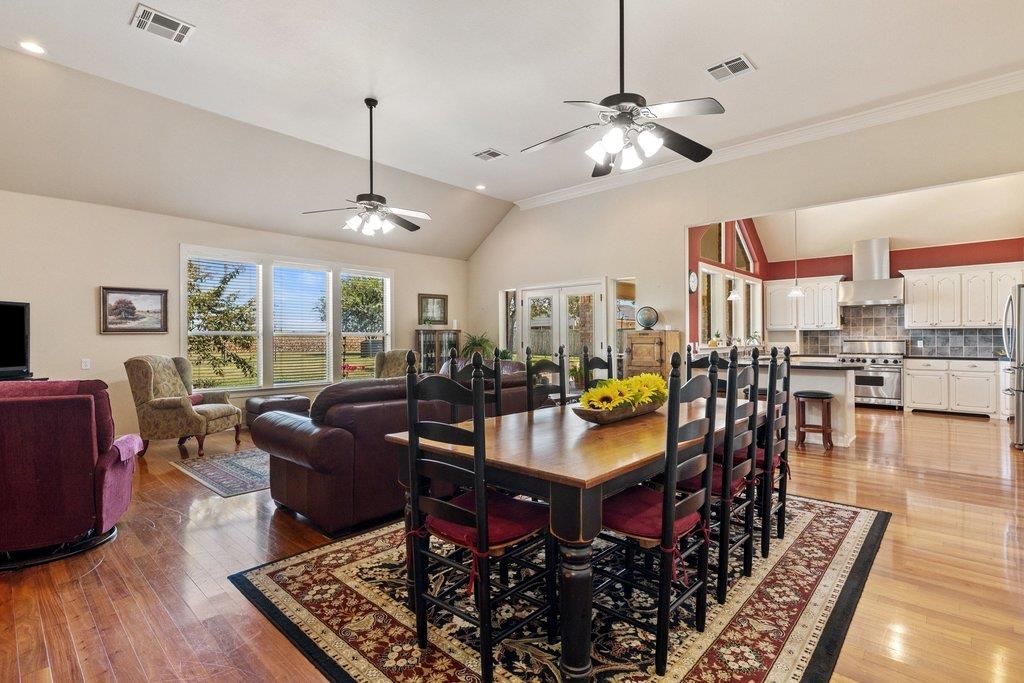
Open-plan living and dining room with a long wooden table, leather seating, and an adjoining kitchen.
Living room with vaulted ceiling, leather sofas, hardwood floors, and large windows overlooking open grounds.
Open-plan living room with leather sofas, patterned rug, and adjoining kitchen and dining area.
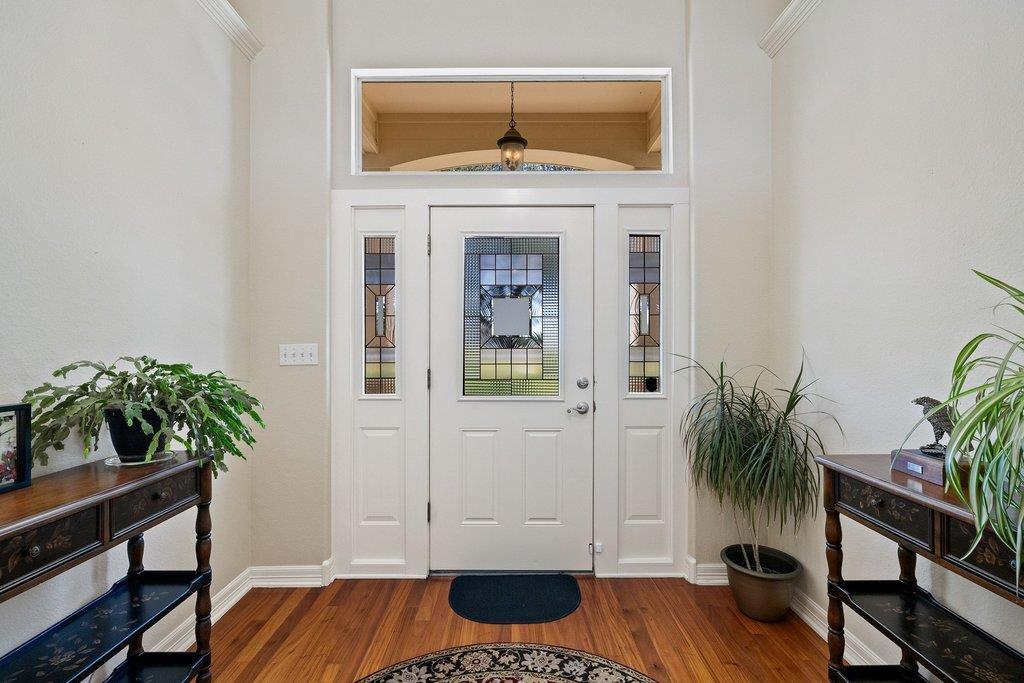
Entry foyer with a white decorative-glass front door, hardwood floors, side tables, and potted plants.
Bedroom with tray ceiling, fireplace, built-in entertainment center, and glass doors opening to the landscape.
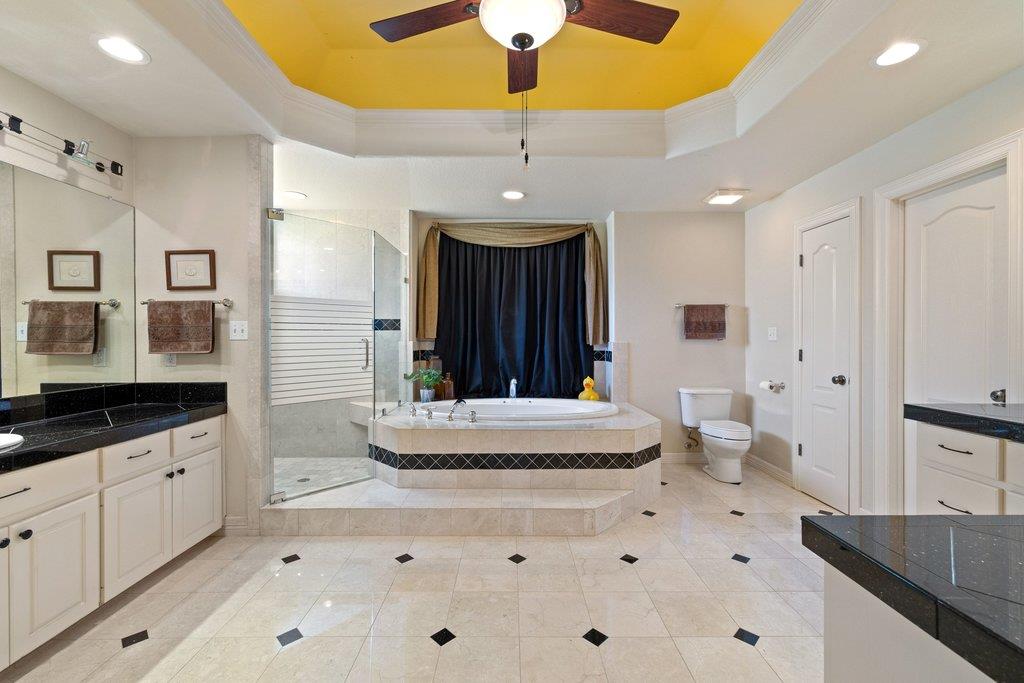
Spacious bathroom with a raised soaking tub, glass shower, black-countertop vanity, and bright yellow ceiling.
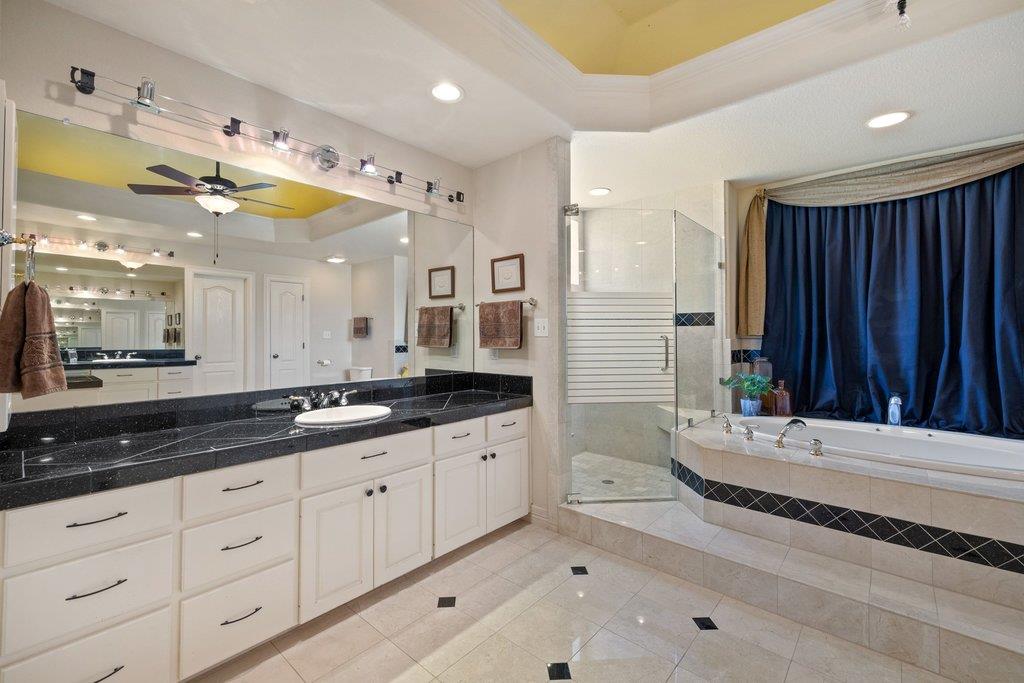
Spacious bathroom with a long vanity, glass shower, and corner soaking tub.
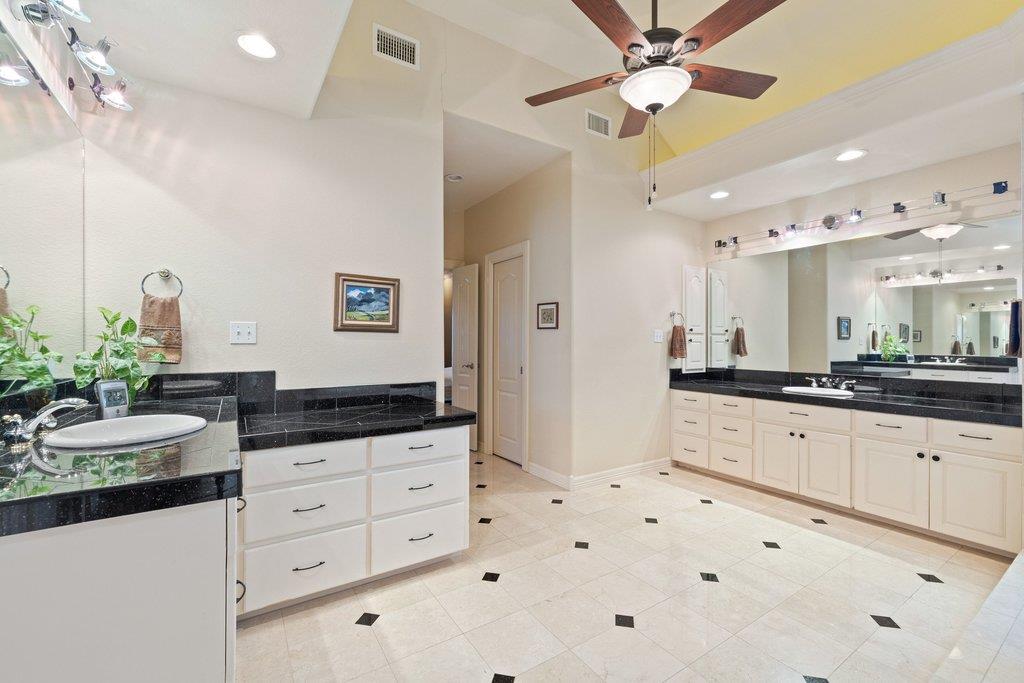
Spacious bathroom with dual white vanities, black countertops, mirrored walls, and a tiled floor.
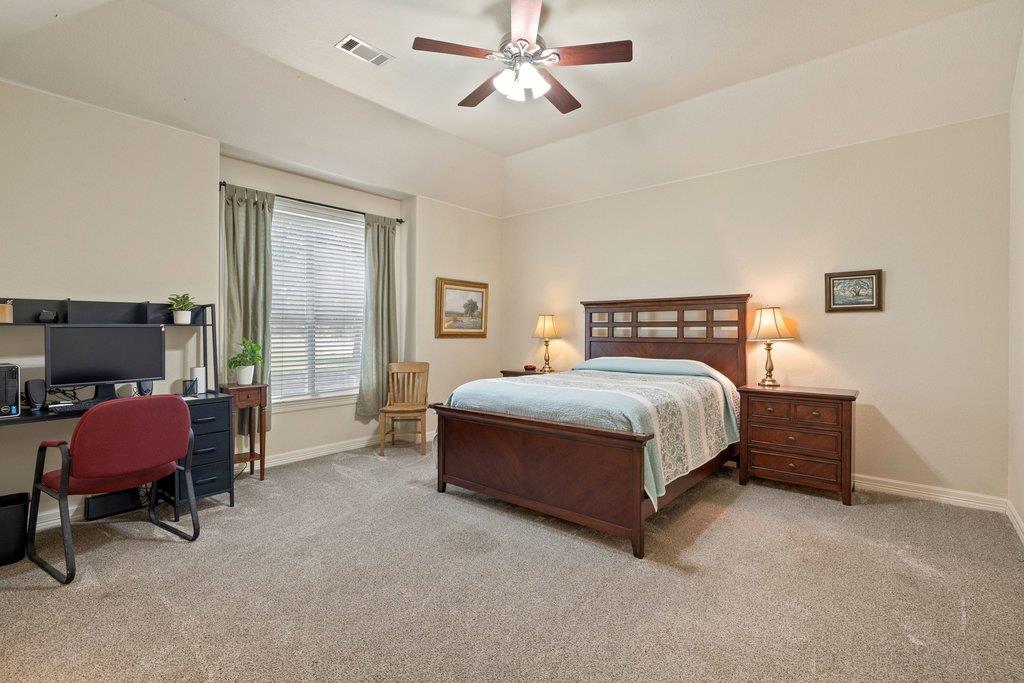
Furnished bedroom with a wooden bed, ceiling fan, and desk beside a large window.
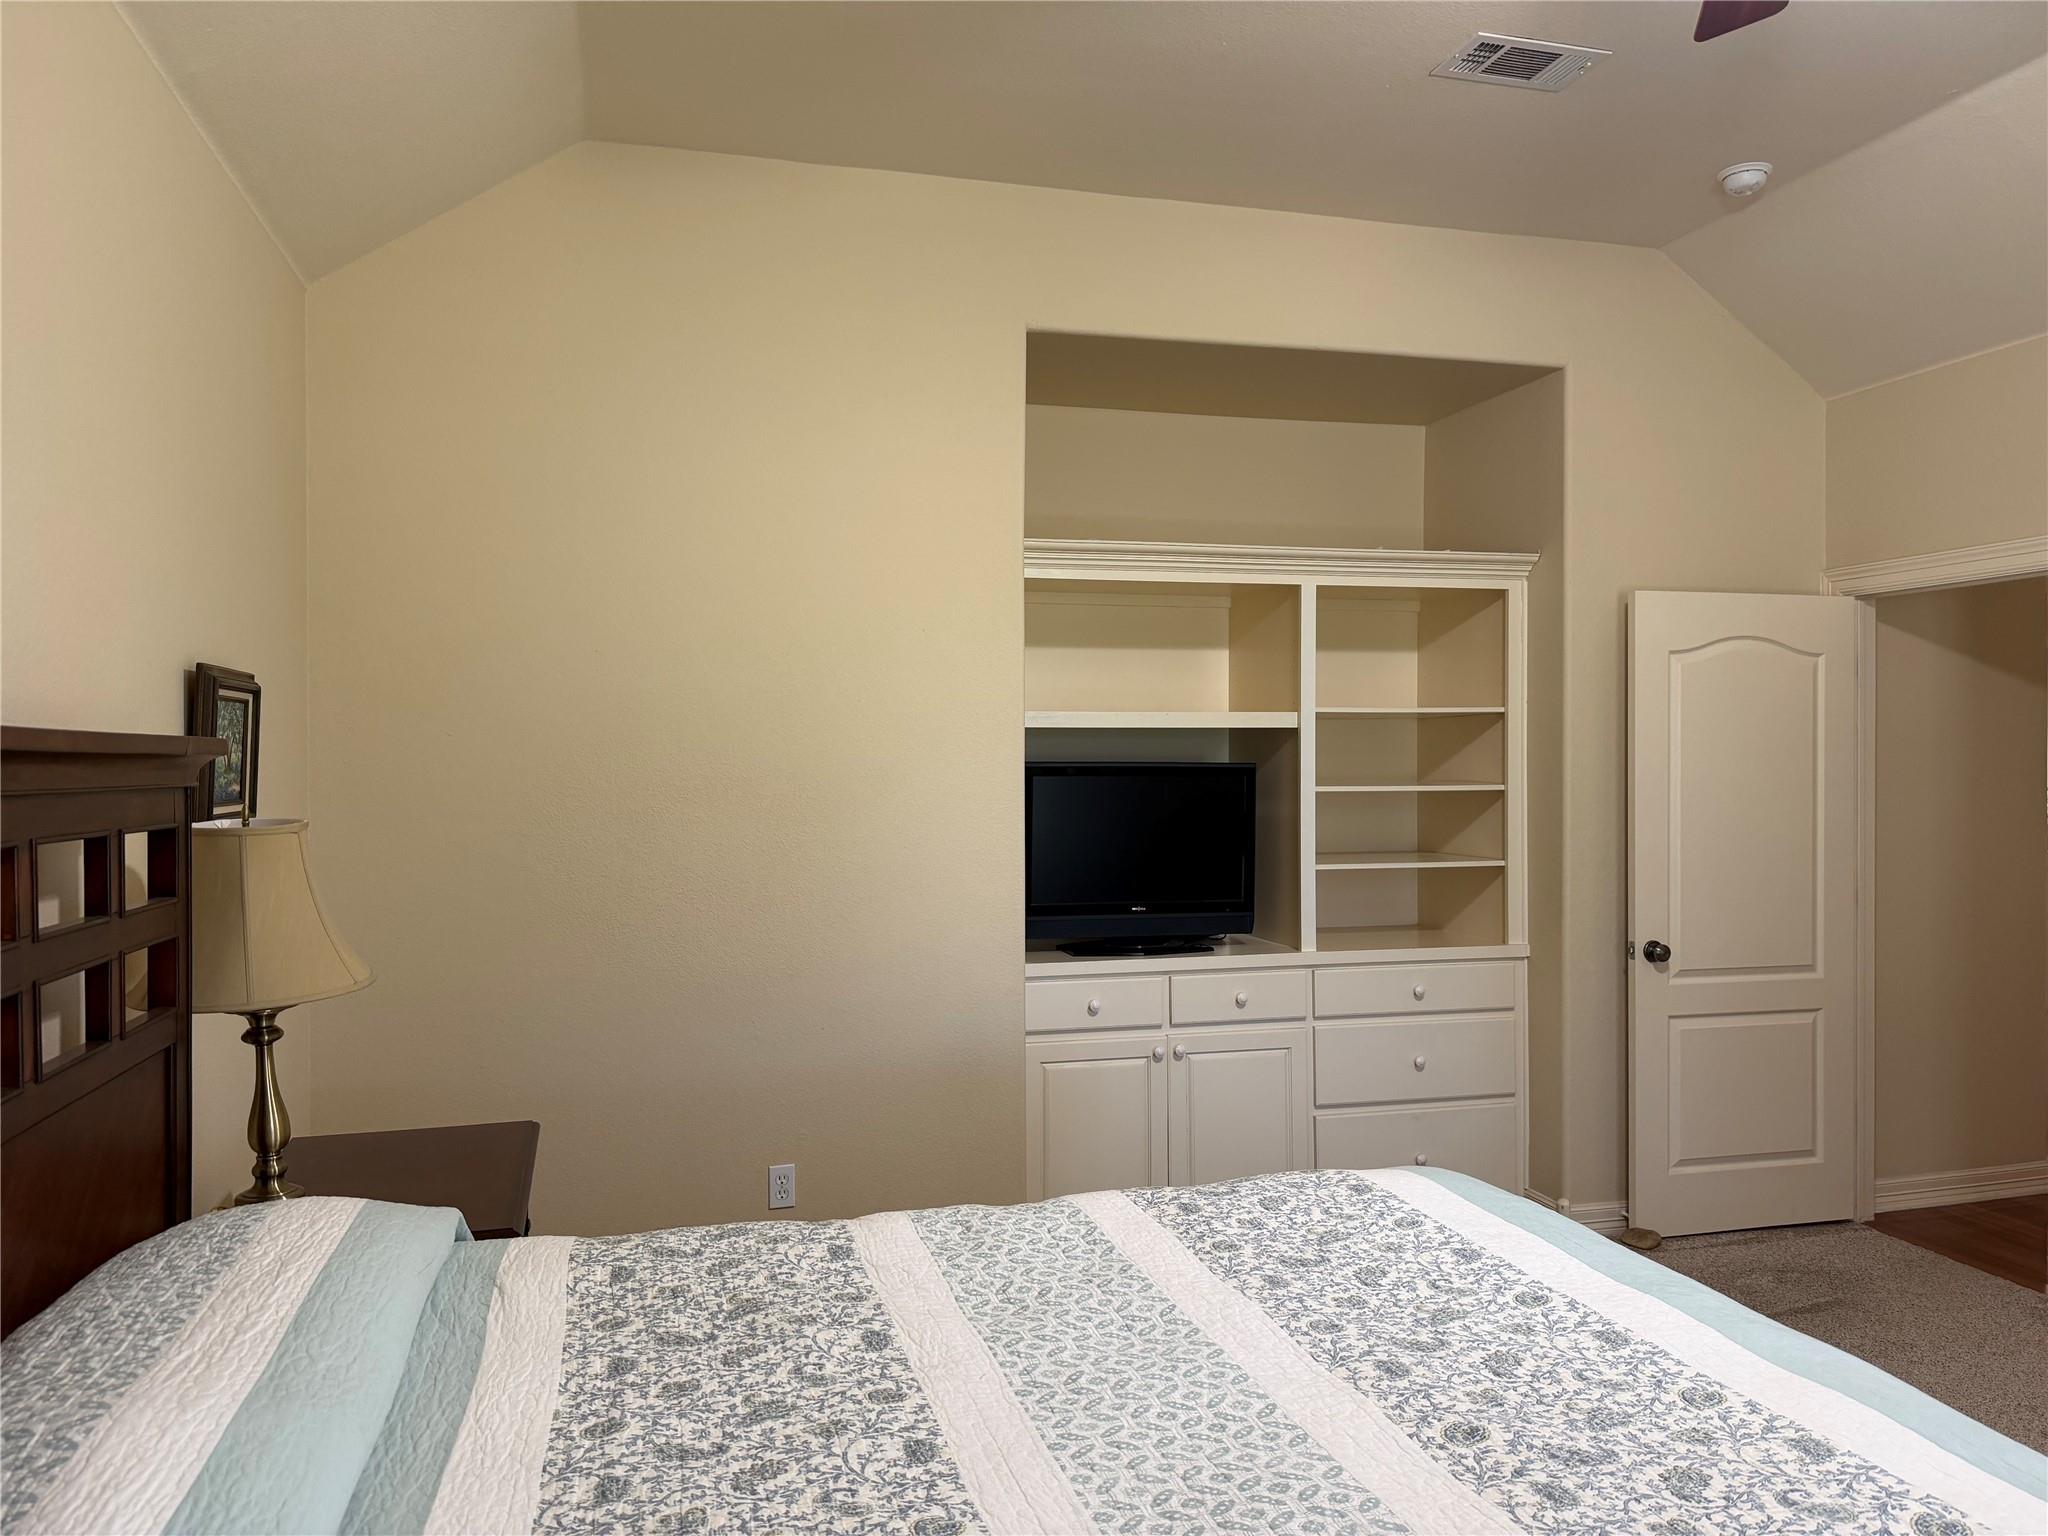
Bedroom with a patterned quilt and built-in white entertainment cabinet with television.
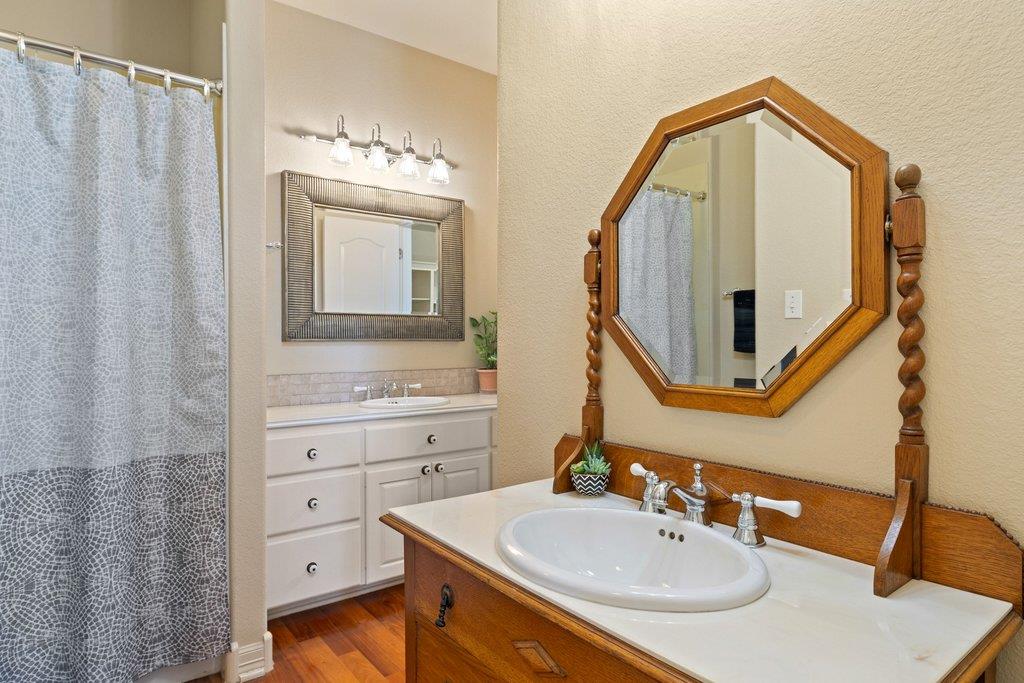
Bathroom with two vanities, wood cabinetry, and an octagonal mirror.
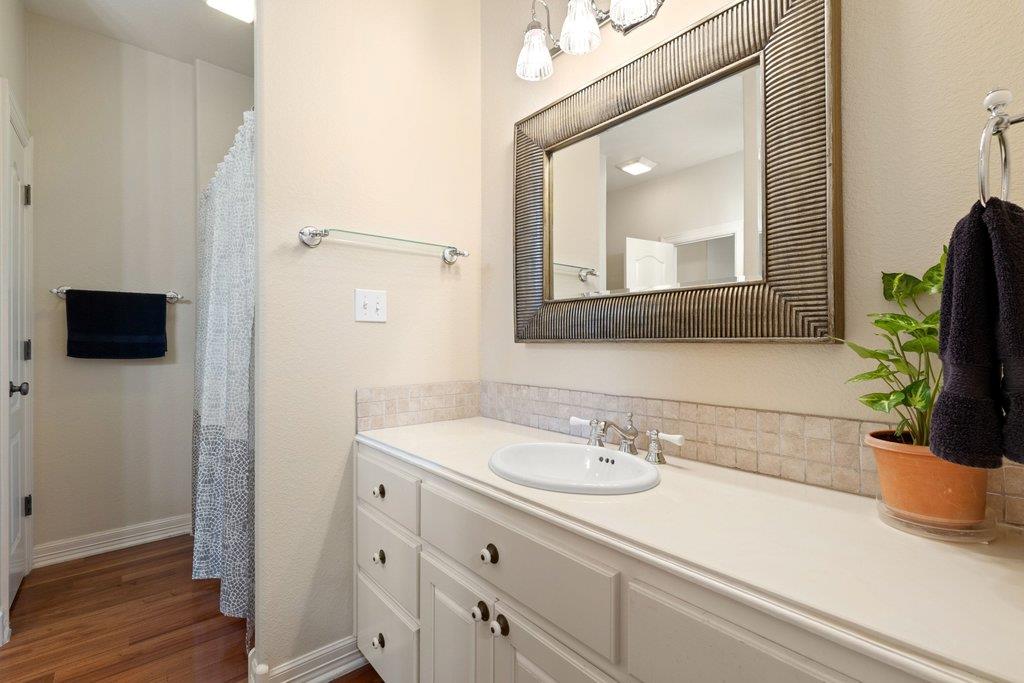
Bathroom with a long white vanity, framed mirror, and shower with patterned curtain.
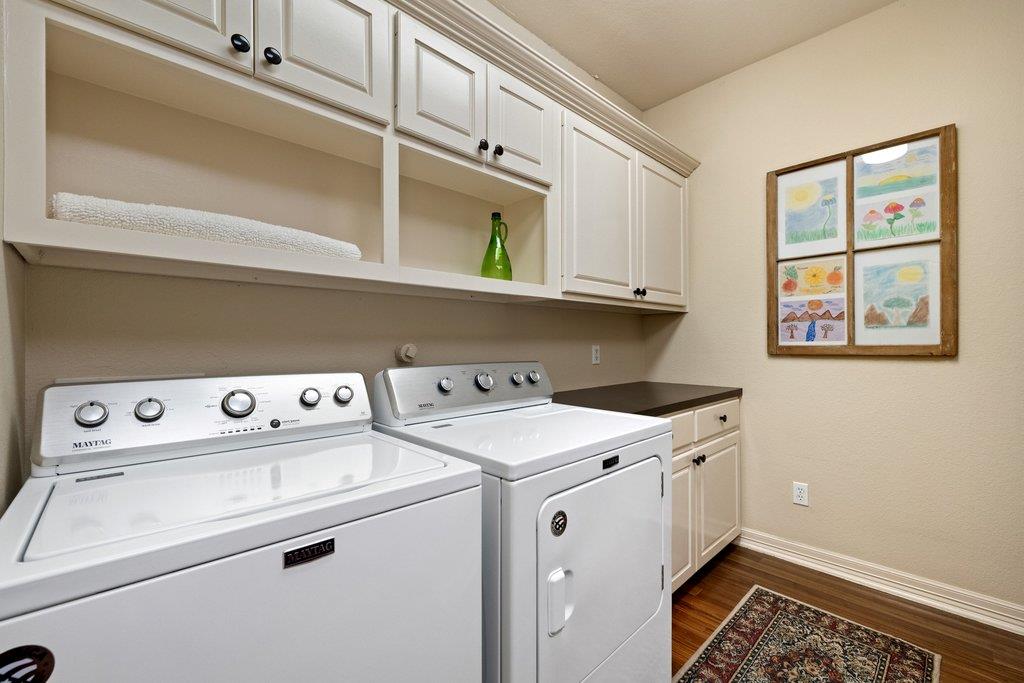
Laundry room with white washer and dryer, built-in cabinets, and hardwood flooring.
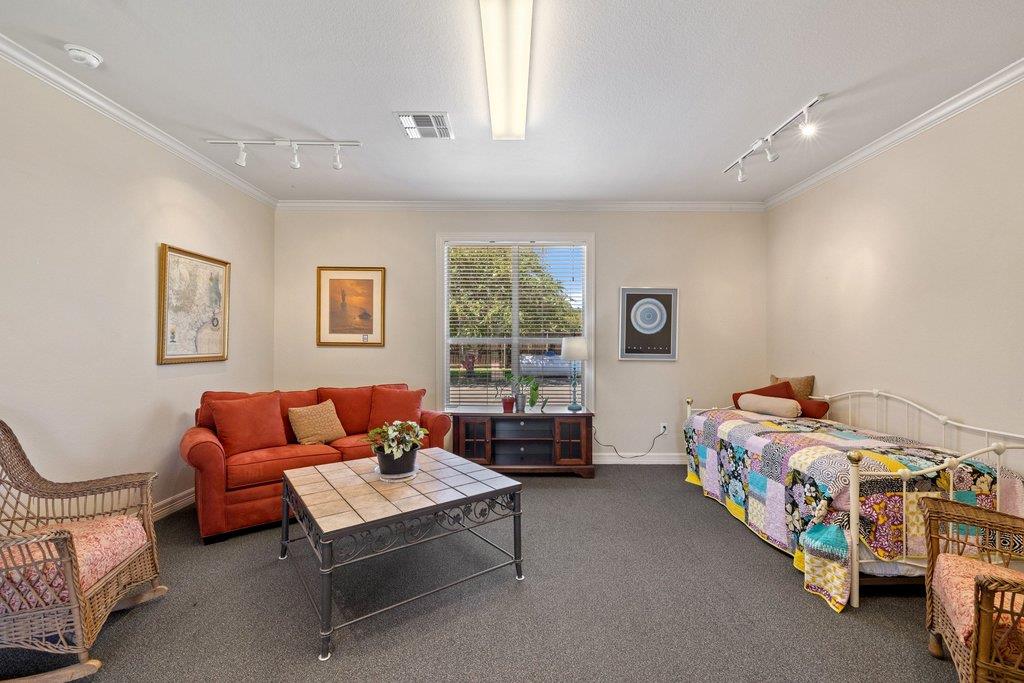
Furnished bedroom with a colorful quilted bed, red sofa, and wicker chairs.
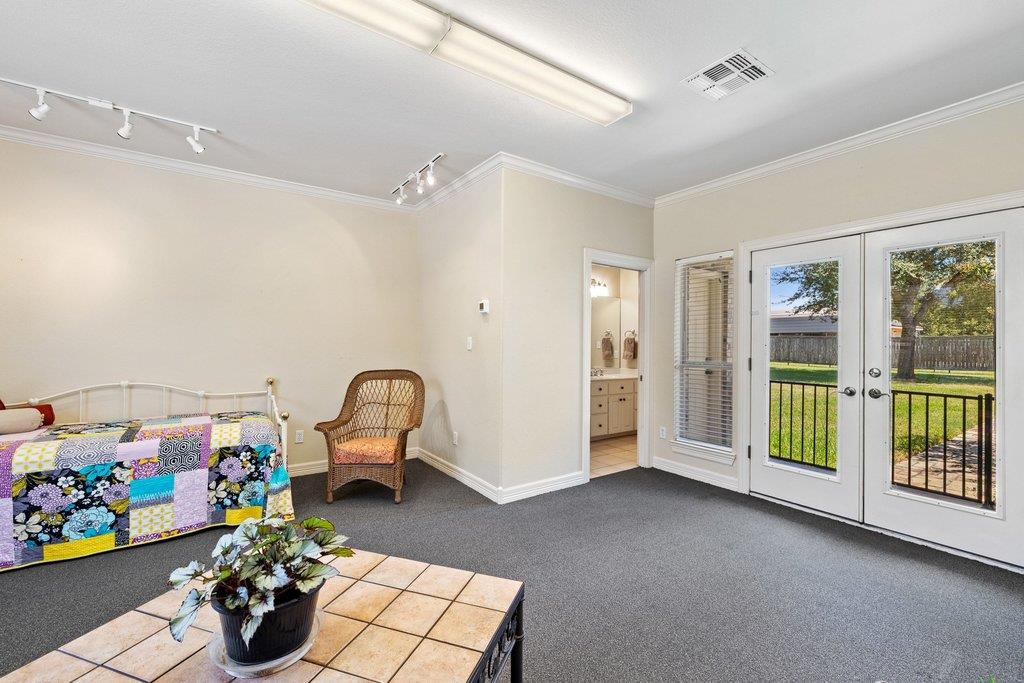
Furnished bedroom with a colorful quilt, wicker chair, and French doors opening to a fenced yard.
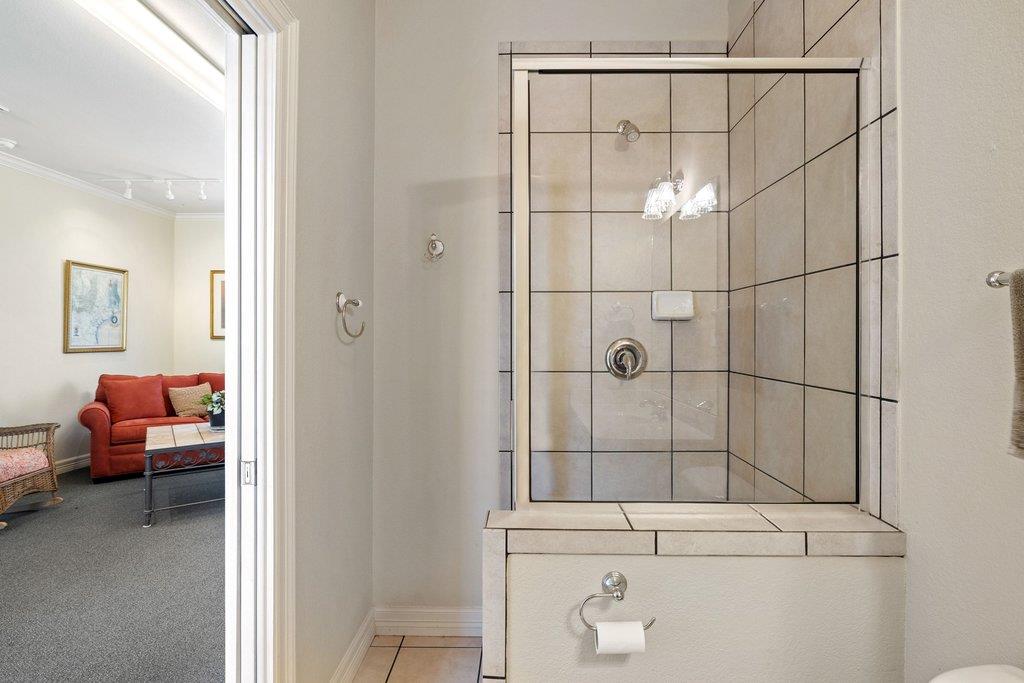
Bathroom with a glass-enclosed tiled shower beside a sitting room with a red sofa.
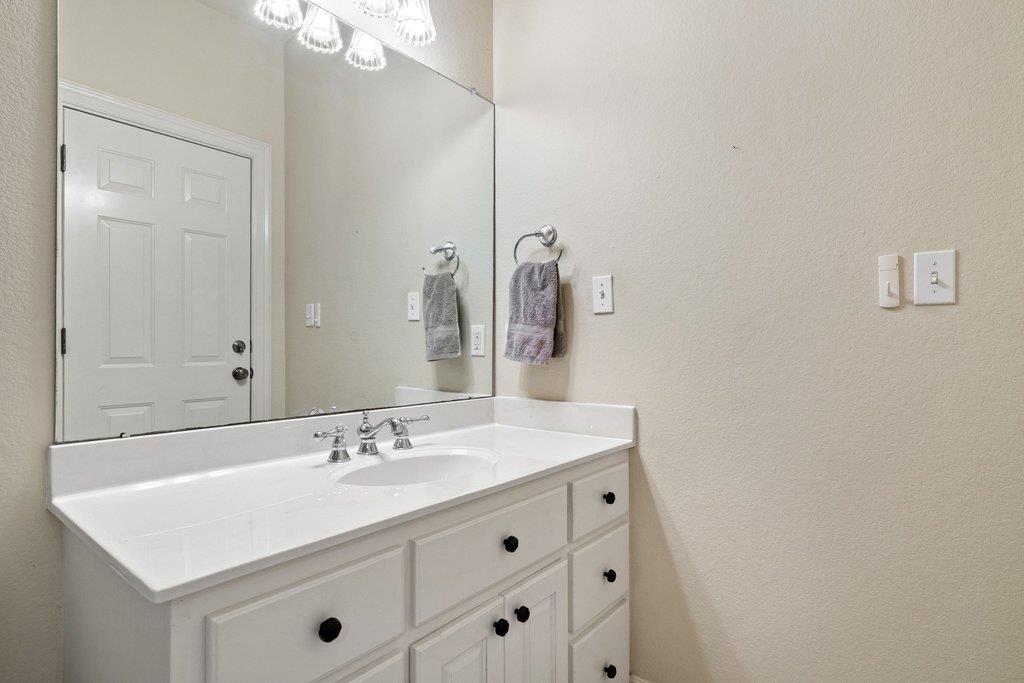
Bathroom vanity with a white sink, chrome faucet, large mirror, and crystal light fixture.
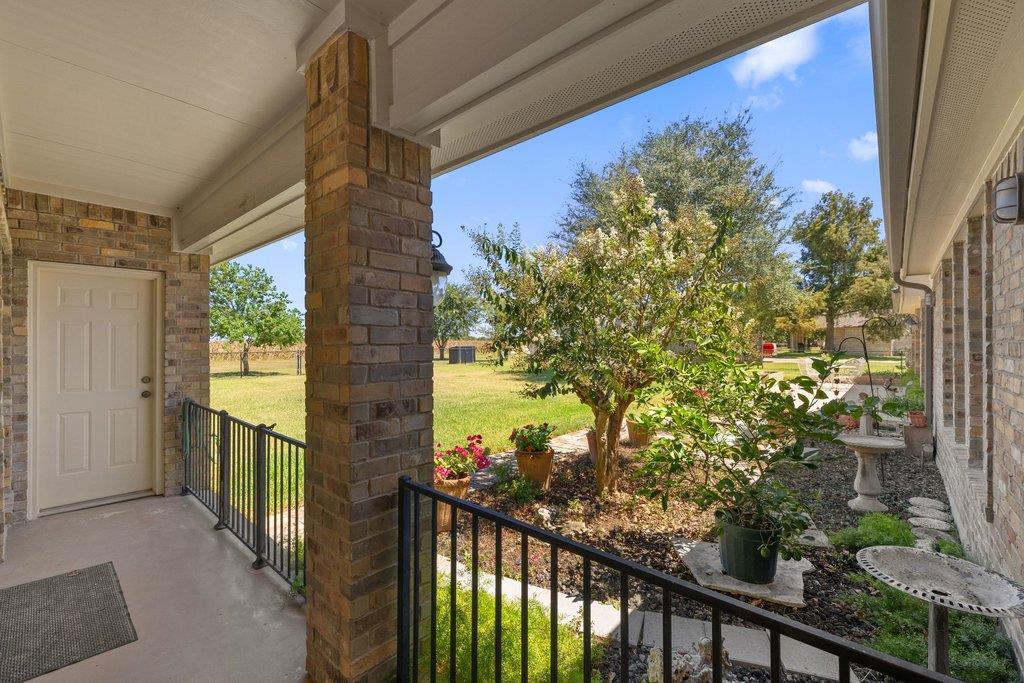
Covered brick porch with black railings overlooking a landscaped garden and grassy yard.
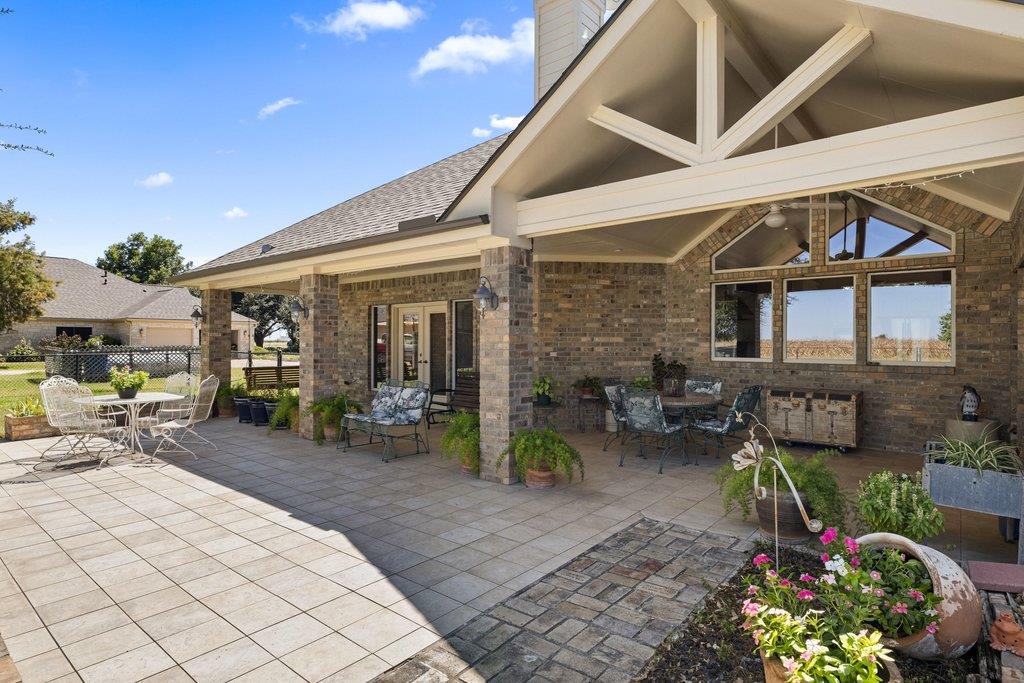
Brick home’s covered patio with a high gabled roof, outdoor seating, and paved courtyard.
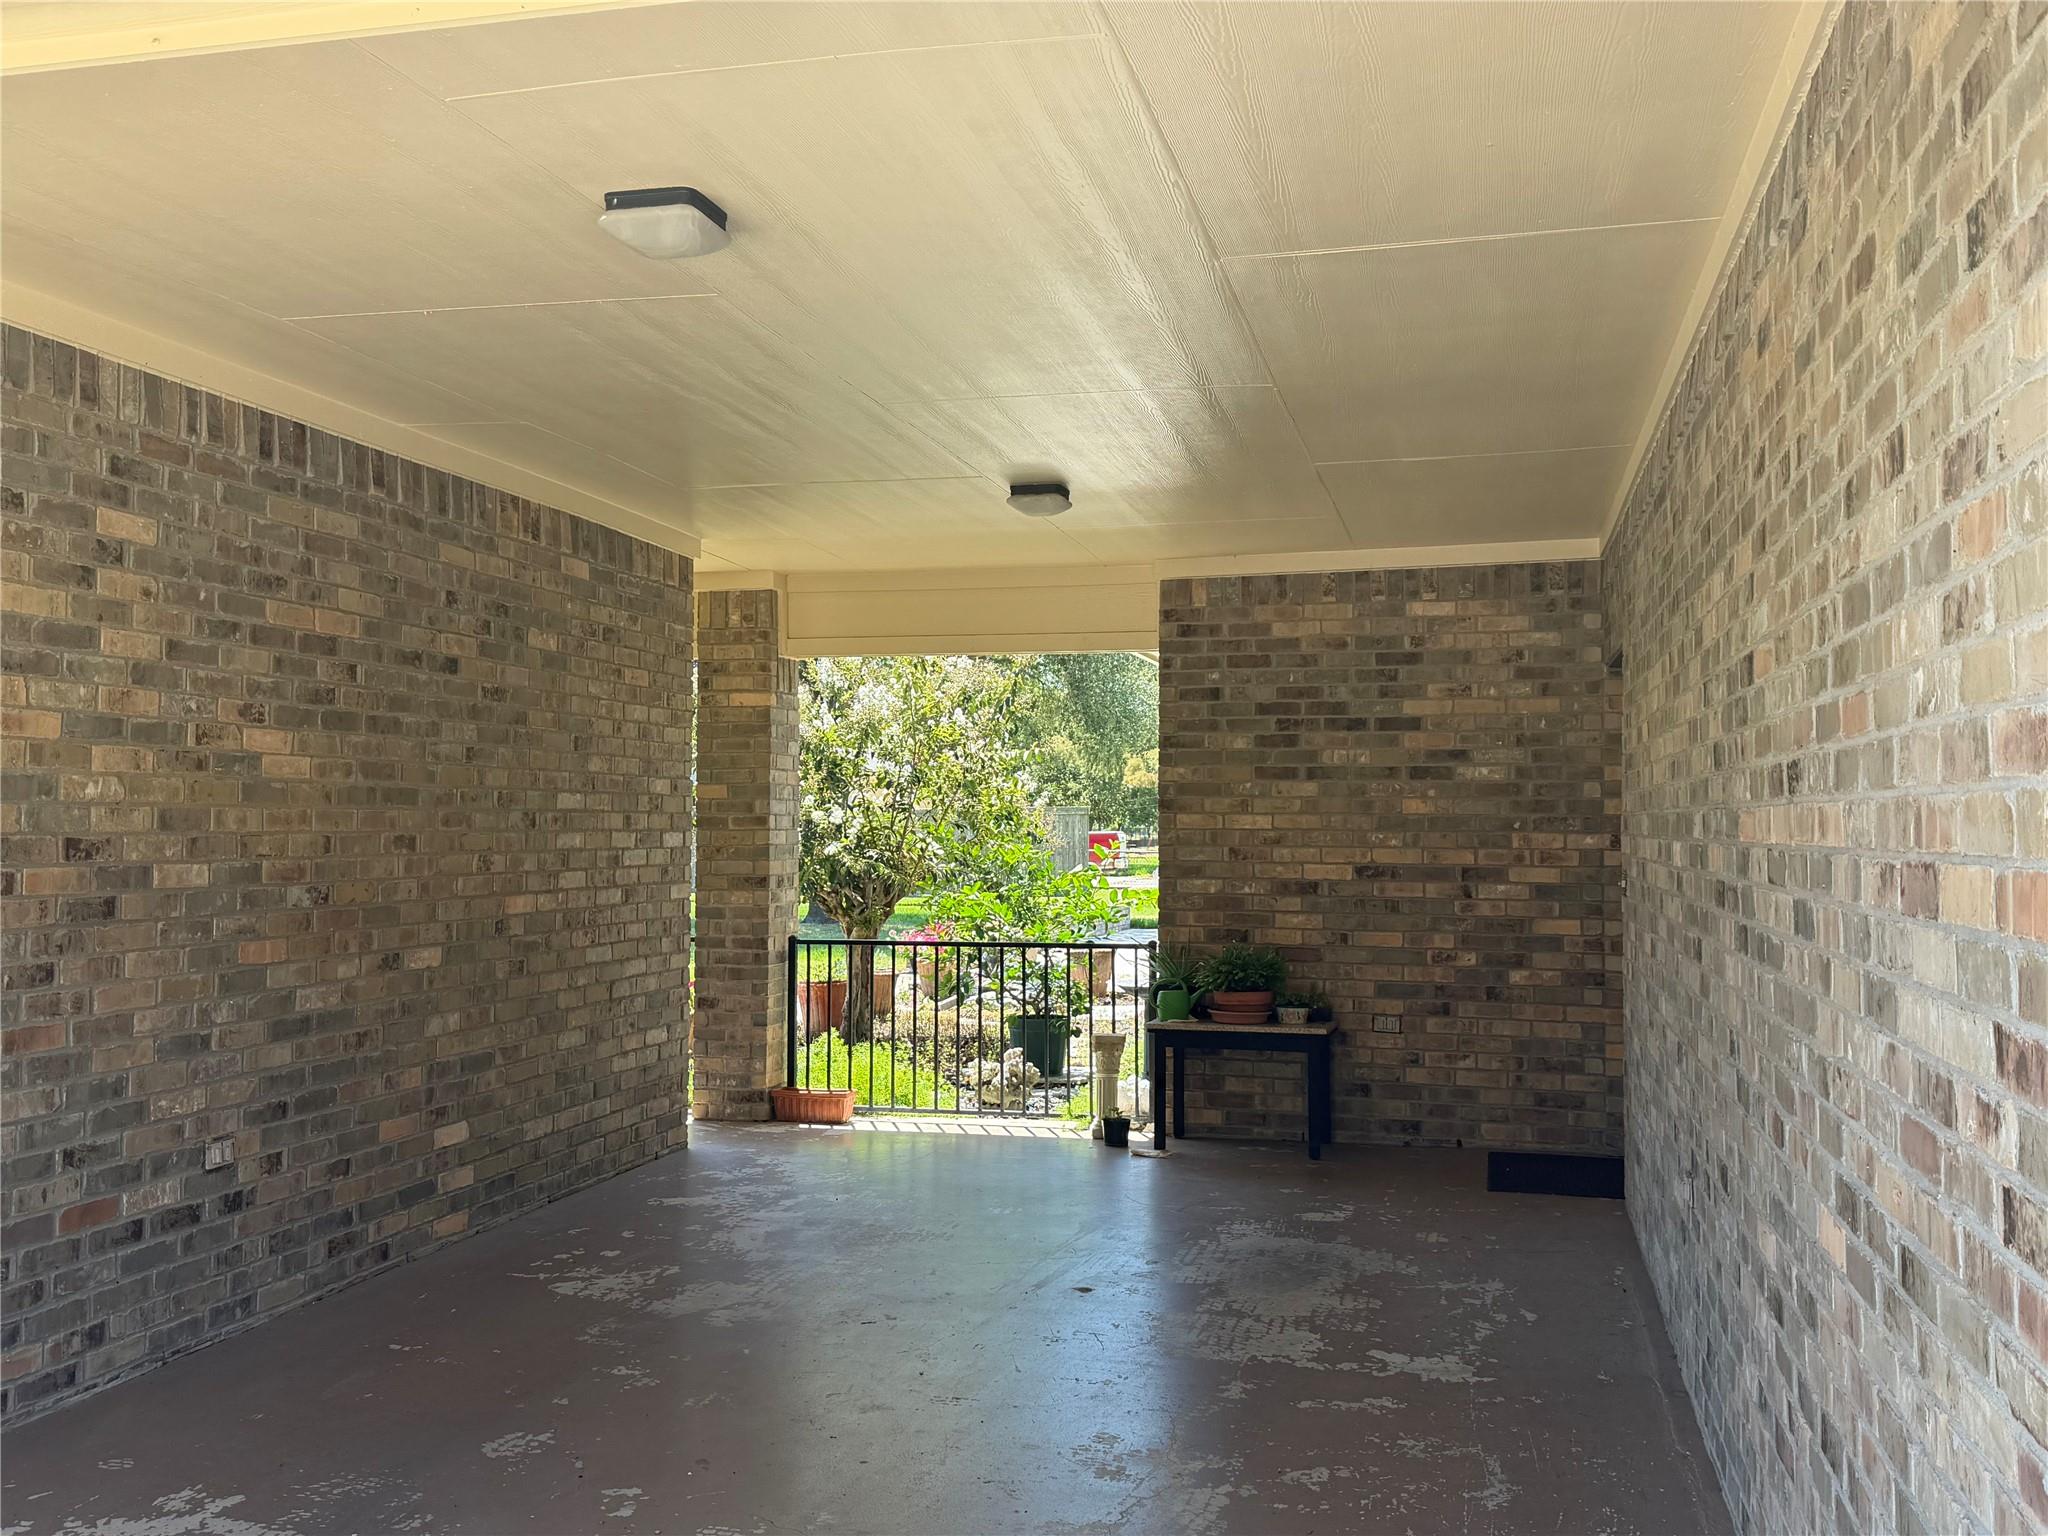
Covered brick patio with concrete floor, potted plants, and a view of the garden.
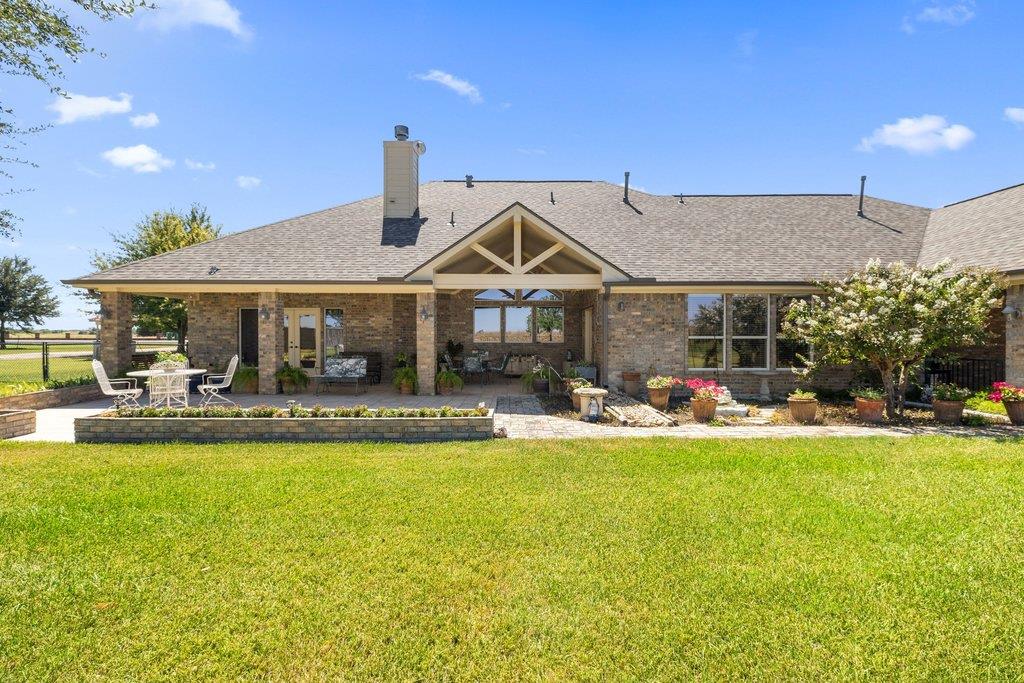
Brick home with a covered rear patio, timber-trimmed gable, and broad green lawn.
Single-story brick home beyond a broad lawn, with a large shade tree and covered patio.
Single-story brick house beside a broad concrete driveway, framed by mature trees and a spacious lawn.
Single-story brick home beyond a broad lawn, with fenced patio and attached garage.
VIEW PHOTOS
Courtesy of Tierra Grande Realty, LLC, Julie Downs Listing Contact: (737) 864-5330 
$647,000

5421 FM619

3 Beds 3 Baths 2,798 Sq.Ft. 1 Acres

Description

Come and Sit a Spell to Experience the best of both worlds in this stunning semi-rural retreat. Located right in the heart of Taylor, Texas, this exceptional property priced to sell sits within the coveted Thrall ISD. Enjoy peaceful country views while remaining just minutes from local conveniences and major tech expansions. The heart of the home seamlessly connects the living, dining, and kitchen areas, featuring a Viking commerical range, abundant storage and picturesque windows overlooking the surrounding landscape. A true private sanctuary complete with a cozy fireplace, a wet bar, and direct access to the backyard patio. It boasts dual walk-in closets, a spa-like bath with a soaking tub and separate shower, and a convenient pass-through laundry room. A generously sized secondary bedroom pairs with a shared bath featuring dual vanities and convenient hallway access. Located just off the breezeway, the third bedroom serves as a private suite with a full standing-shower bath and both interior and exterior access--ideal for multigenerational living, guests, or a dedicated home office. Step outside to a large back patio, one acre yard sprinkled by your own private water well and a separate breezeway, creating the ultimate setting for evening relaxation, entertaining, or catching a gentle Texas breeze.

Share Property

Location

5421 FM 619, Taylor, TX 76574

Status

For Sale
Julie Downs

Julie Downs

TITLE

FOUNDER | BROKER OF RECORD | REALTOR®

Property Amenities

Interior
Fireplace Primary Bedroom
Appliances Dishwasher, Free-Standing Range, RNGHD
Flooring Carpet, Tile, Wood
Total Bedrooms: 3
Full Bathrooms: 3
Other Interior Features 2 Primary Suites, Ceiling Fan(s), Coffered Ceiling(s), High Ceilings, Stone Counters, Eat-in Kitchen, Entrance Foyer, Kitchen Island, Open Floorplan, Pantry, Primary Bedroom on Main, Walk-In Closet(s)
Area & Lot
Lot Area 1 Acres
Living area 2,798 Sq.Ft.
MLS® ID 1616405
Year Built 2003
School District Thrall ISD
High School Thrall
Middle School Thrall
Elementary School Thrall
Water Frontage None
View Description Rural
Type Residential
Status For Sale
Exterior
Stories 1
Pool None
Air conditioning Ceiling Fan(s), Central Air
Heat type Central
Disability Features None
Water Source Public, Well
Garage Space 2.0
Sewer Septic Tank
Other Exterior Features Gutters Full, Private Yard
Parking Attached Carport, Concrete, Driveway, Garage, Garage Faces Side
Lot Features Few Trees, Landscaped, Level
Roof Composition
Utilities Electricity Connected, Propane Needed, Sewer Connected, Water Connected
Finance
Sales Price $647,000
Real Estate Tax $12,005 yearly
Single-story brick house with a covered entrance, broad lawn, and mature trees.

360 Virtual Tour

Take a tour of this property
Single-story brick house with a covered entrance, broad lawn, and mature trees.

Schedule a Showing

We would love to show you our beautiful property. Please select your preferred date and time below. An agent will be in touch shortly to confirm your appointment.

Schedule a Showing

We would love to show you our beautiful property. Please select your preferred date and time below. An agent will be in touch shortly to confirm your appointment.
Thank you for your interest in 5421 FM 619, Taylor, TX 76574. We are reviewing your request and will be in touch shortly!

Greater Williamson County

Let’s Talk

You’ve got questions and we can’t wait to answer them.