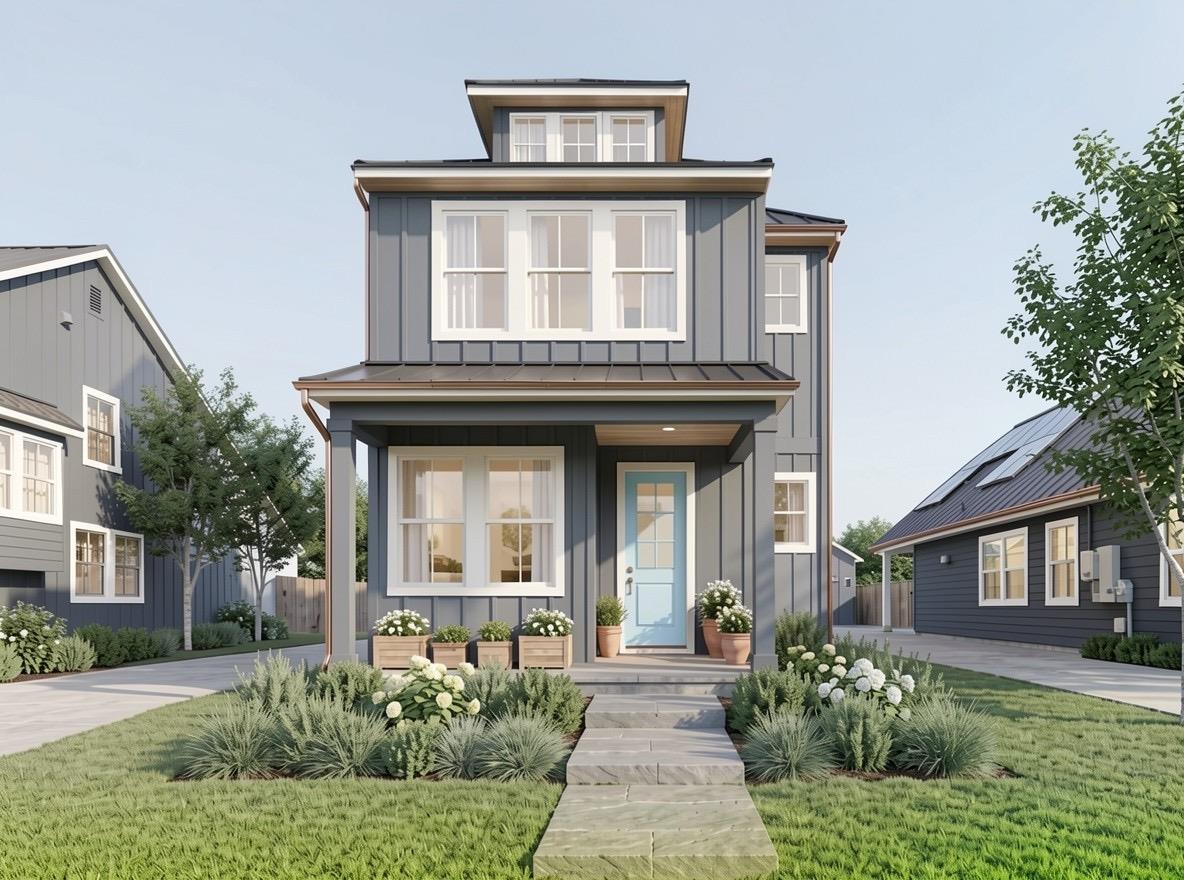
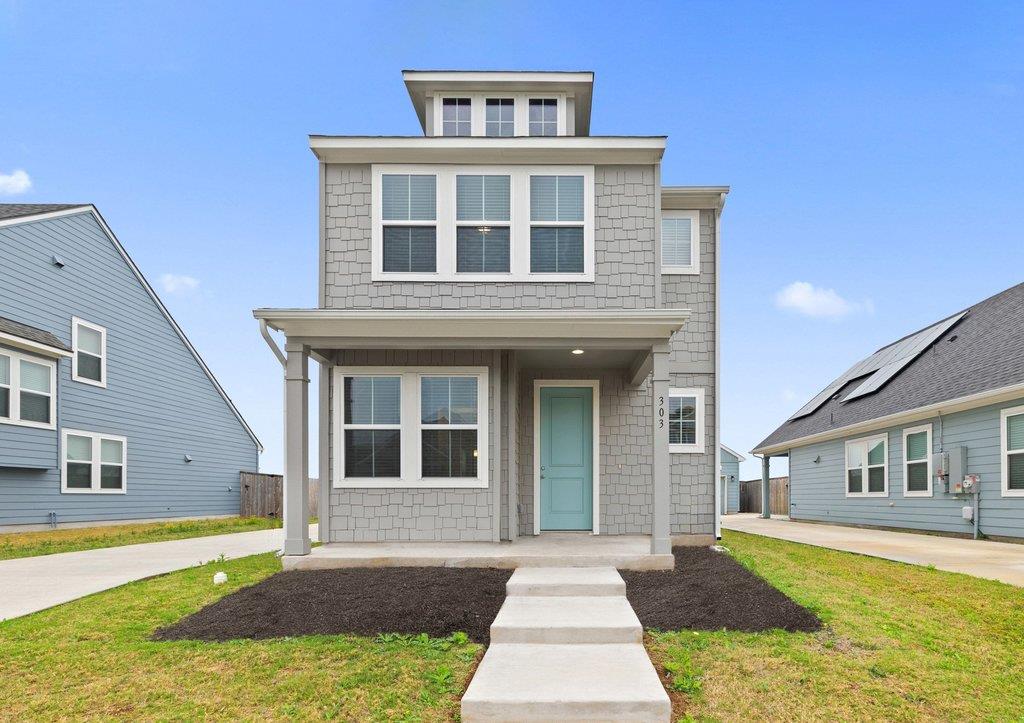
Modern gray two-story home with a light blue front door and landscaped stone walkway.
Two-story gray house with a covered porch, turquoise door, and concrete walkway.
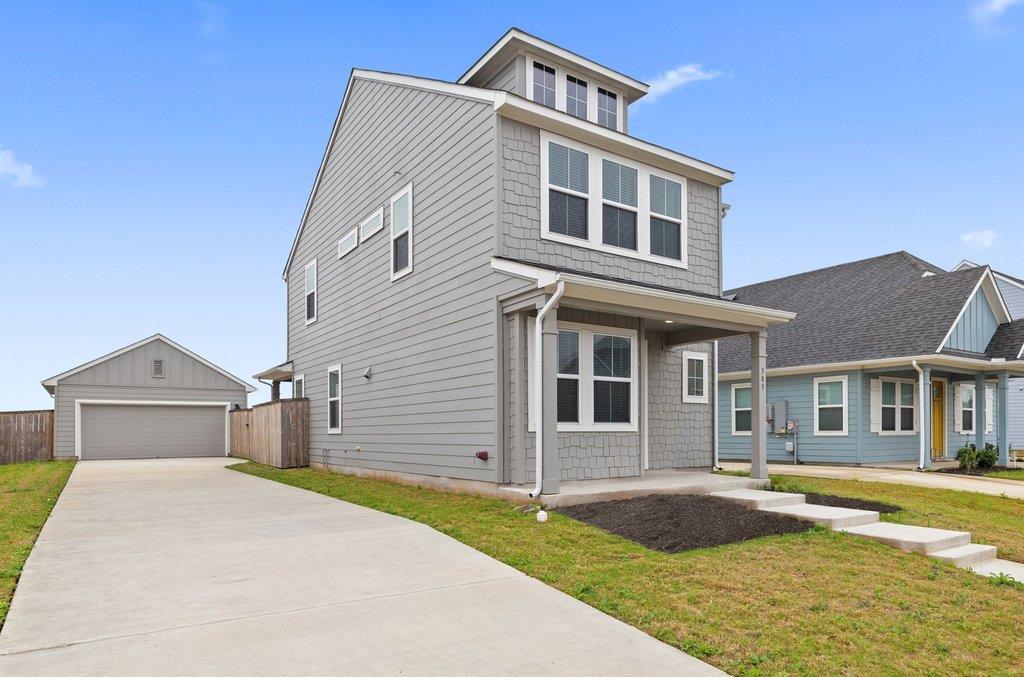
Two-story gray house with white trim, a covered entry, and a driveway to a detached garage.
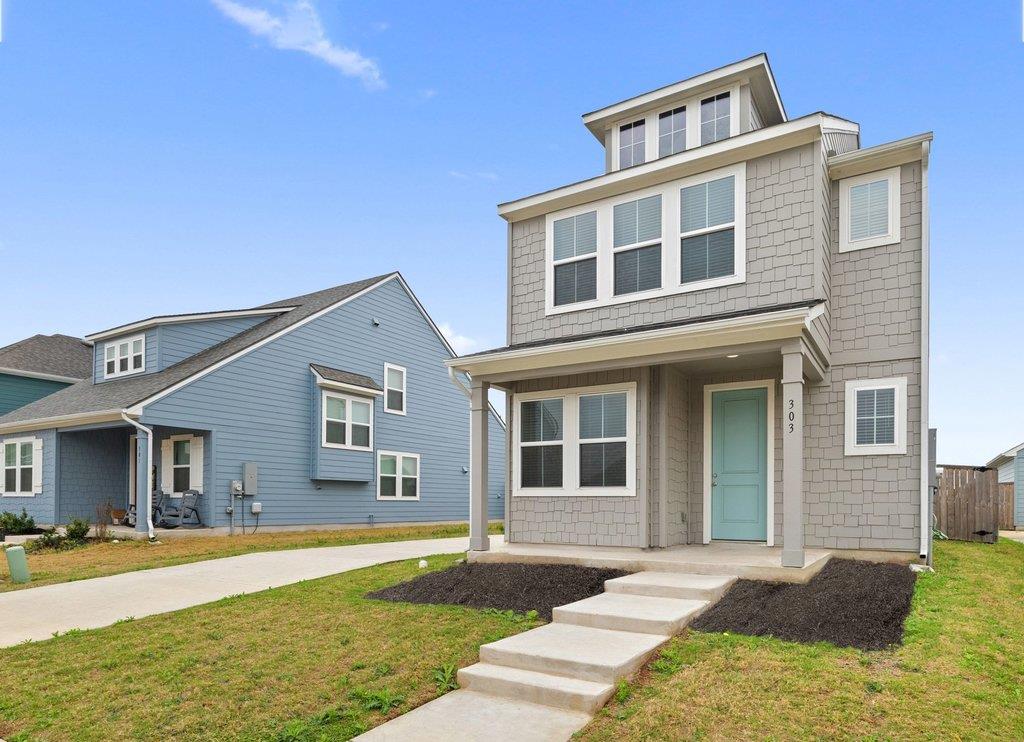
Two-story gray home with a teal front door and concrete walkway, beside a blue neighboring house.
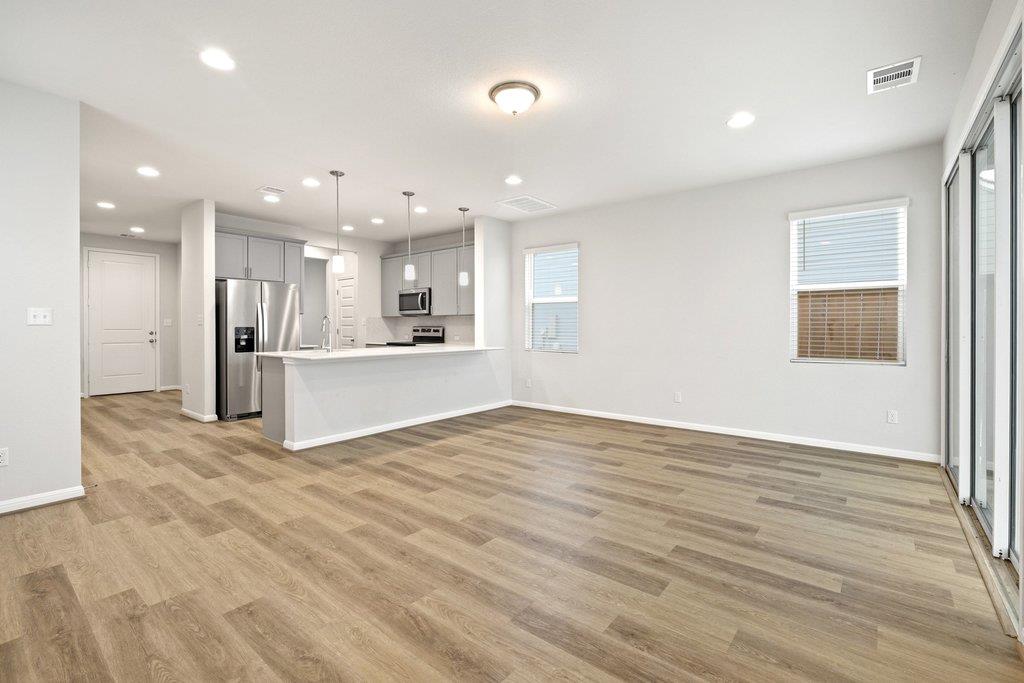
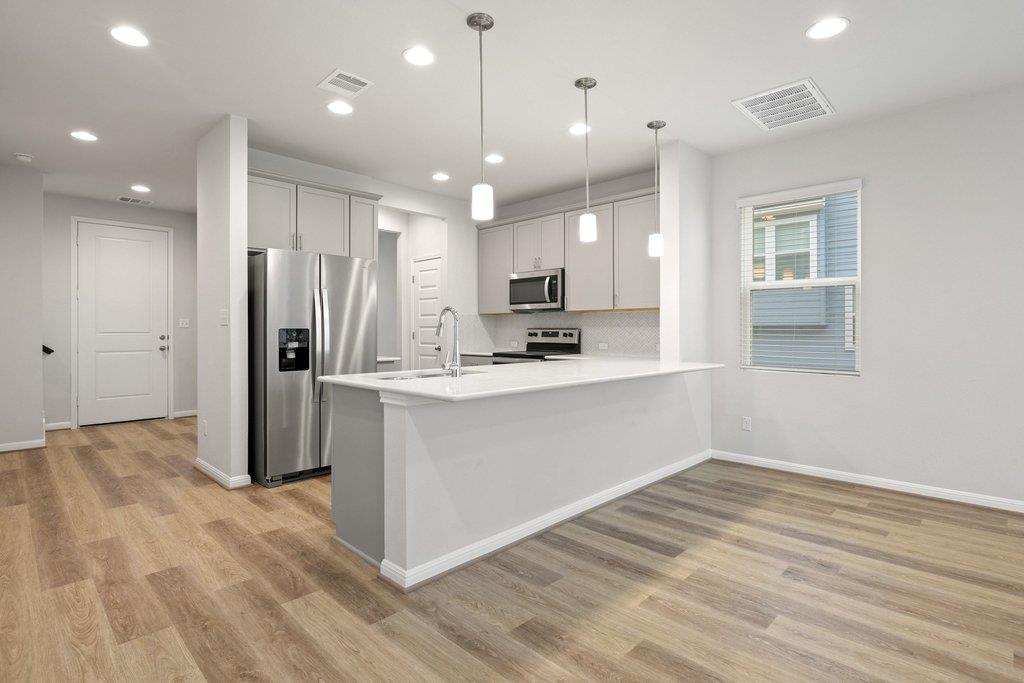
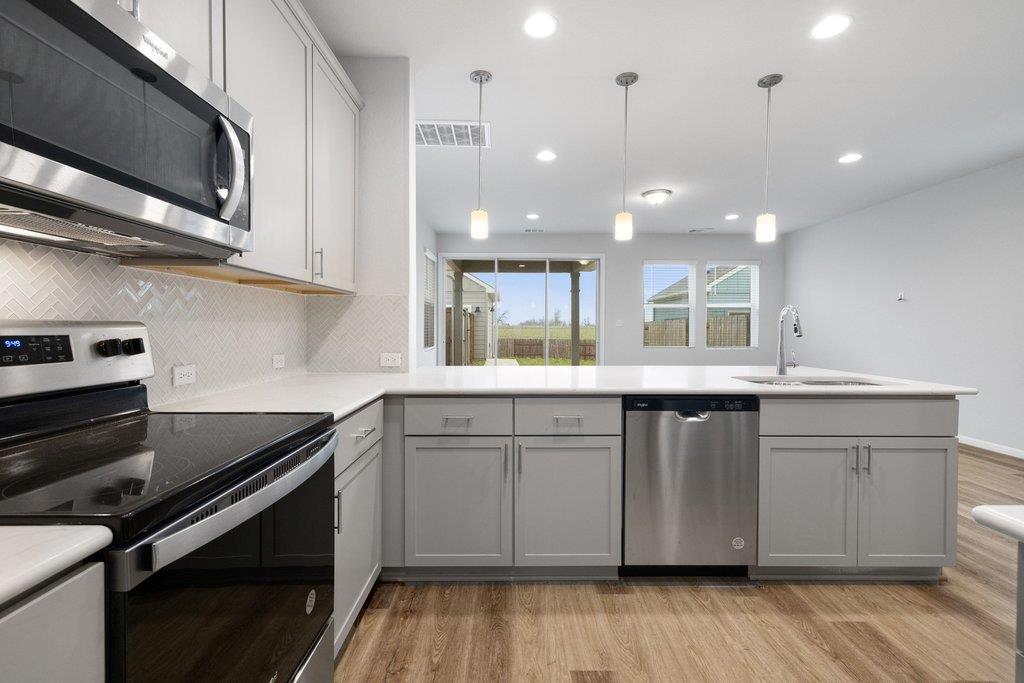
Open-plan living area and kitchen with gray cabinets, stainless appliances, and wood-look floors.
Kitchen with a large white island, stainless steel appliances, and wood-look floors.
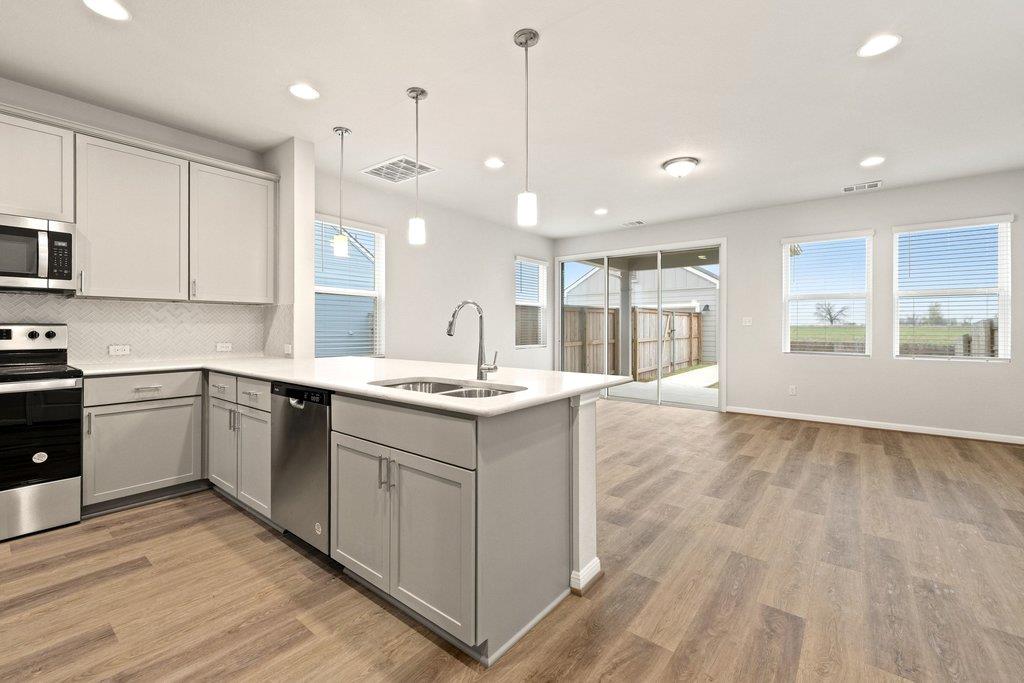
Open-plan kitchen with a large island, stainless steel appliances, and sliding glass doors to a fenced patio.
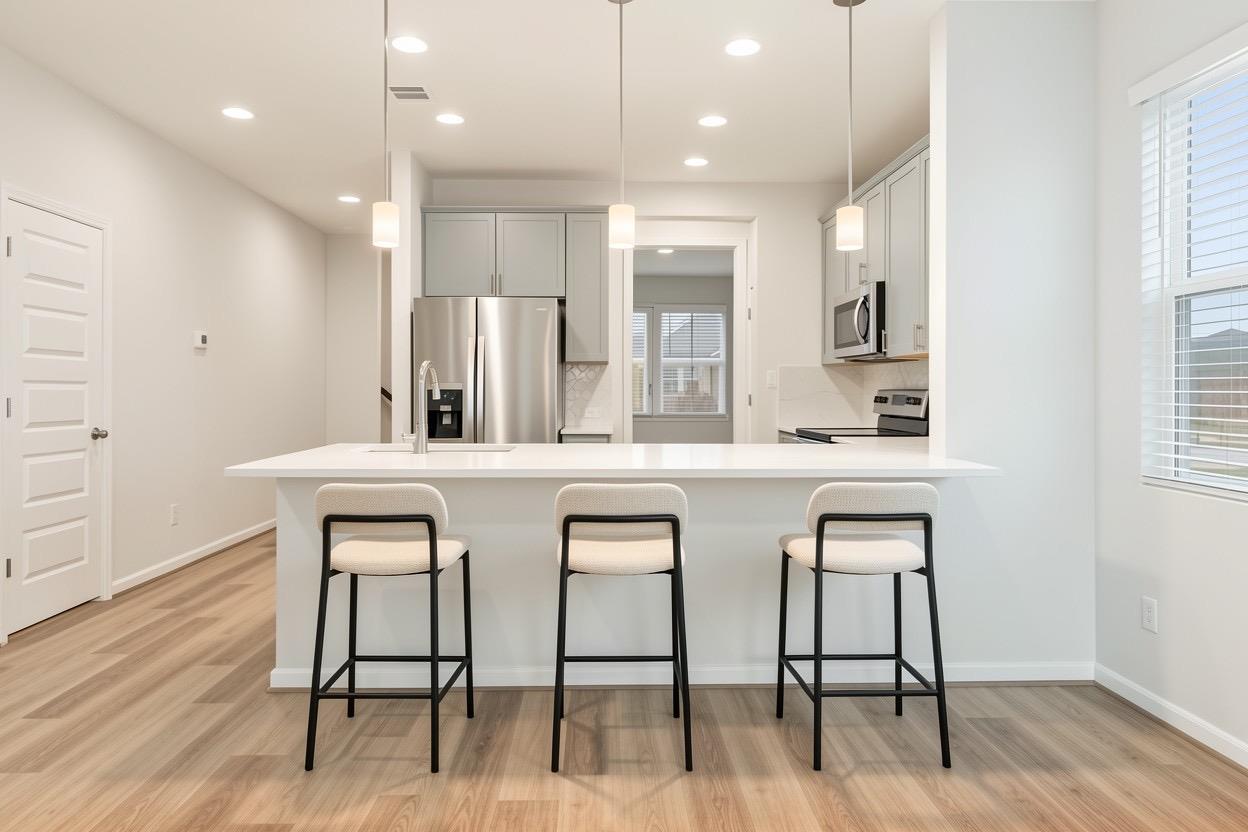
Modern kitchen with a white island, three bar stools, gray cabinets, and stainless steel appliances.
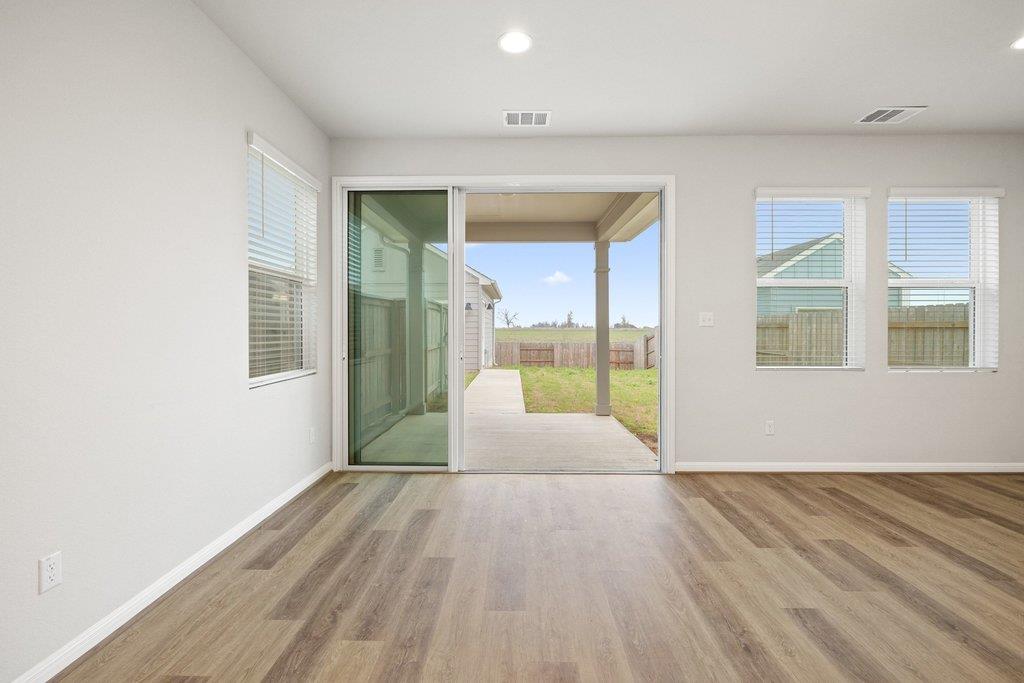
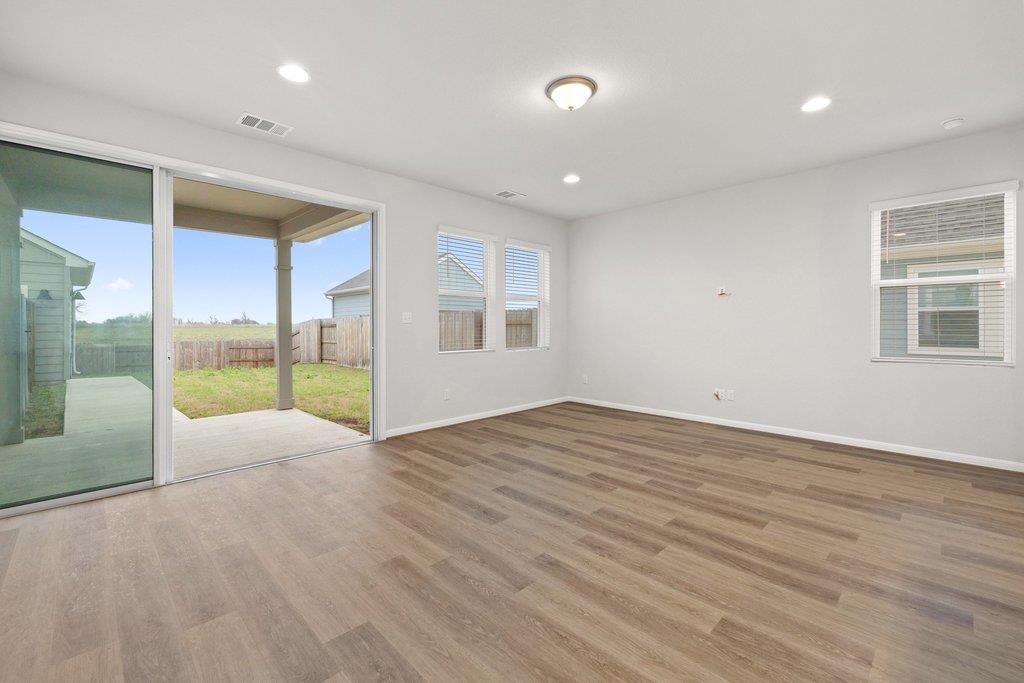
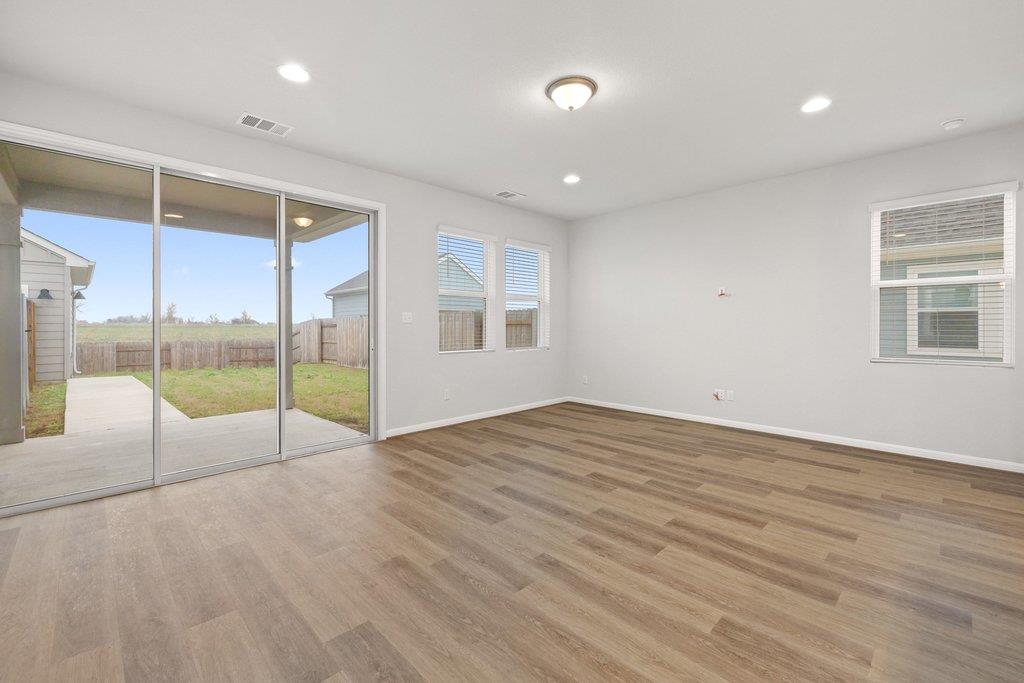
Vacant room with wood-look flooring and sliding glass doors opening to a covered patio.
Vacant living room with wood-look floors and sliding glass doors to a covered patio.
Vacant living area with wood-look floors and sliding glass doors to a covered patio.
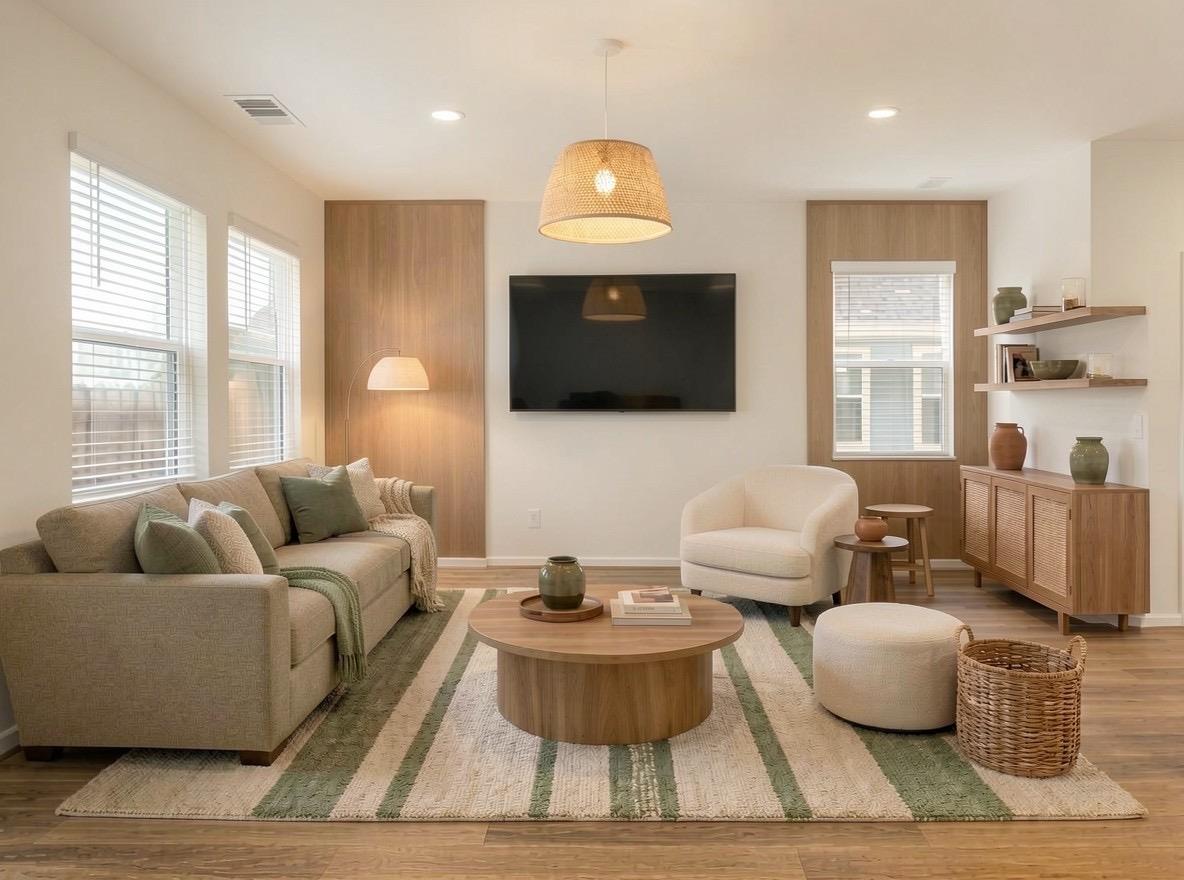
Living room with a sectional sofa, wall-mounted TV, wood accents, and striped rug.
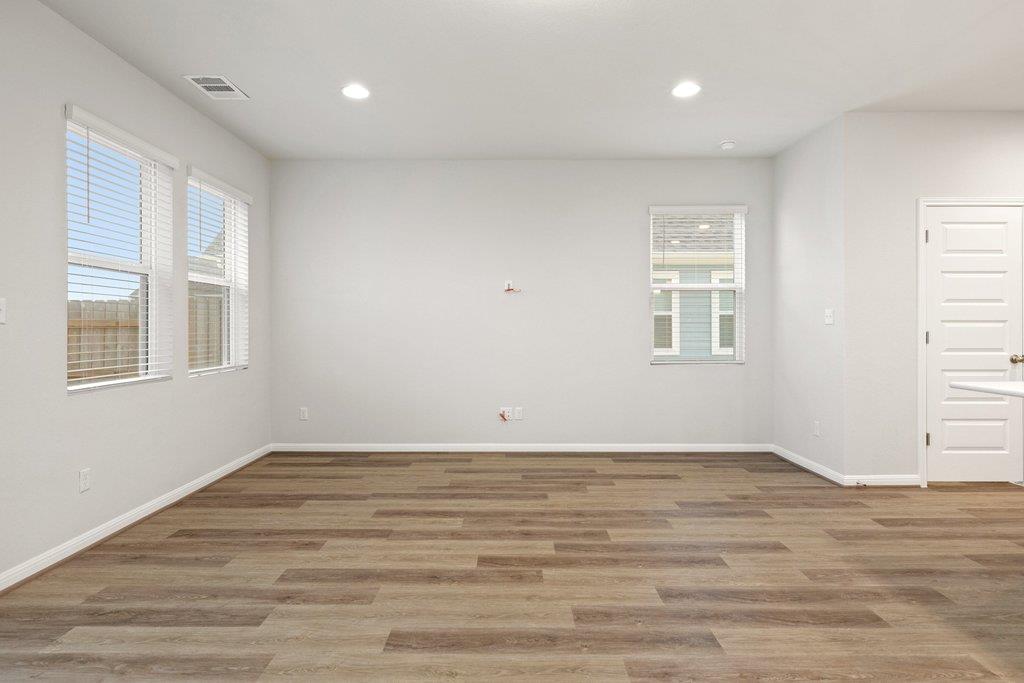
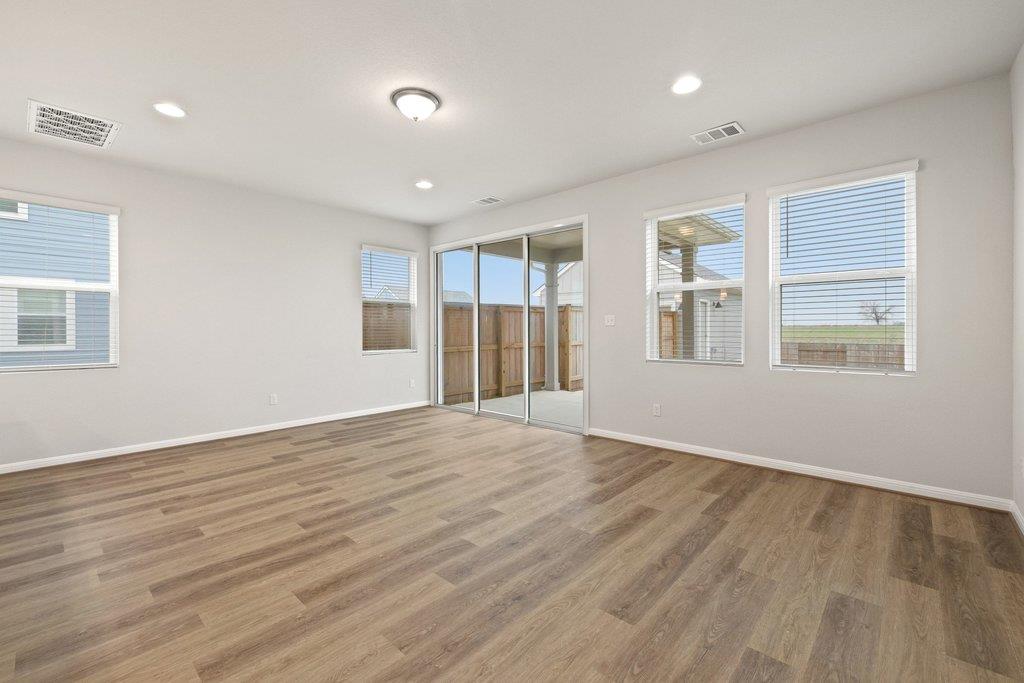
Empty living room with wood-look flooring, several blinded windows, and recessed lights.
Empty room with wood-look floors, multiple windows, and a sliding glass door to the fenced yard.
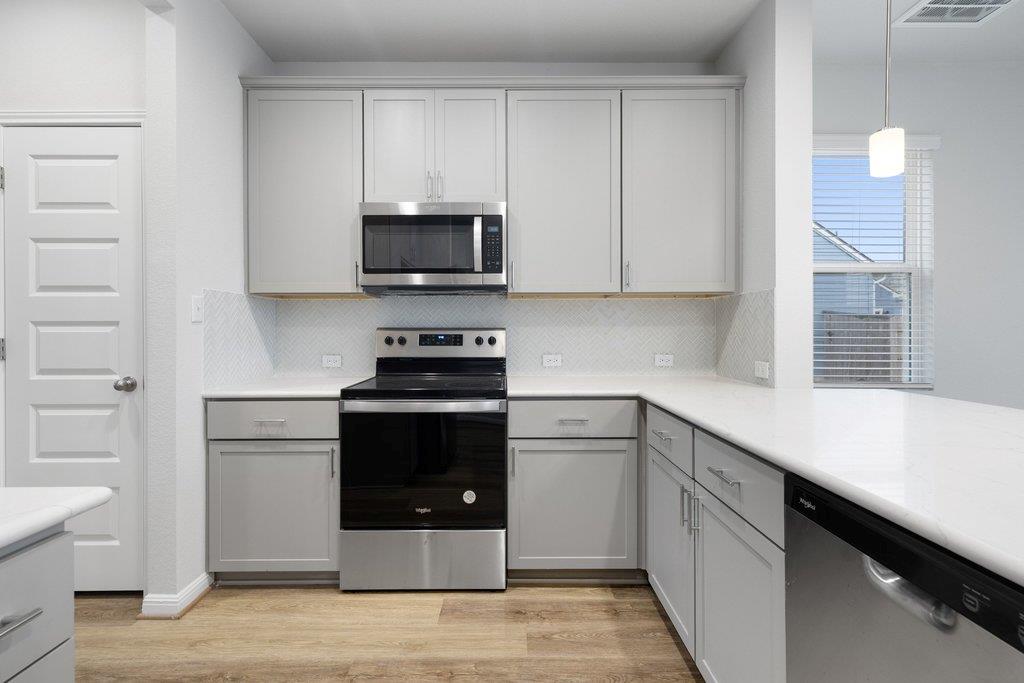
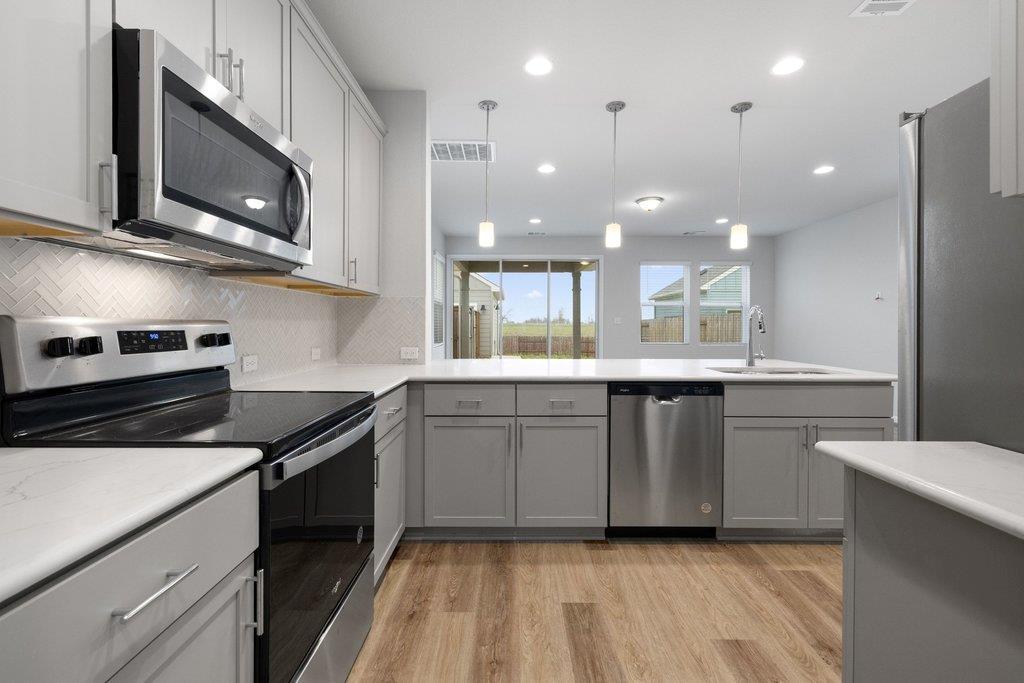
Kitchen with white cabinetry, stainless steel appliances, and a light herringbone backsplash.
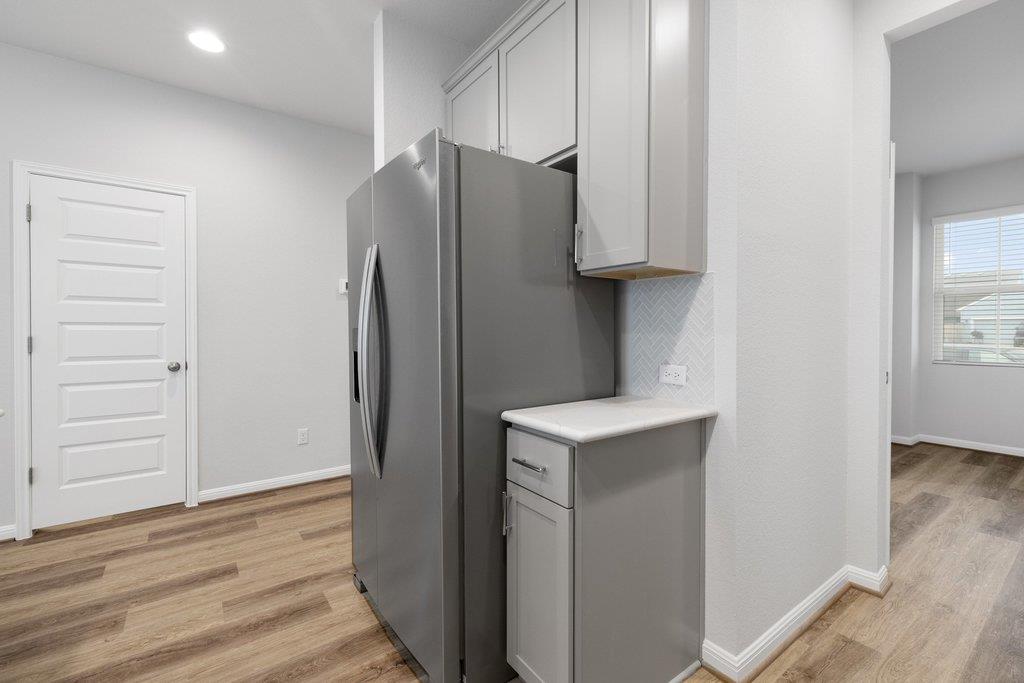
Kitchen with a stainless steel refrigerator, white cabinets, and a compact counter with herringbone backsplash.
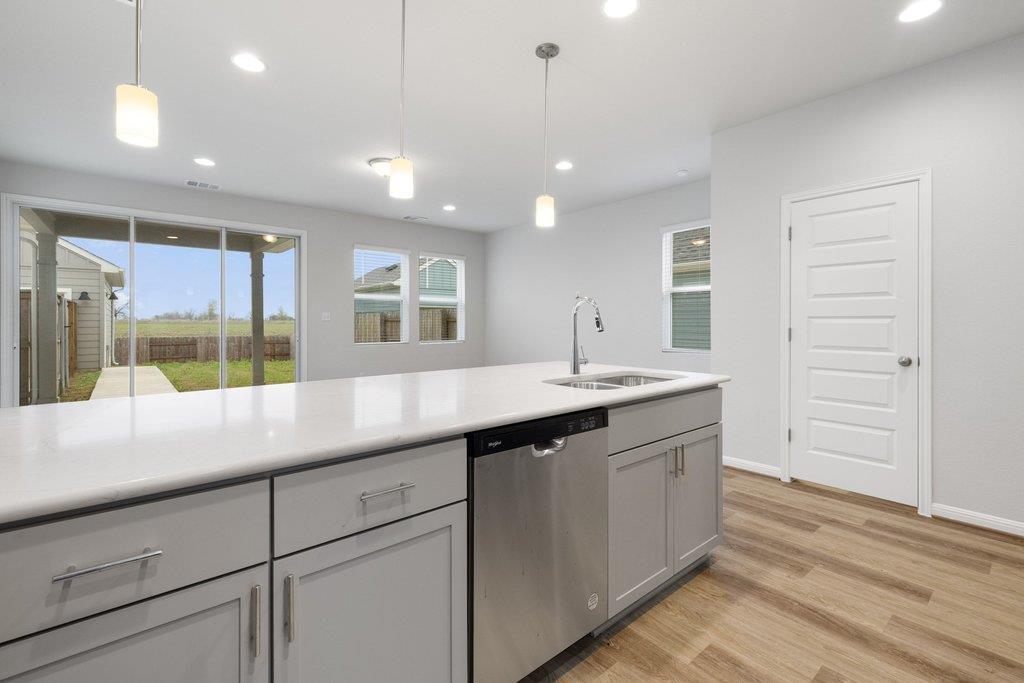
Unfurnished kitchen with a large island, stainless-steel dishwasher, and sliding glass doors to the backyard.
Modern kitchen with gray cabinets, stainless steel appliances, and sliding glass doors to the yard.
Modern kitchen with gray cabinets, stainless steel appliances, white counters, and sliding glass doors.
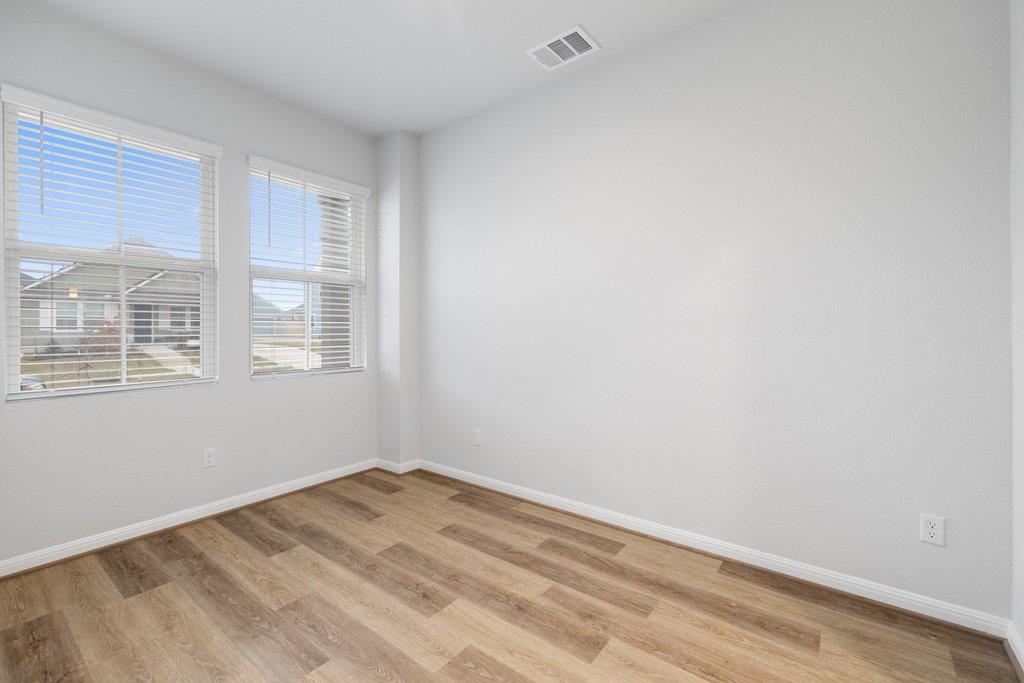
Unfurnished room with wood-look flooring and two windows with blinds.
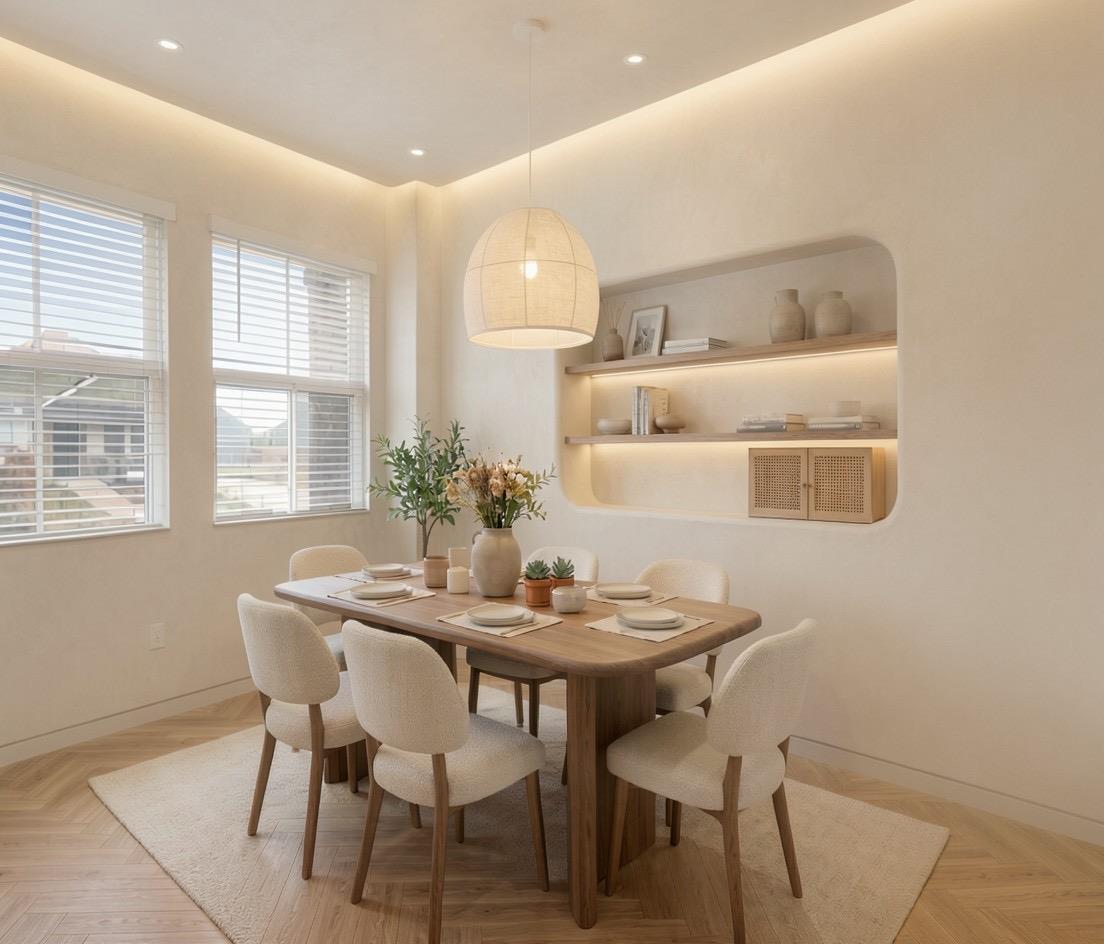
Dining room with a set table, upholstered chairs, pendant light, and illuminated built-in shelves.
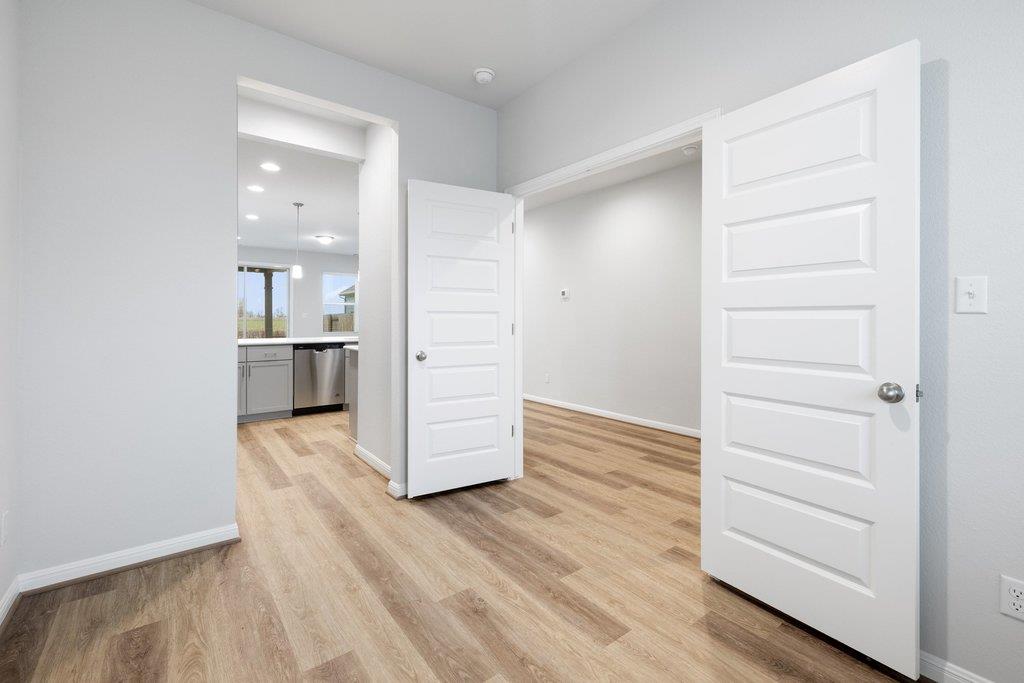
Vacant room with wood-look flooring and open doors, kitchen visible through the doorway.
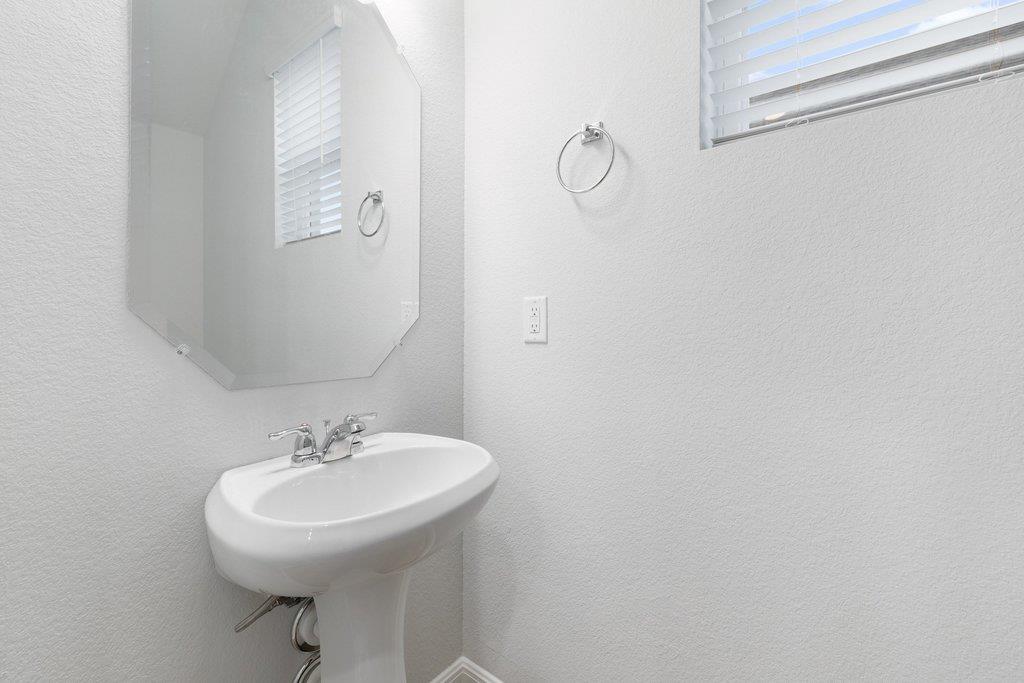
Bathroom pedestal sink with a beveled mirror and a window with white blinds.
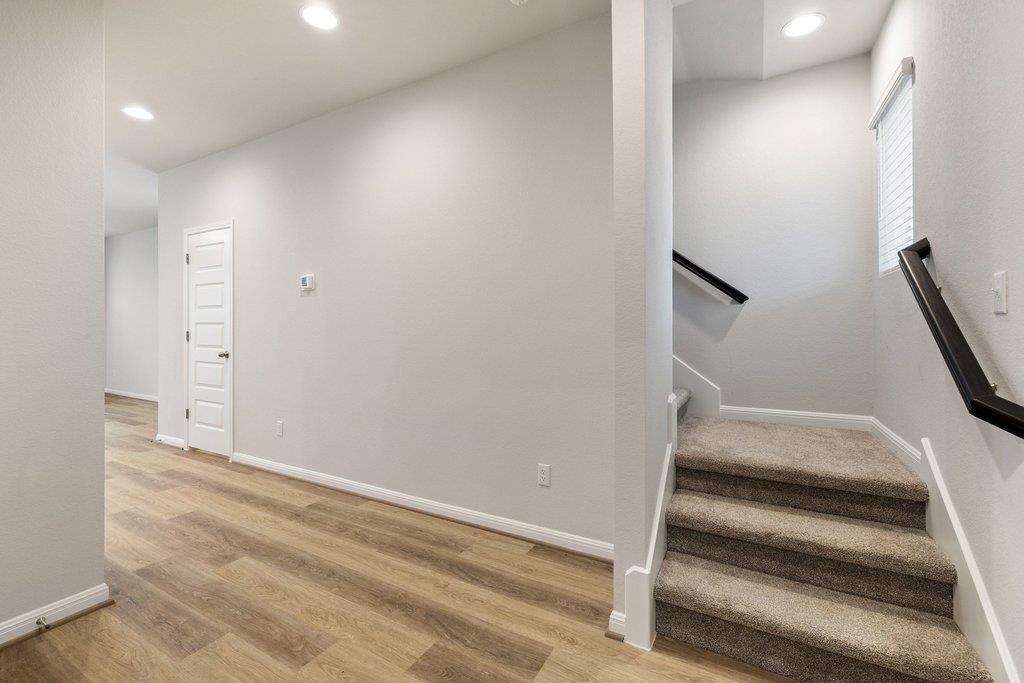
Entry hall with wood-look flooring and carpeted staircase with dark handrails.
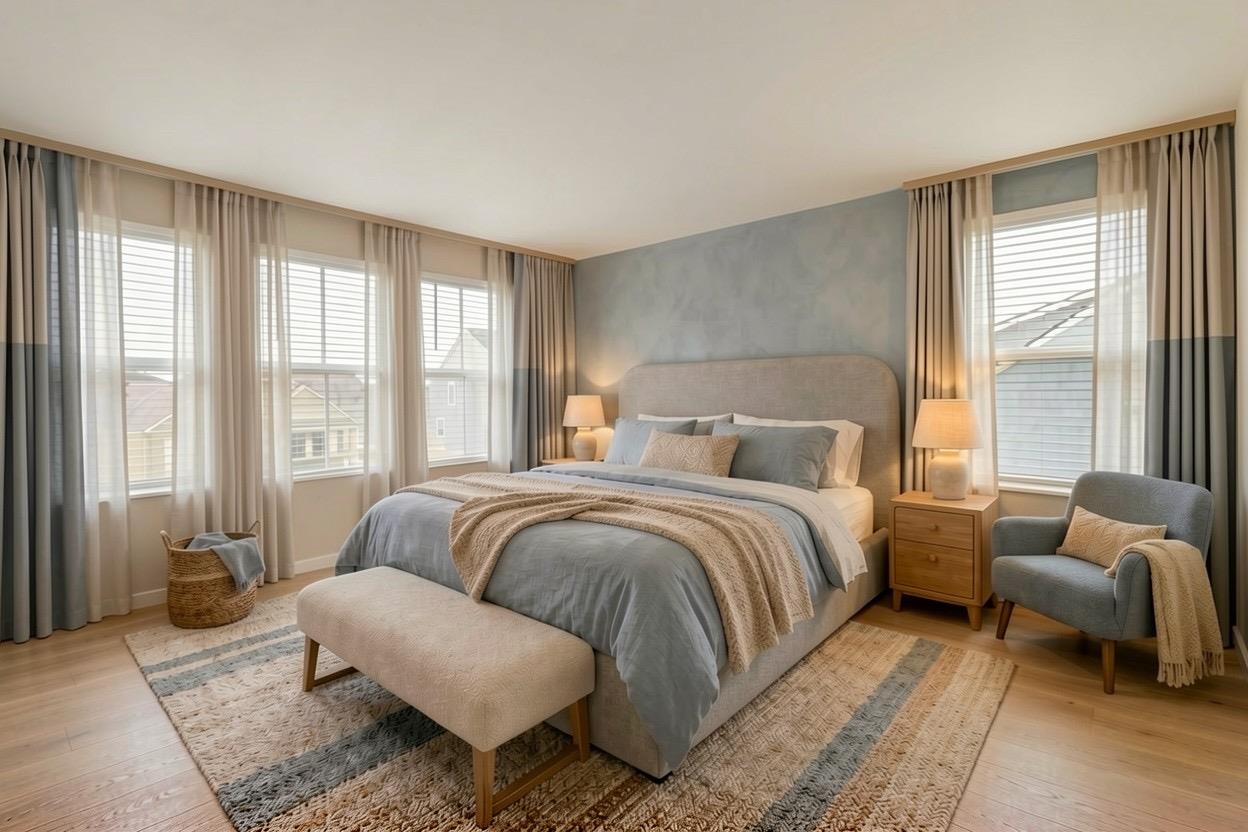
Furnished bedroom with a large bed, tall curtained windows, and a cushioned bench.
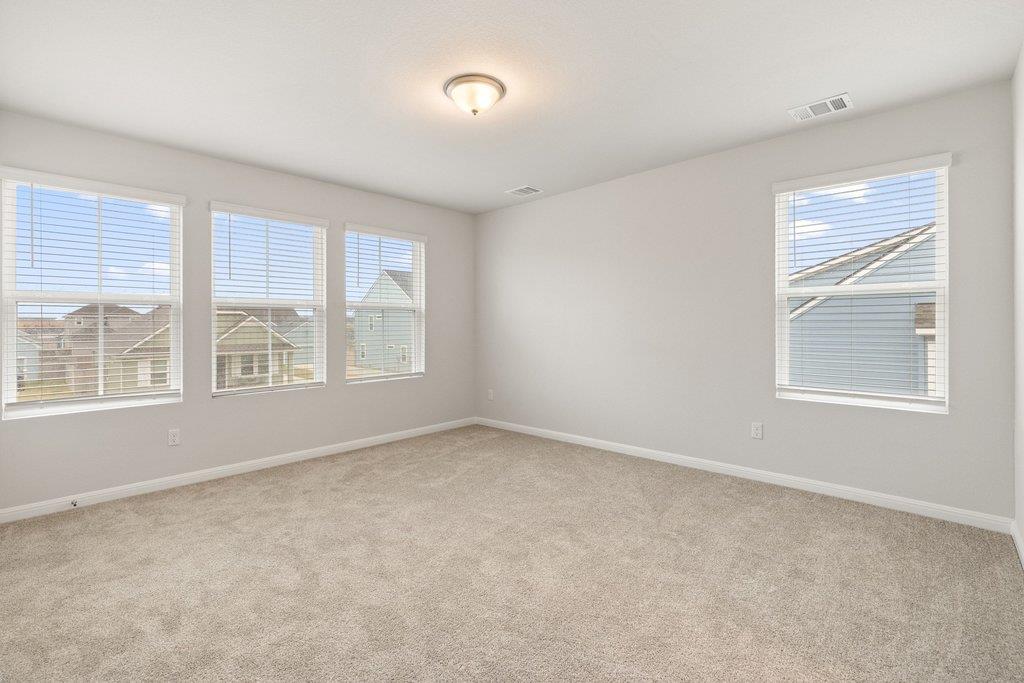
Empty carpeted bedroom with four windows and views of neighboring houses.
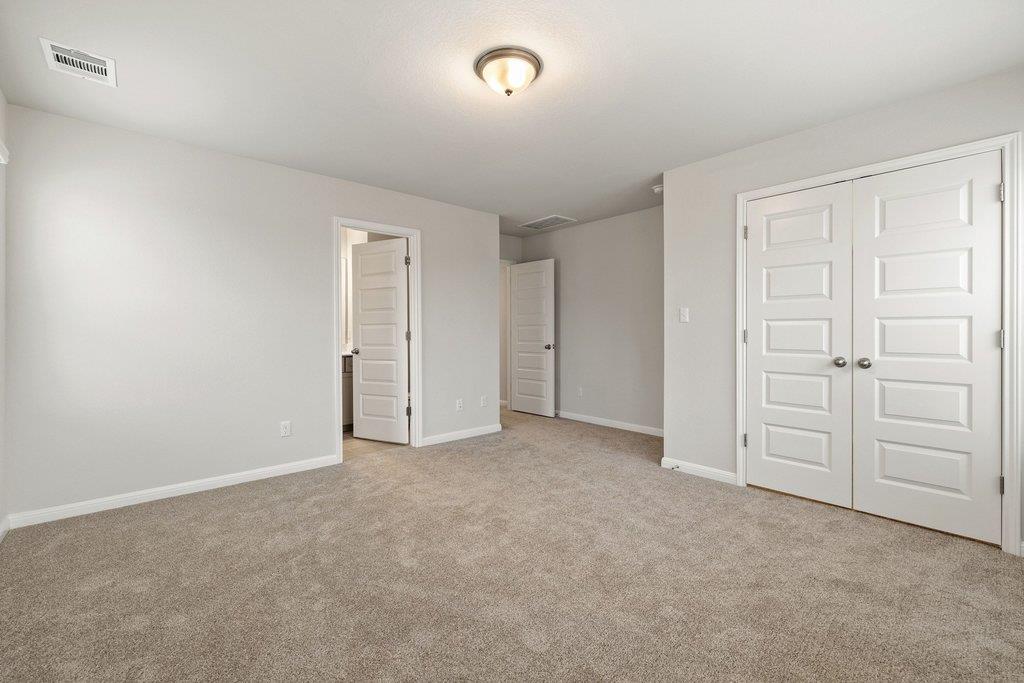
Empty carpeted bedroom with white double closet doors and two doorways along the back wall.
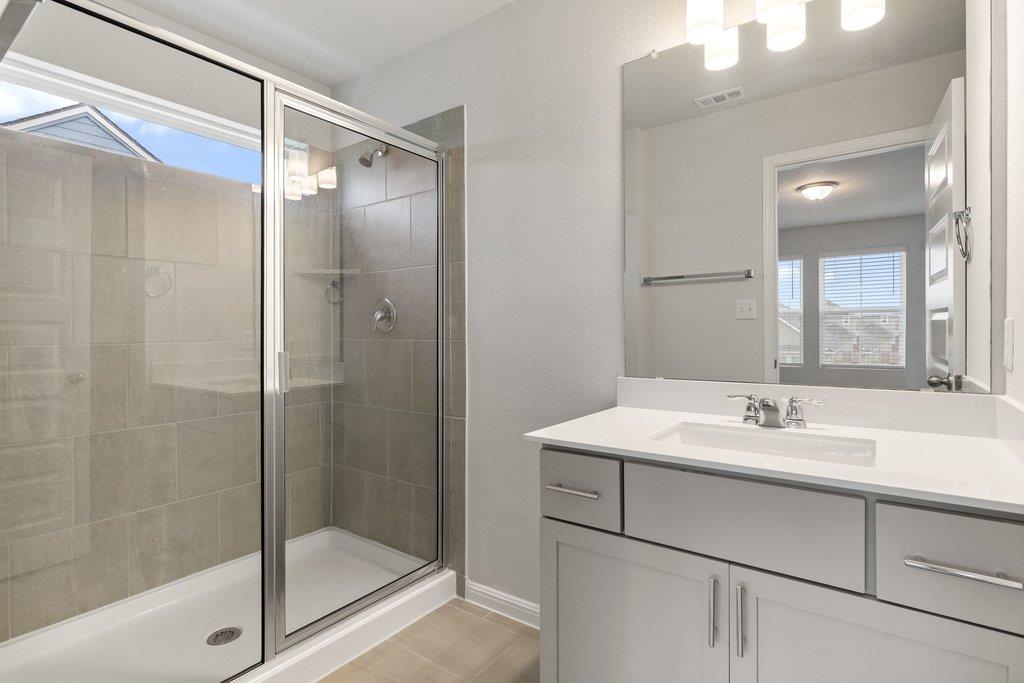
Bathroom with a glass shower and gray tile beside a white vanity and large mirror.
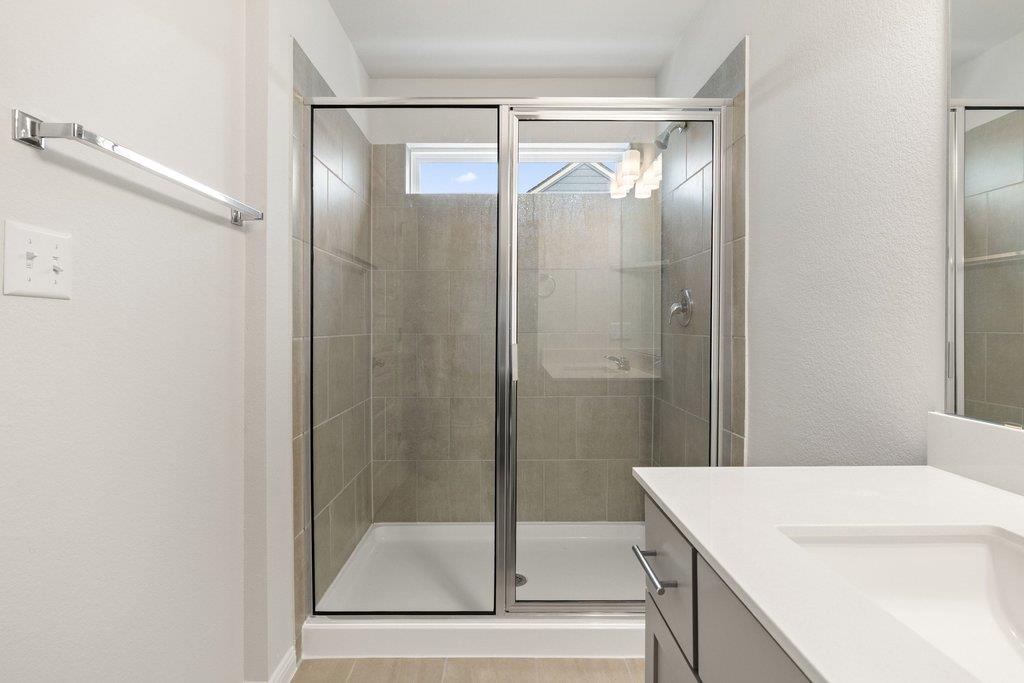
Bathroom with a tiled walk-in shower behind sliding glass doors and a white vanity.
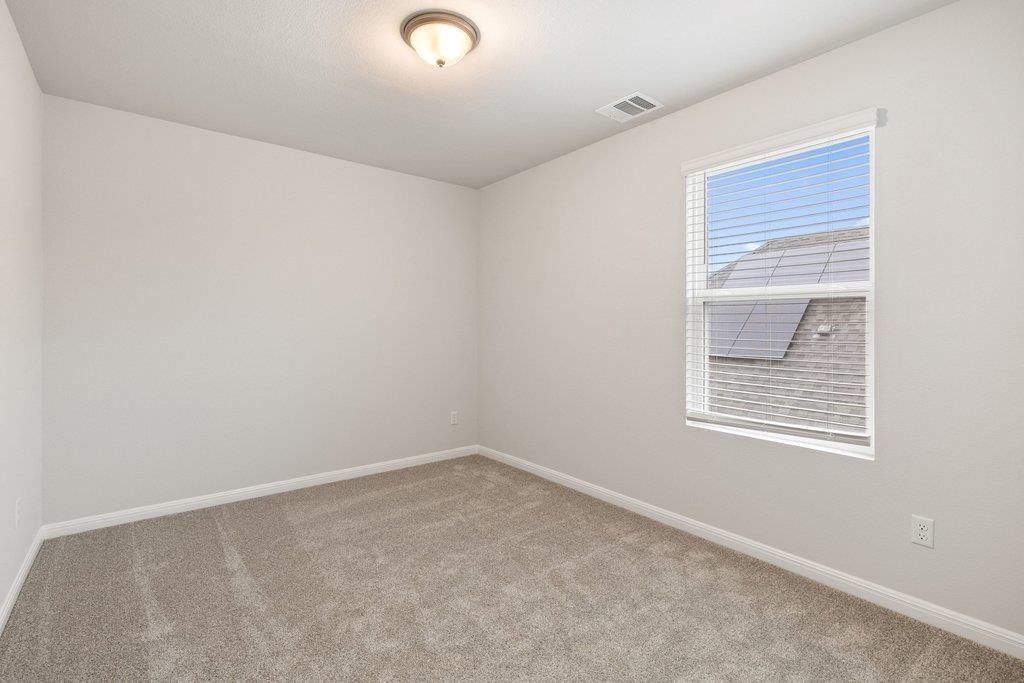
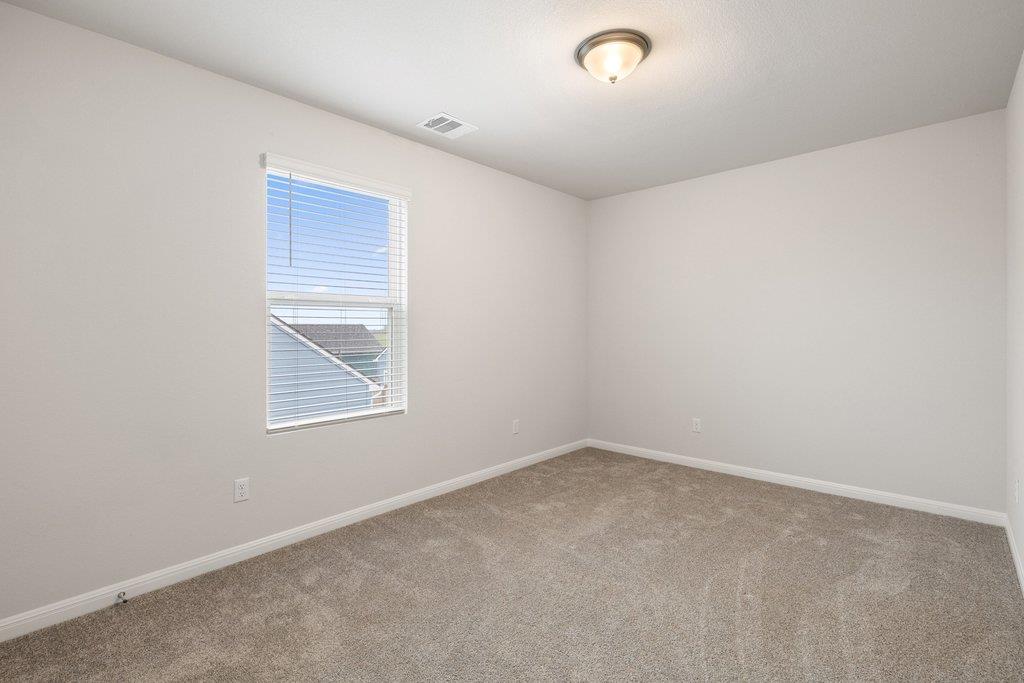
Empty bedroom with beige carpet, white walls, and a window with blinds.
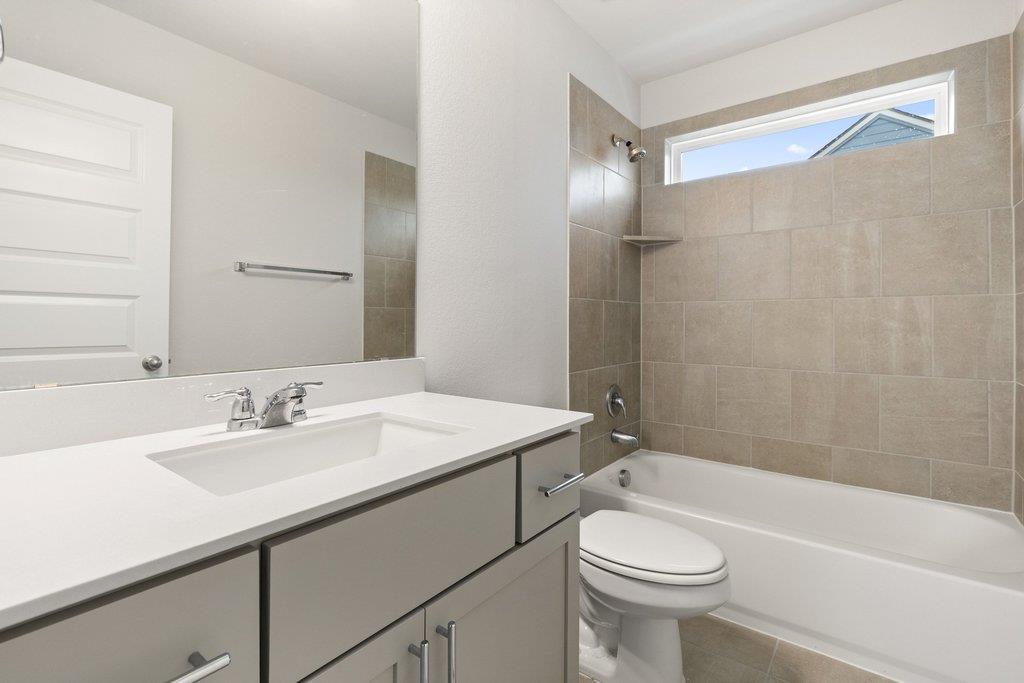
Bathroom with a tiled tub surround, white vanity, and high horizontal window.
Empty carpeted bedroom with a window fitted with white blinds.
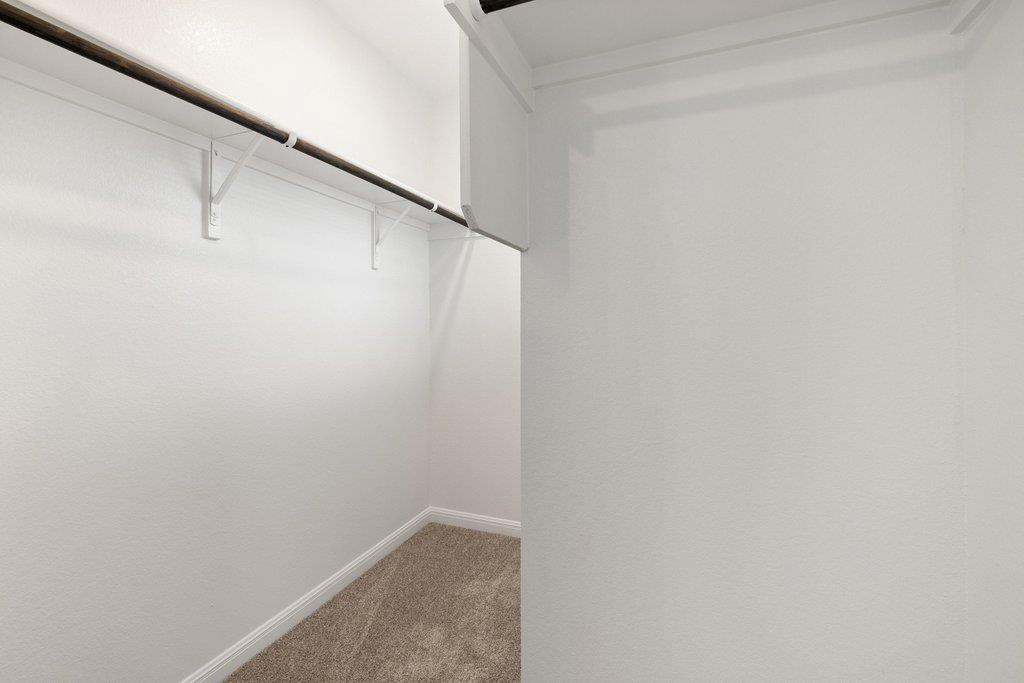
Empty walk-in closet with a dark hanging rod, shelf, and brown carpet.
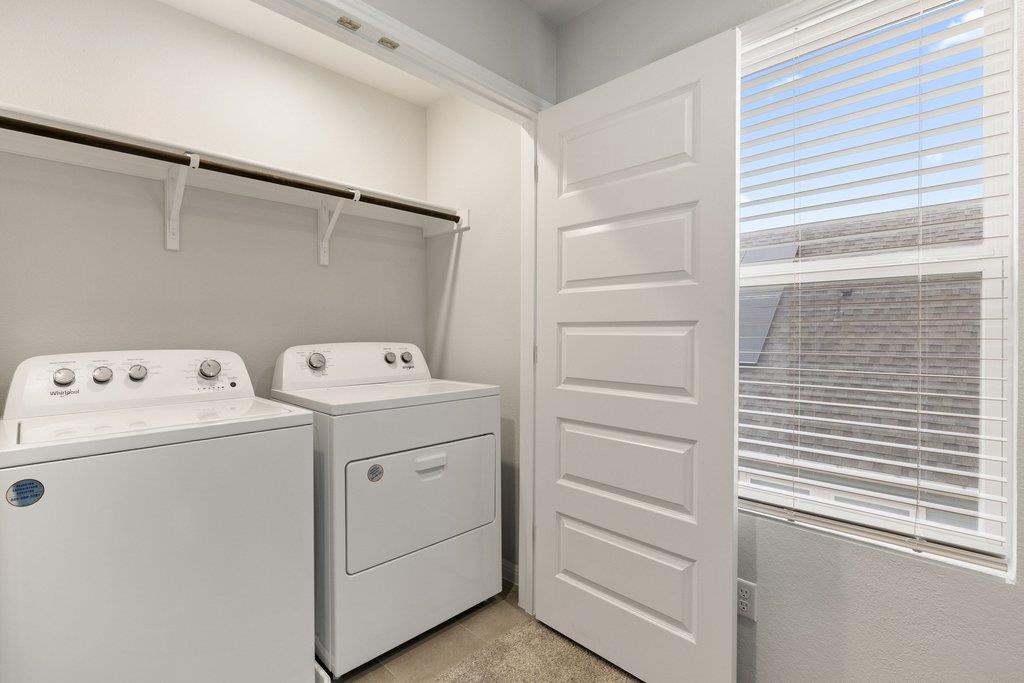
Laundry room with a top-loading washer, front-loading dryer, and large window with blinds.
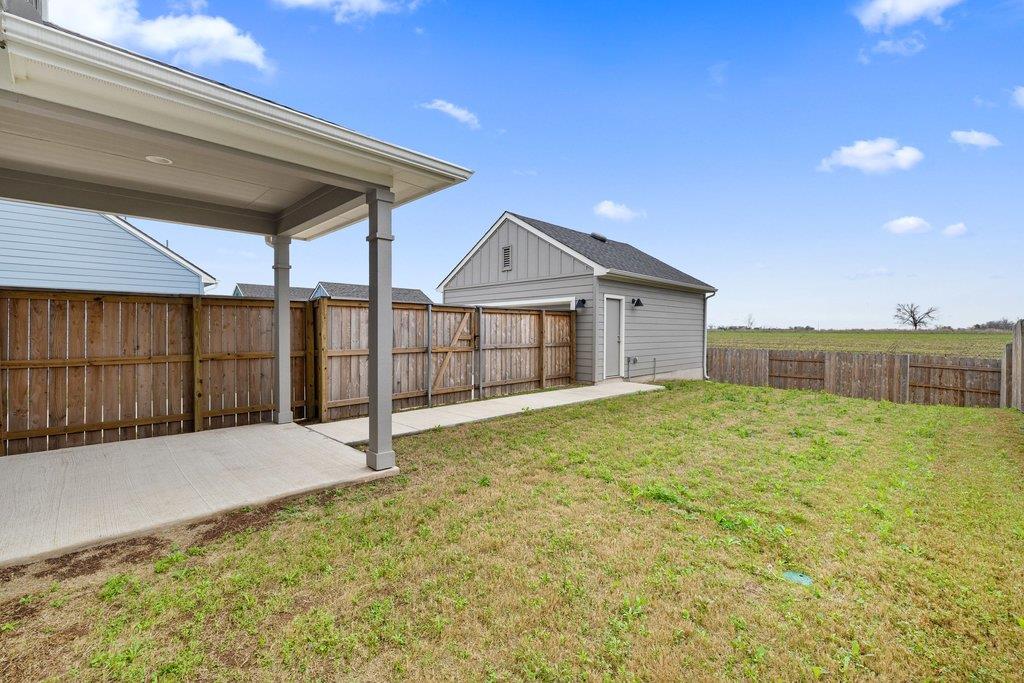
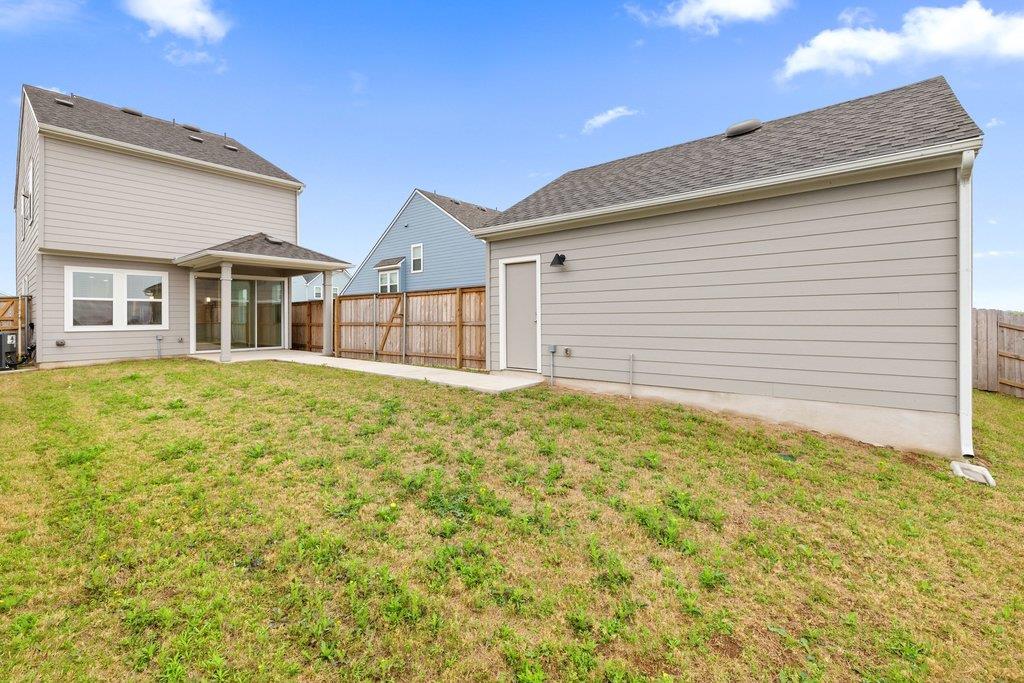
Fenced backyard with a covered patio, detached storage shed, and grassy lawn.
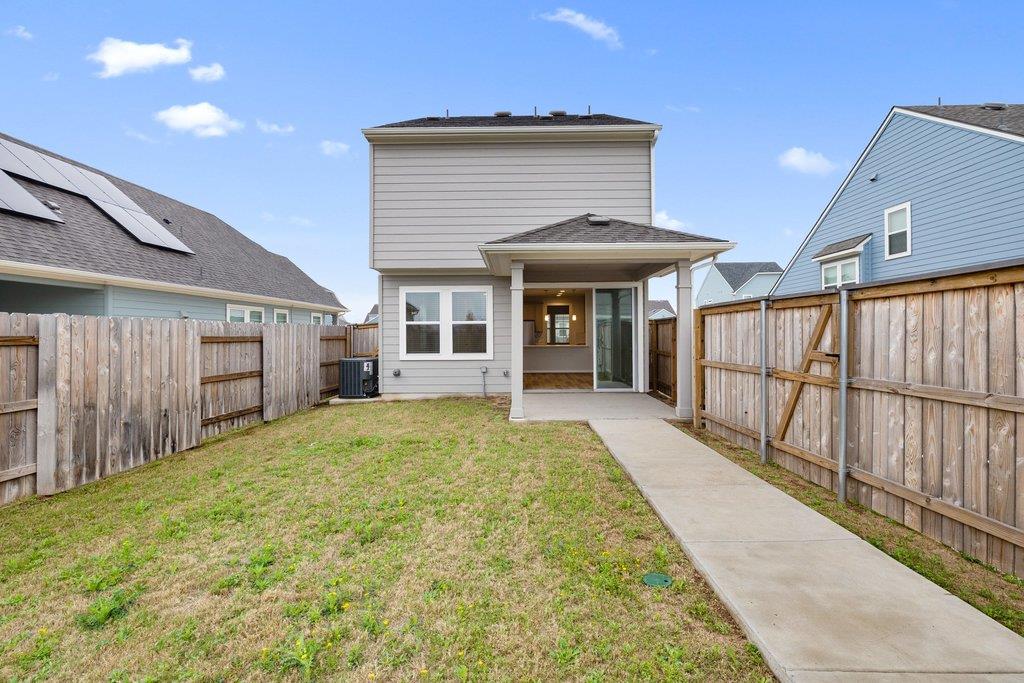
Two-story home's fenced backyard with a covered patio and concrete walkway.
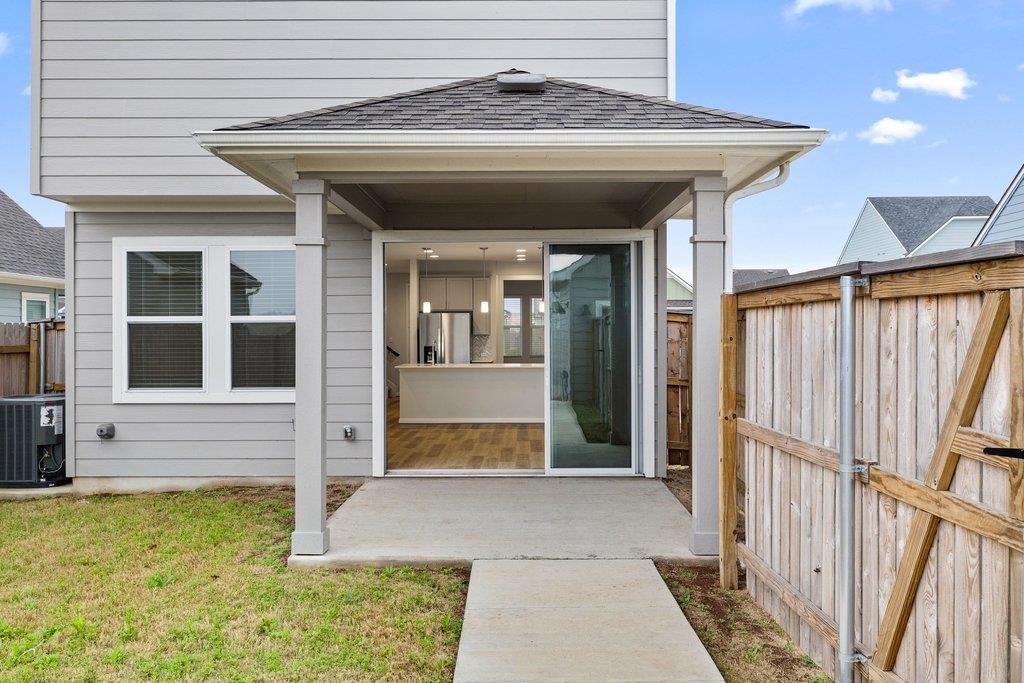
Rear of a gray two-story home with a covered patio and sliding glass door.
Home’s rear exterior with a fenced lawn, covered patio, and large outbuilding.
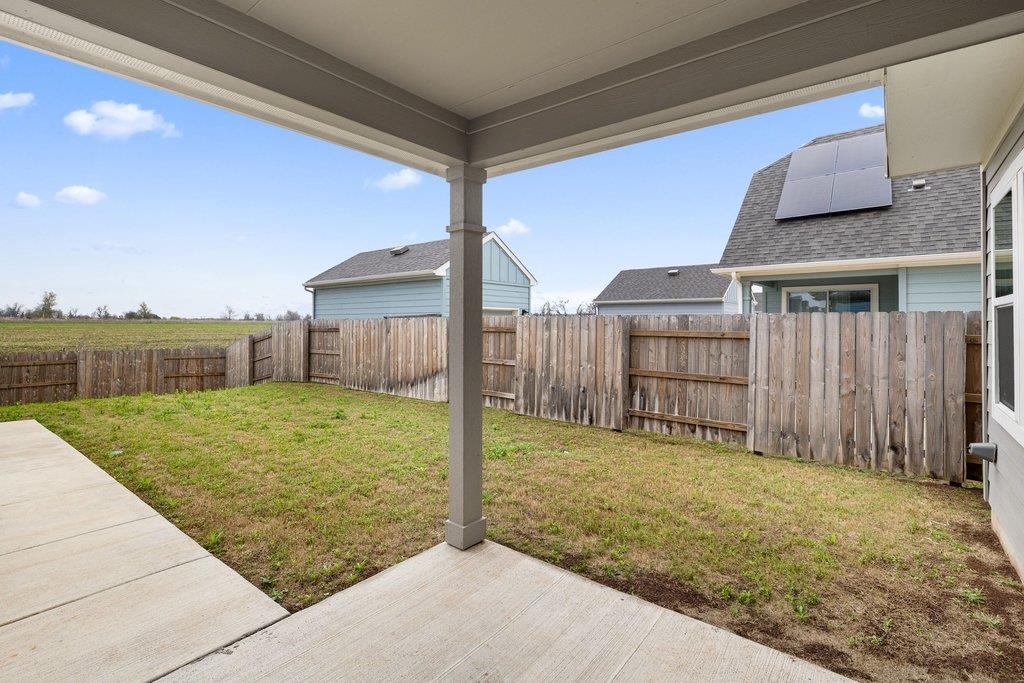
Covered patio overlooking a fenced backyard with patchy grass and neighboring homes.
VIEW PHOTOS
Courtesy of Tierra Grande Realty, LLC, Julie Downs Listing Contact: (737) 864-5330 
$289,000

303 ELM BRANCH TRL

3 Beds 3 Baths 1,549 Sq.Ft. 6,490.44 Sq.Ft.

Description

Welcome to 303 Elm Branch Trail--a brand-new home in Taylor that's as inviting as it is impressive. If you've been looking for a space that feels bright, open, and effortless, this 1,549-square-foot layout is going to feel like a breath of fresh air.

Why You'll Love Living Here:
Room to Breathe: With three bedrooms and 2.5 baths, there's plenty of space for everyone. Plus, the high ceilings and open floor plan make the whole home feel incredibly airy.

A Kitchen Built for Connection: Whether you're a serious cook or just the designated "snack provider," you'll love the stainless steel appliances and the way the kitchen flows right into the living area. It's the perfect setup for hosting friends or just keeping an eye on the game while you prep dinner.

Modern Perks: This home has convenience in mind with a side-by-side washer and dryer and a location that offers a little extra peace and quiet when you need to unplug.

There's something special about the vibe here. You're close to great local schools and all the shopping you actually need, but you still get that "tucked away" feeling. On the weekends, you can hit the local parks, grab a bite downtown, or just enjoy the fact that you're part of a community that actually feels like one.

Share Property

Location

303 ELM BRANCH TRL, Taylor, TX 76574

Status

For Sale
Julie Downs

Julie Downs

TITLE

FOUNDER | BROKER OF RECORD | REALTOR®

Property Amenities

Interior
Appliances Disposal, Electric Cooktop, Electric Range, Microwave, Electric Oven, Free-Standing Electric Range, Electric Water Heater
Flooring Carpet, Tile, Vinyl
Total Bedrooms: 3
Half Bathrooms: 1
Full Bathrooms: 2
Other Interior Features Breakfast Bar, High Ceilings, Kitchen Island, Recessed Lighting, Open Floorplan, Walk-In Closet(s), Storage, Interior Steps, Electric Dryer Hookup, Study/Home Office
Area & Lot
Lot Area 6,490.44 Sq.Ft.
Living area 1,549 Sq.Ft.
MLS® ID 6475977
Year Built 2024
School District Taylor ISD
High School Taylor
Middle School Taylor
Elementary School Naomi Pasemann
Water Frontage None
View Description Neighborhood
Type Residential
Status For Sale
Exterior
Stories 2
Pool None
Air conditioning Central Air, Electric
Heat type Central, Electric
Disability Features None
Water Source Public
Garage Space 2.0
Sewer Public Sewer
Other Exterior Features Exterior Steps, Gutters Full, Pest Tubes in Walls, Private Yard
Parking Detached Carport, Driveway, Garage, Garage Faces Front, Off Street, Side By Side, Tandem
Lot Features Back Yard, Front Yard, Landscaped, Sprinkler - Automatic, Sprinkler - Back Yard, Sprinkler - Drip Only/Bubblers, Sprinklers In Front, Sprinkler - In-ground, Sprinkler - Side Yard, Trees-Small (Under 20 Ft)
Roof Composition, Shingle
Utilities Electricity Connected, Sewer Connected, Underground Utilities, Water Connected
Finance
Sales Price $289,000
HOA Fees $35 monthly
Real Estate Tax $6,541 yearly
Two-story gray house with a covered porch, turquoise door, and concrete walkway.

360 Virtual Tour

Take a tour of this property
Two-story gray house with a covered porch, turquoise door, and concrete walkway.

Schedule a Showing

We would love to show you our beautiful property. Please select your preferred date and time below. An agent will be in touch shortly to confirm your appointment.

Schedule a Showing

We would love to show you our beautiful property. Please select your preferred date and time below. An agent will be in touch shortly to confirm your appointment.
Thank you for your interest in 303 ELM BRANCH TRL, Taylor, TX 76574. We are reviewing your request and will be in touch shortly!

Let’s Talk

You’ve got questions and we can’t wait to answer them.