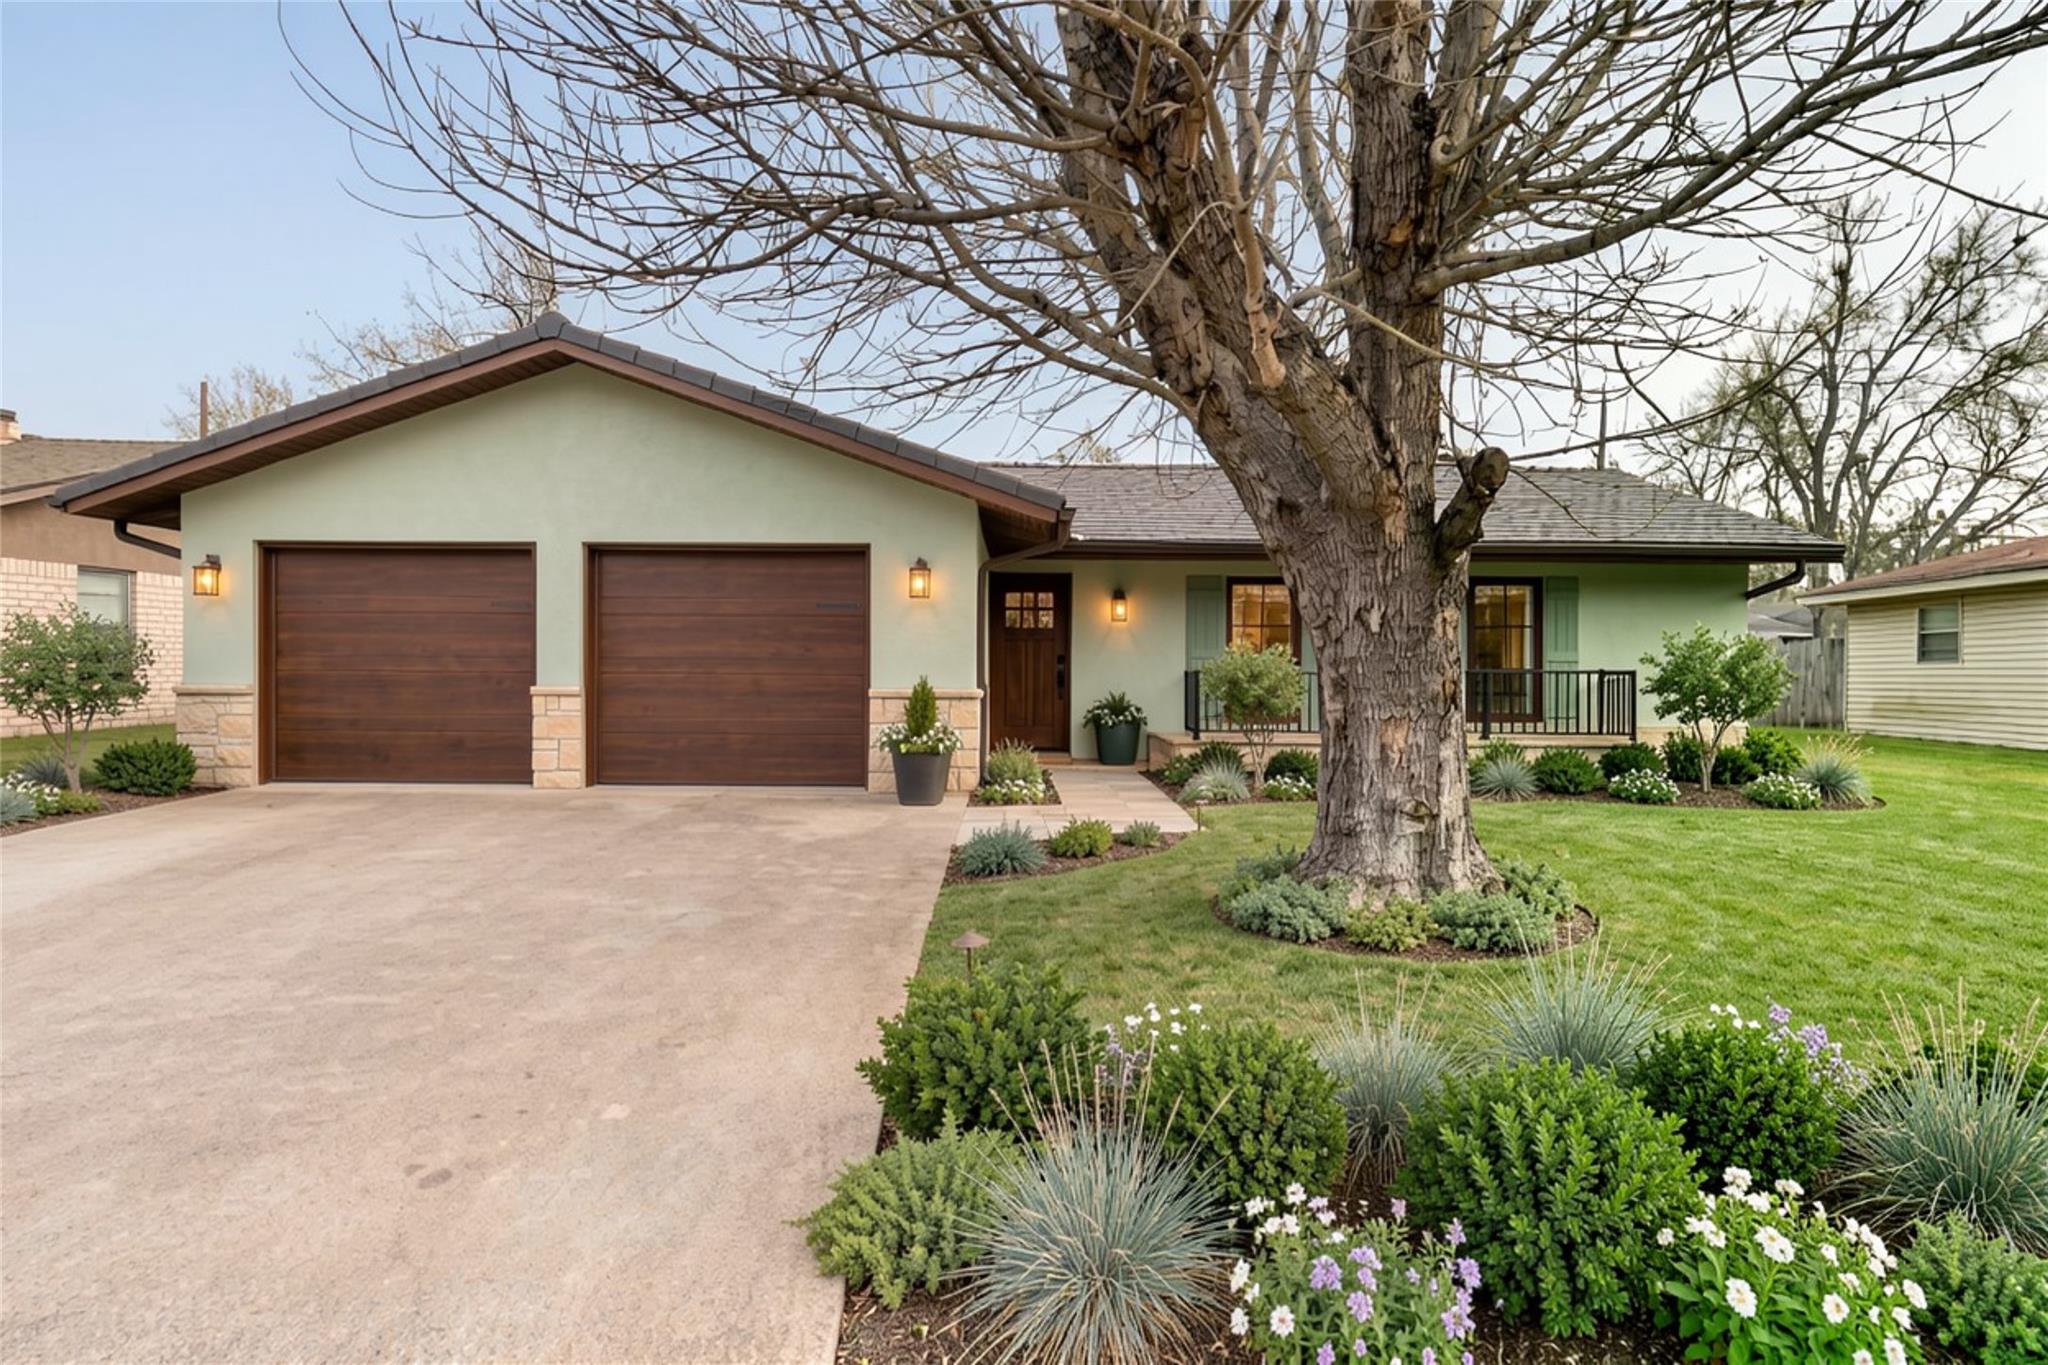
Single-story home with two dark wood garage doors, a covered porch, and landscaped lawn beneath a large bare tree.
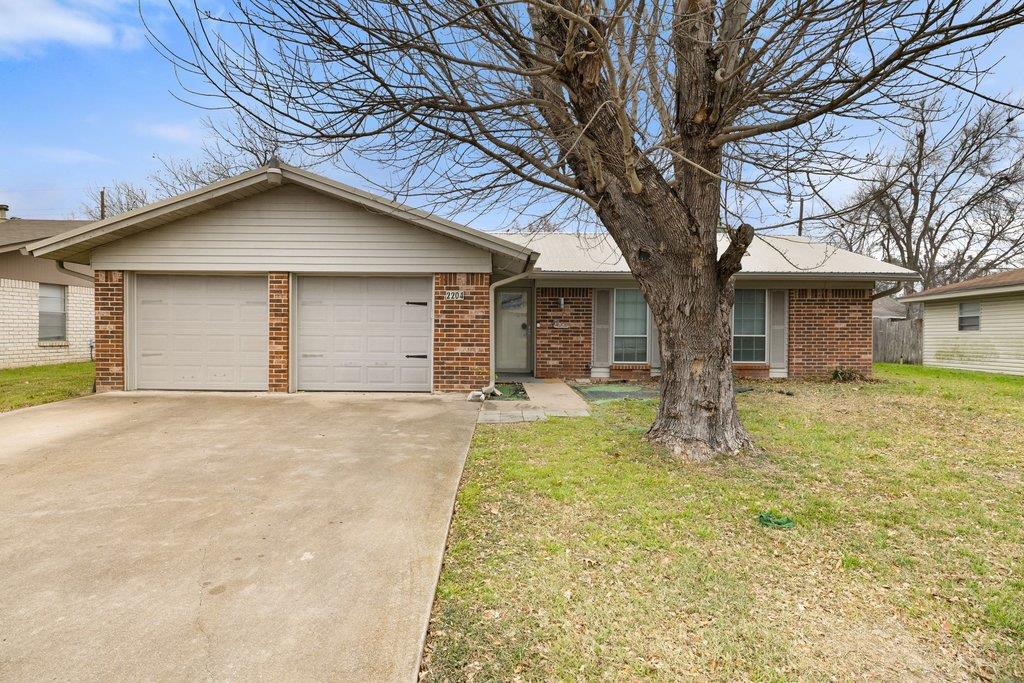
Single-story brick house with a two-car garage and large leafless tree in the front yard.
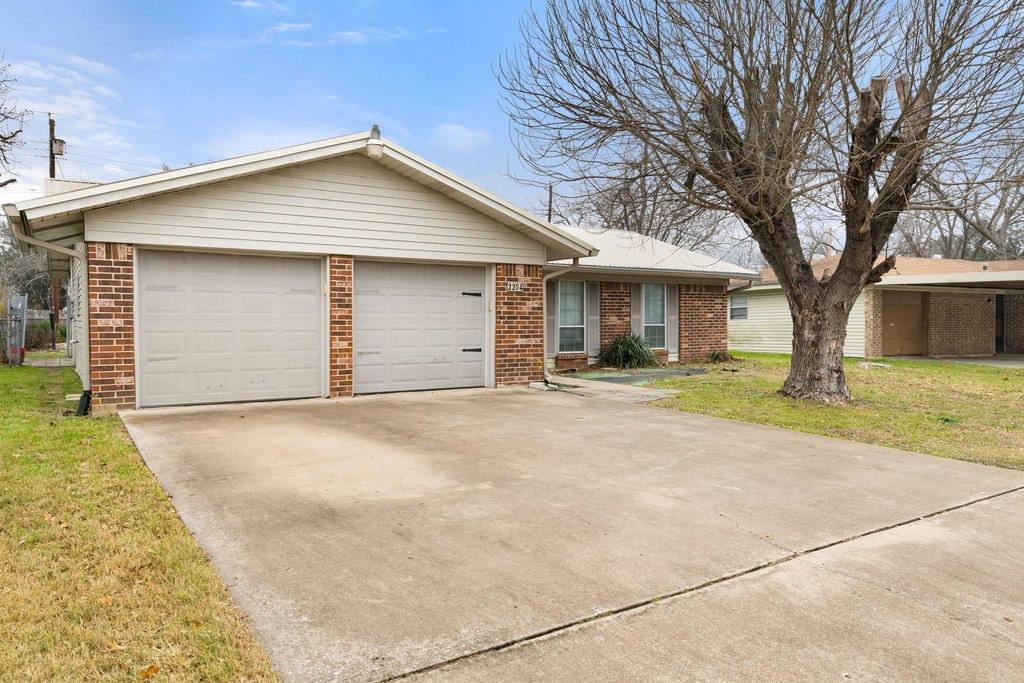
Brick house with two garage doors, a wide driveway, and a large leafless tree in the front yard.
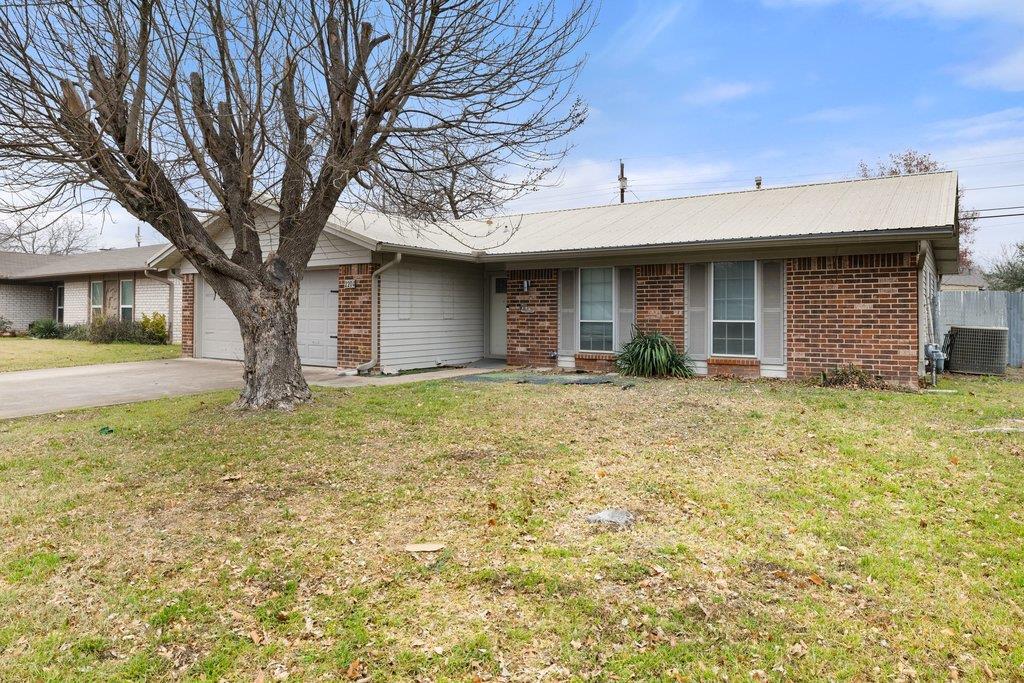
Single-story brick home with a metal roof, attached garage, and large leafless tree in the front yard.
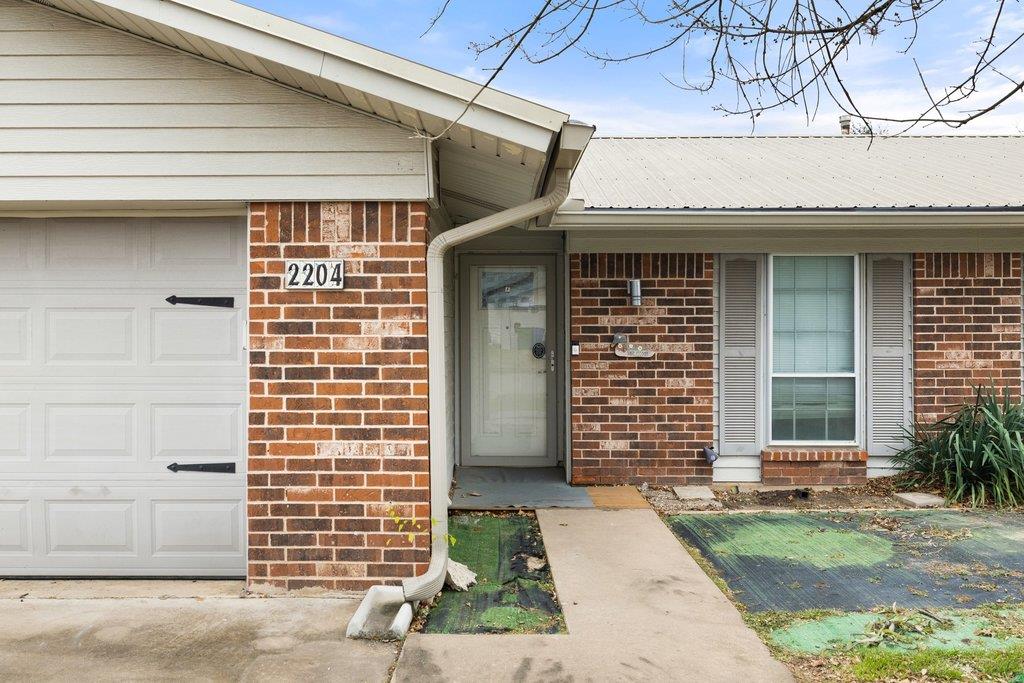
Brick home entrance with attached garage and walkway to the front door.
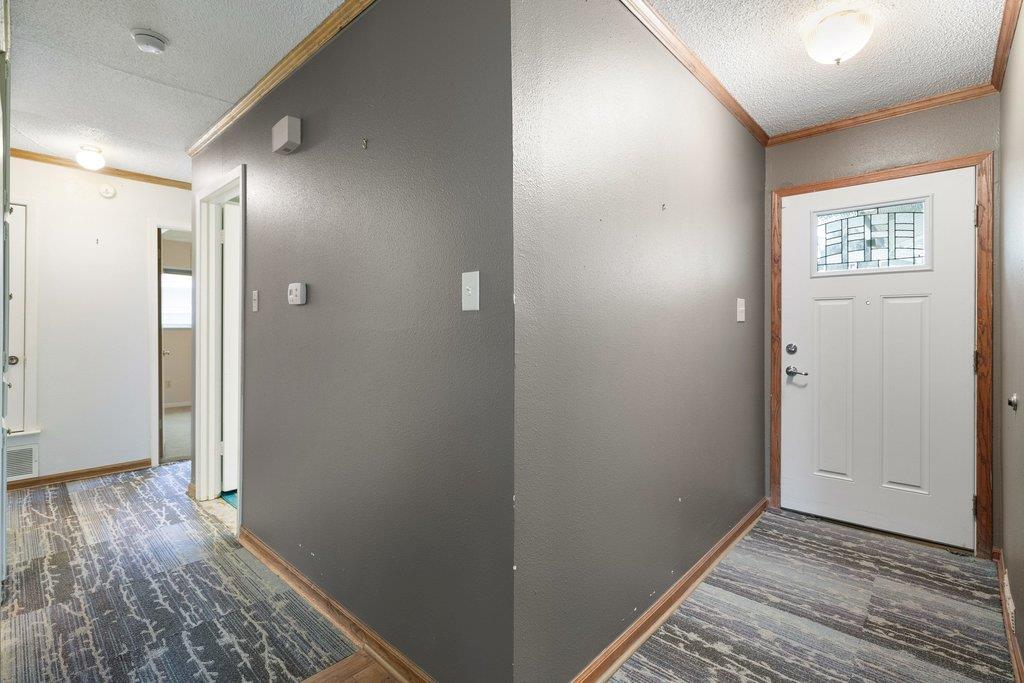
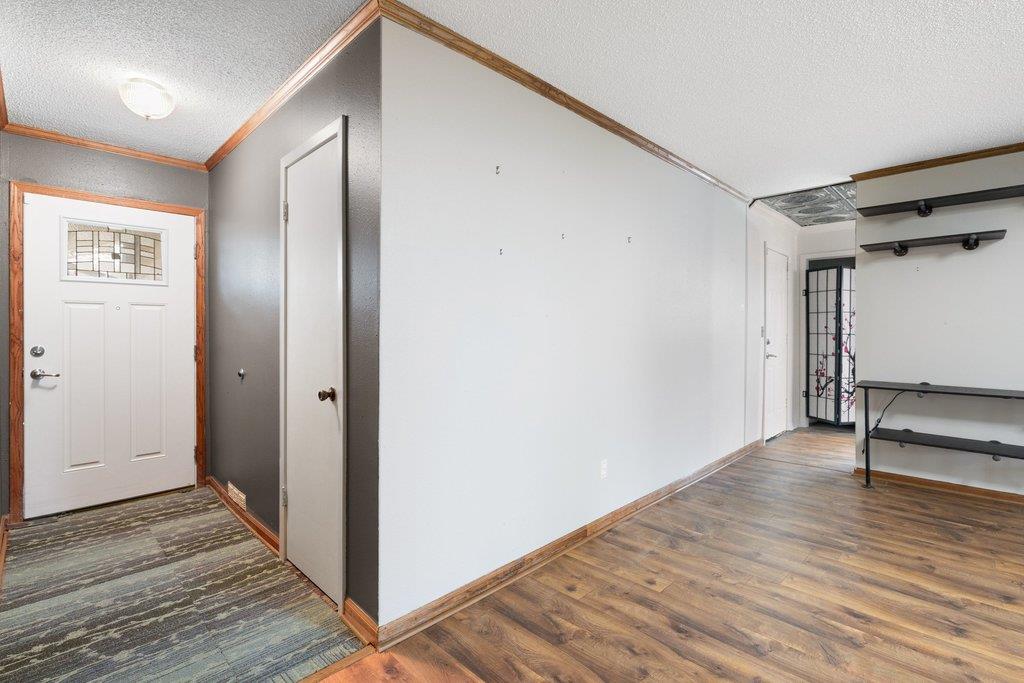
Entryway with a white decorative-glass front door, gray walls, and patterned carpet.
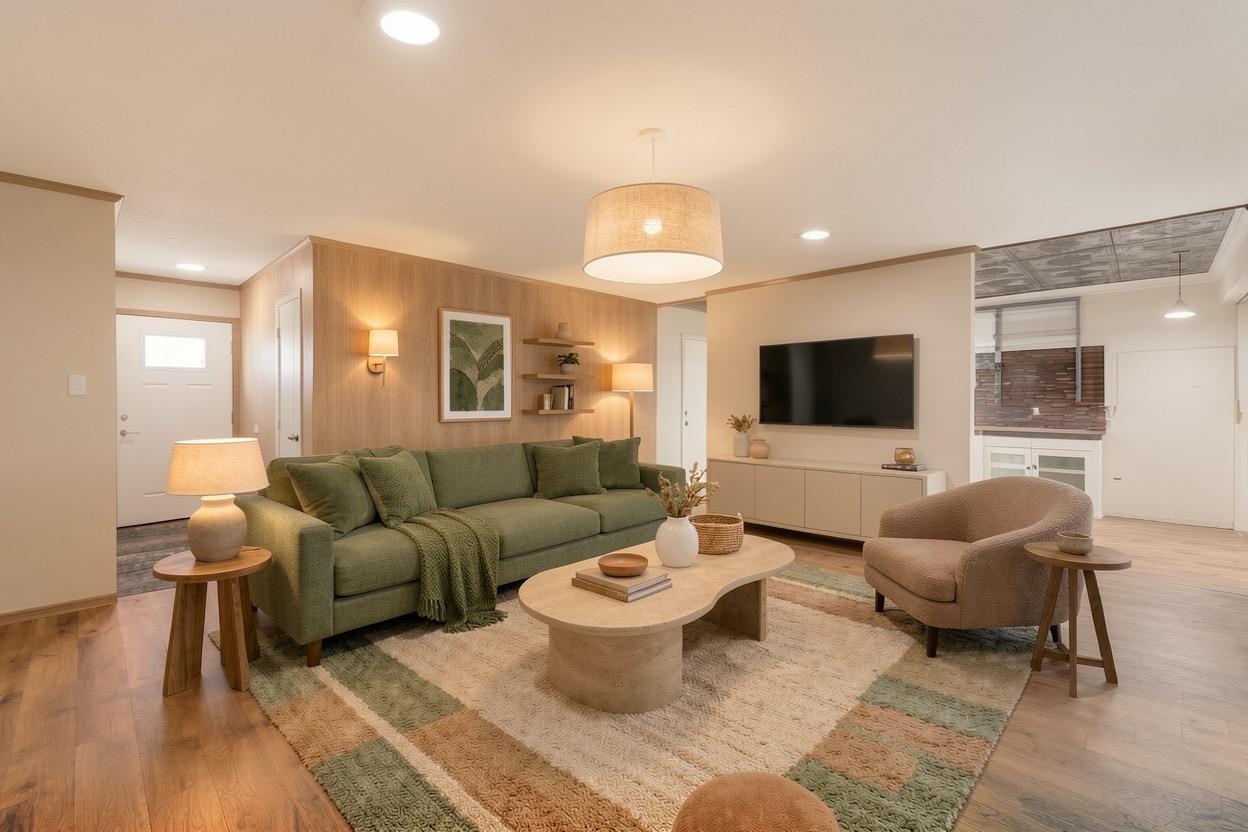
Living room with a green sofa, patterned rug, and television beside an open kitchen.
Entryway with a decorative glass front door, gray walls, and wood-look flooring.
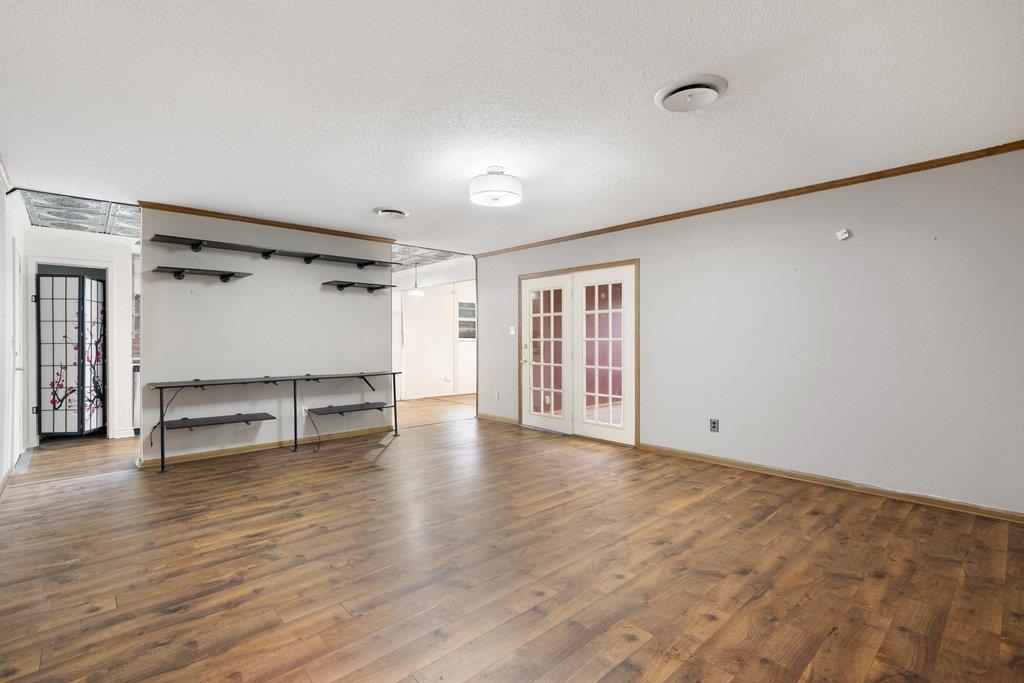
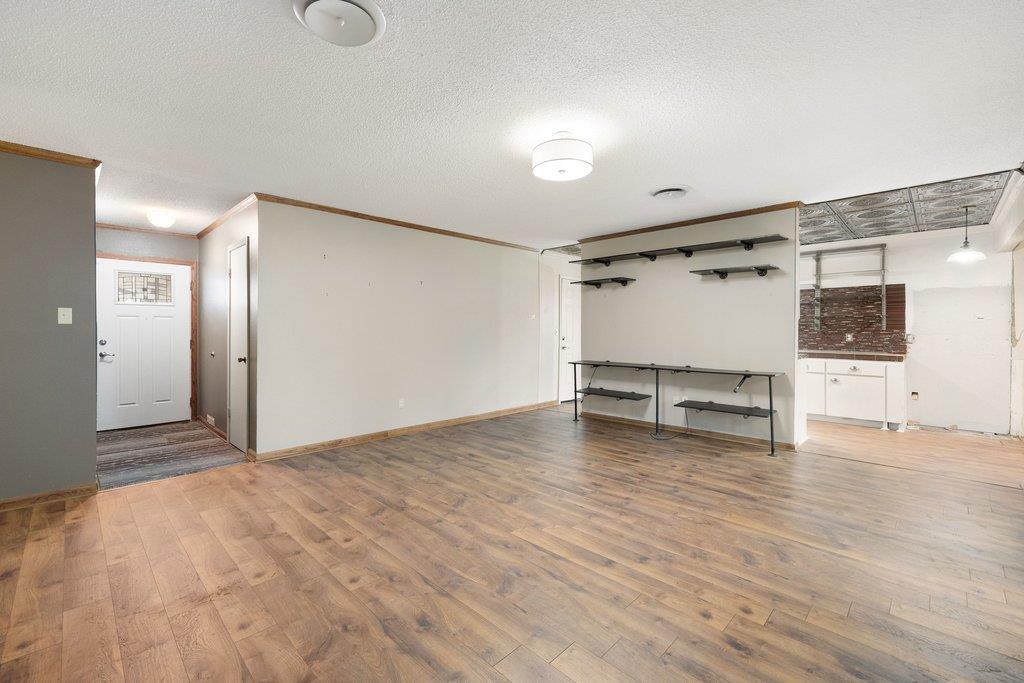
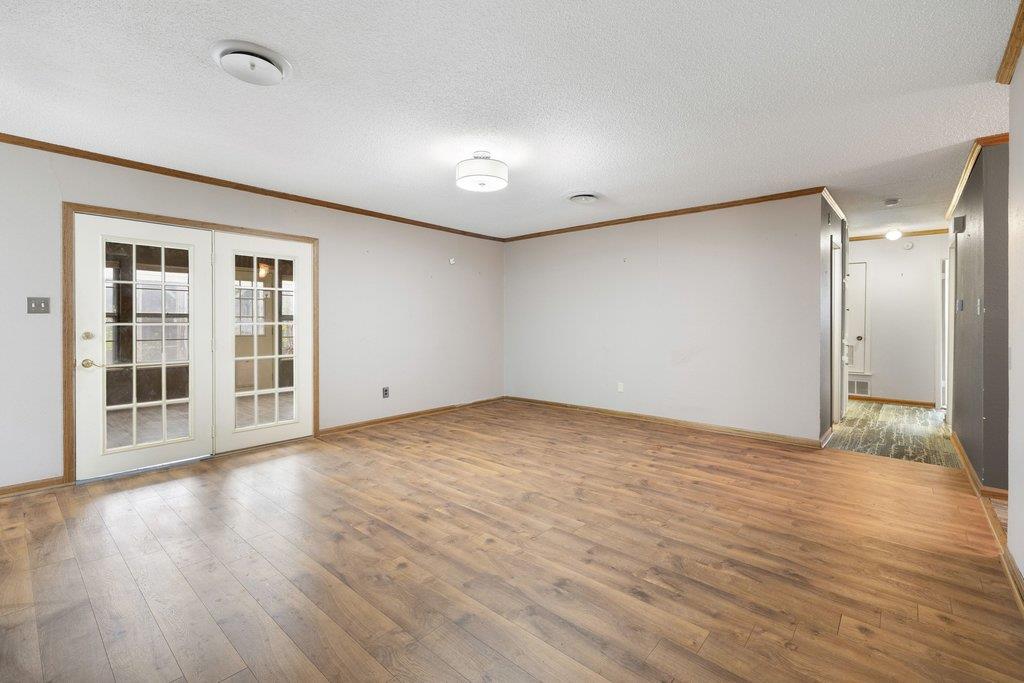
Empty room with wood-look flooring, wall-mounted shelves, and white French doors.
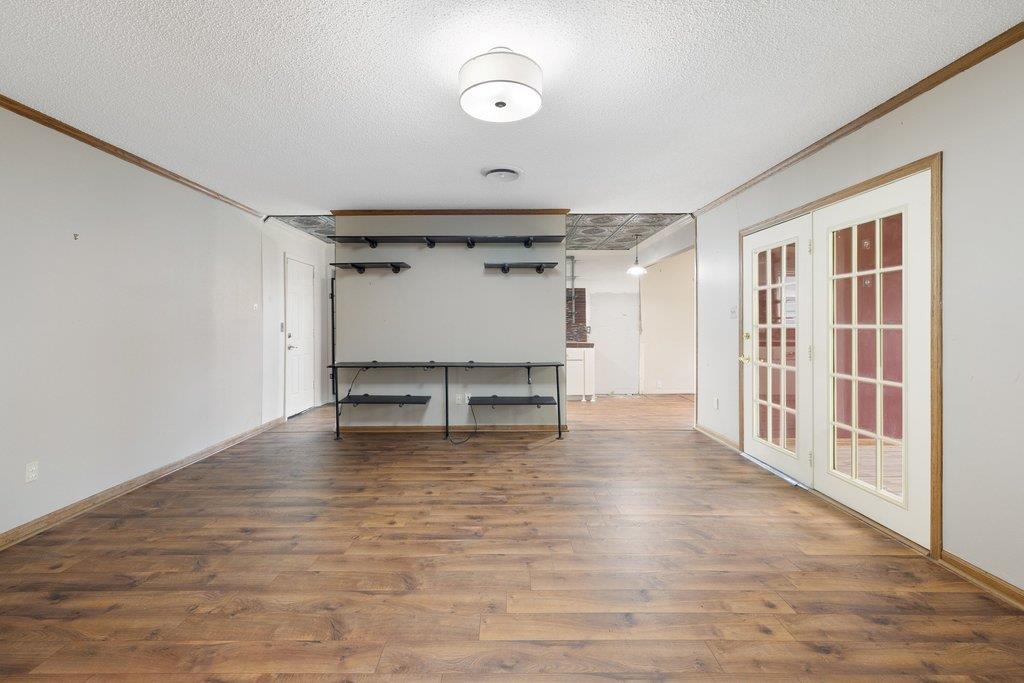
Open interior room with wood-look floors, French doors, and a black shelving divider.
Vacant room with wood-look floors, wall shelving, and a small kitchenette.
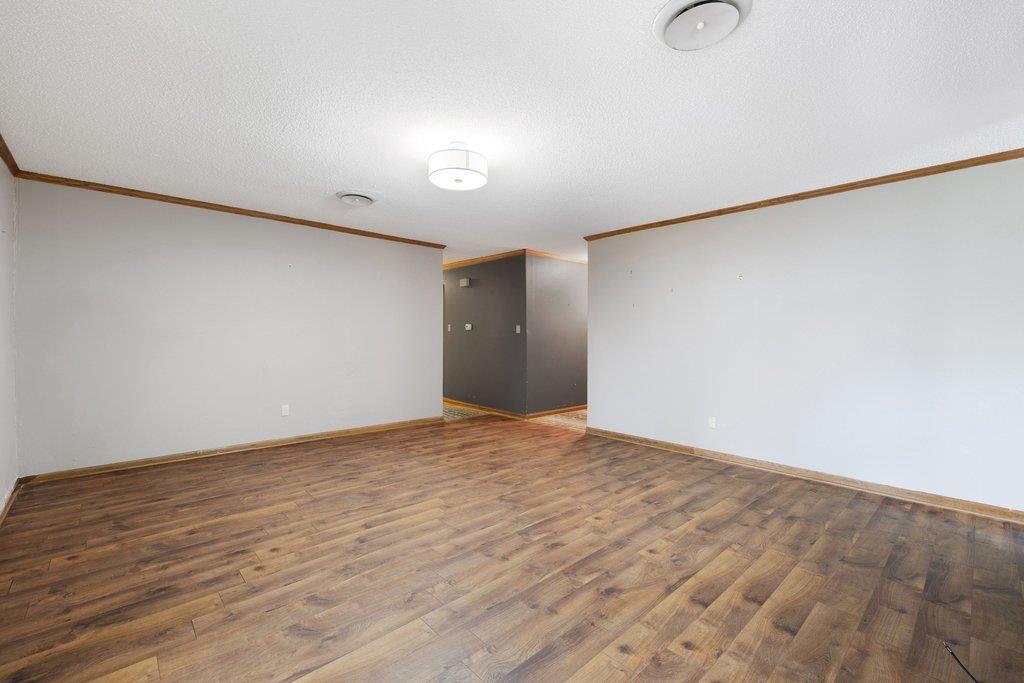
Empty room with wood-look plank flooring, wood trim, and a wide opening to an adjoining area.
Vacant interior room with wood-look floors and white French doors.
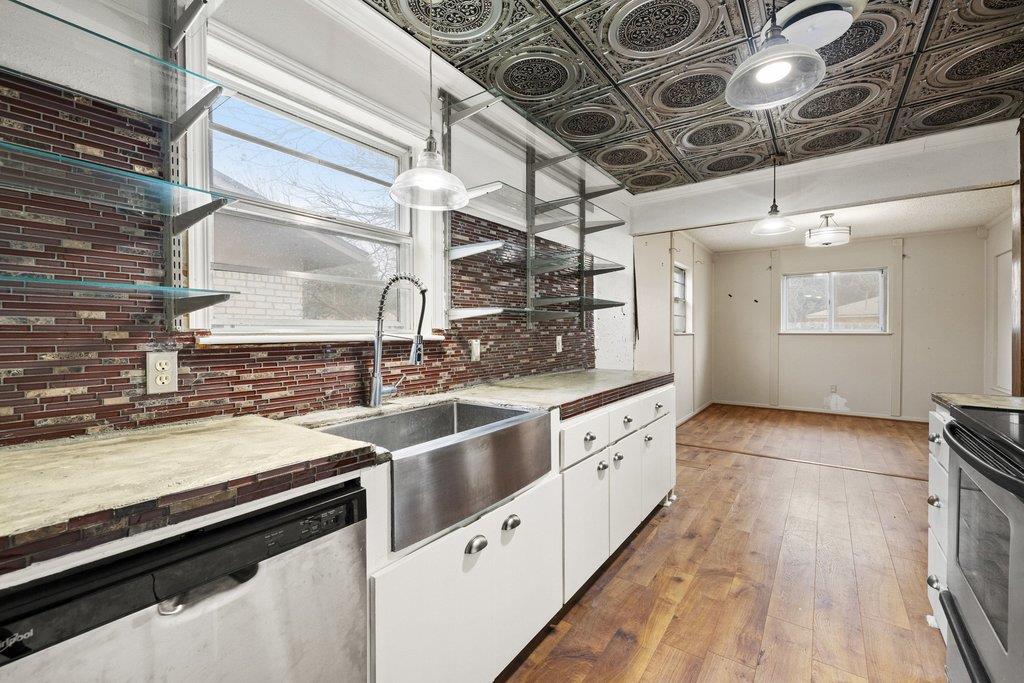
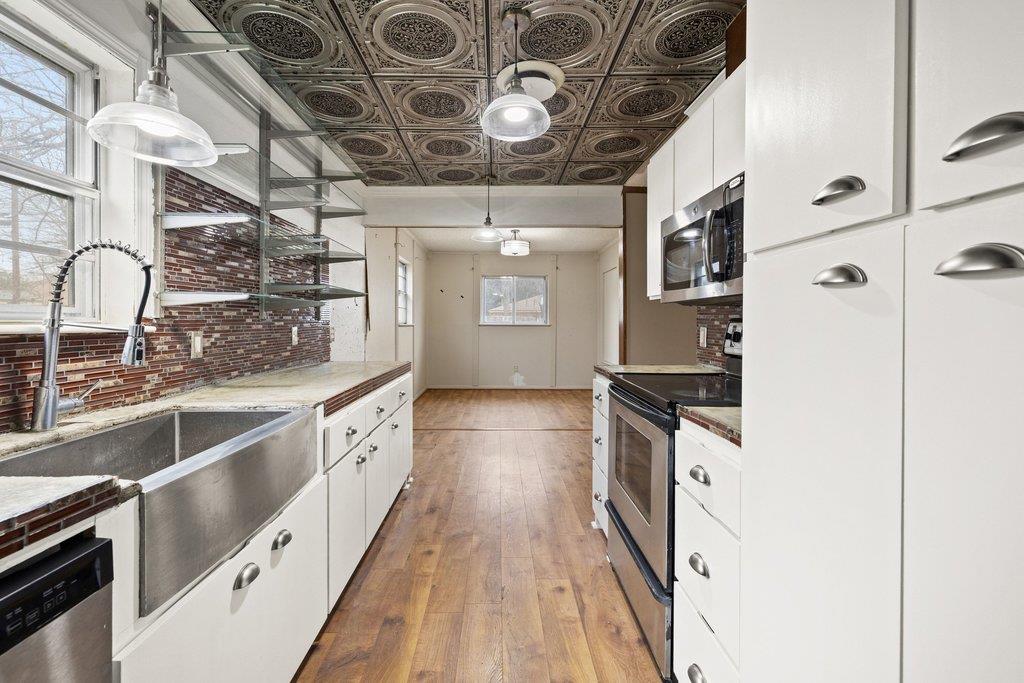
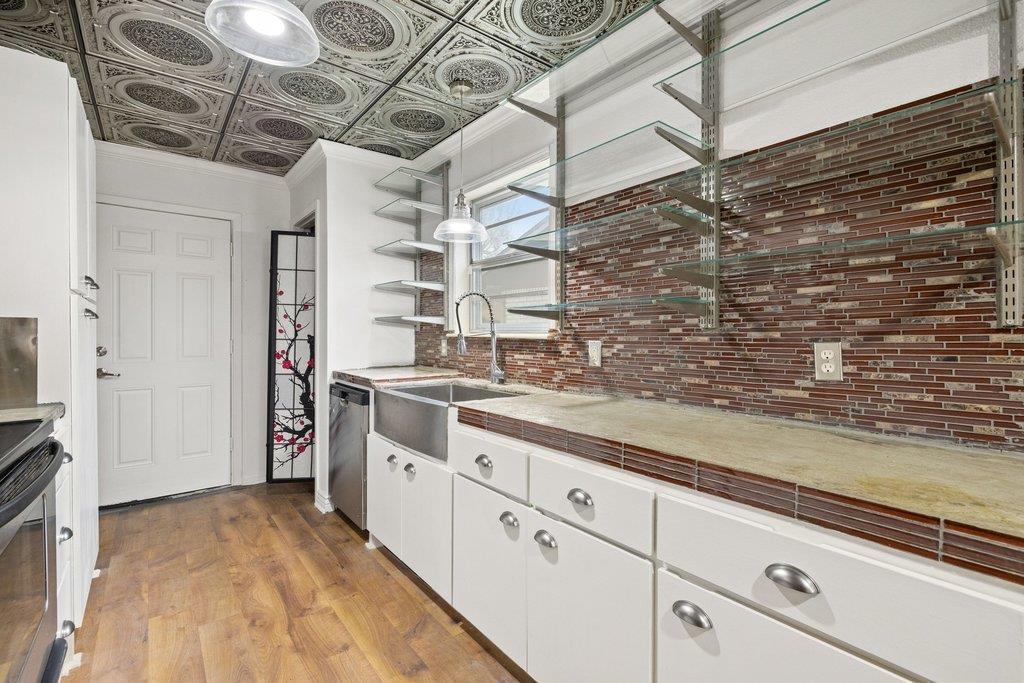
Kitchen with a stainless farmhouse sink, glass shelves, brick backsplash, and patterned metal ceiling.
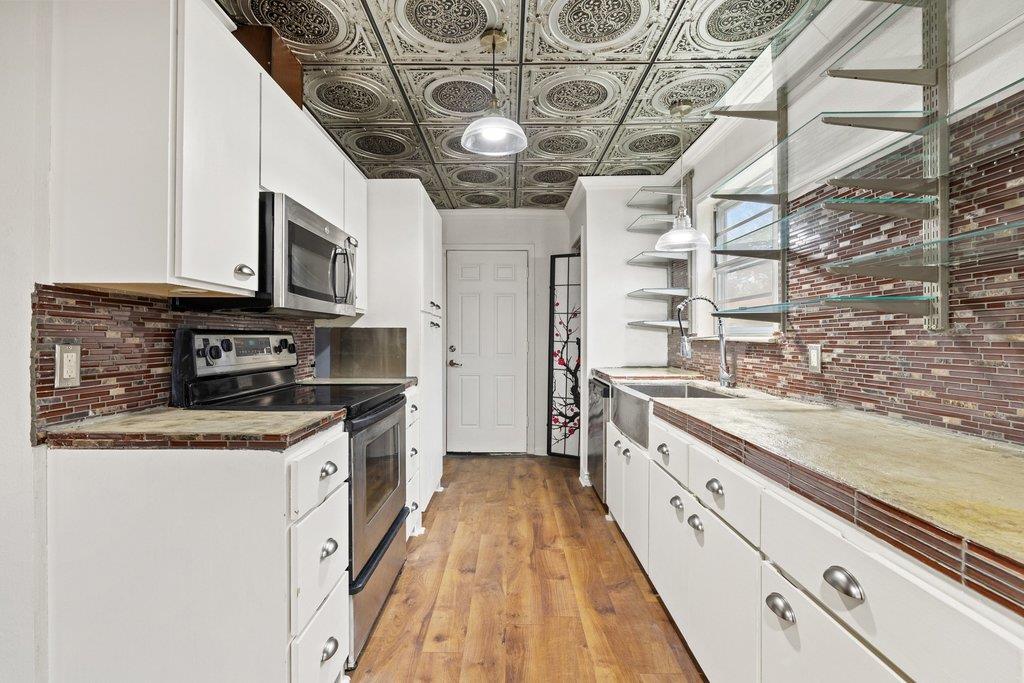
Kitchen with an ornate patterned ceiling, brick backsplash, farmhouse sink, and white cabinetry.
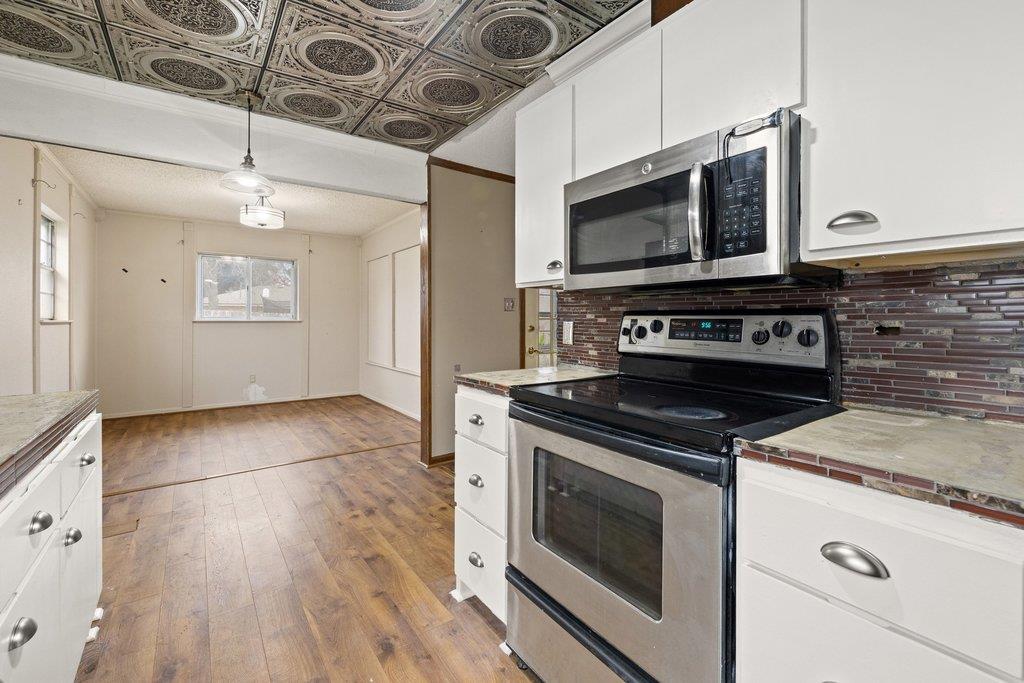
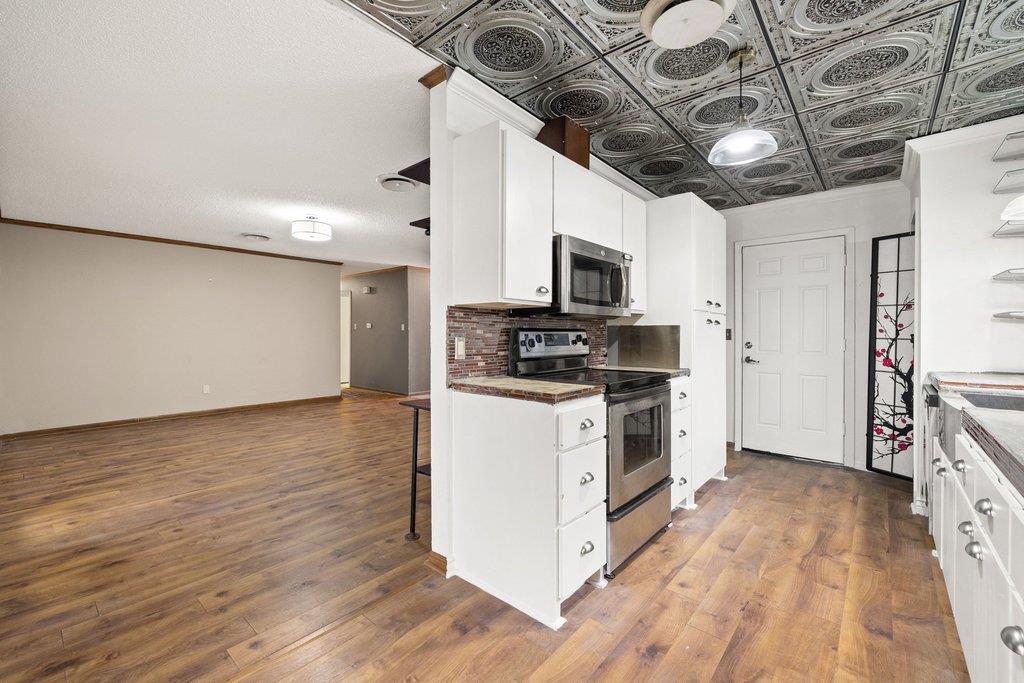
Kitchen with white cabinets, stainless steel appliances, patterned tin ceiling, and wood floors leading to an empty room.
Kitchen with white cabinets, stainless steel appliances, wood floors, and an ornate patterned tin ceiling.
Galley kitchen with a patterned tin ceiling, brick backsplash, and glass shelves.
Kitchen with a farmhouse sink, glass shelves, brick backsplash, and patterned metal ceiling.
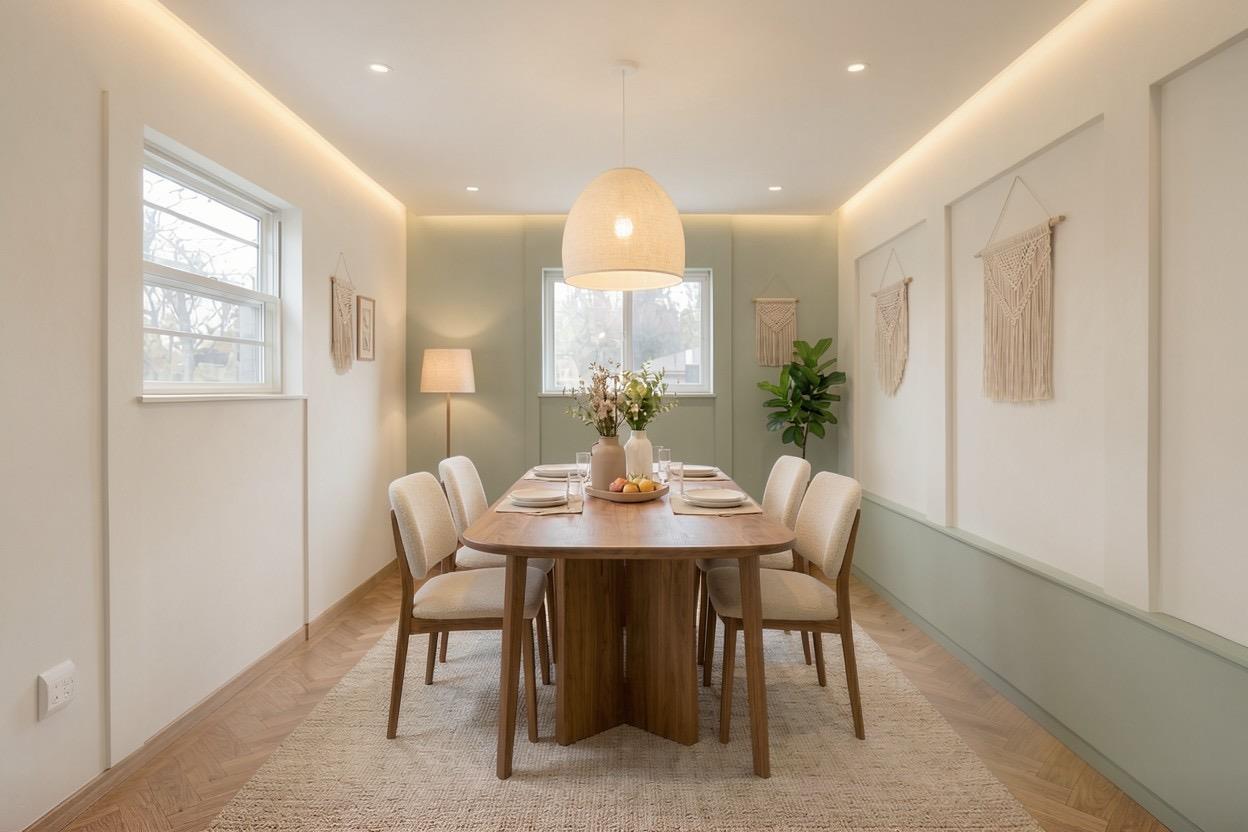
Staged dining room with a wooden table, upholstered chairs, and woven pendant light.
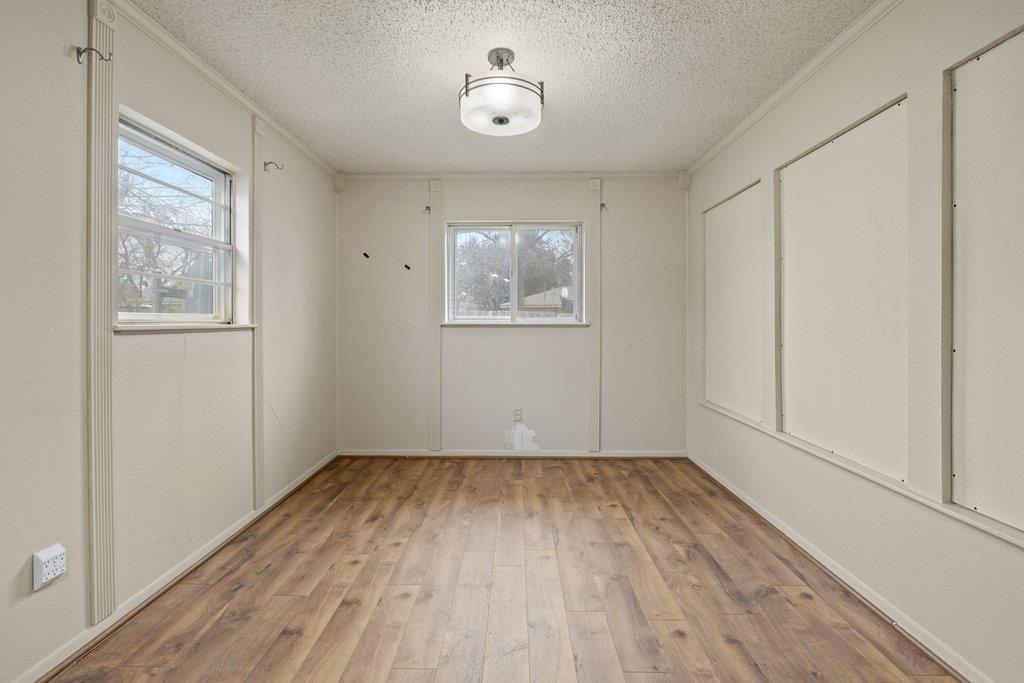
Empty room with wood-look plank flooring, two windows, and large recessed wall panels.
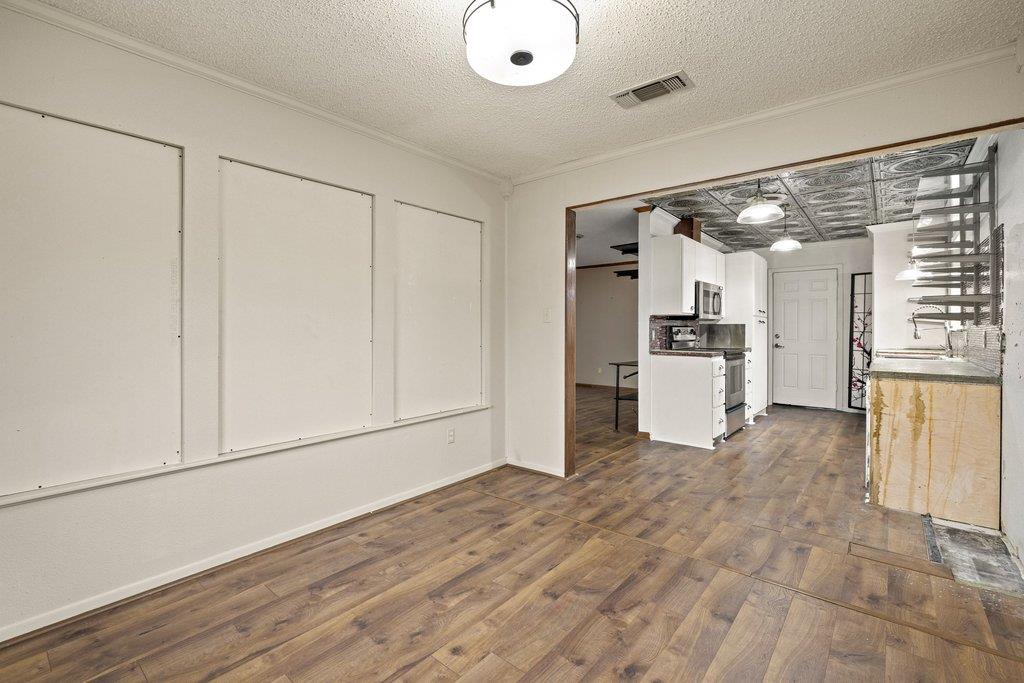
Empty dining area with wood-look floors opening into a white kitchen with a patterned metal ceiling.
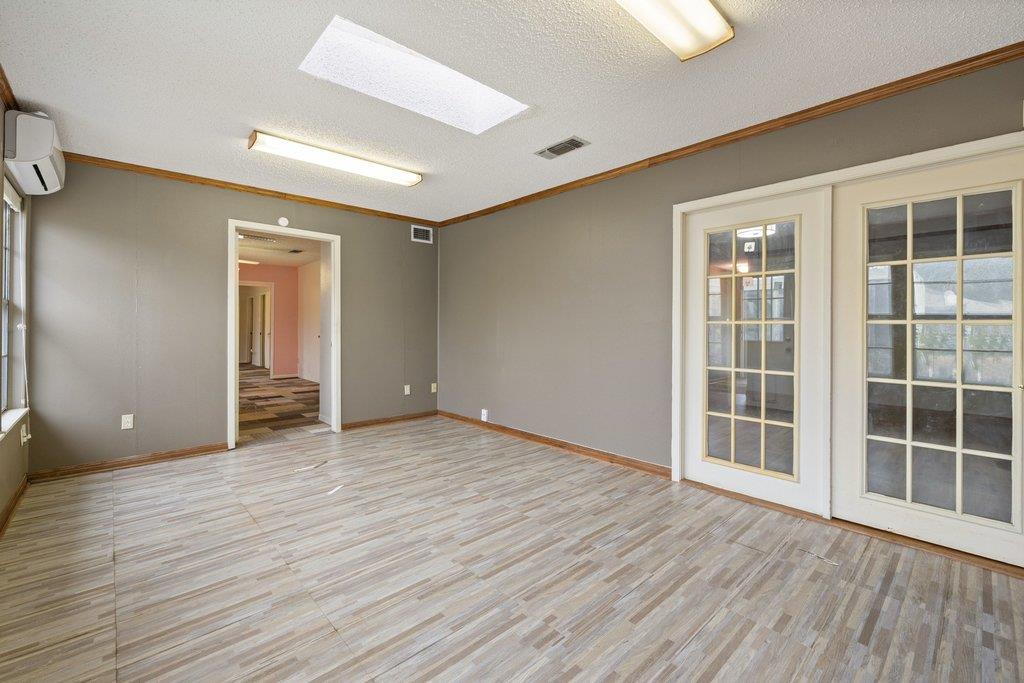
Empty room with gray walls, wood-look flooring, and white French doors.
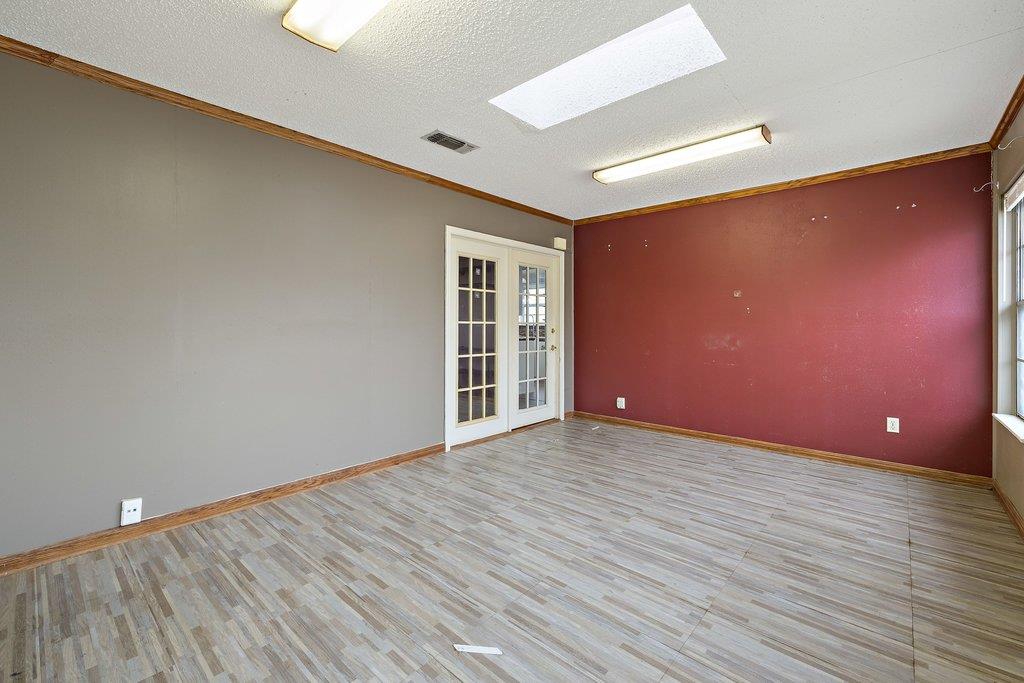
Empty room with burgundy accent wall, laminate flooring, and glass-paneled double doors.
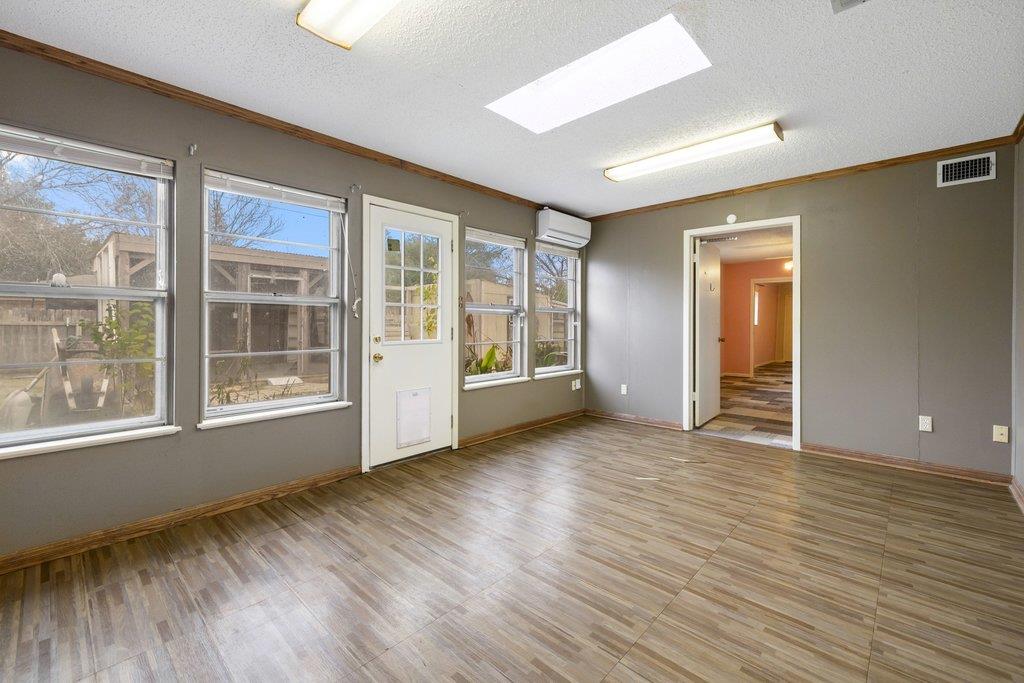
Empty room with wood-look flooring, several windows, and a glass-paneled exterior door.
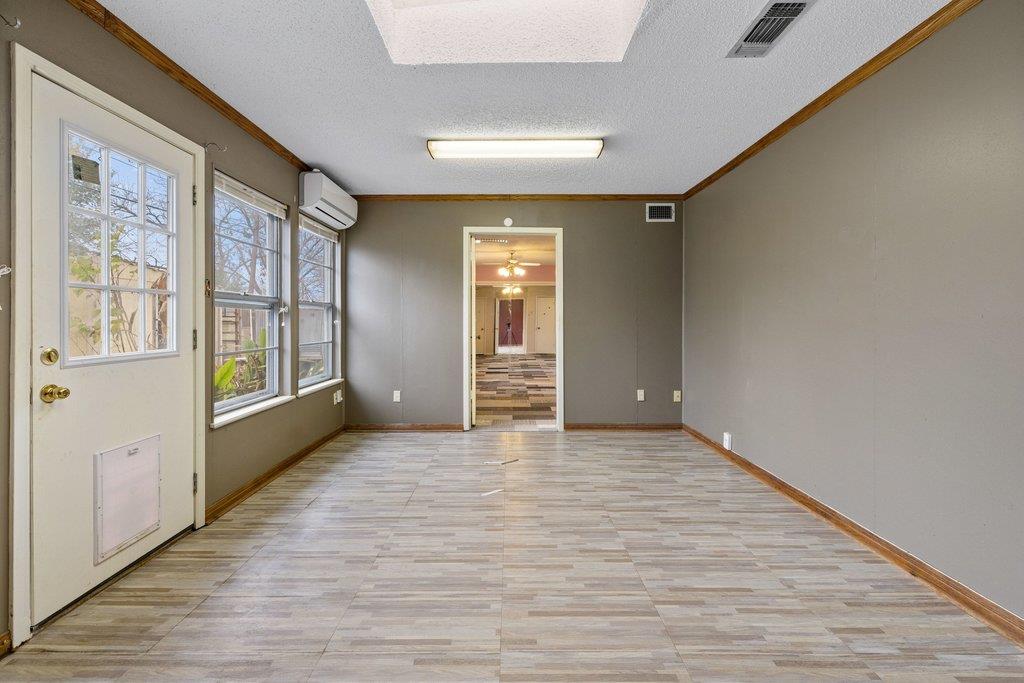
Empty room with a glazed exterior door, several windows, and light patterned flooring.
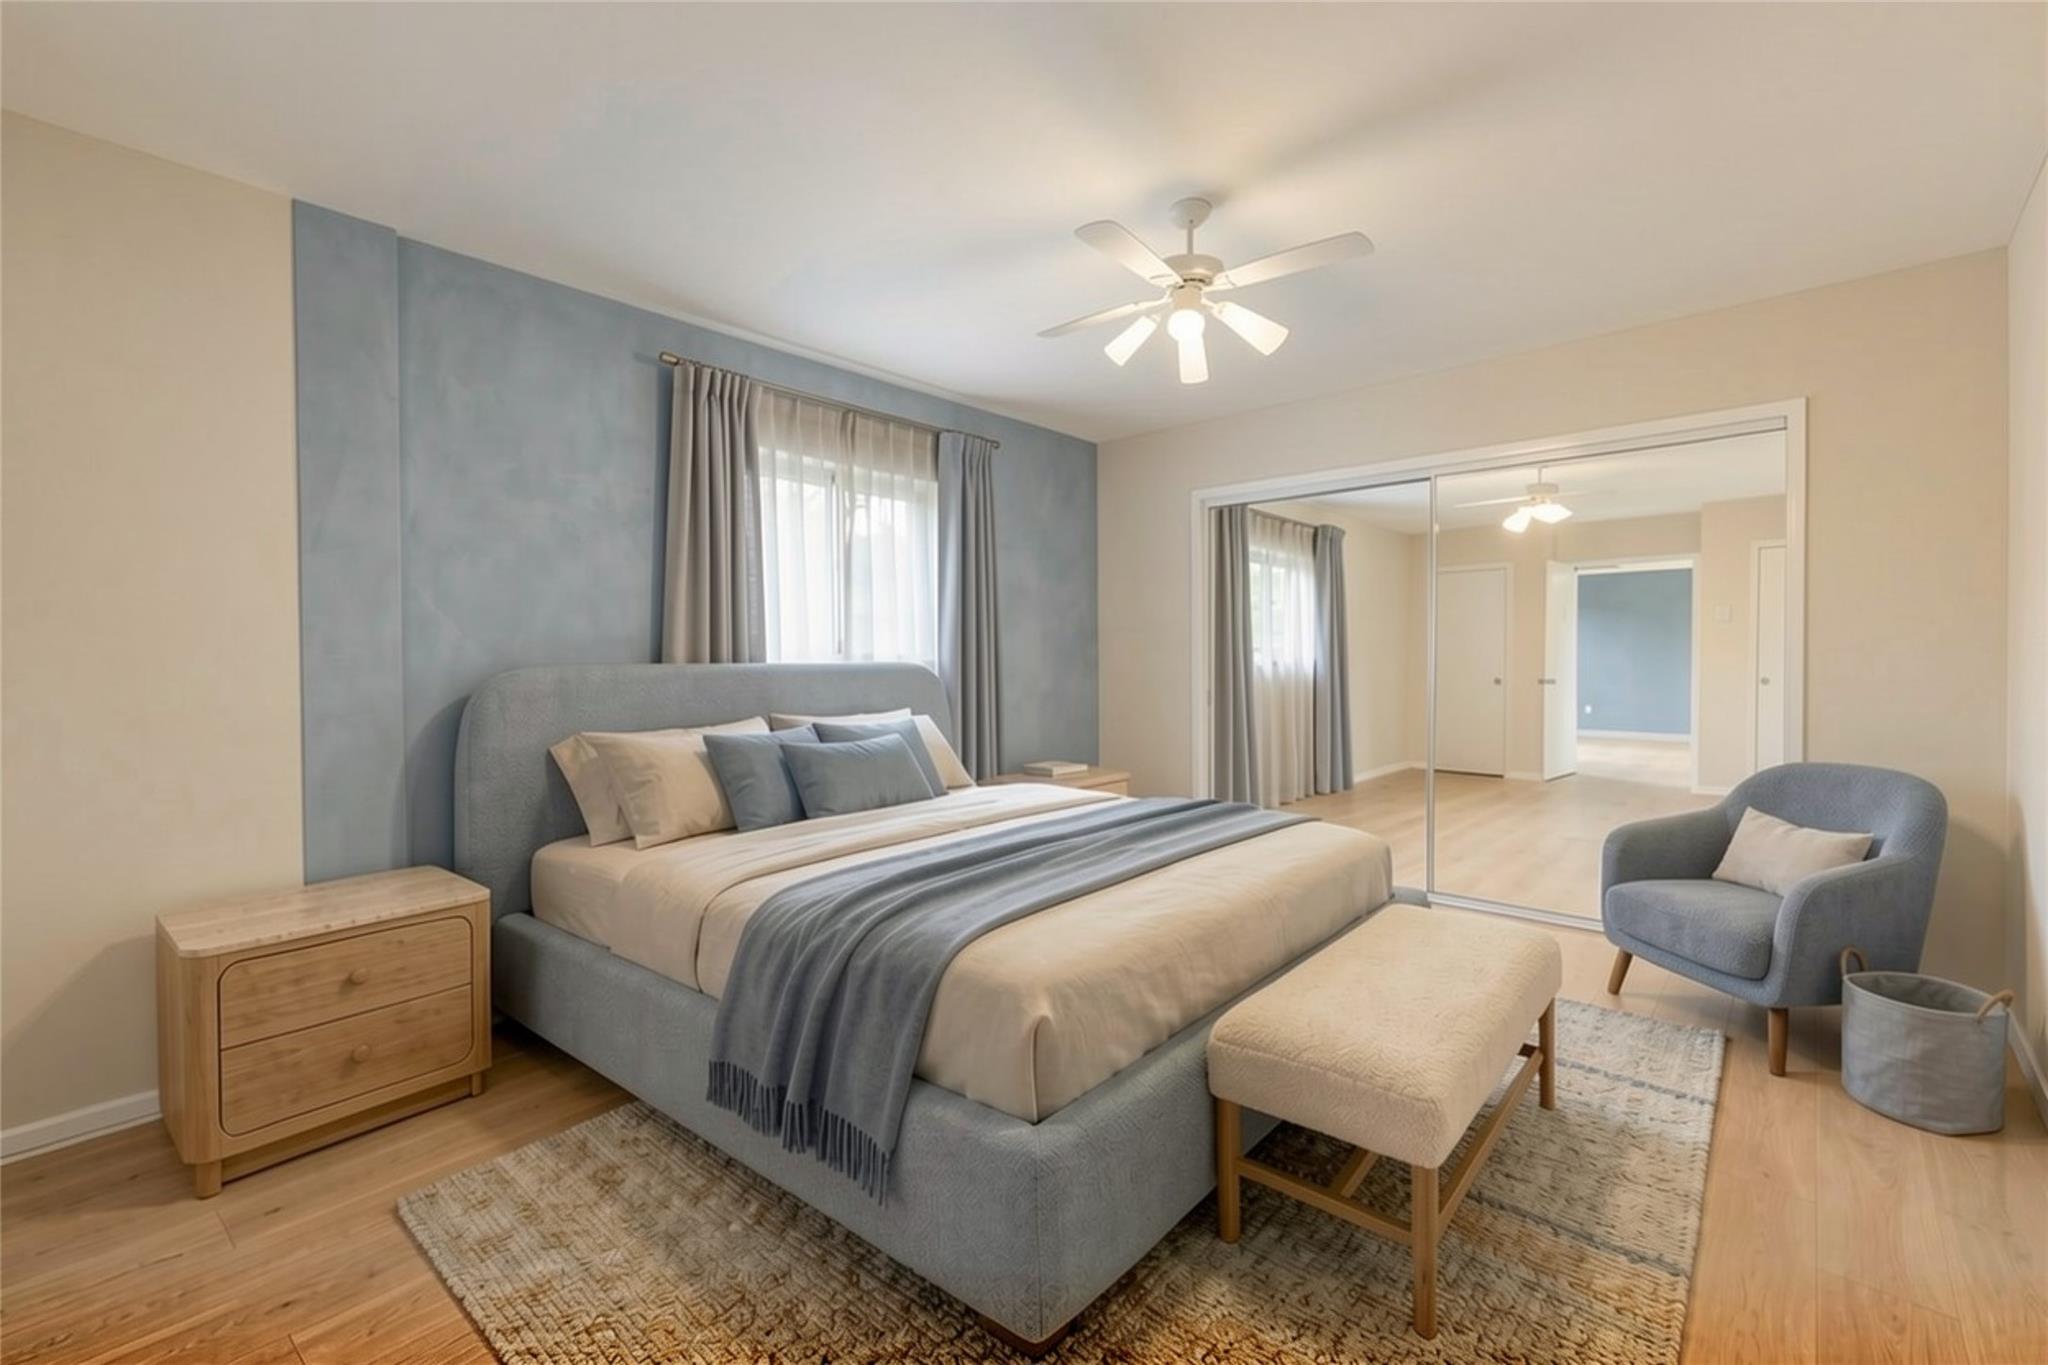
Staged bedroom with a large gray bed, blue accent wall, and mirrored closet doors.
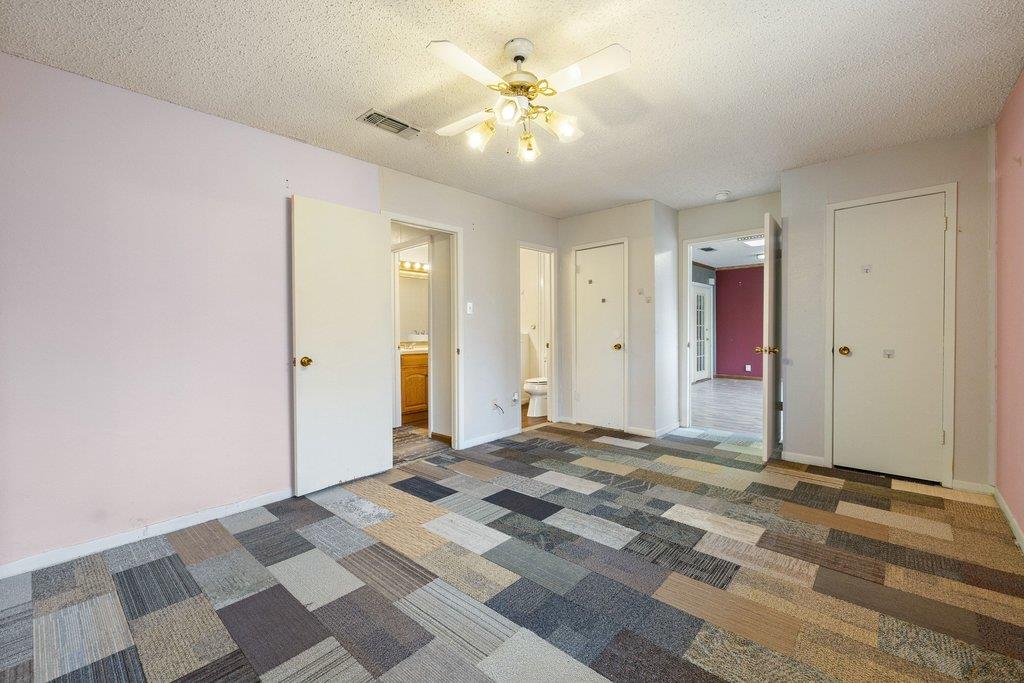
Vacant room with patterned carpet, ceiling fan, and open doorways to a bathroom and adjoining room.
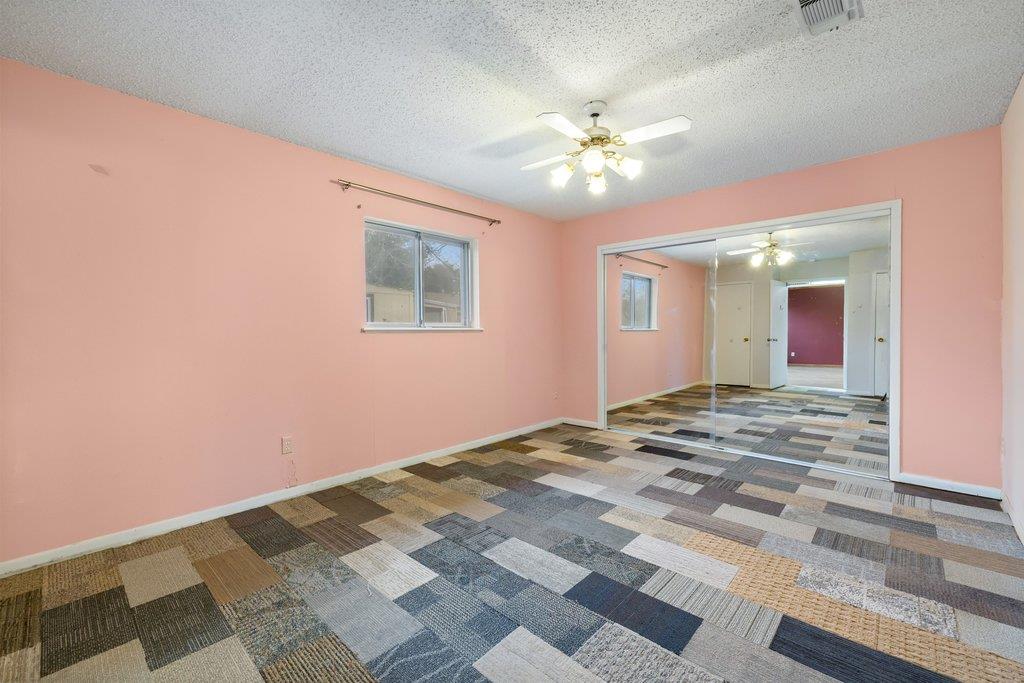
Empty pink bedroom with patterned carpet and mirrored sliding closet doors.
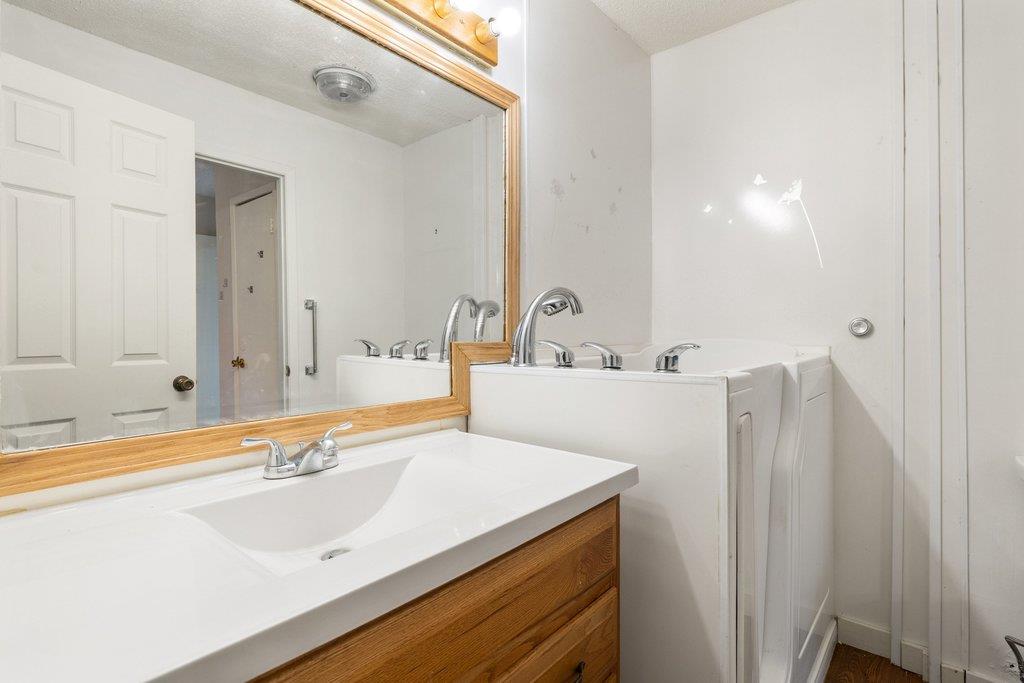
Bathroom with a white sink vanity, wood cabinetry, and a bathtub with an enclosed shower.
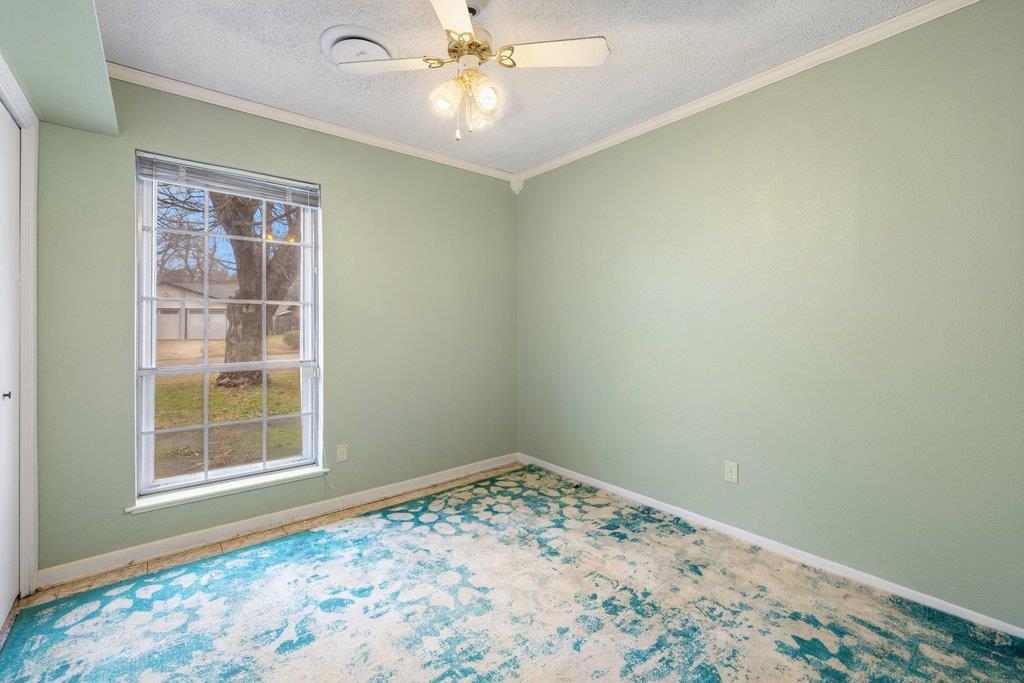
Empty bedroom with pale green walls, a large window, ceiling fan, and blue patterned carpet.
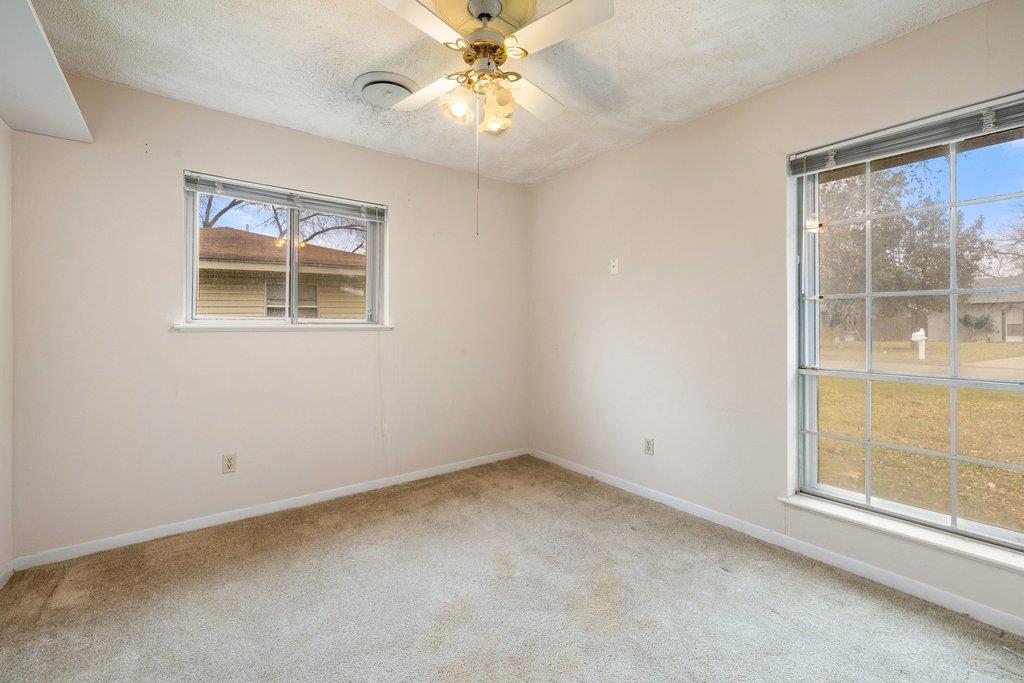
Unfurnished carpeted room with a ceiling fan and two windows overlooking the yard.
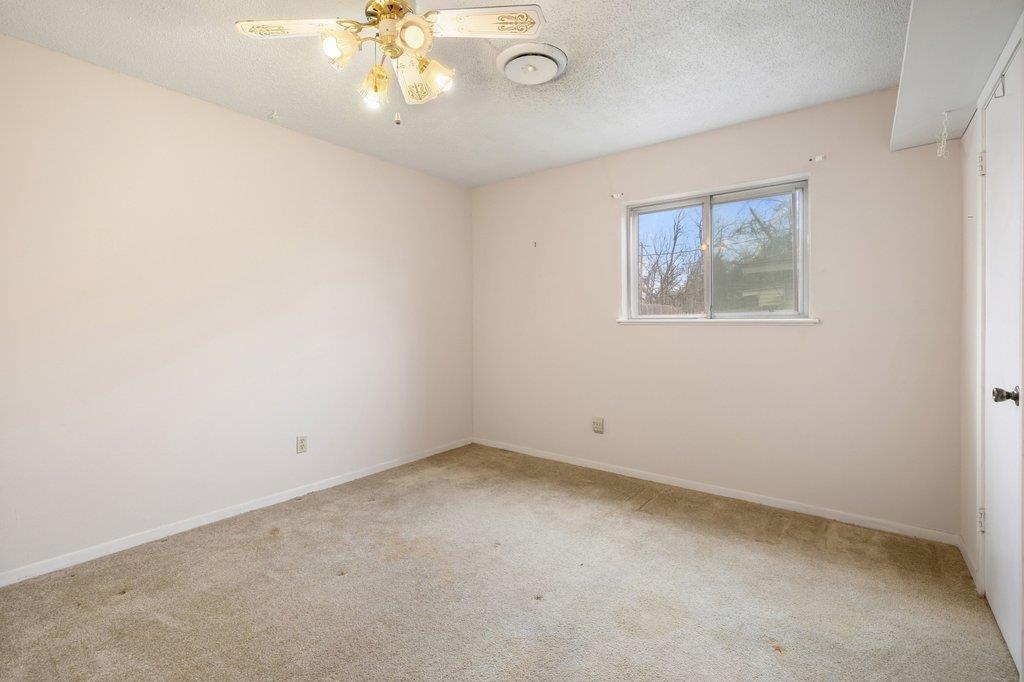
Empty bedroom with beige carpet, a ceiling fan, and a window overlooking bare trees.
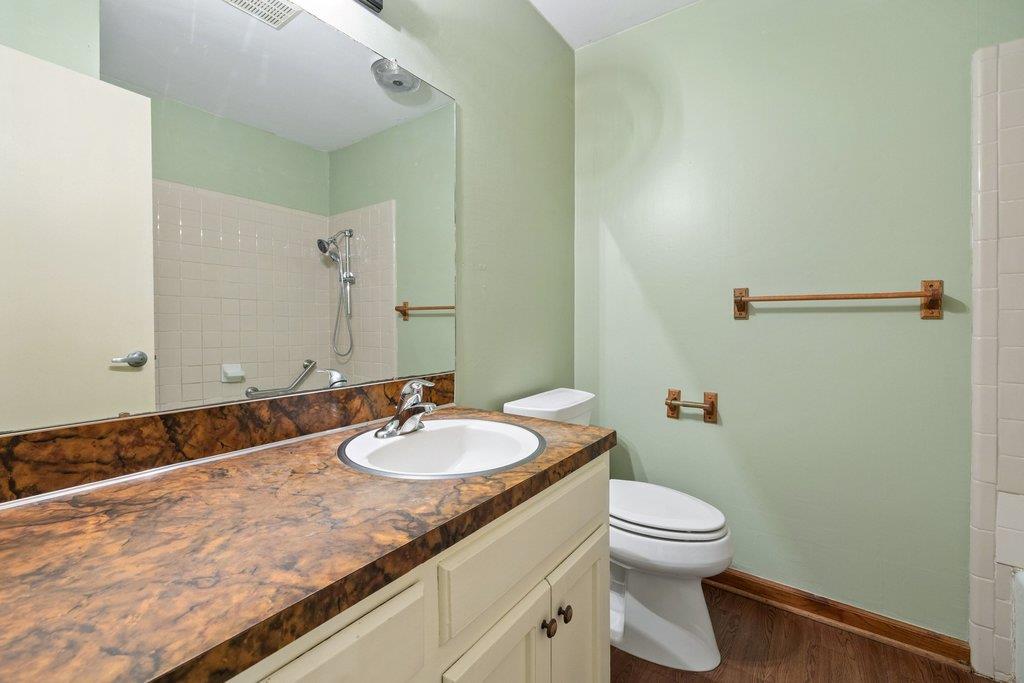
Bathroom with a brown-patterned vanity countertop, oval sink, large mirror, and white toilet.
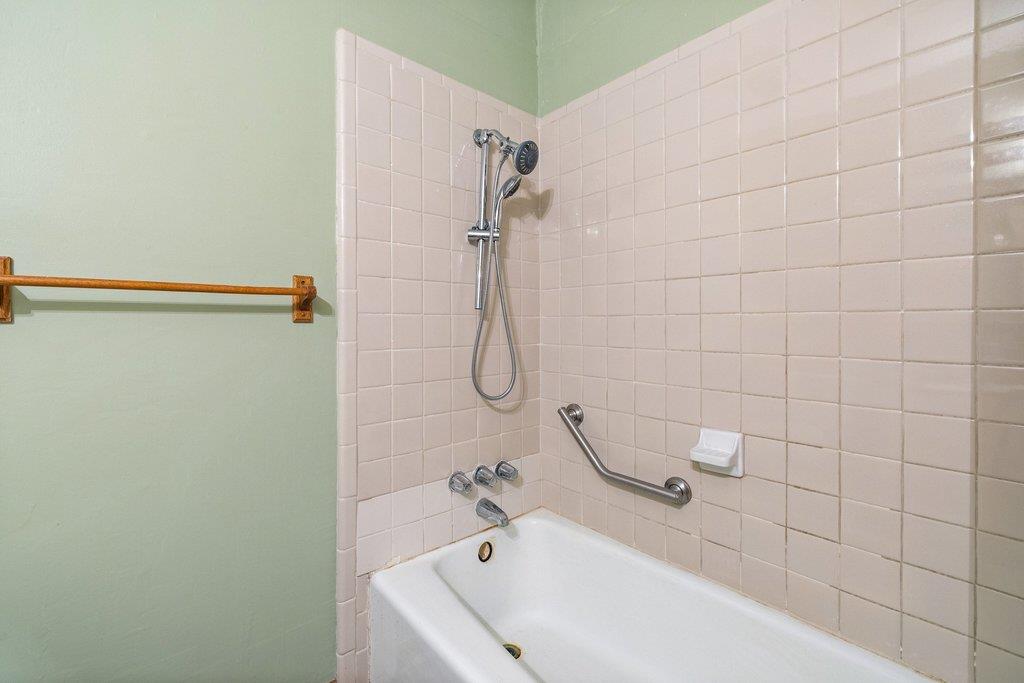
Bathroom bathtub and shower with pink tile, handheld showerhead, and chrome grab bar.
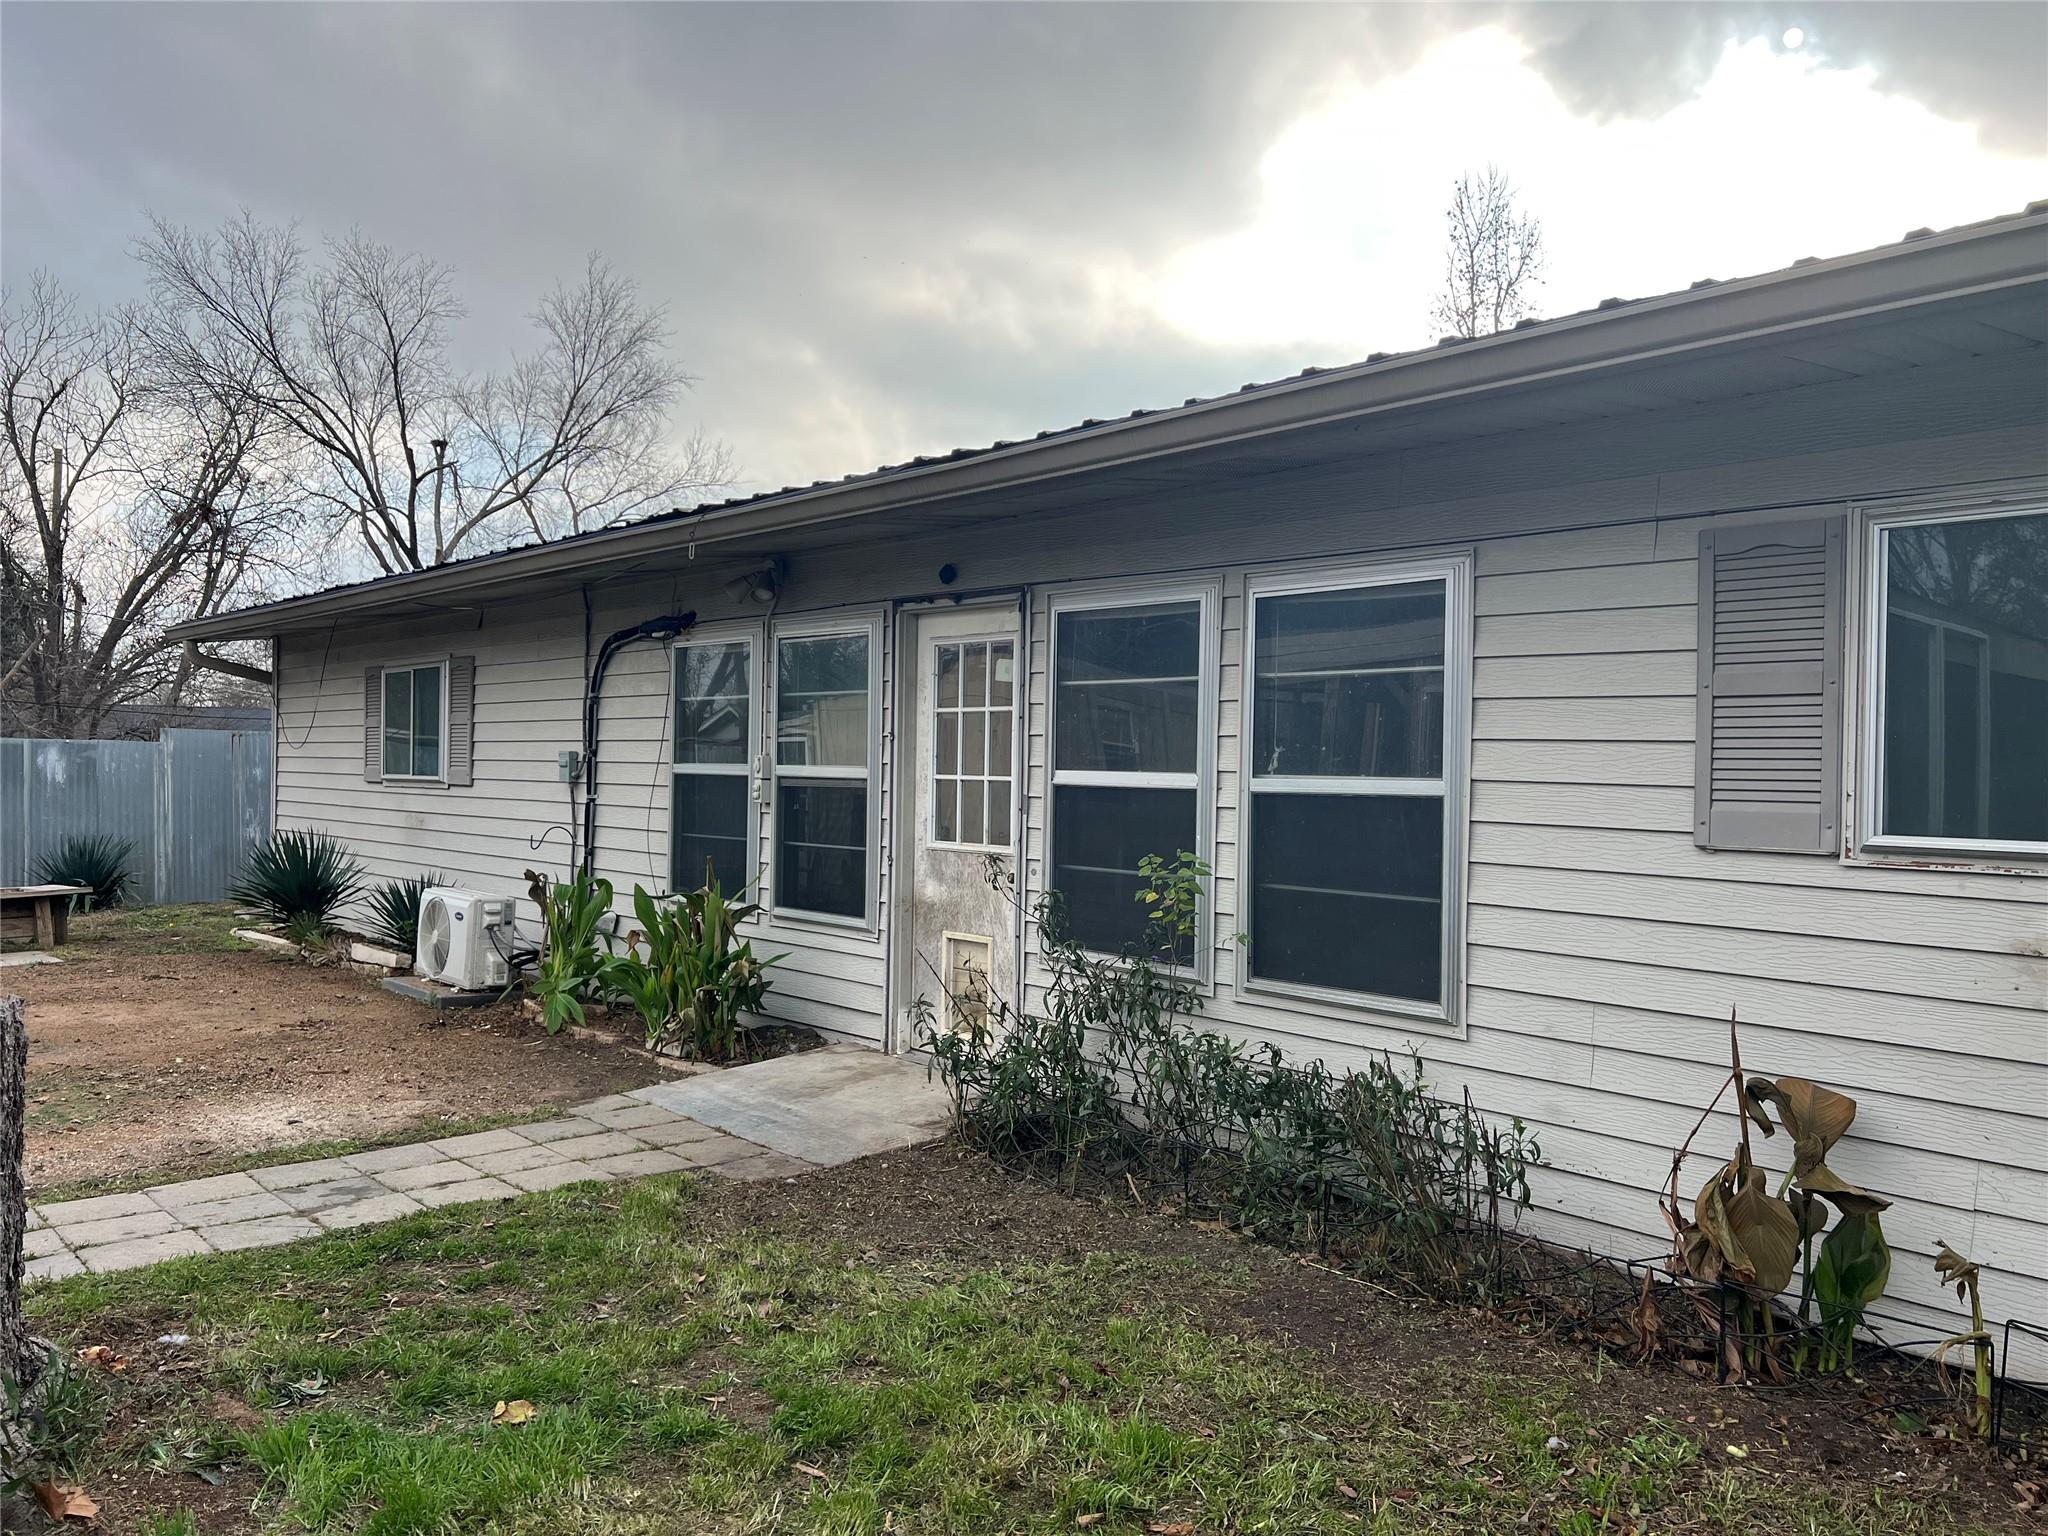
Rear exterior of a gray-sided home with a paved walkway, garden plants, and several windows.
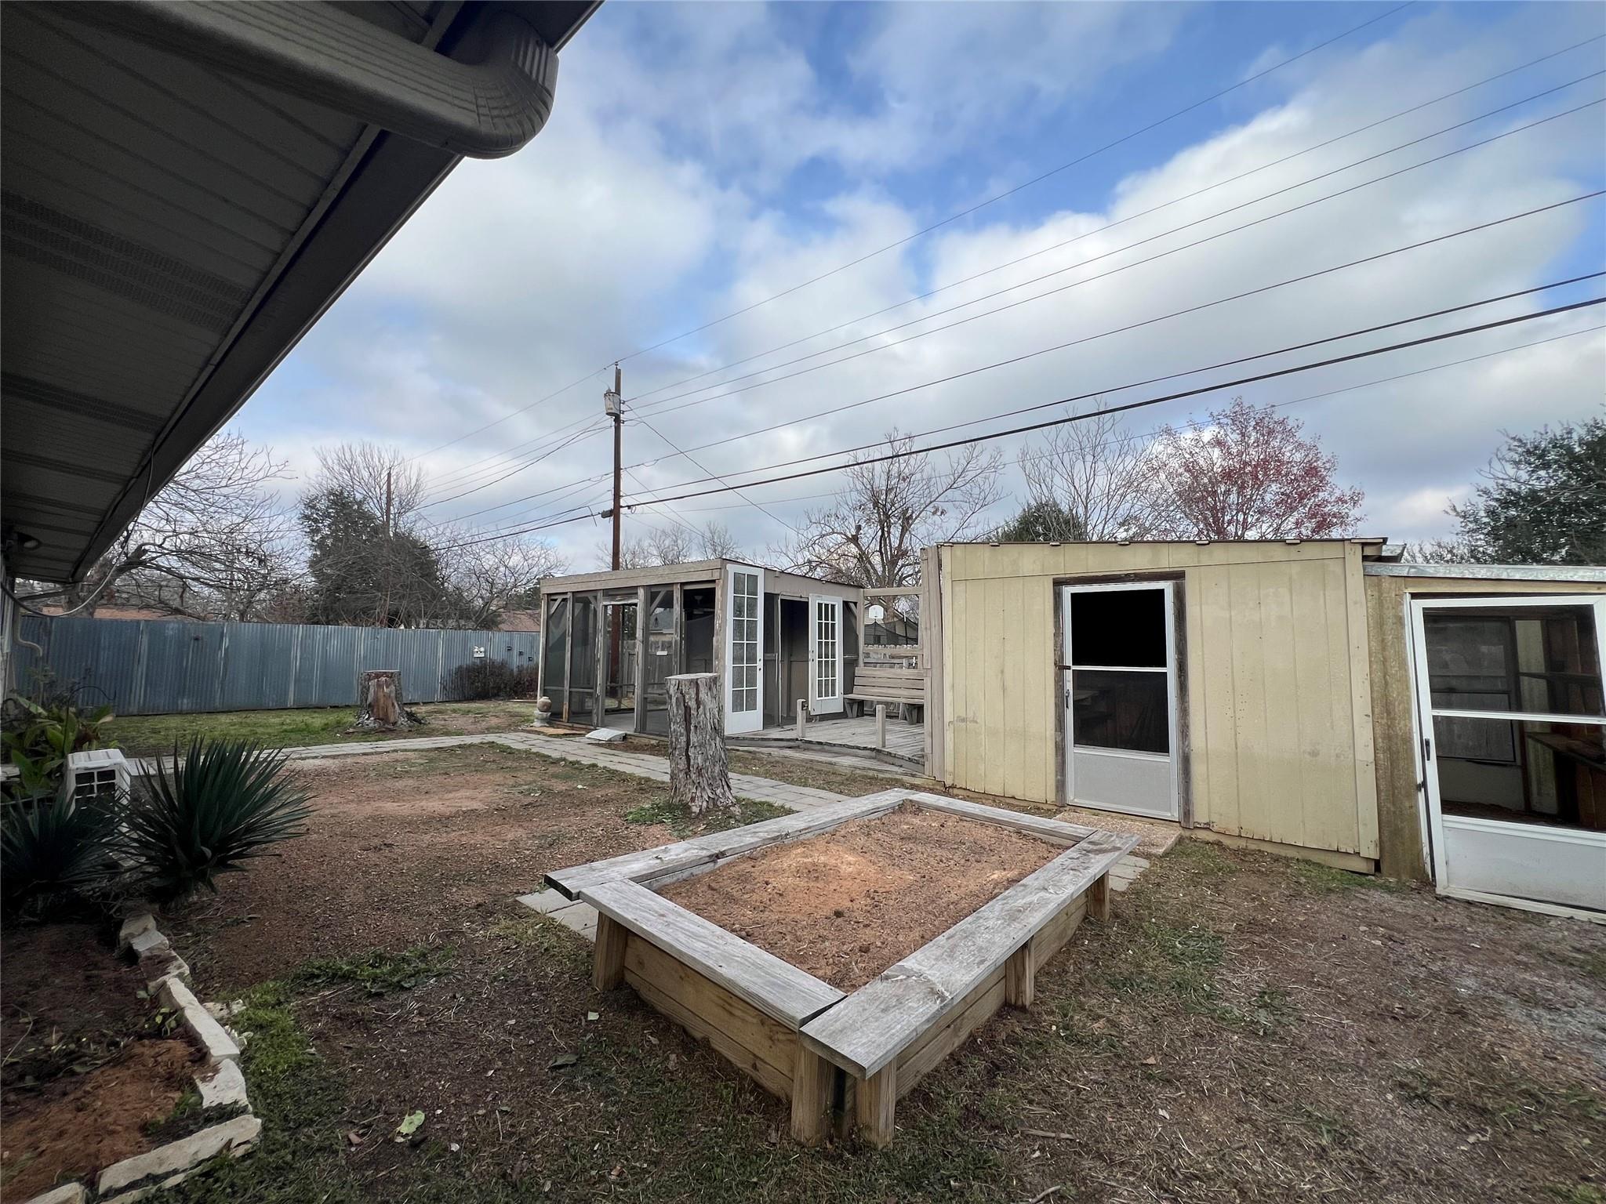
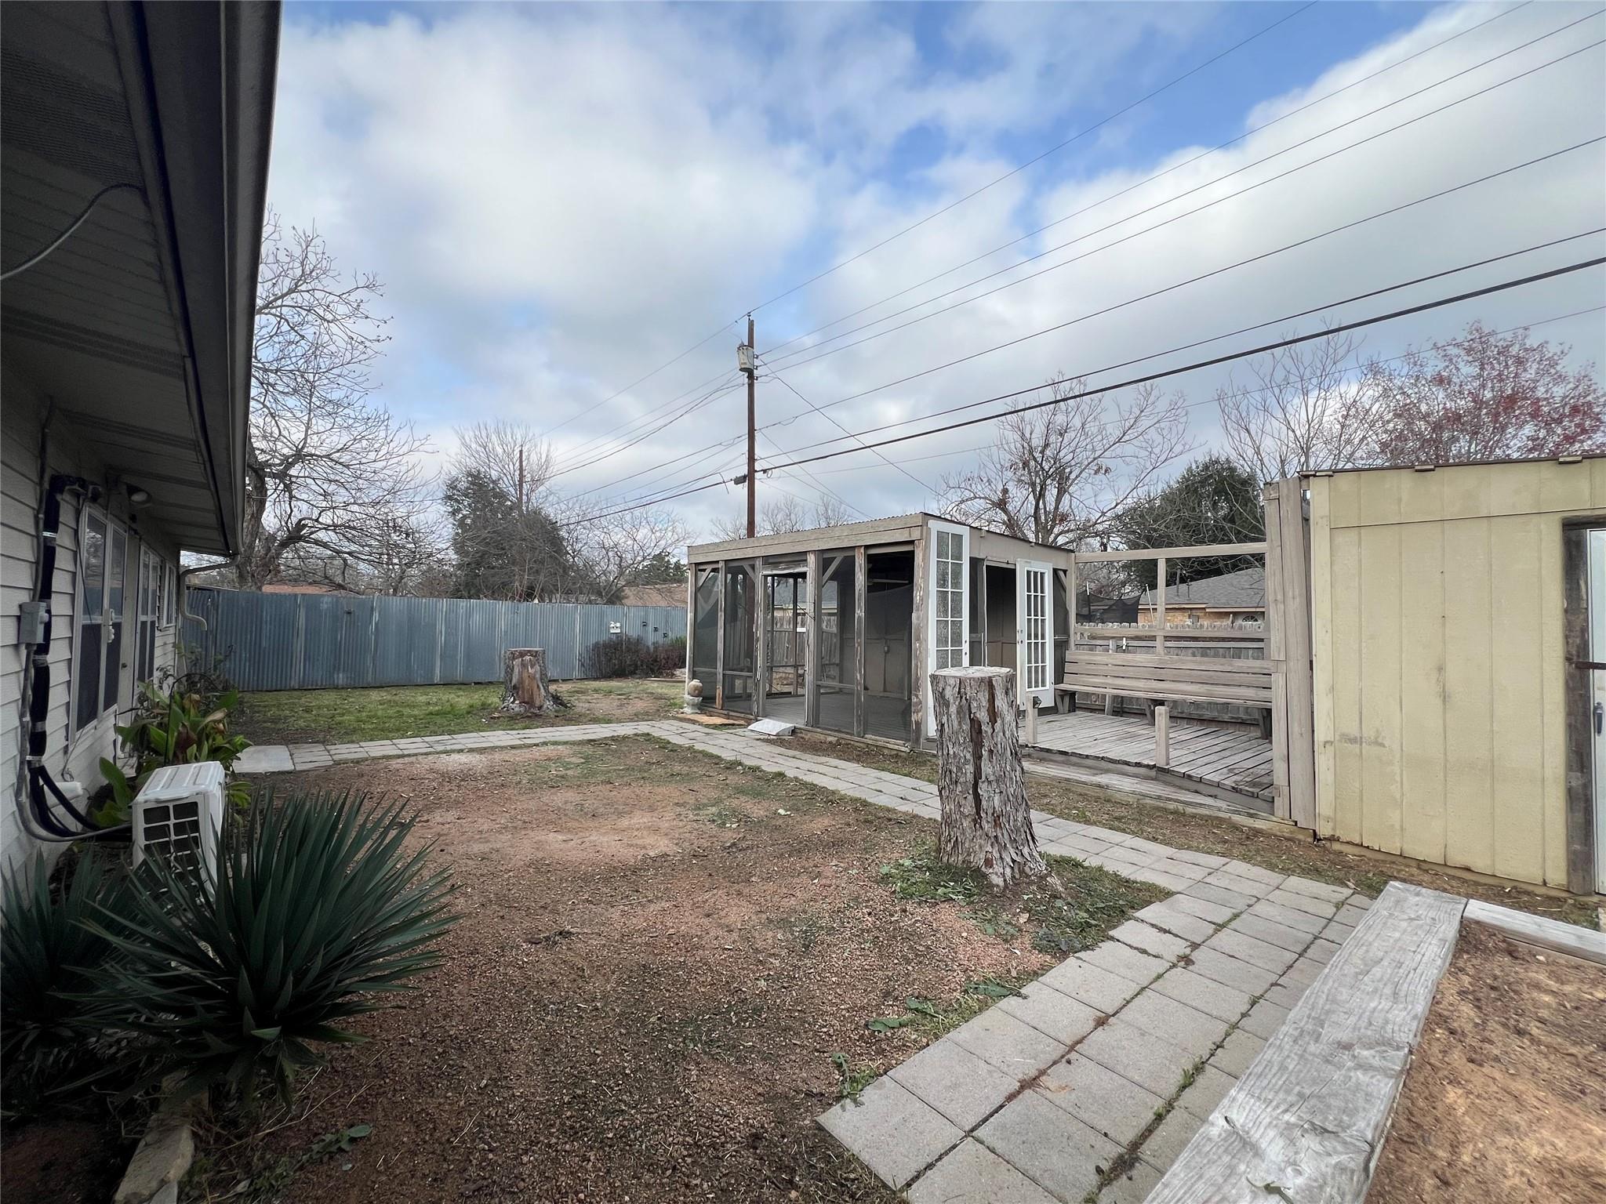
Backyard with a screened patio, detached sheds, and raised garden beds.
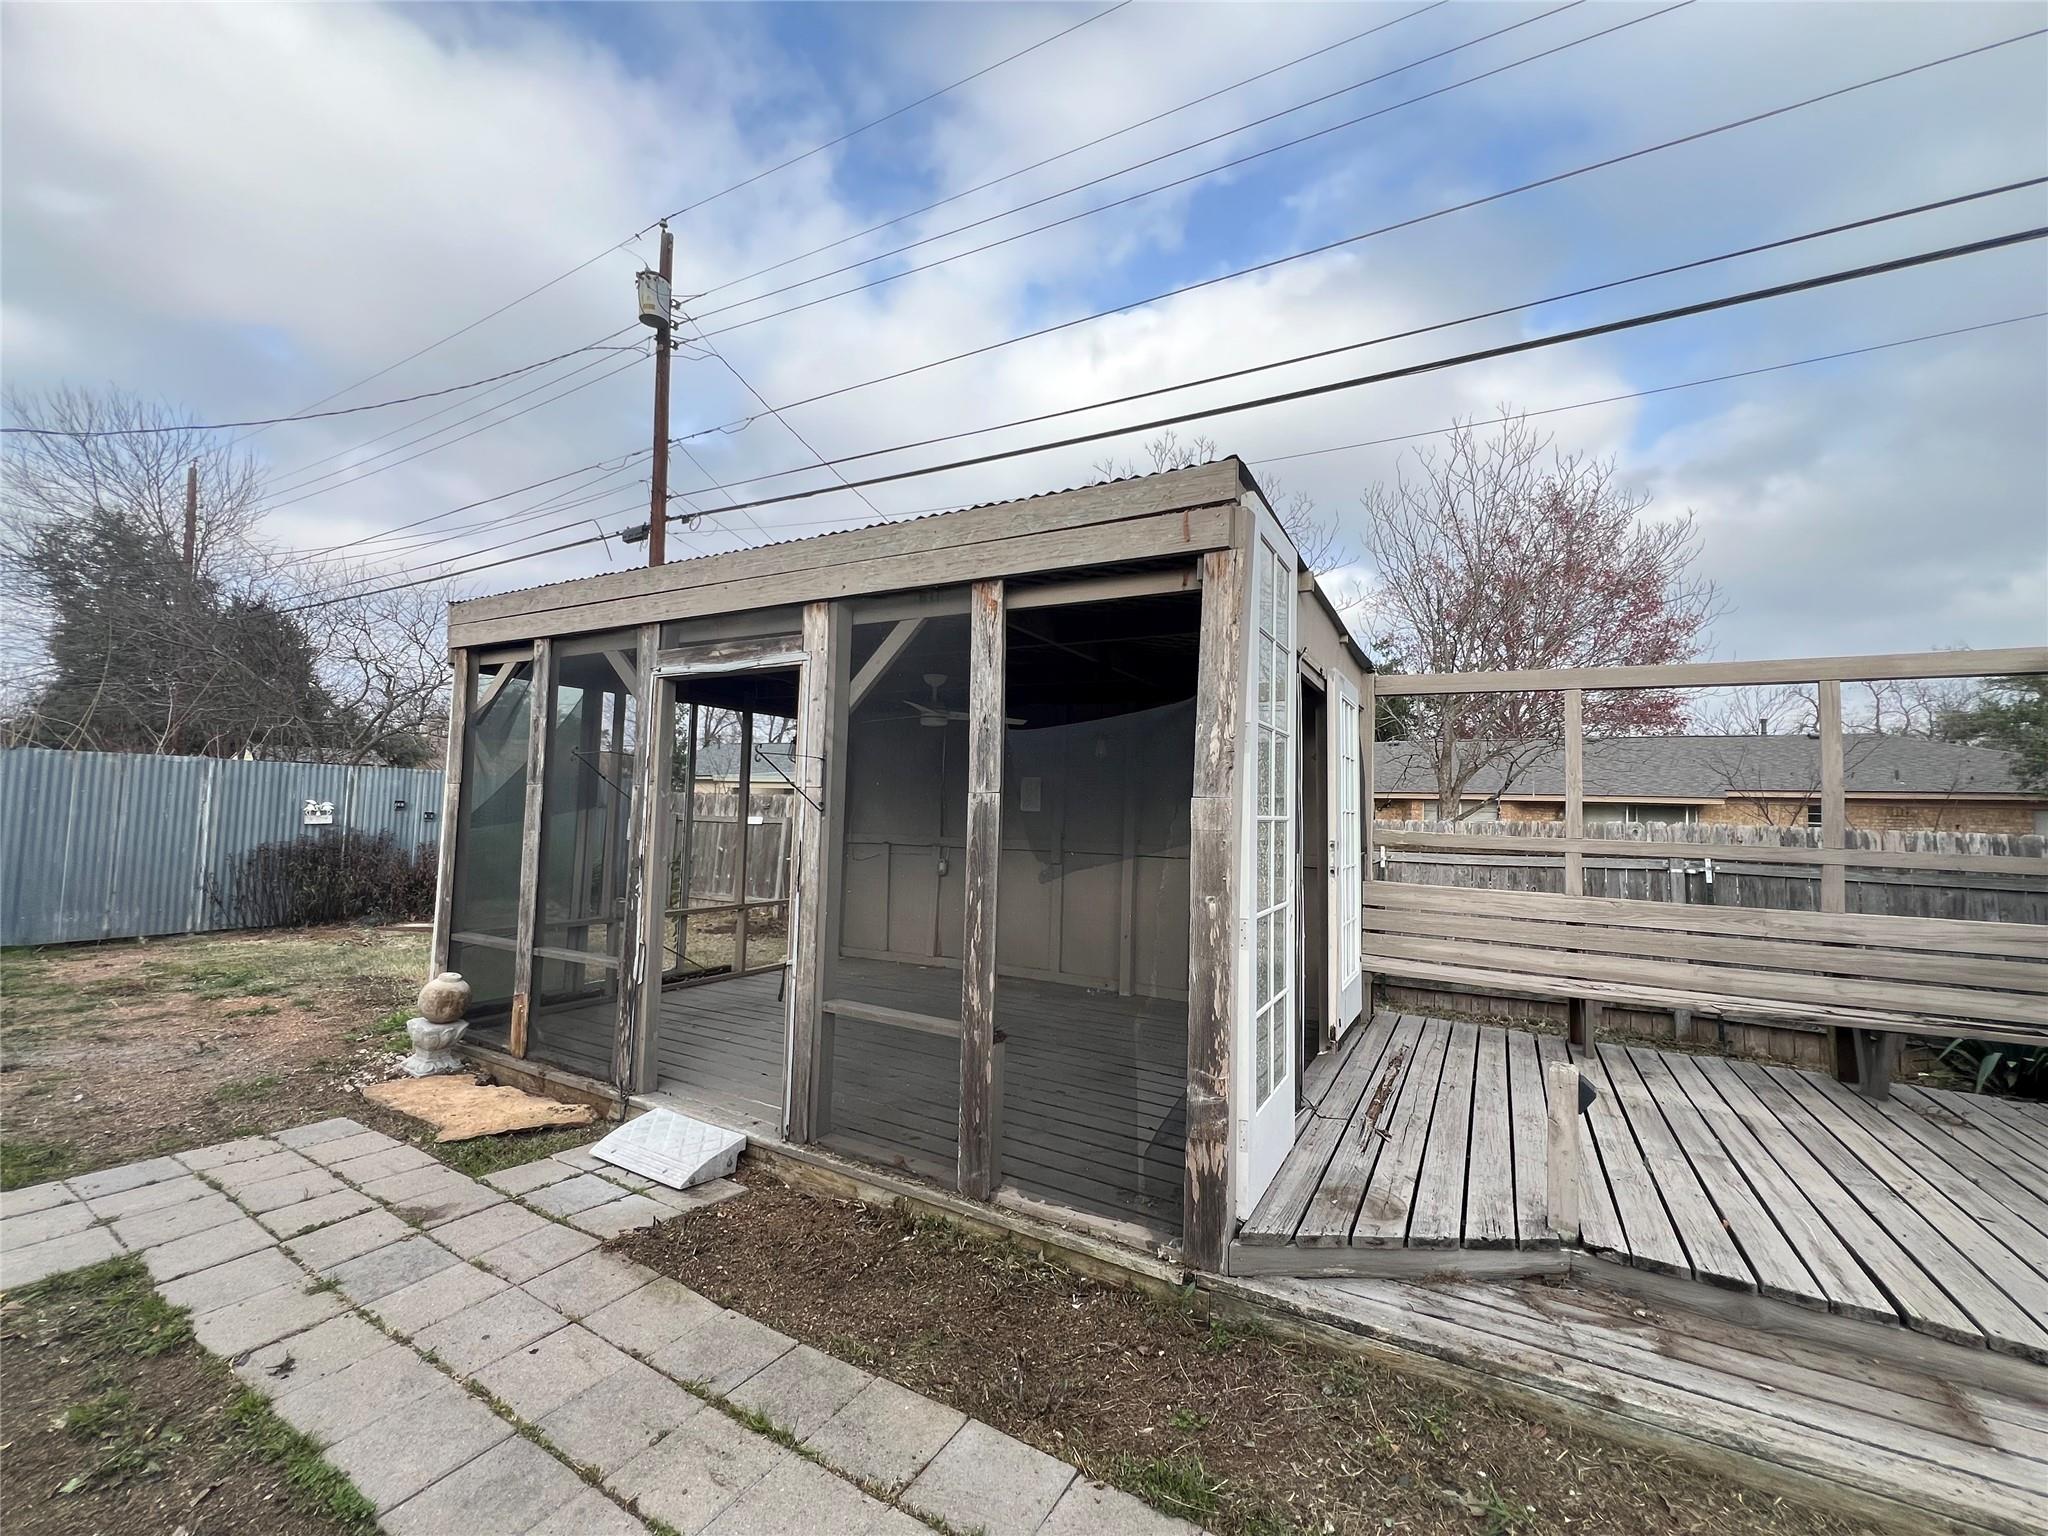
Screened porch beside a weathered wooden deck with a built-in bench.
Backyard with a screened patio enclosure, wooden deck, paver paths, and fenced yard.
VIEW PHOTOS
Courtesy of Tierra Grande Realty, LLC, Julie Downs Listing Contact: (737) 864-5330 
$200,000

2204 Smith Ave

4 Beds 2 Baths 1,620 Sq.Ft. 10,890 Sq.Ft.

Description

BUYER'S CONTINGENCY FELL THROUGH BRINGING THIS HOME FULL OF POTENTIAL BACK TO THE MARKET. Great potential in this quiet well-established neighborhood. There are lots of features which make this one a bargain! Two living areas, seperate dining area, large primary bedroom are added features which with paint and new flooring could make this one shine. There are lots of great entertainment features for the back yard, covered deck, shed, and greenhouse. Come and see what this home has to offer you!

Share Property

Location

2204 Smith Ave, Taylor, TX 76574

Status

For Sale
Julie Downs

Julie Downs

TITLE

FOUNDER | BROKER OF RECORD | REALTOR®

Property Amenities

Interior
Fireplace None
Appliances Dishwasher, Disposal, Free-Standing Range
Flooring Carpet, Laminate
Total Bedrooms: 4
Full Bathrooms: 2
Other Interior Features Multiple Living Areas, No Interior Steps, Primary Bedroom on Main
Area & Lot
Lot Area 10,890 Sq.Ft.
Living area 1,620 Sq.Ft.
MLS® ID 1790881
Year Built 1970
School District Taylor ISD
High School Taylor
Middle School Taylor
Elementary School TH Johnson
Water Frontage None
View Description None
Type Residential
Status For Sale
Exterior
Stories 1
Pool None
Air conditioning Central Air
Heat type Central
Disability Features None
Water Source Public
Garage Space 2.0
Sewer Public Sewer
Other Exterior Features Gutters Full, No Exterior Steps, Private Yard
Parking Driveway, Garage, Garage Door Opener, Garage Faces Front
Lot Features Curbs, Interior Lot, Trees-Large (Over 40 Ft)
Roof Metal
Utilities Electricity Connected, Natural Gas Connected, Phone Available, Sewer Connected, Water Connected
Finance
Sales Price $200,000
Real Estate Tax $5,504 yearly
Single-story brick house with a two-car garage and large leafless tree in the front yard.

360 Virtual Tour

Take a tour of this property
Single-story brick house with a two-car garage and large leafless tree in the front yard.

Schedule a Showing

We would love to show you our beautiful property. Please select your preferred date and time below. An agent will be in touch shortly to confirm your appointment.

Schedule a Showing

We would love to show you our beautiful property. Please select your preferred date and time below. An agent will be in touch shortly to confirm your appointment.
Thank you for your interest in 2204 Smith Ave, Taylor, TX 76574. We are reviewing your request and will be in touch shortly!

Let’s Talk

You’ve got questions and we can’t wait to answer them.