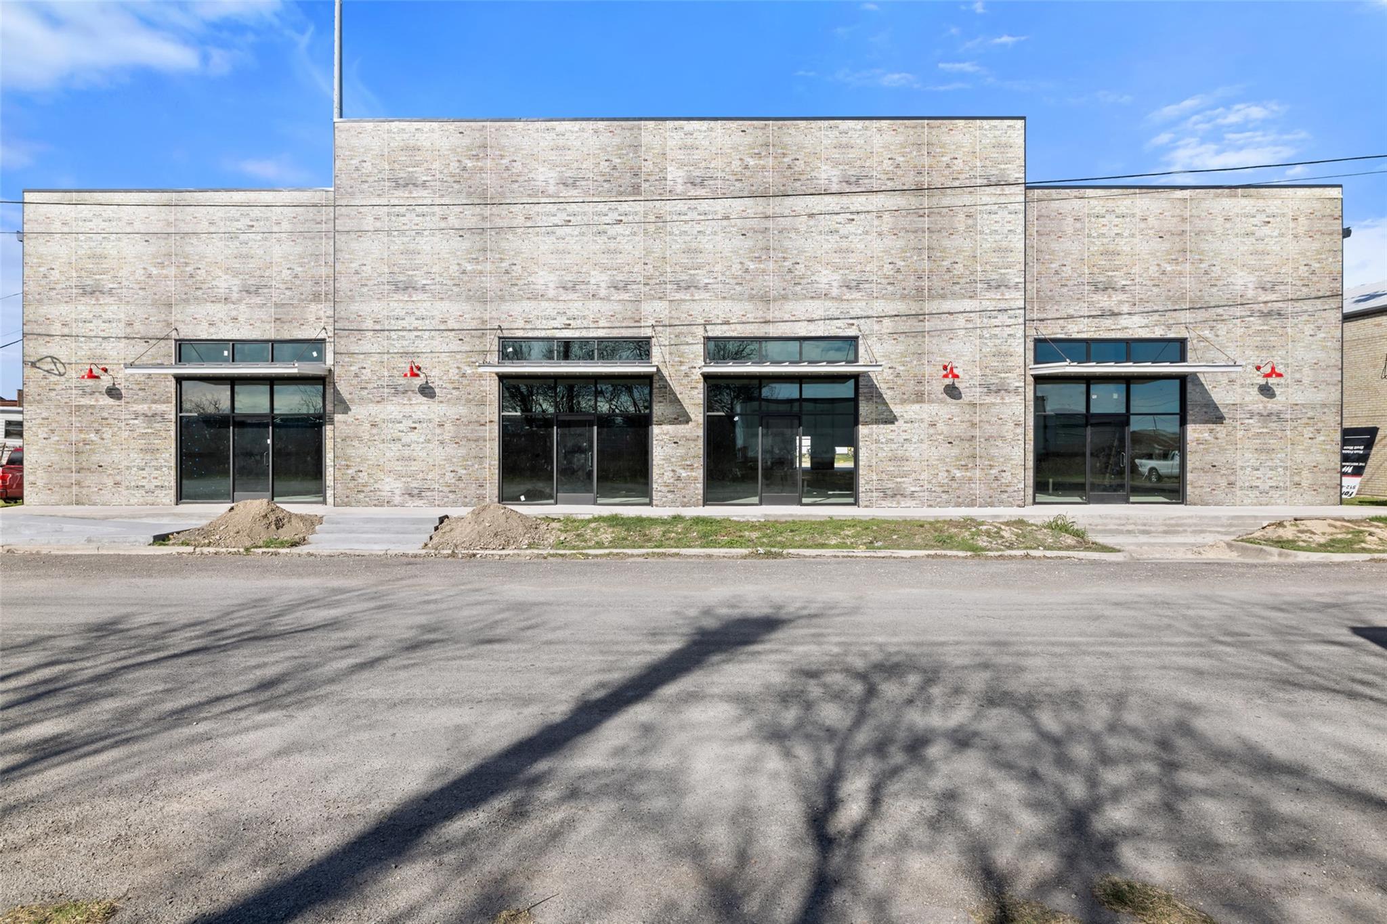
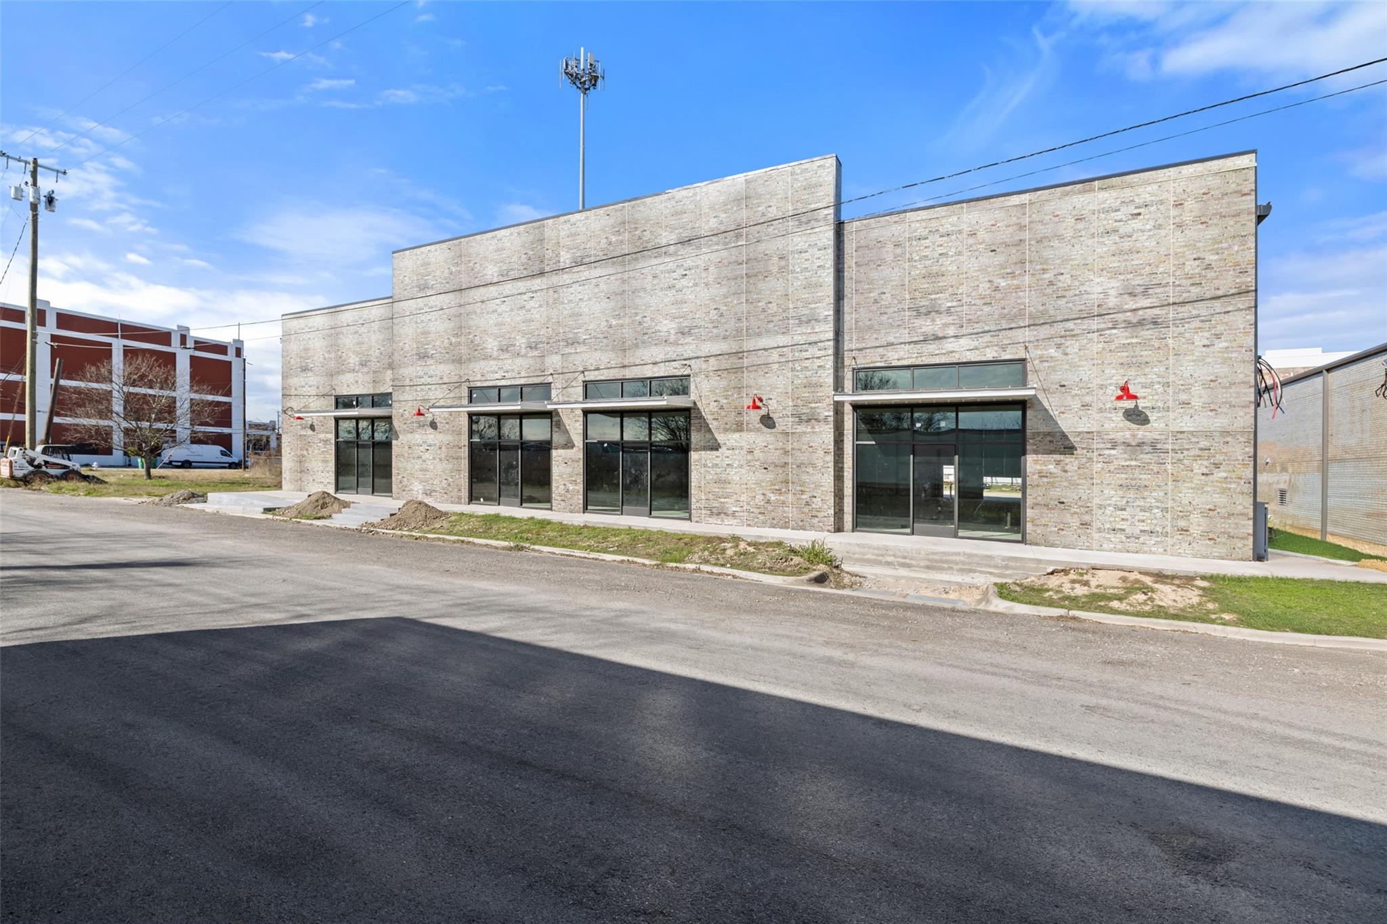
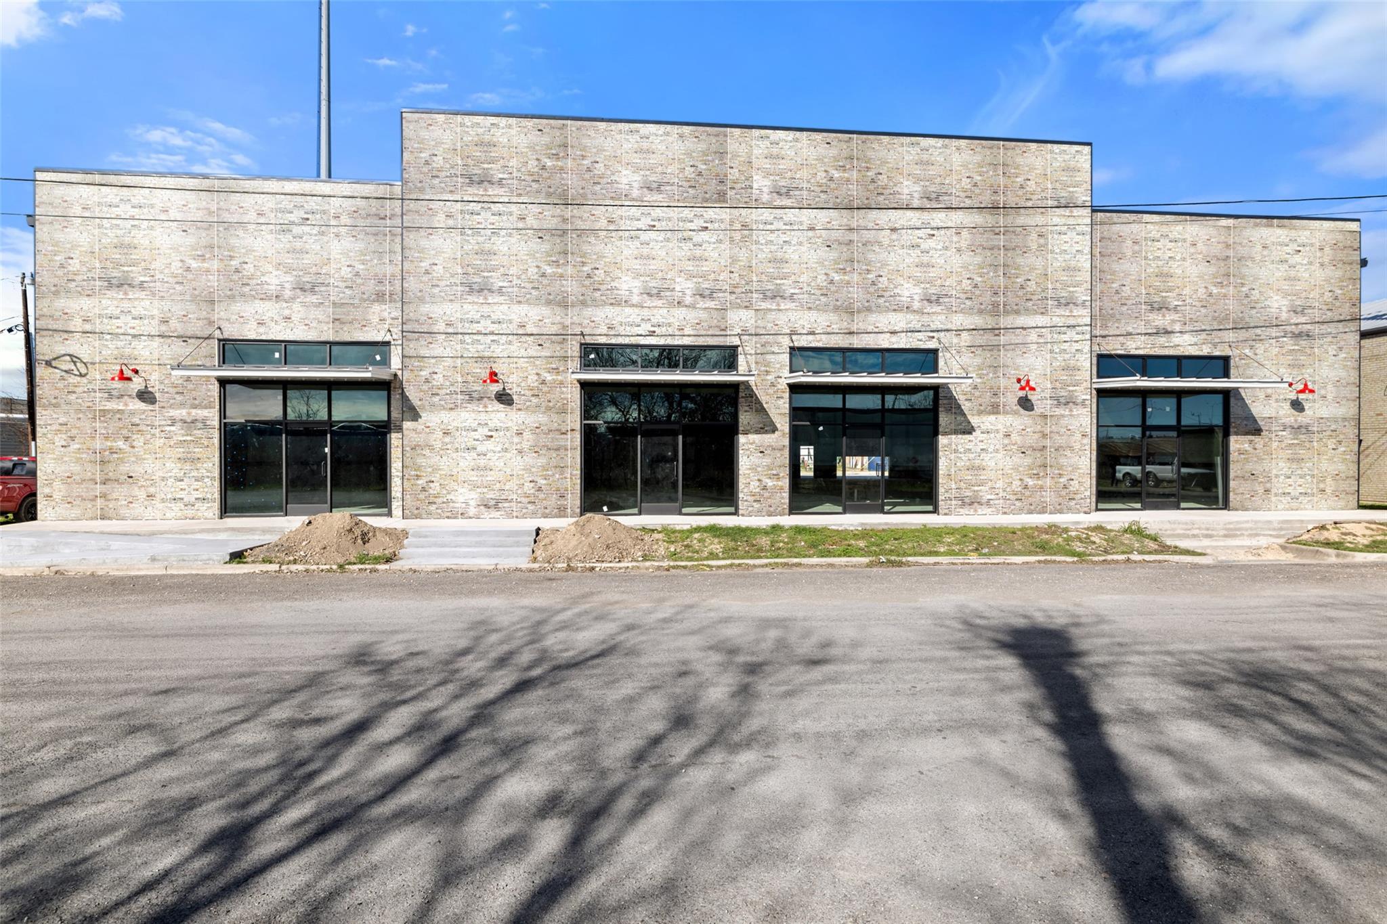
Commercial building with a pale brick facade, four dark storefront entrances, and red exterior lights.
Modern stone-faced commercial building with several glass storefront entrances and red wall lights.
Modern brick commercial building with four glass storefronts and red wall lights.
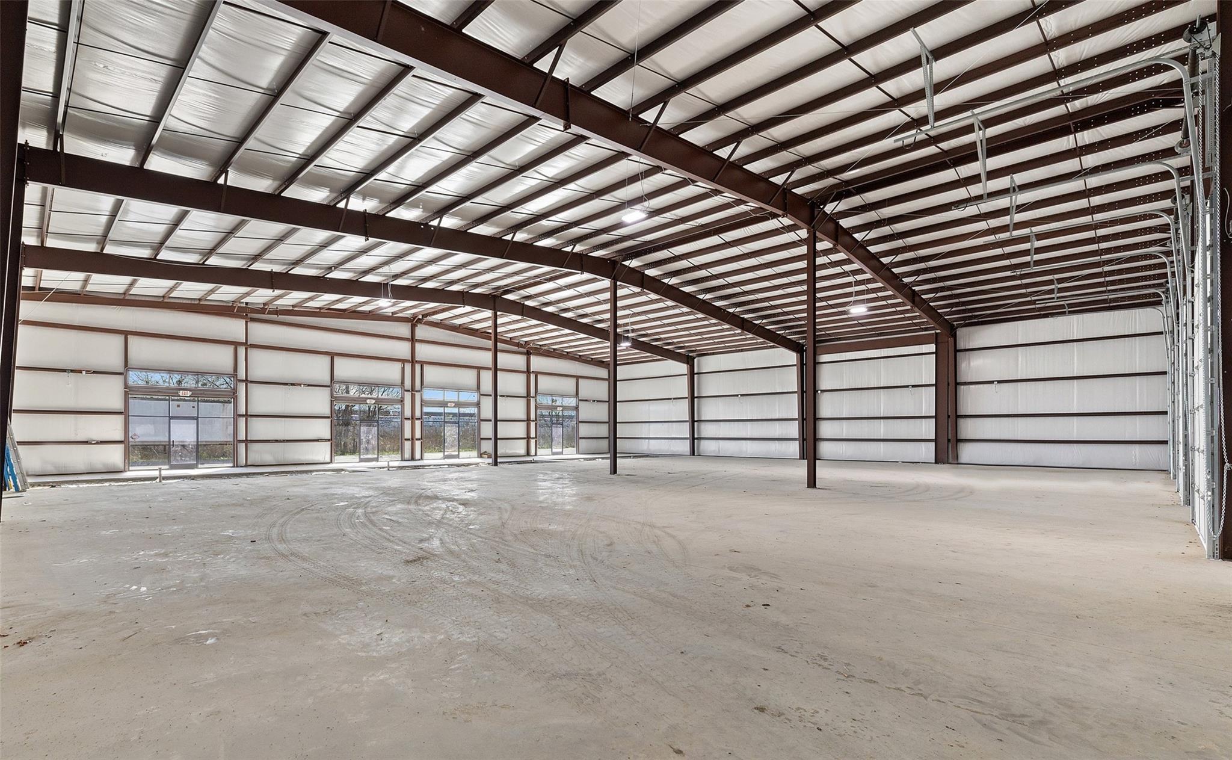
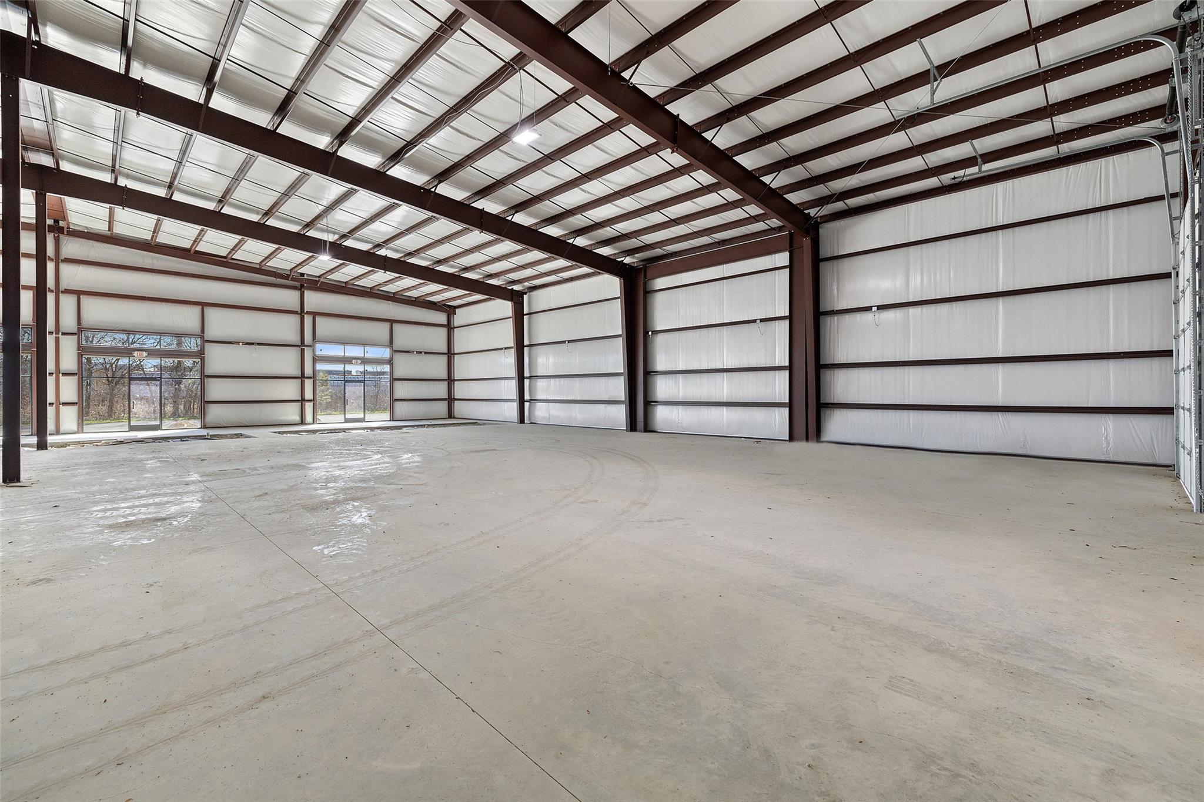
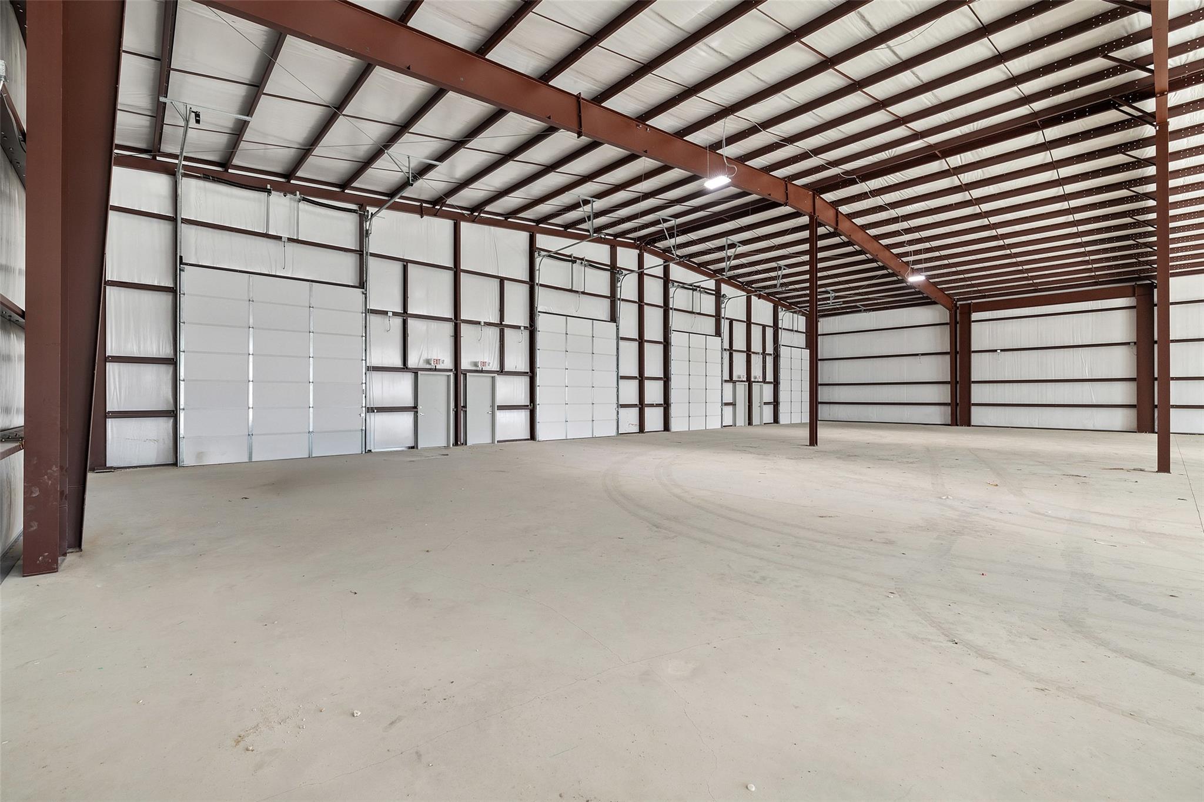
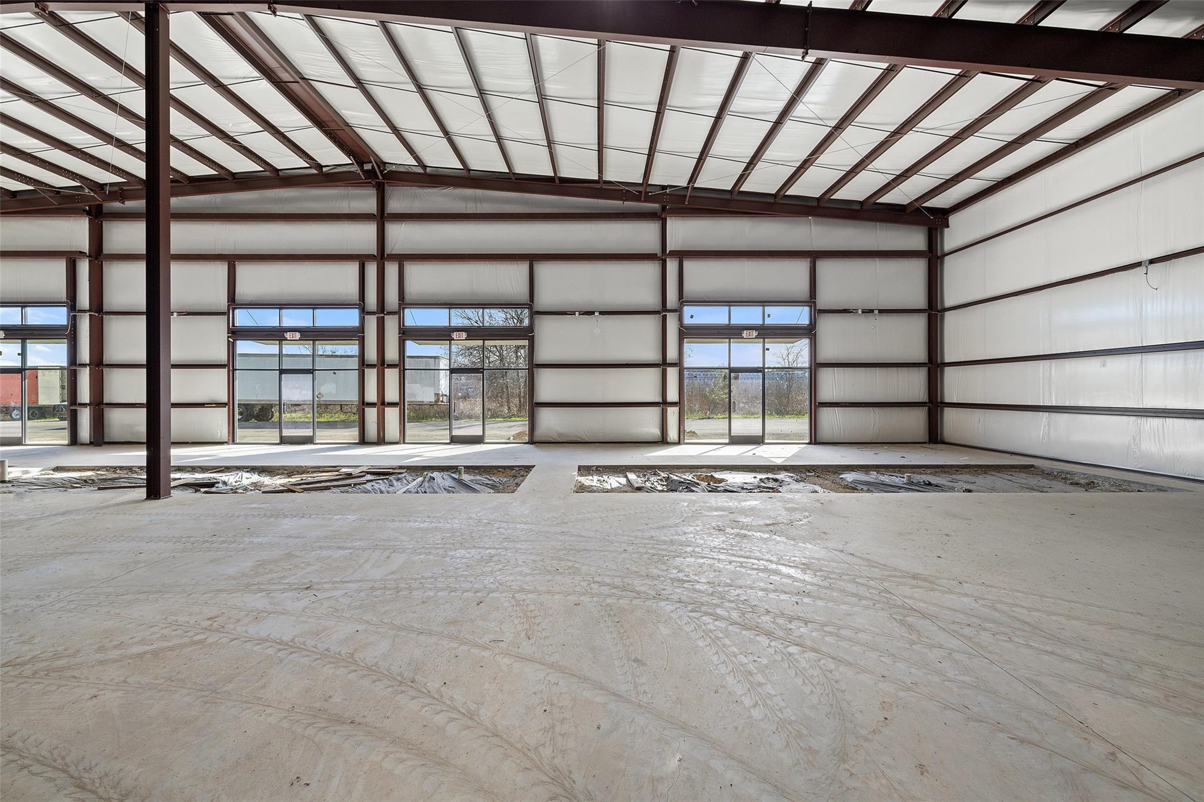
Large vacant warehouse interior with exposed steel roof trusses and concrete floor.
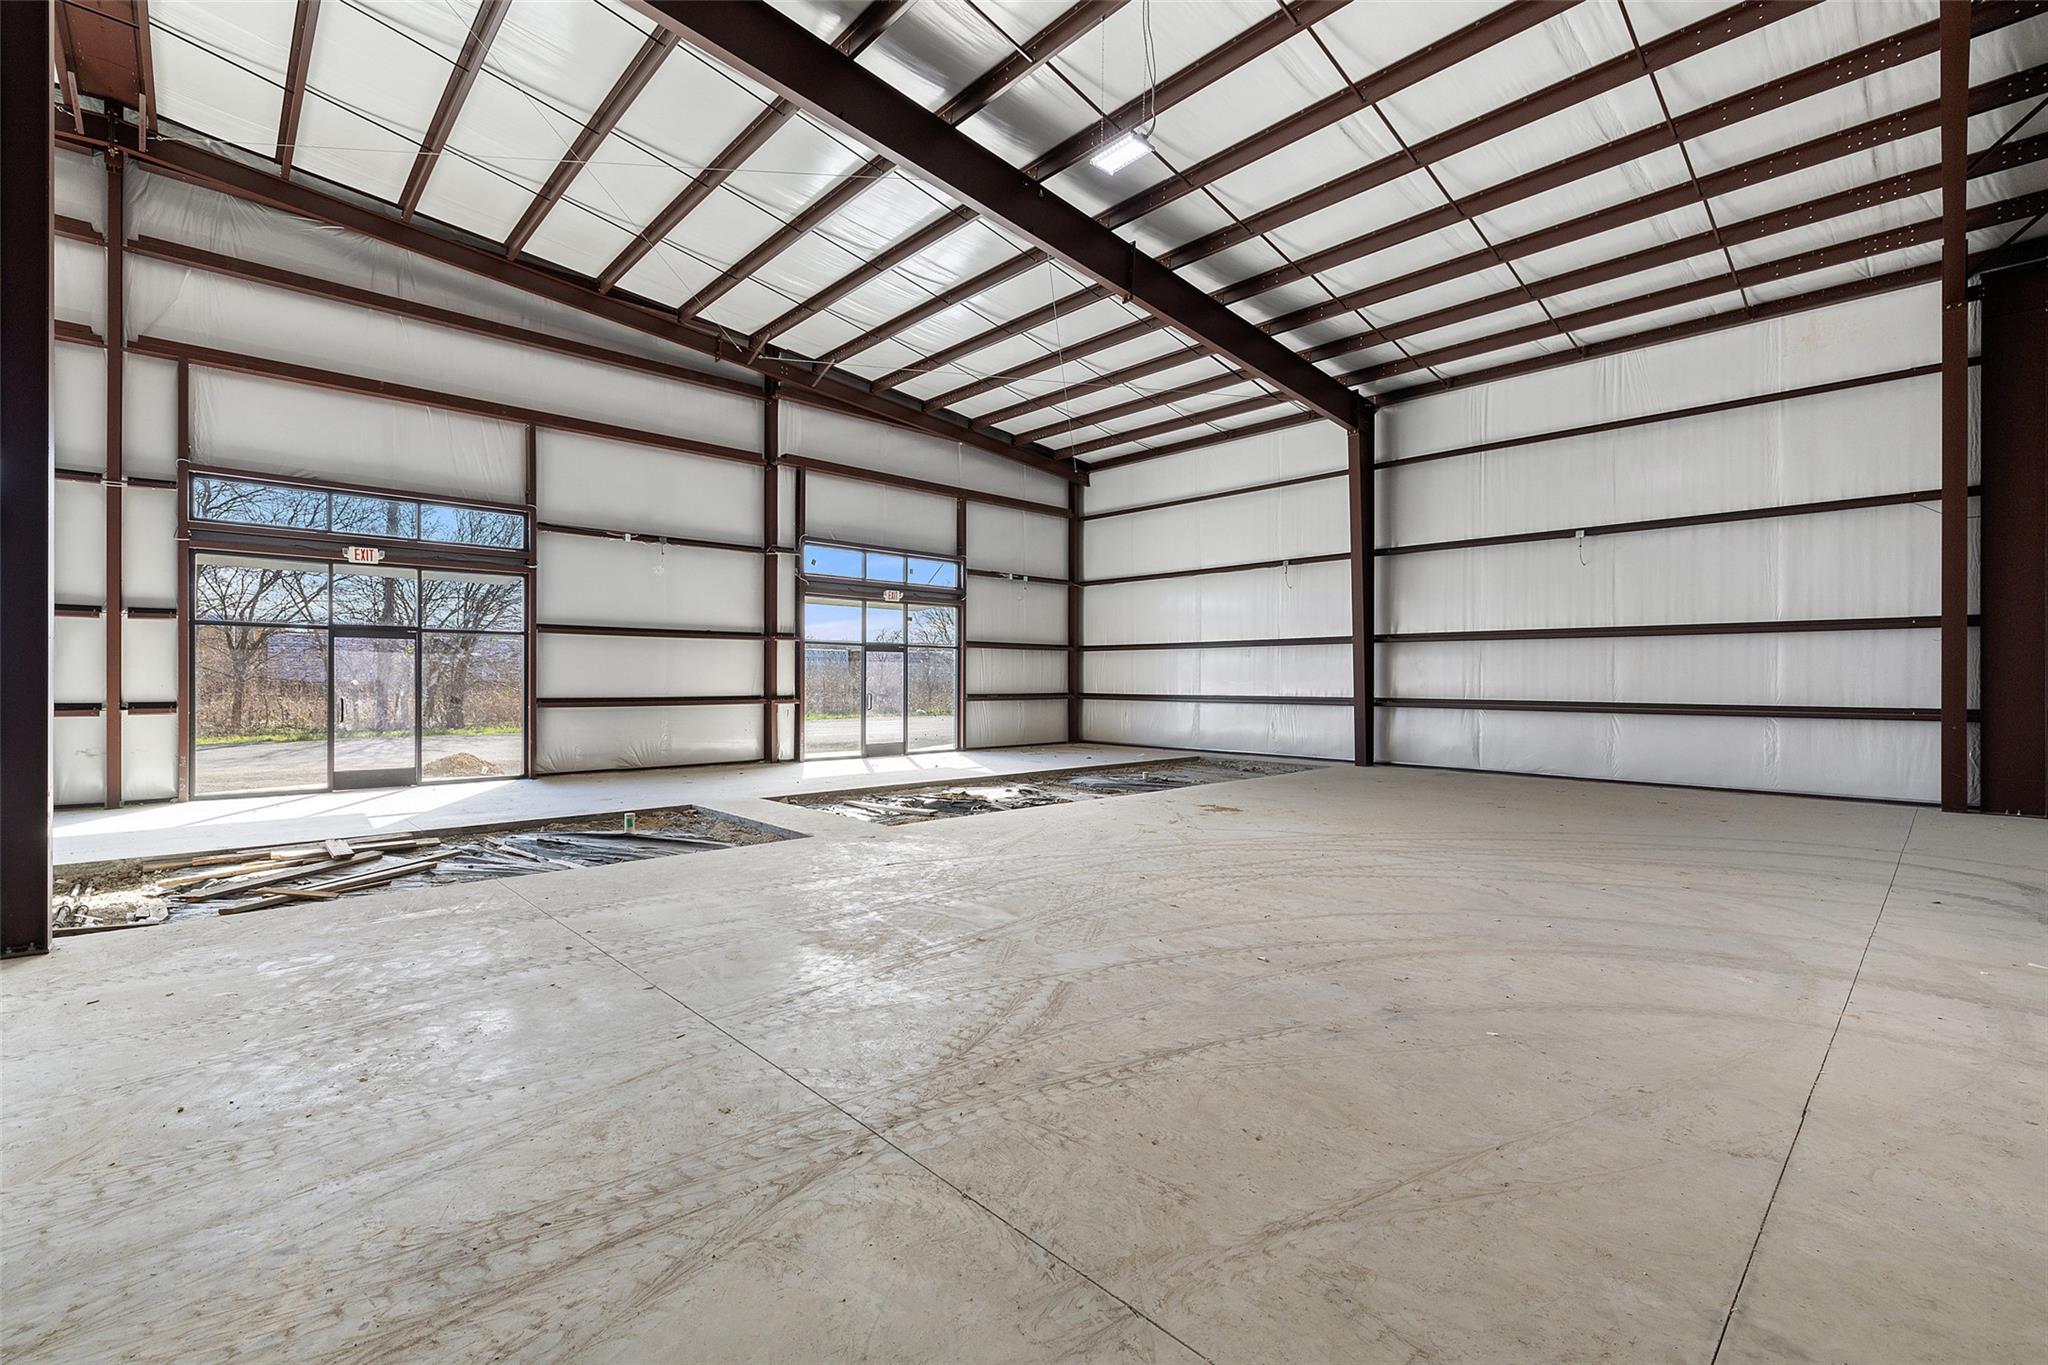
Large vacant warehouse interior with exposed steel beams, a high ceiling, and concrete flooring.
Empty warehouse interior with exposed steel beams, concrete floor, and glass entry doors.
Large vacant warehouse interior with exposed steel beams, a concrete floor, and glass doors and windows.
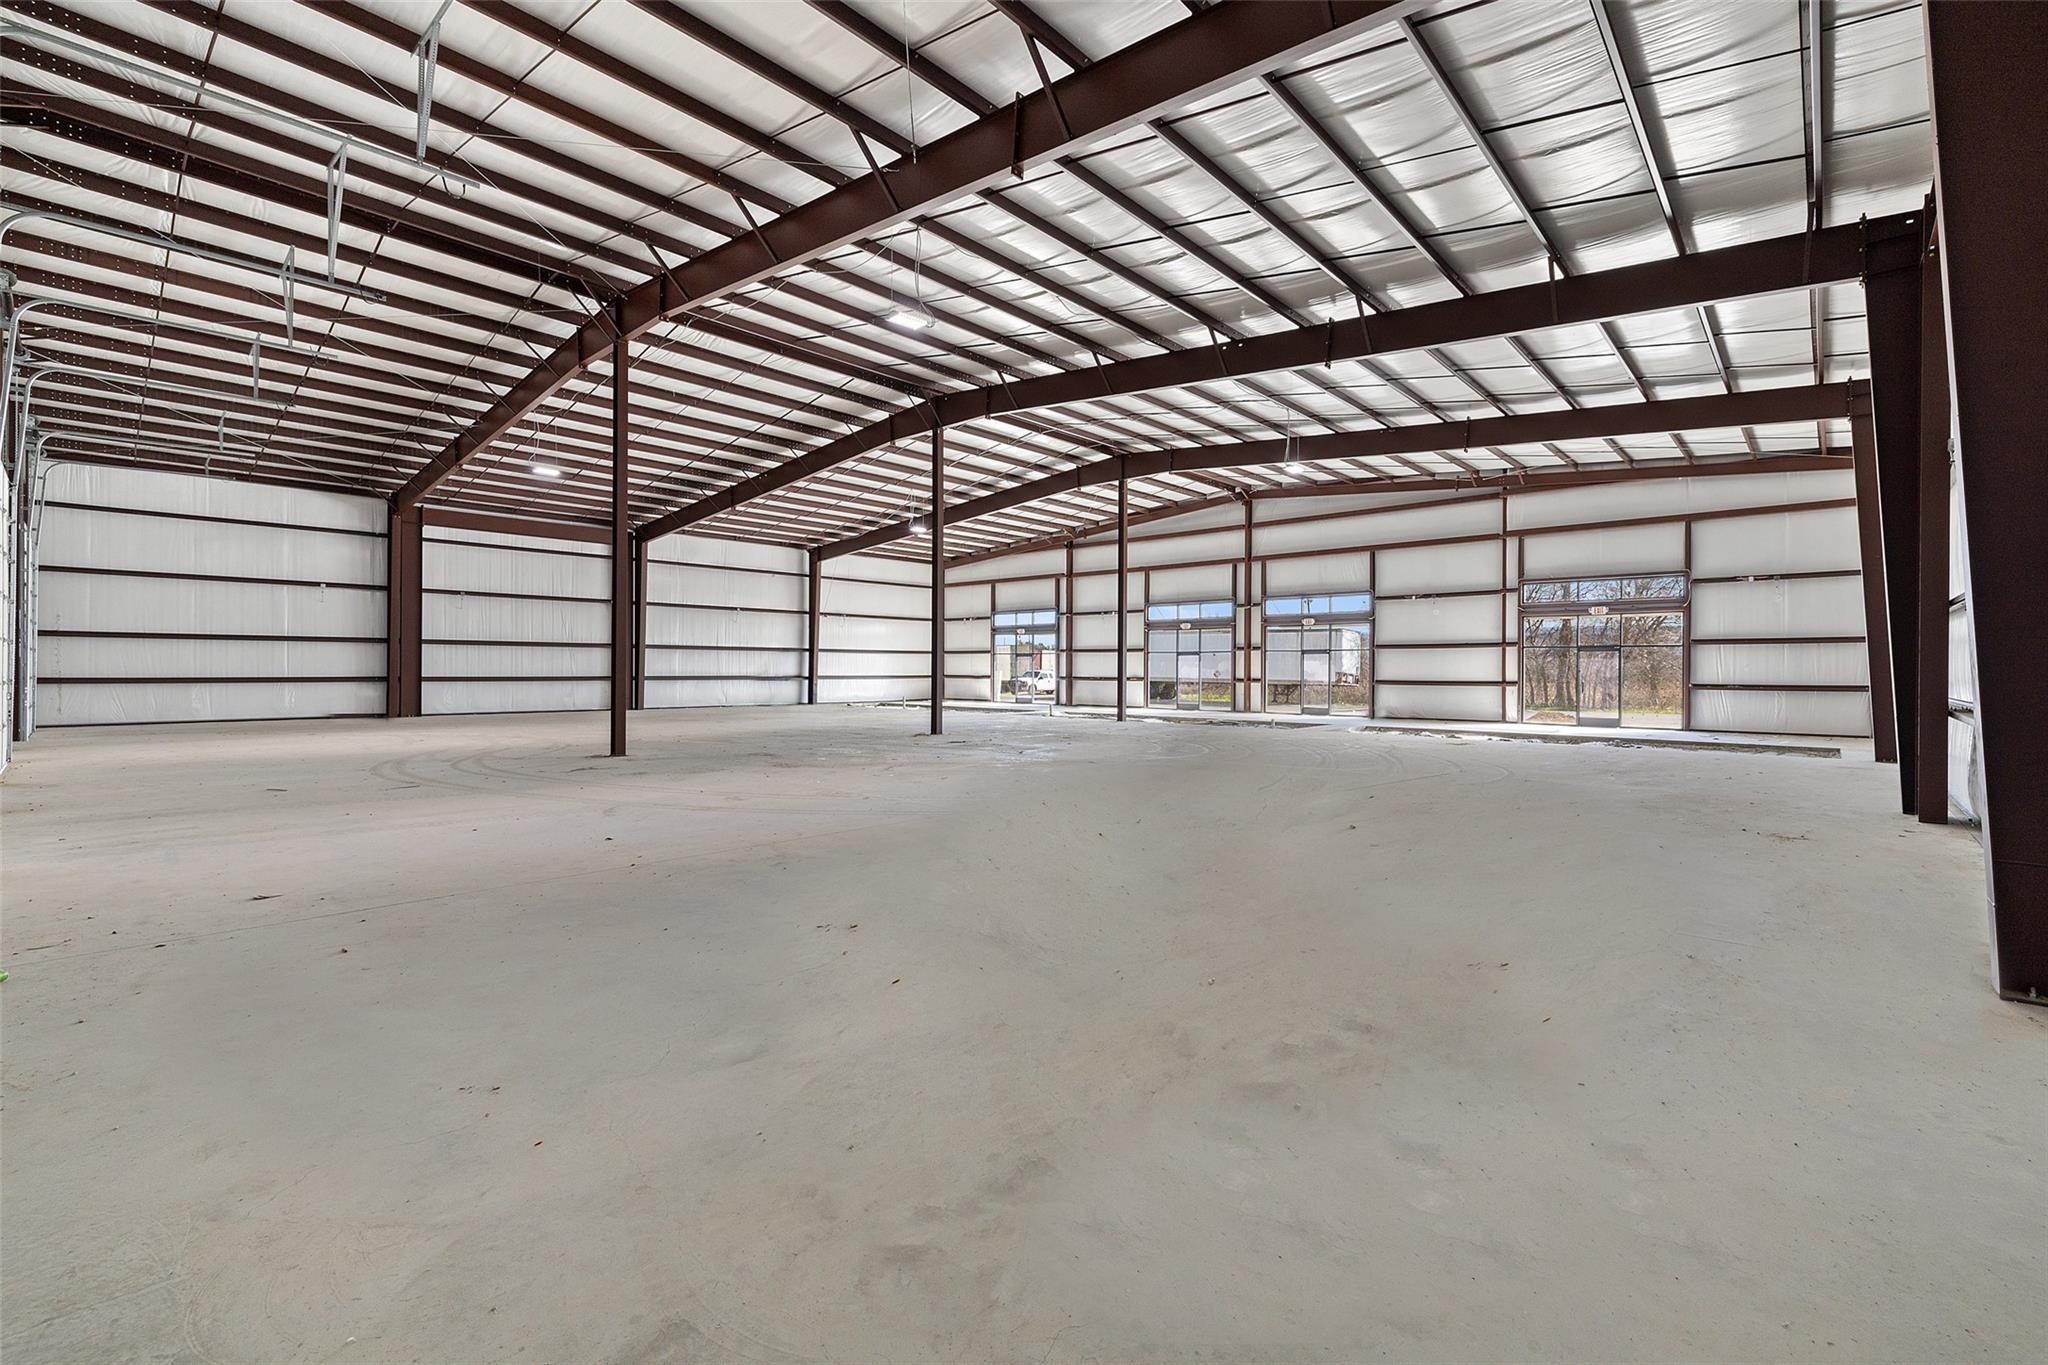
Vacant warehouse interior with exposed steel beams, concrete floor, and glass storefront doors.
Empty warehouse interior with exposed steel framing, concrete floor, and large glass doors.
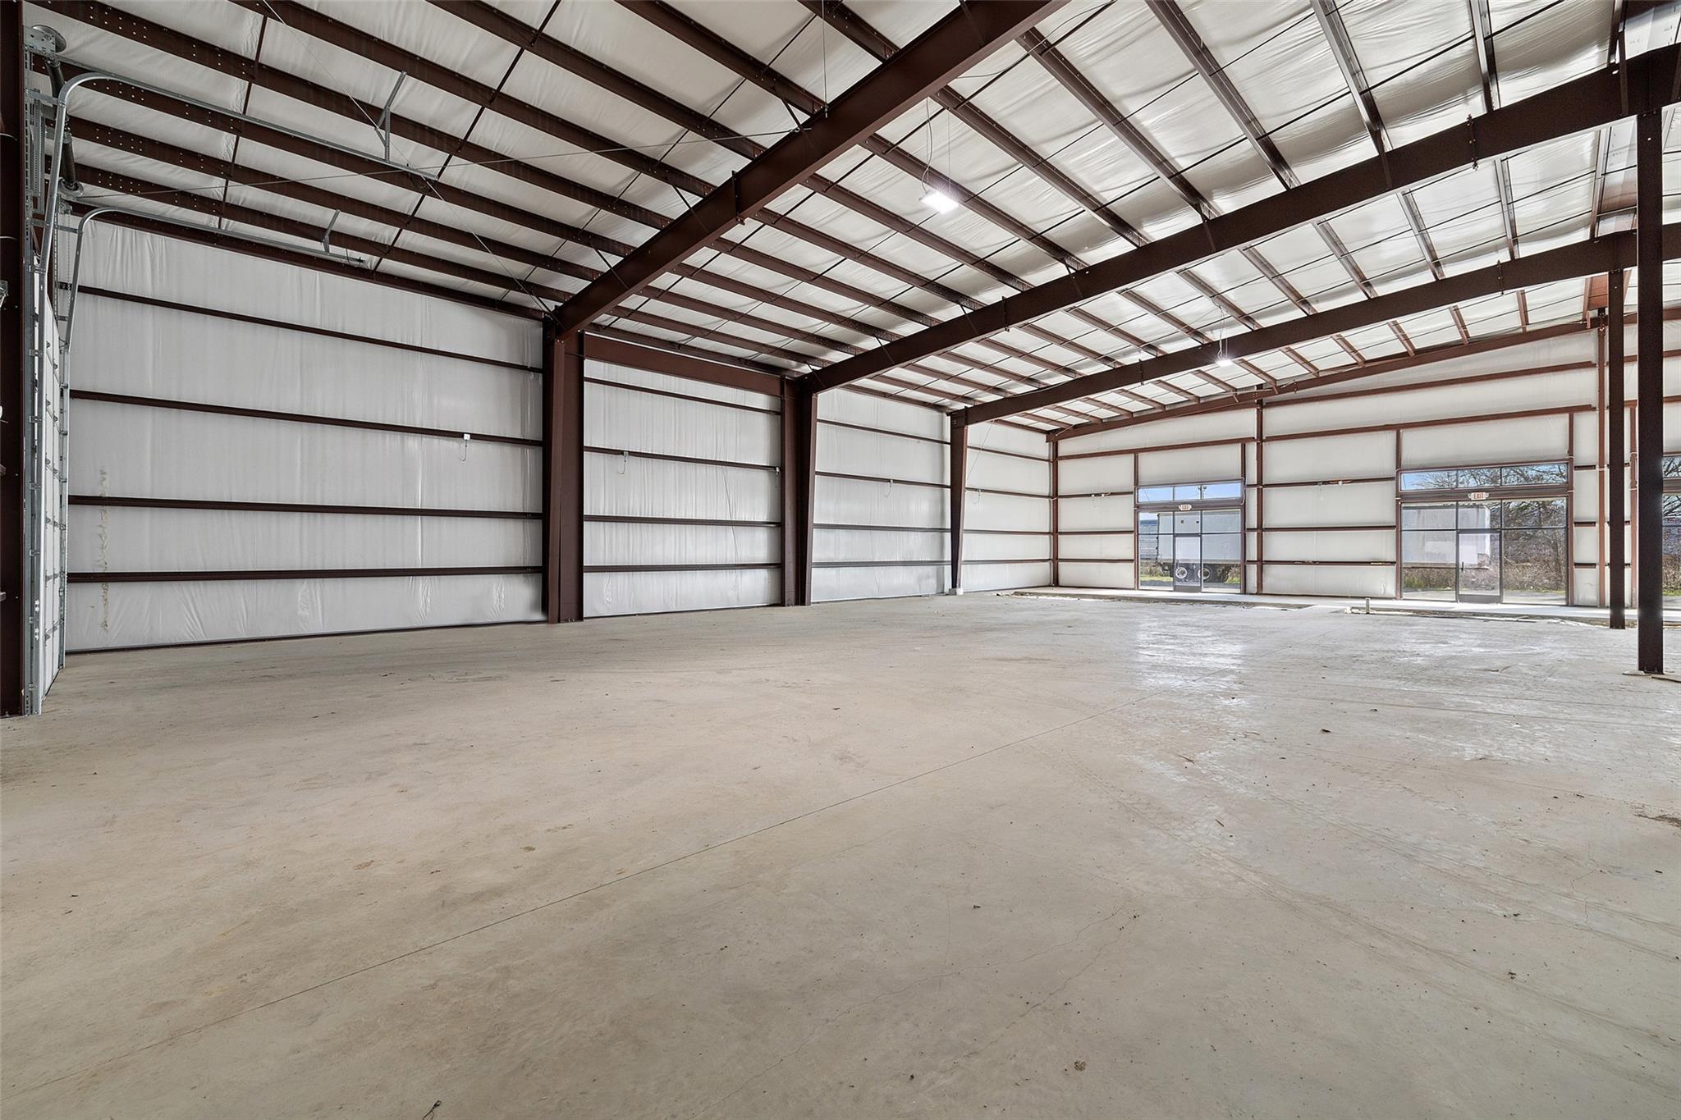
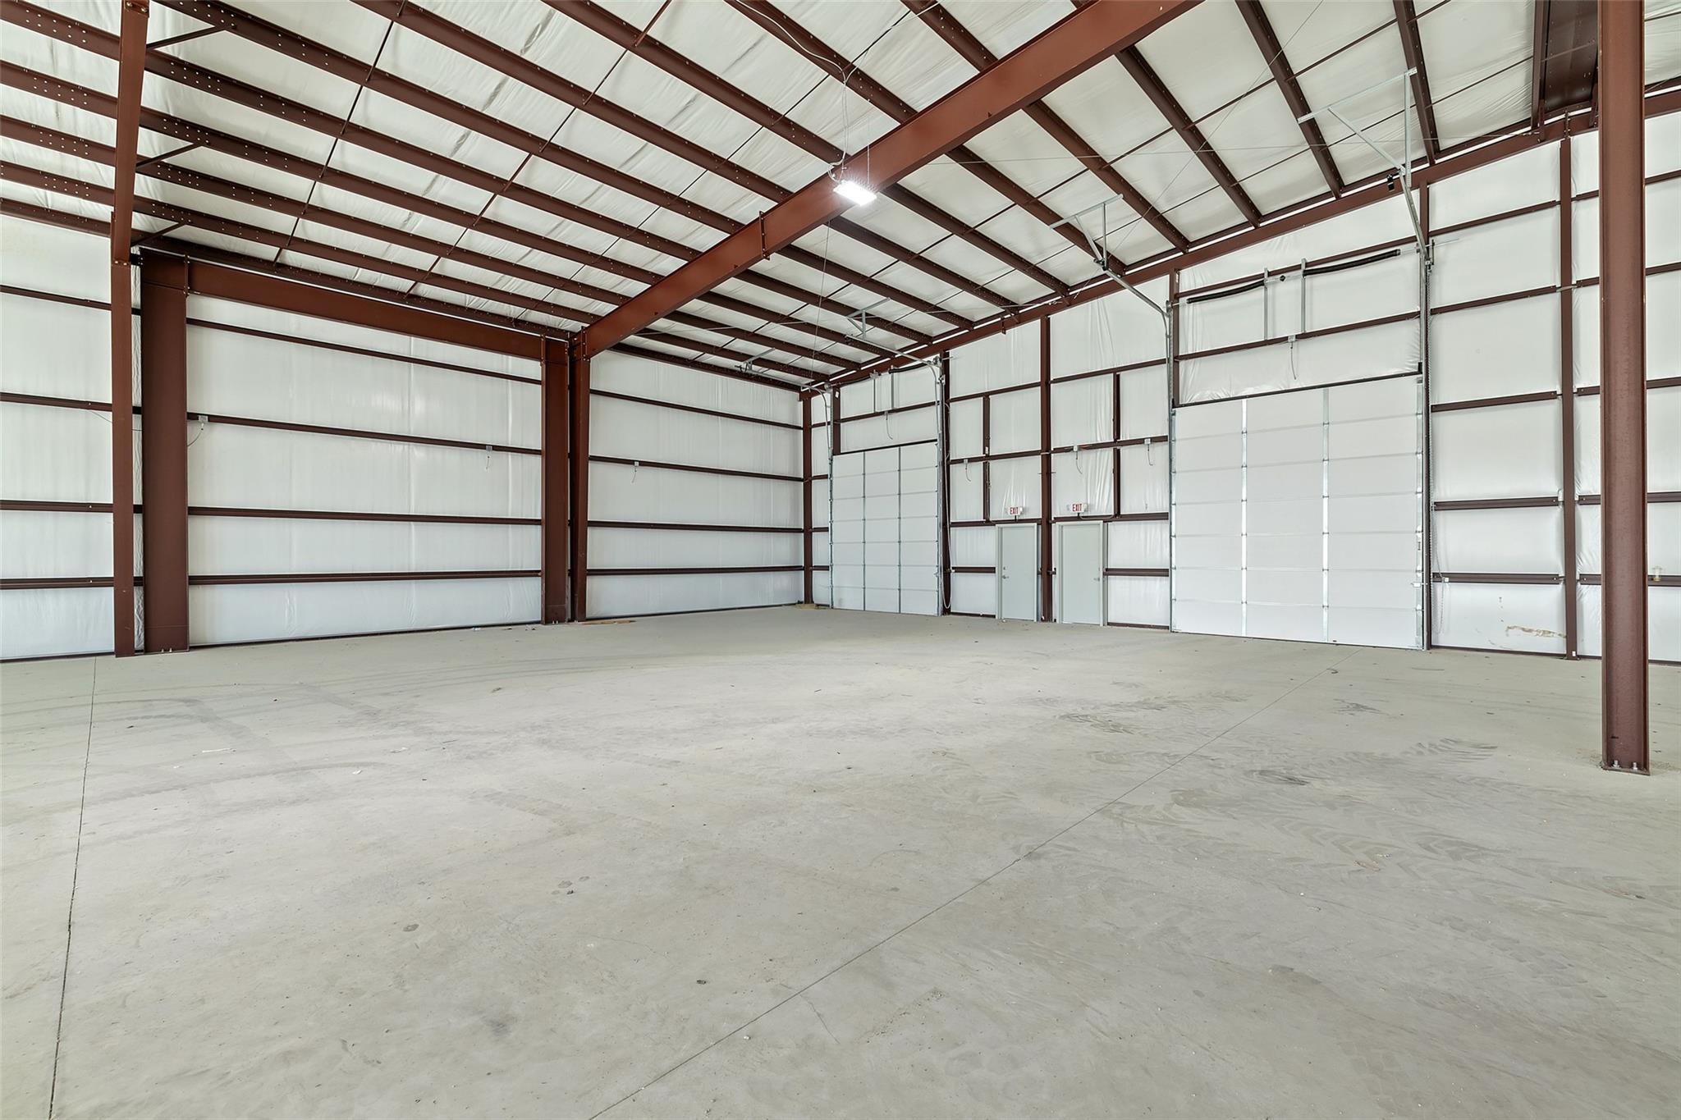
Empty warehouse interior with a wide concrete floor, exposed steel beams, and multiple roll-up doors.
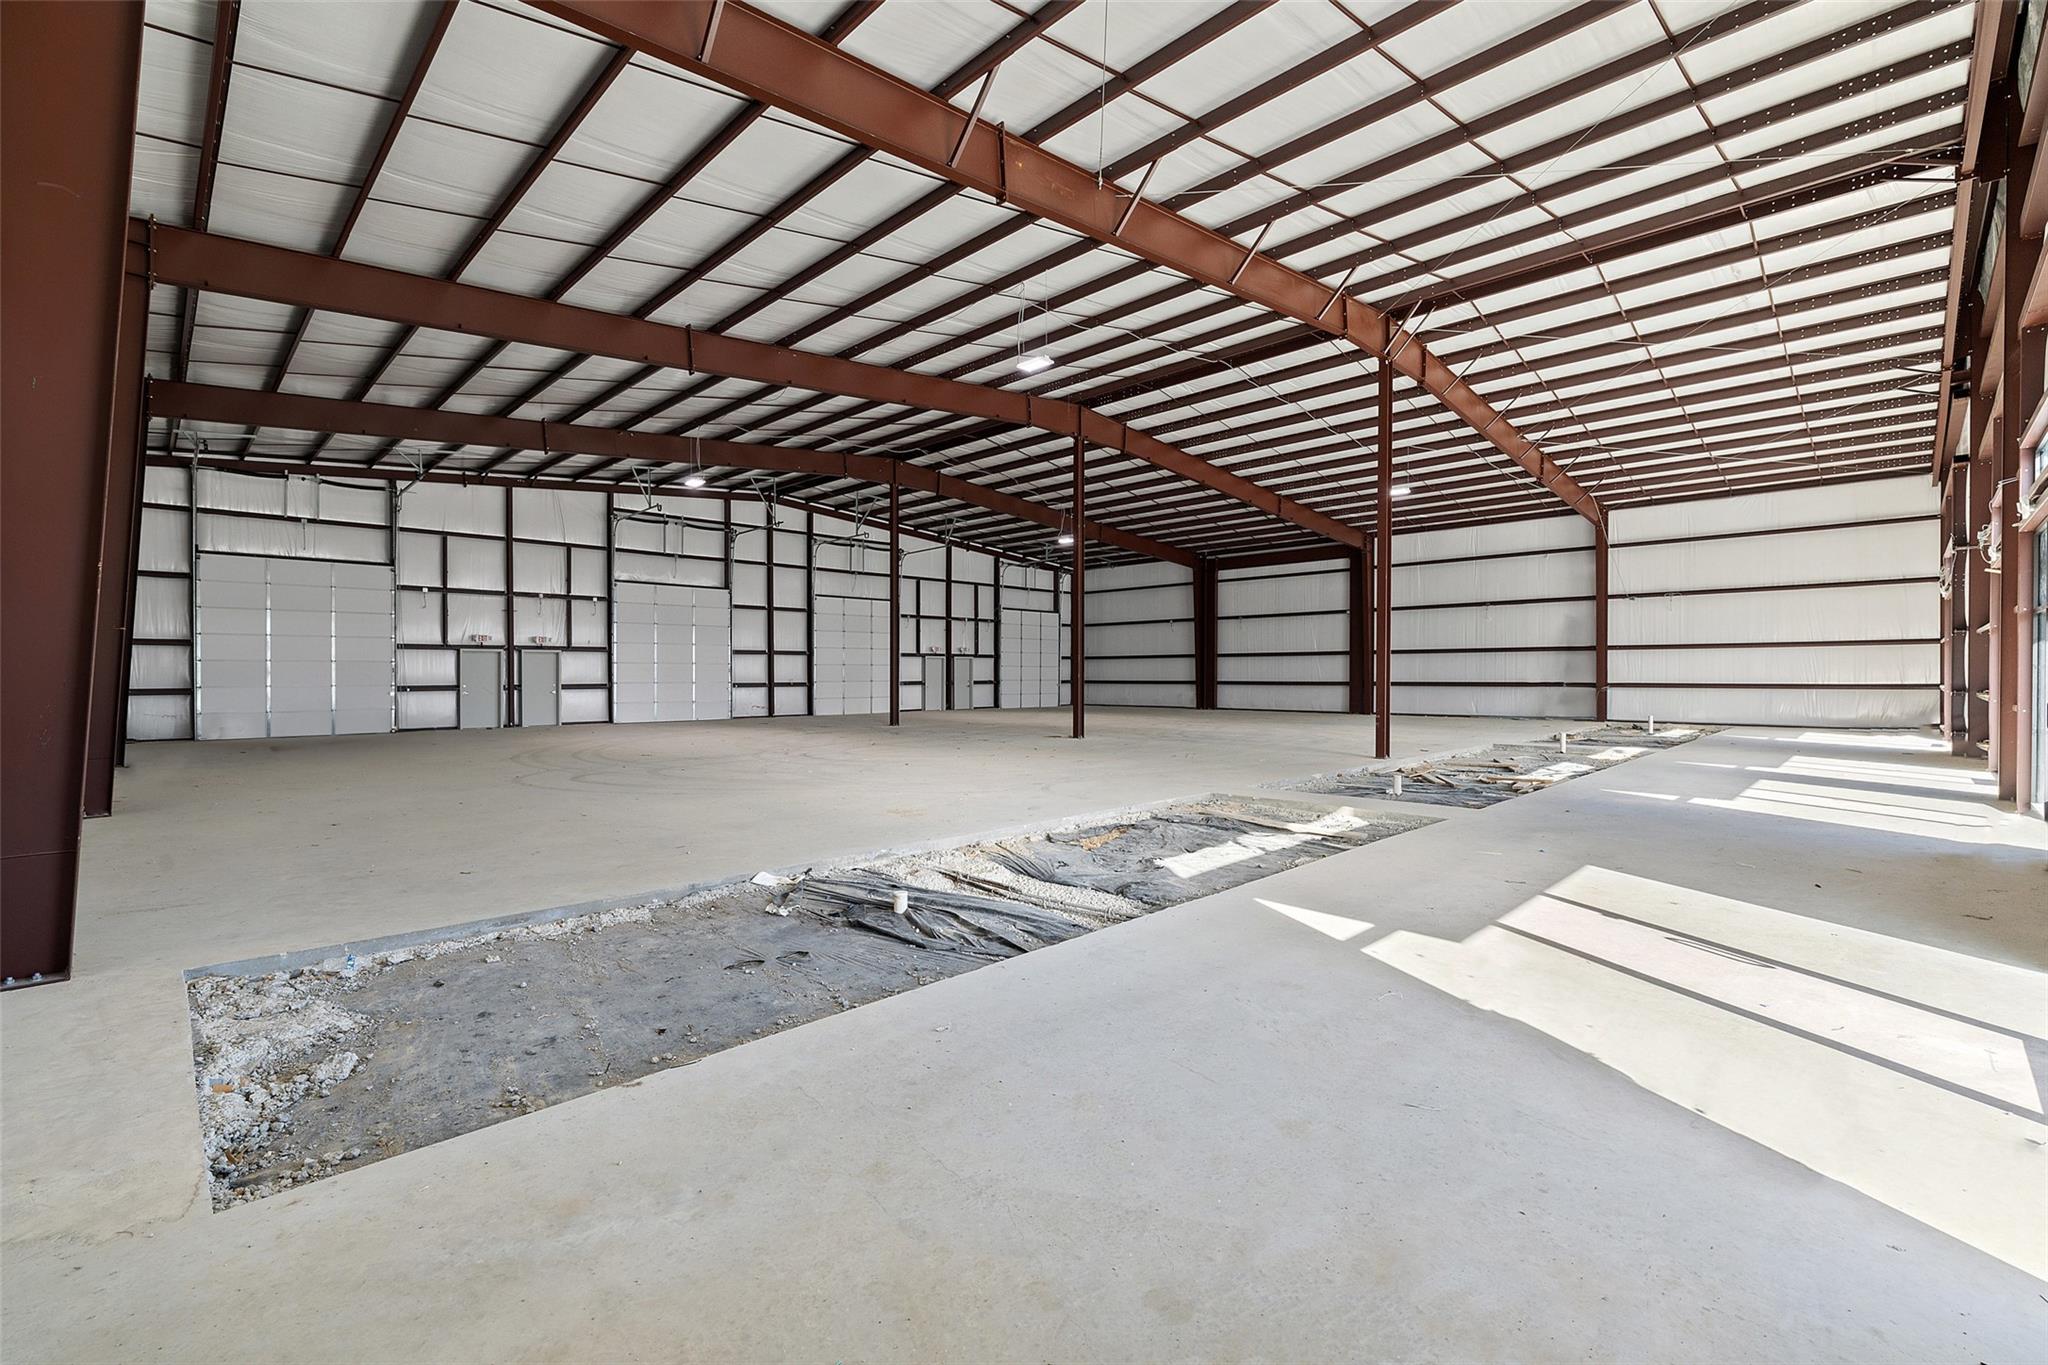
Large vacant metal warehouse with exposed steel rafters and unfinished floor sections.
Large steel-frame warehouse interior with a concrete floor and unfinished area in the foreground.
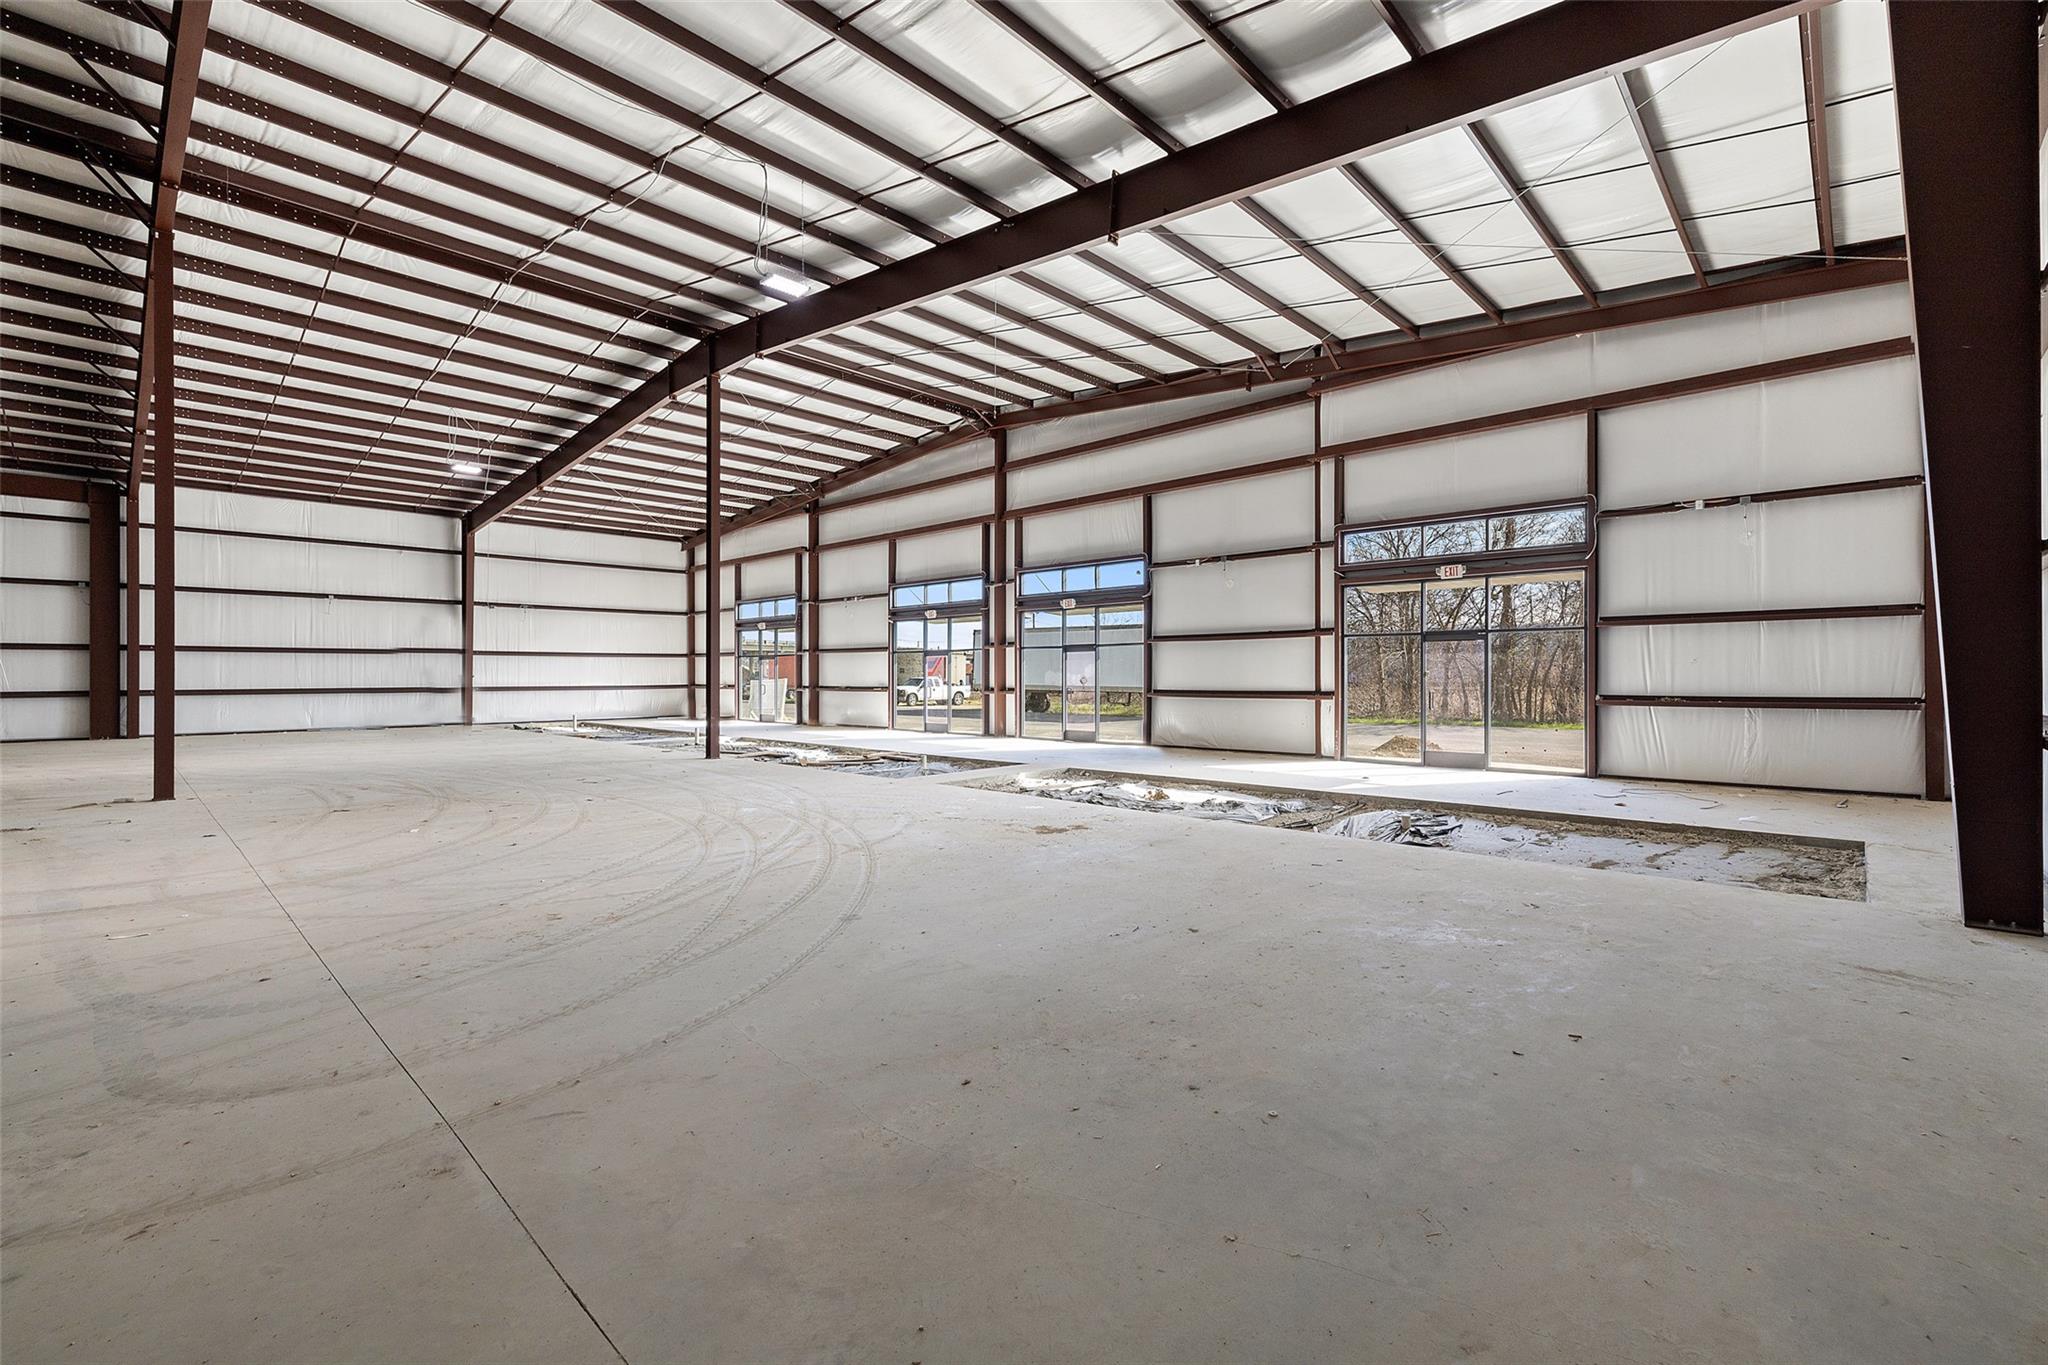
Large metal warehouse interior with exposed steel beams, roll-up doors, and unfinished floor trenches.
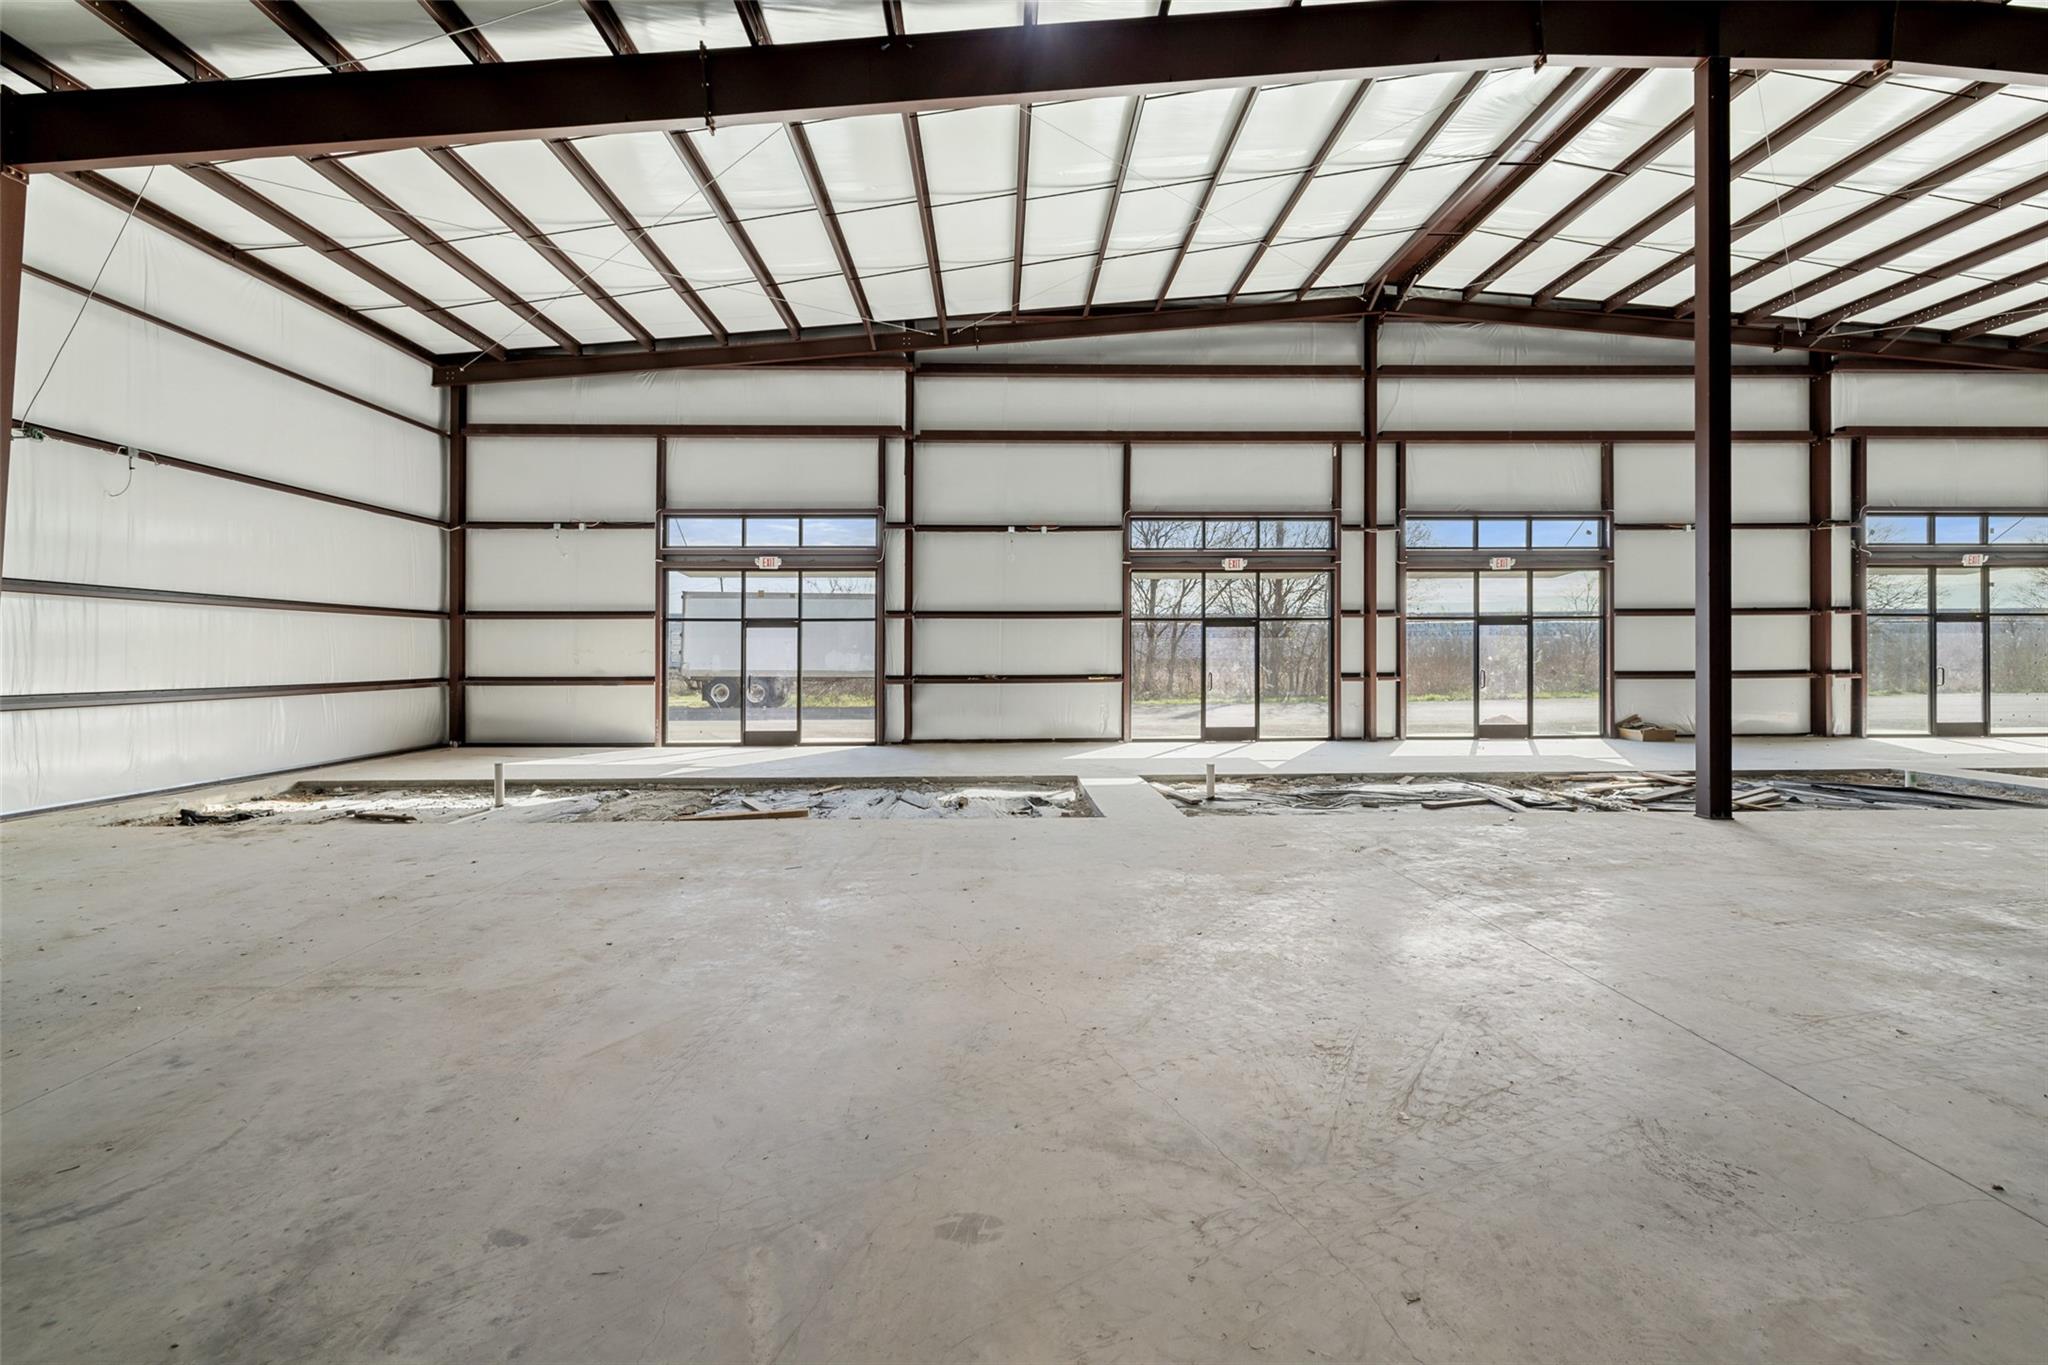
Spacious steel-frame commercial interior with glass entry doors and unfinished concrete flooring.
Spacious steel-frame warehouse interior with unfinished concrete floor and glass entry doors.
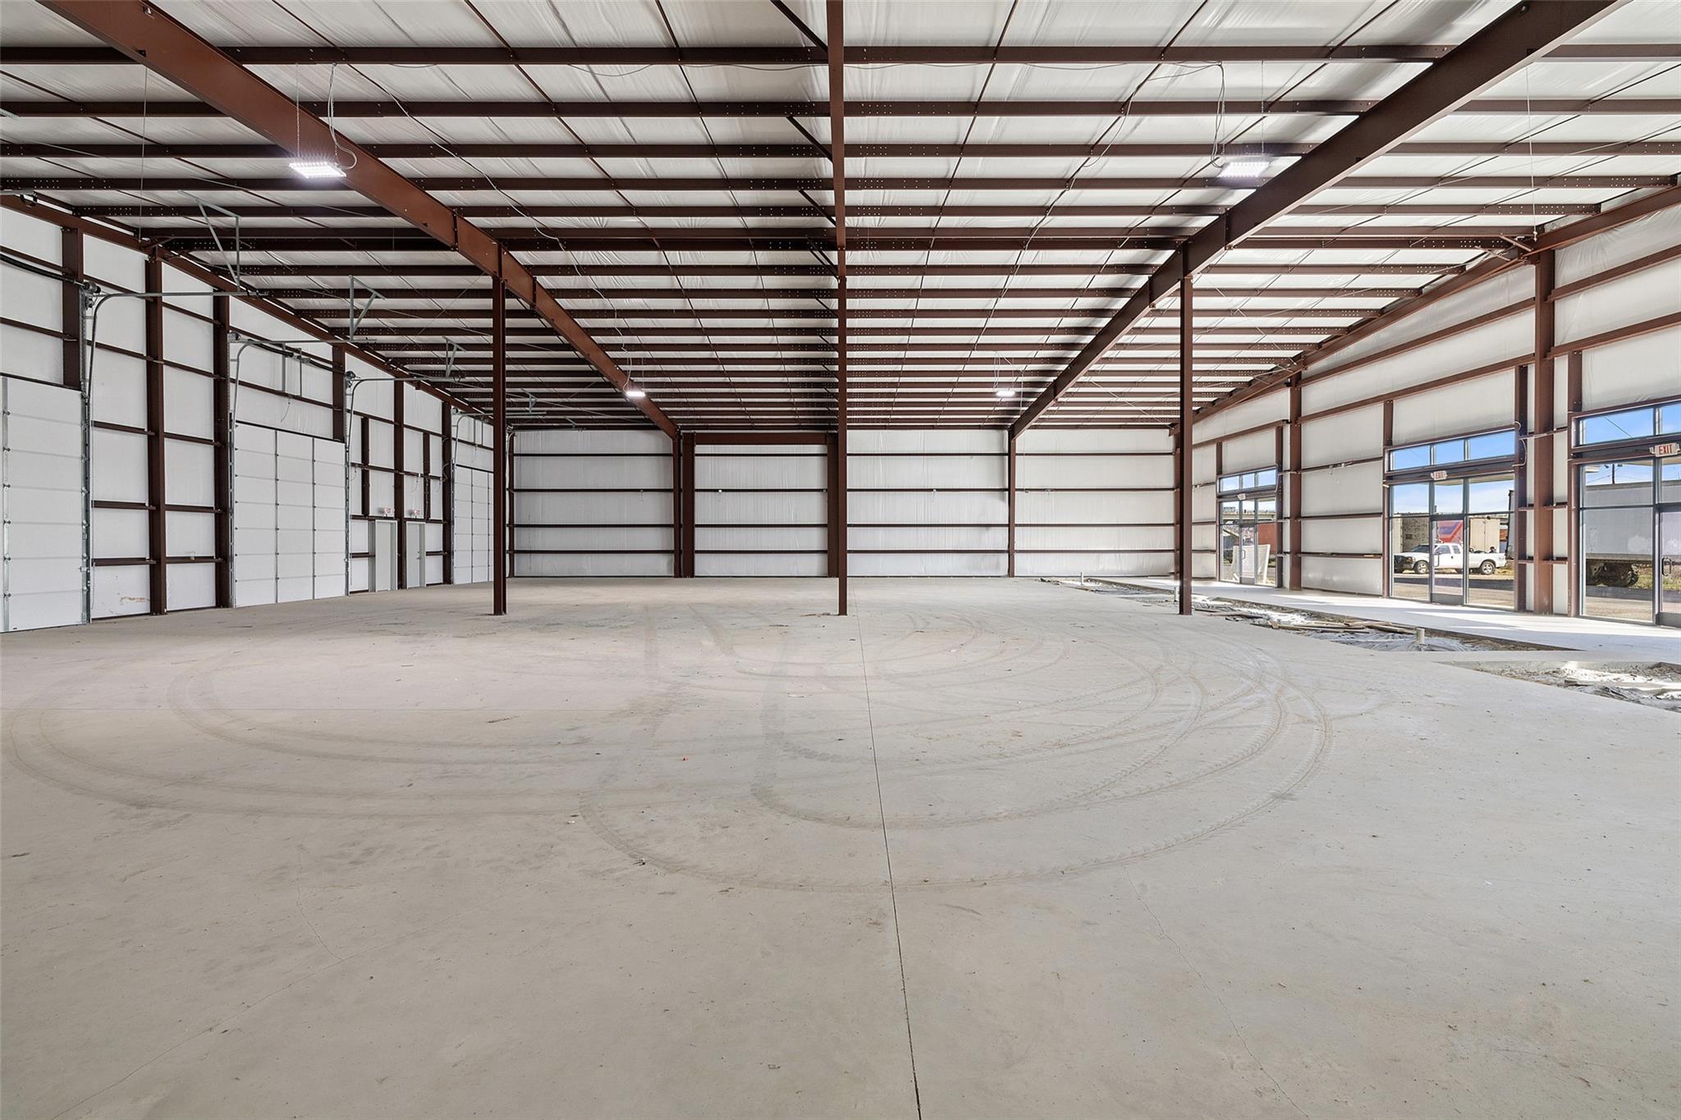
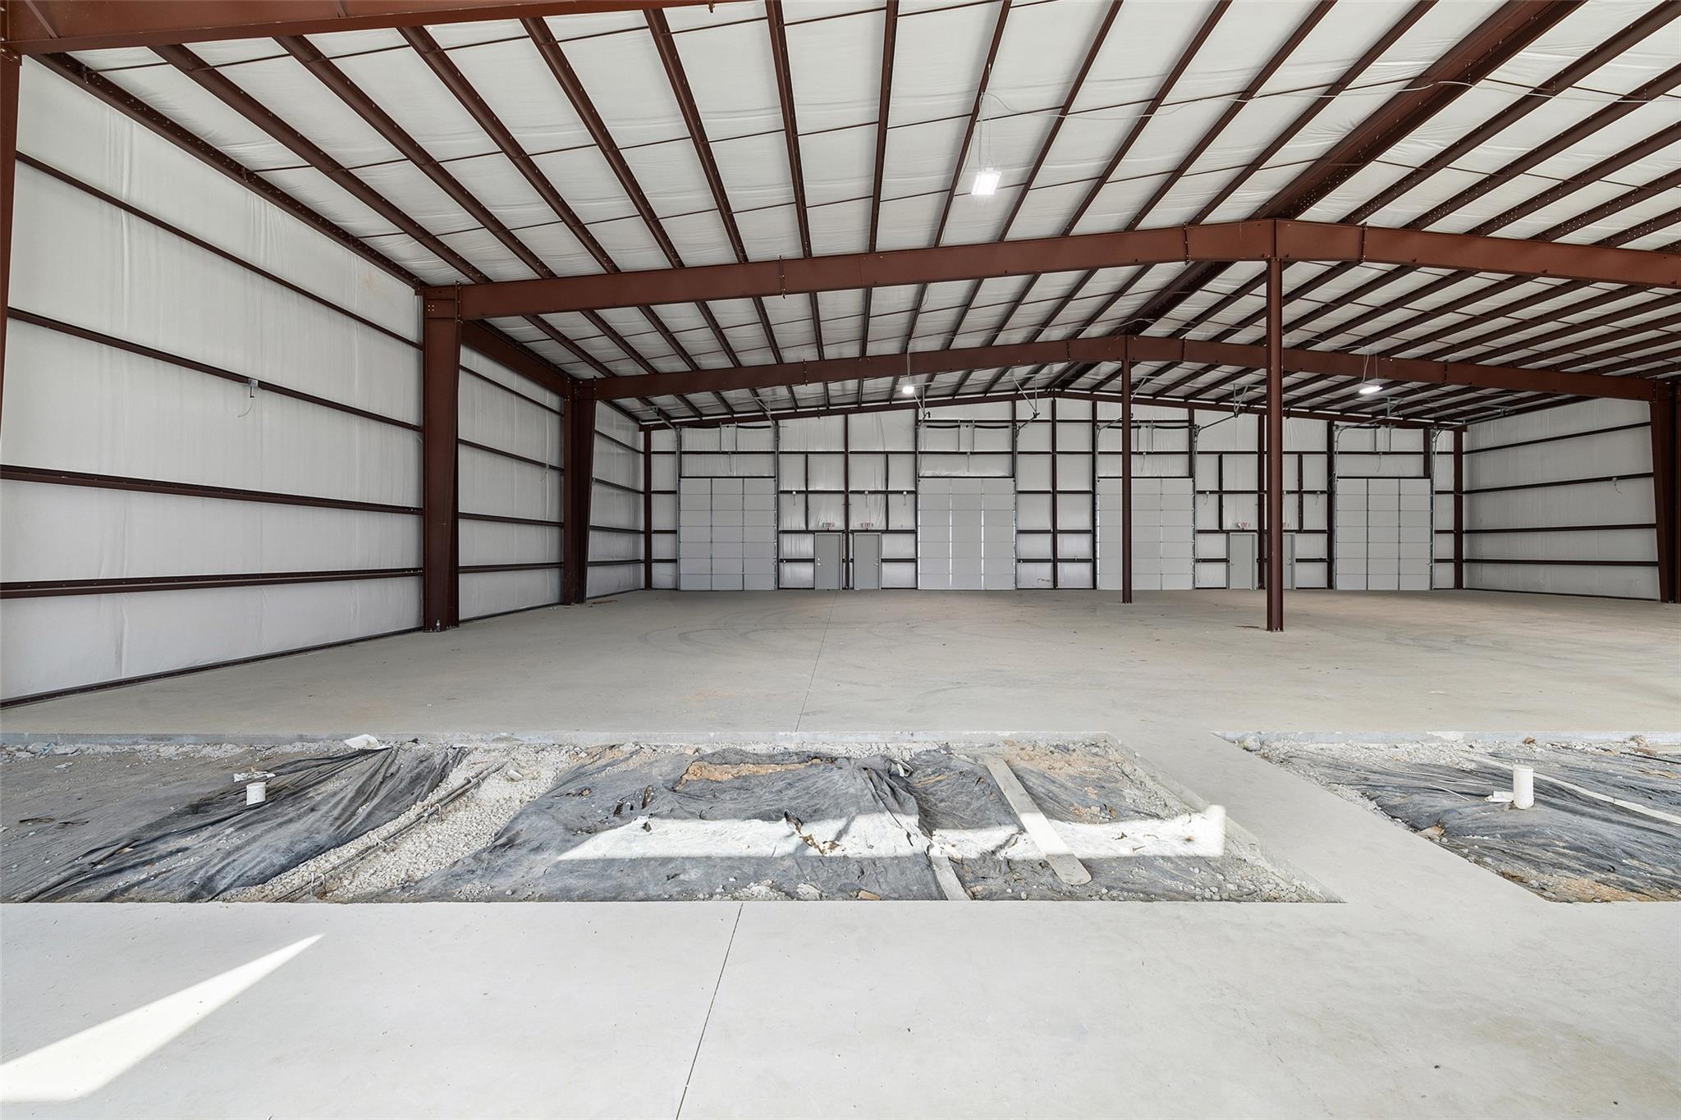
Empty warehouse interior with a broad concrete floor, exposed steel framing, and large overhead doors.
Large unfinished commercial interior with steel roof beams, concrete floor, and a row of glass doors.
Large warehouse interior with exposed steel beams, multiple roll-up doors, and an unfinished concrete floor.
Empty warehouse interior with a concrete floor, exposed steel framing, and multiple large garage doors.
Large unfinished warehouse interior with a high metal-truss ceiling and rows of glass entrance doors.
Spacious unfinished commercial interior with exposed steel beams and floor-to-ceiling glass entry doors.
Empty warehouse interior with concrete floor, steel beams, and large overhead doors.
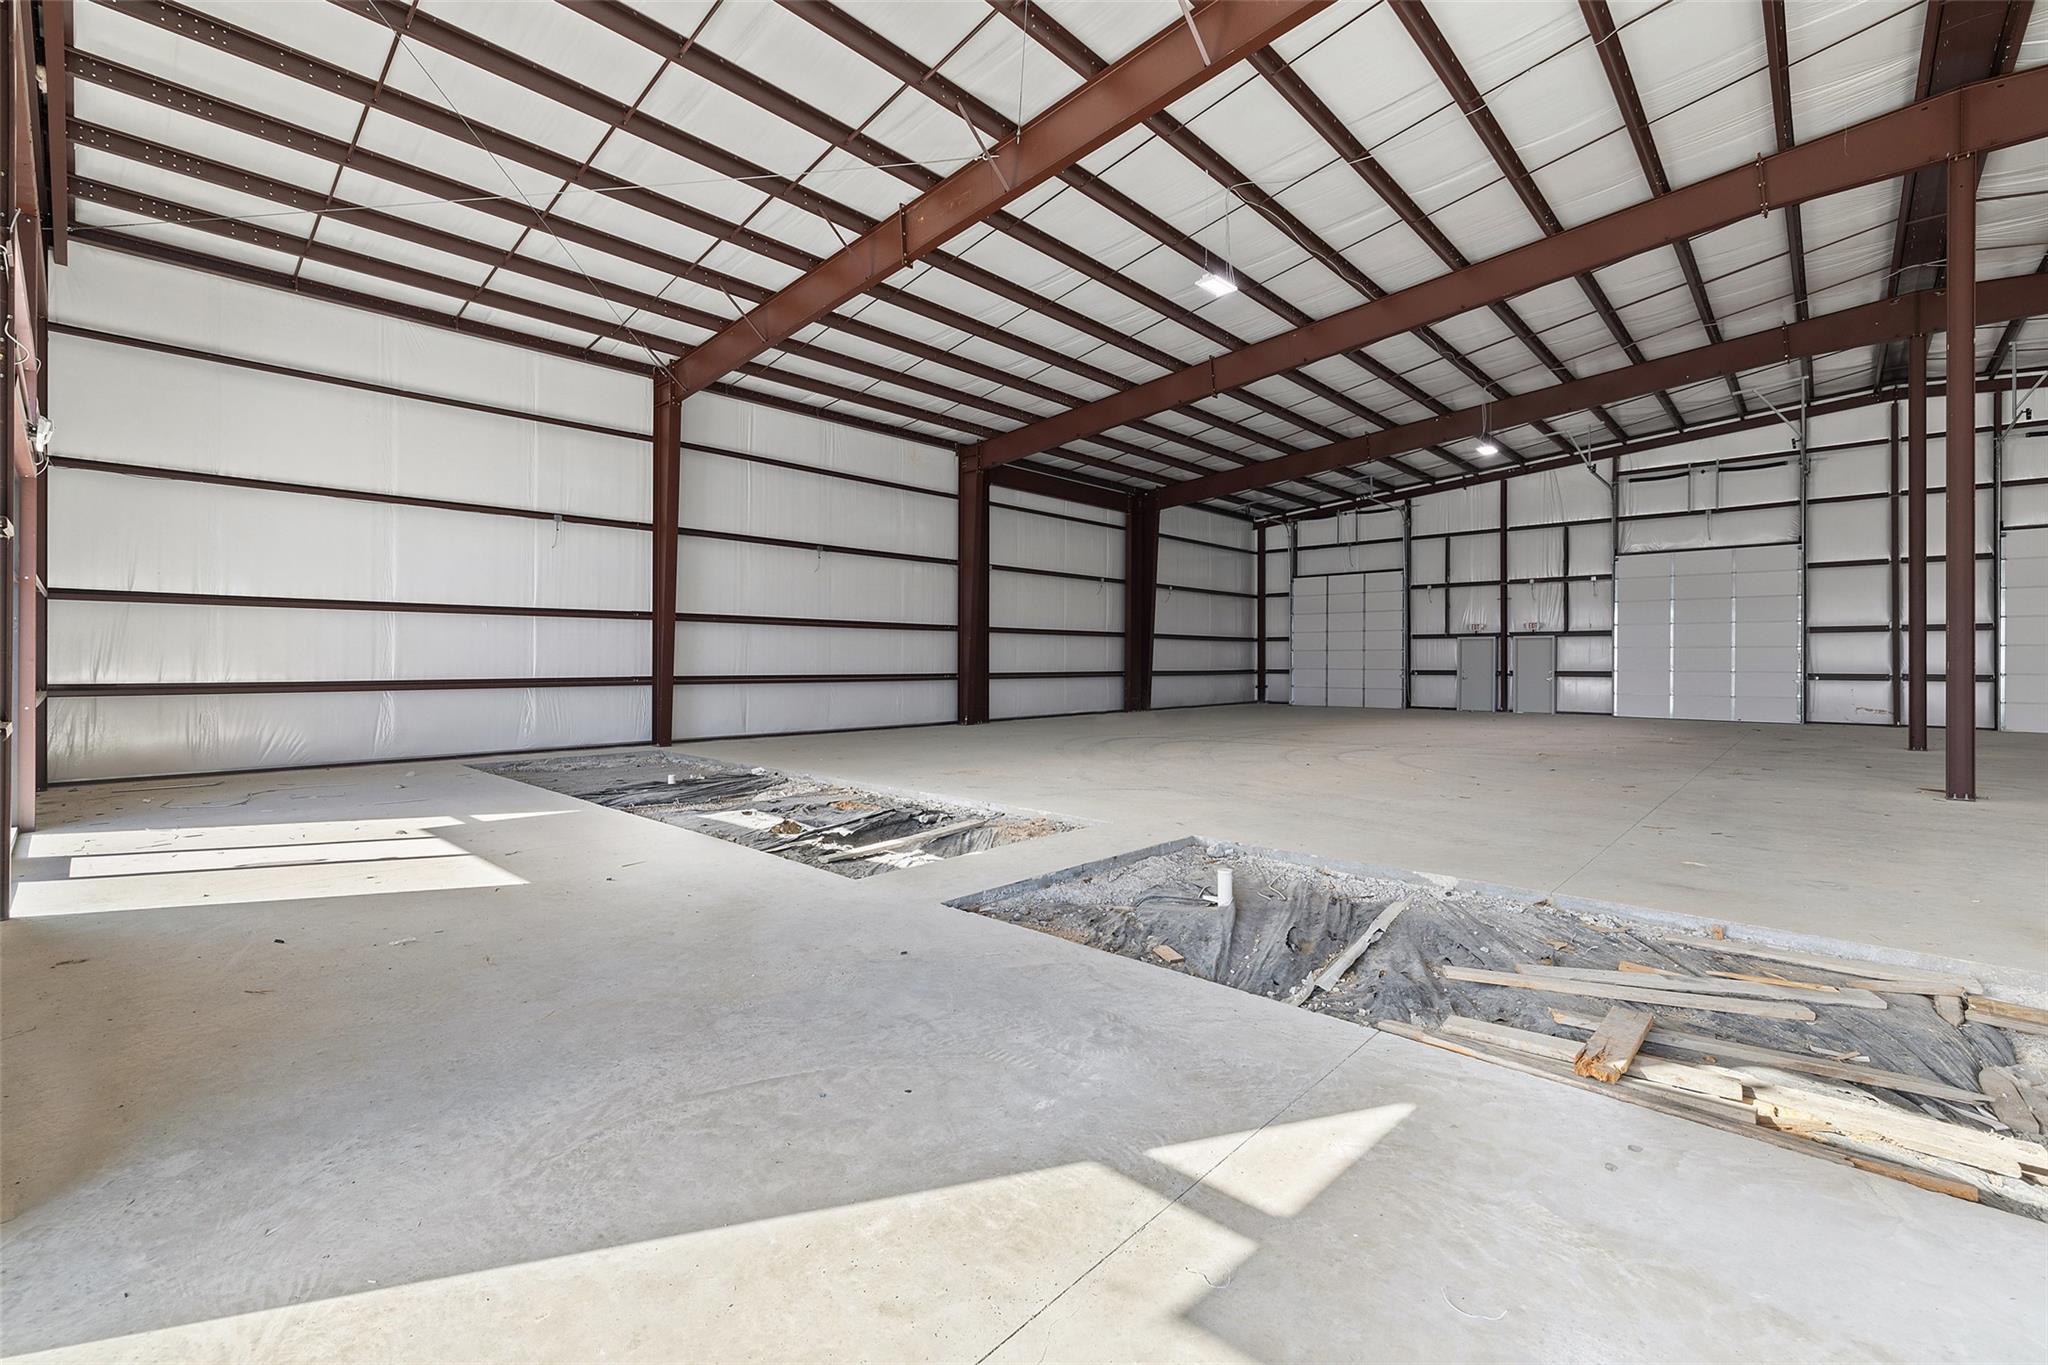
Large unfinished metal warehouse interior with exposed steel beams and a concrete floor.
Large unfinished metal warehouse interior with exposed steel beams and a rough concrete floor.
Empty warehouse interior with a concrete floor, exposed steel framing, and multiple overhead doors.
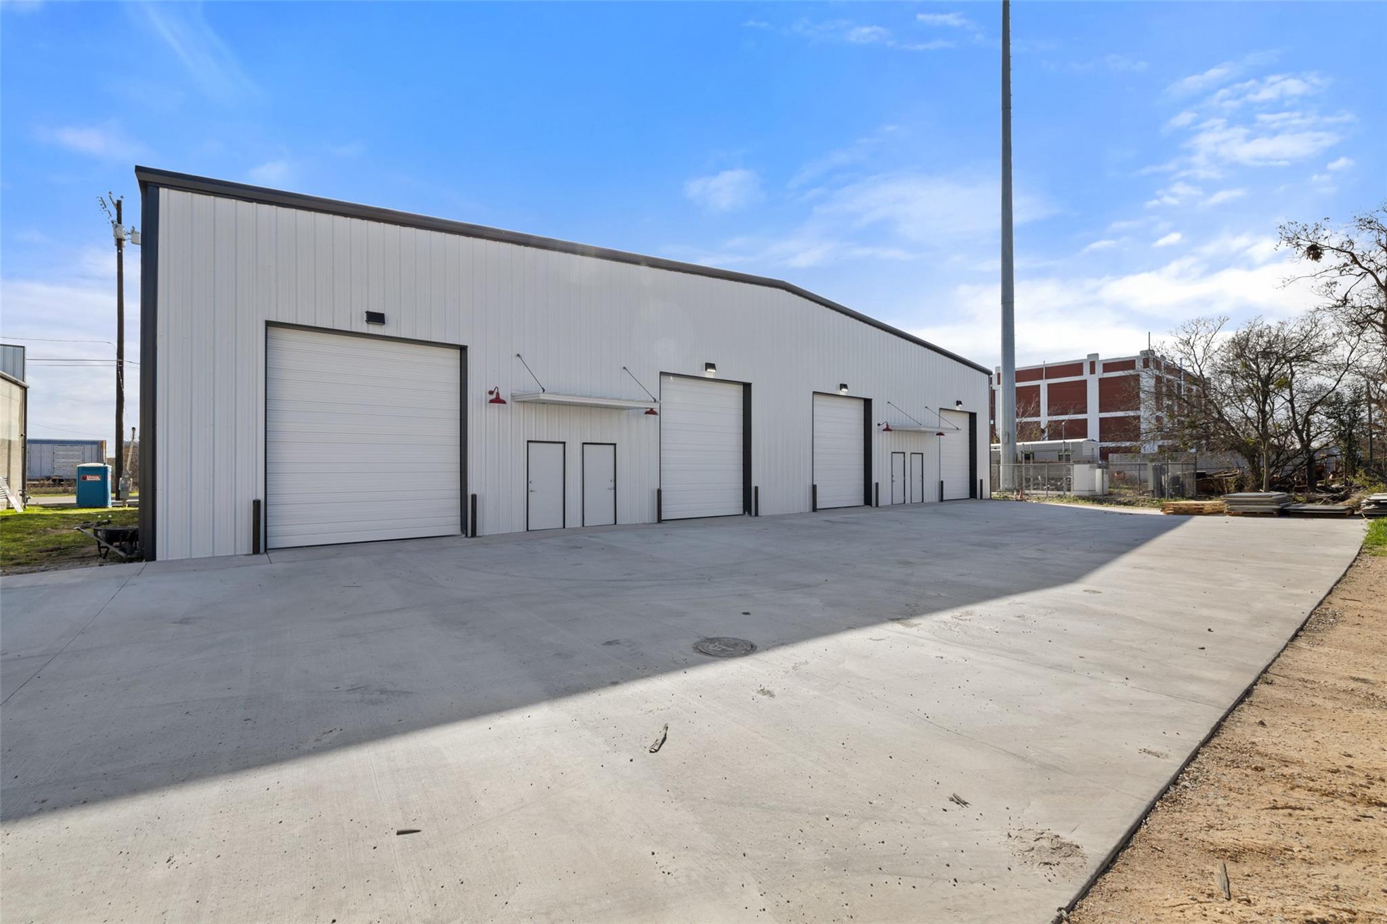
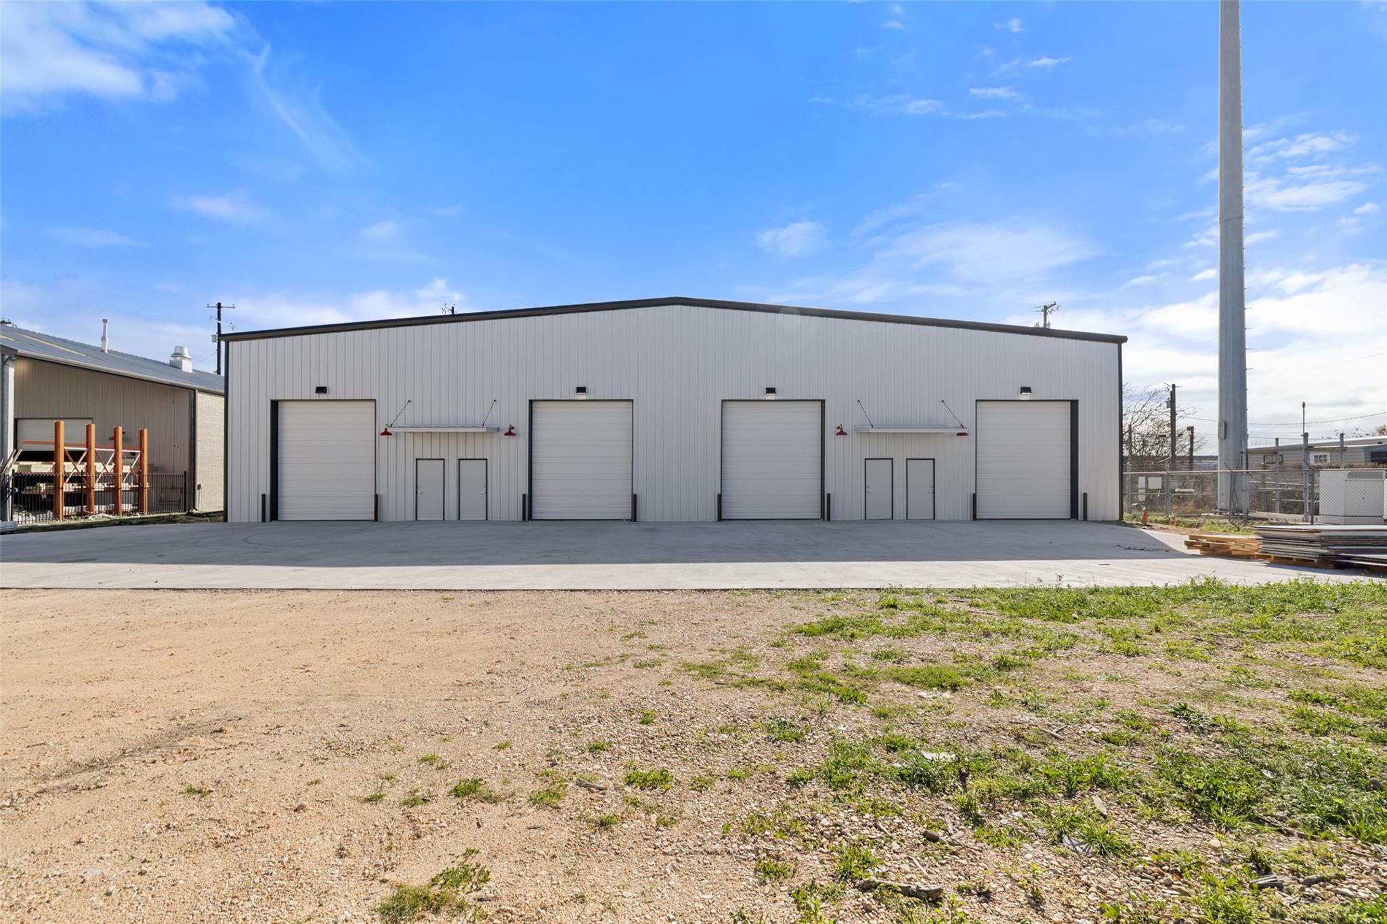
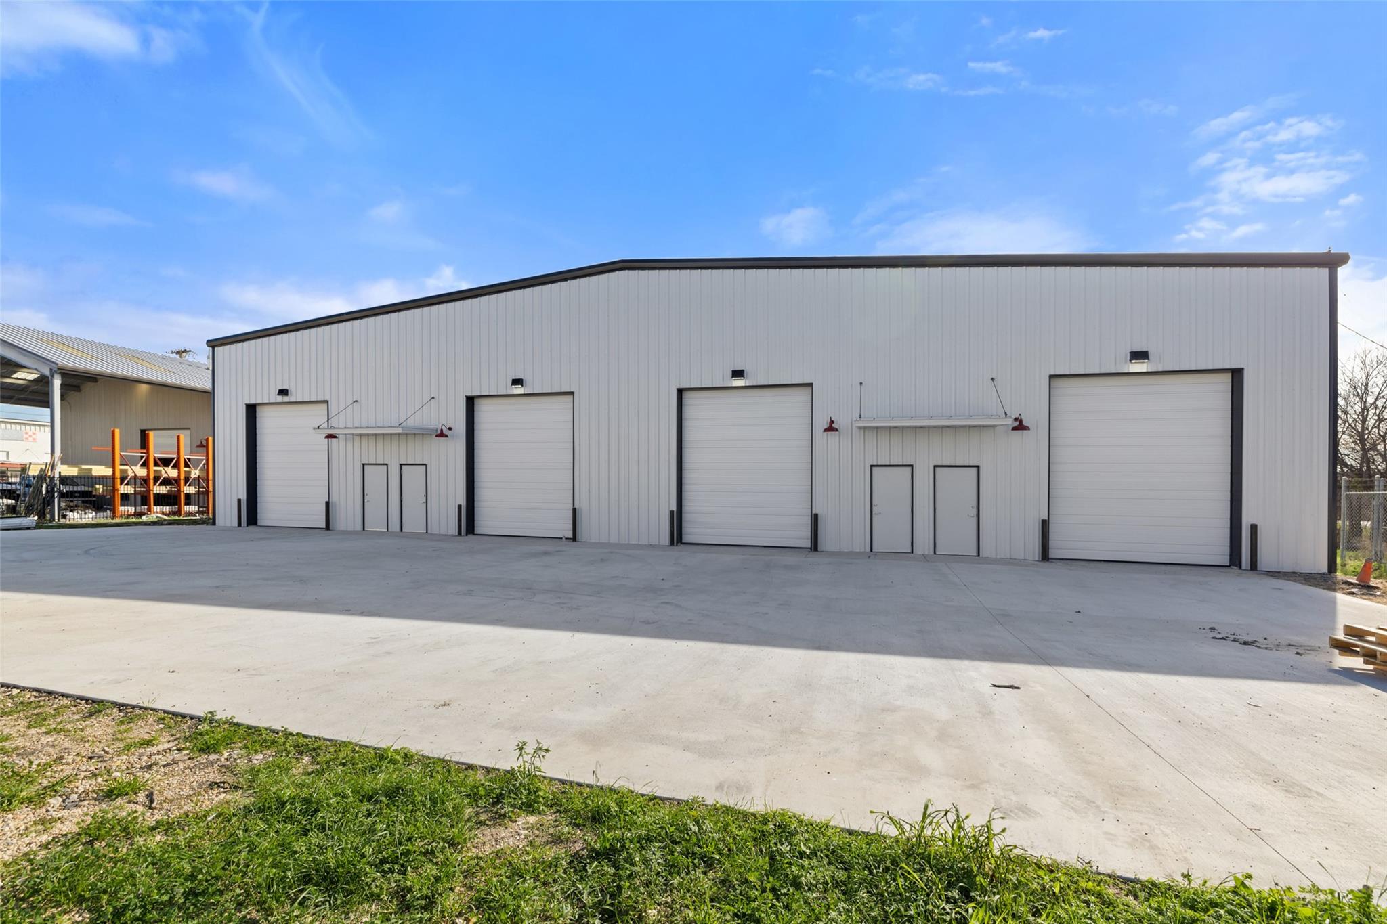
Industrial metal building with multiple roll-up garage doors and a broad concrete apron.
Commercial metal warehouse with four roll-up doors and a paved loading area.
Metal commercial warehouse exterior with four roll-up doors and a broad concrete apron.
VIEW PHOTOS
Courtesy of Tierra Grande Realty, LLC, Julie Downs Listing Contact: (737) 864-5330 
$13/mo

202 W 1st ST

10,000 Sq.Ft. 0.37 Acres

Description

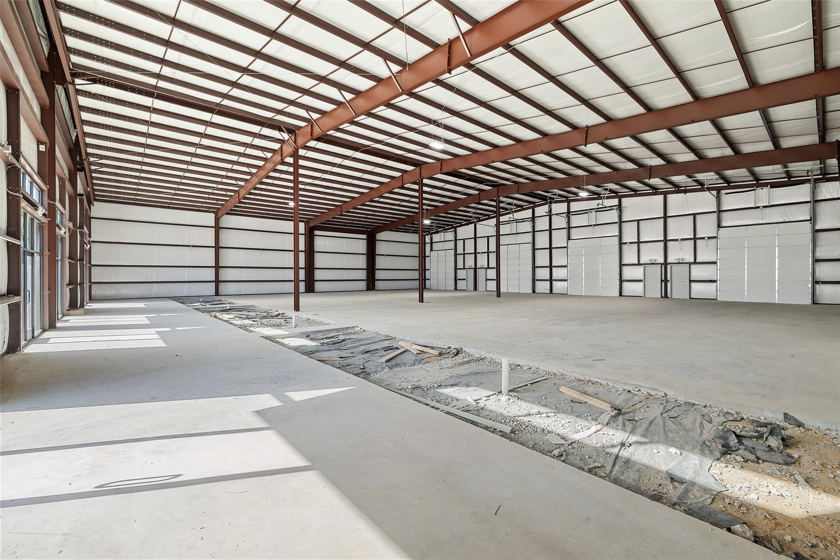
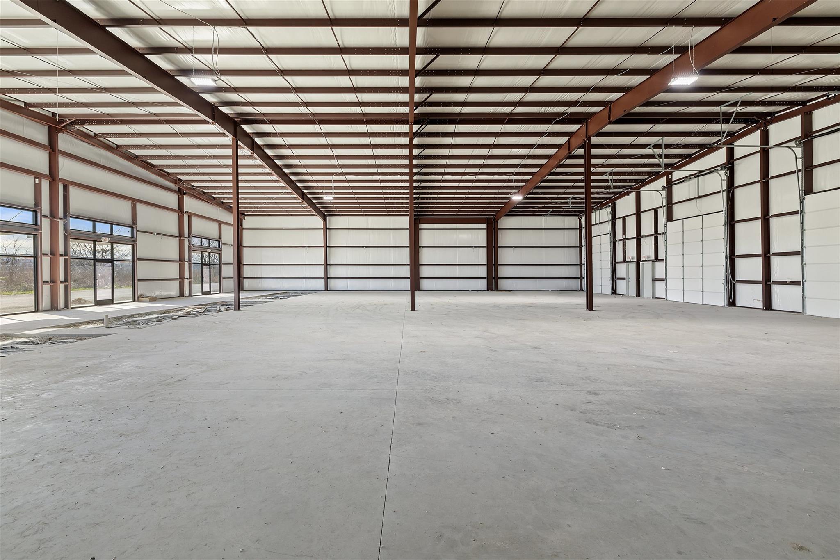
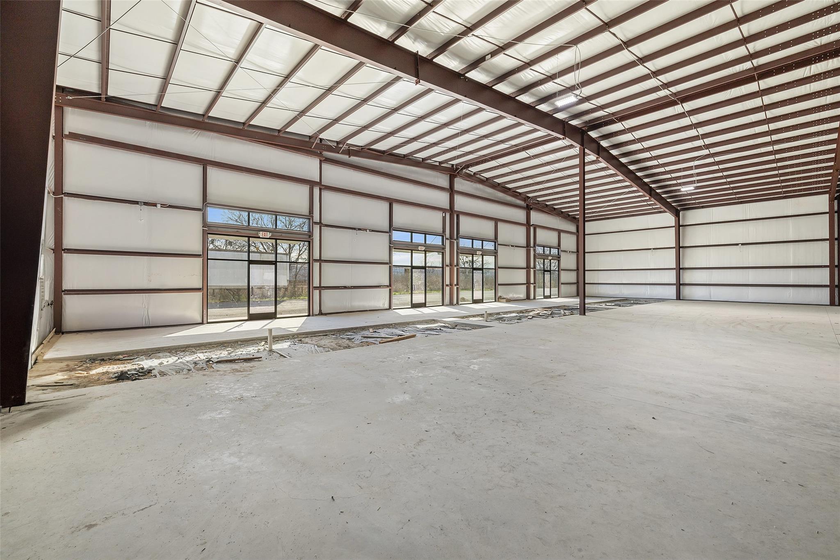
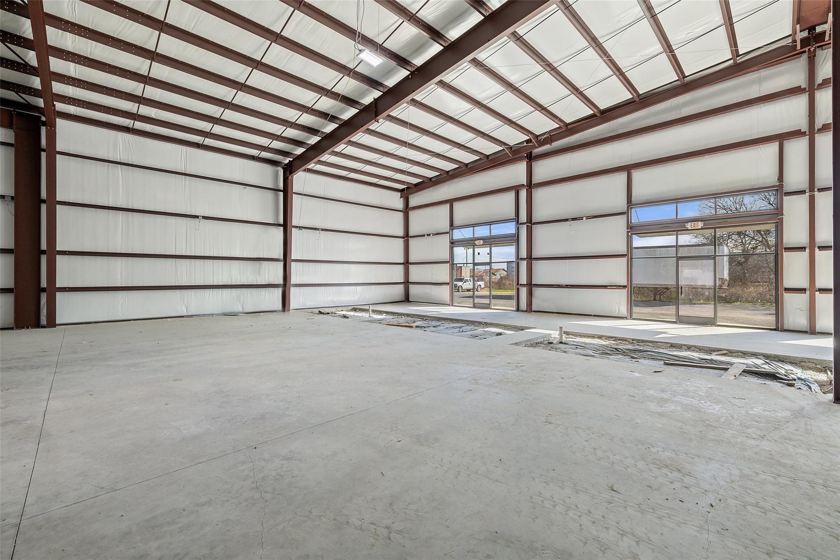
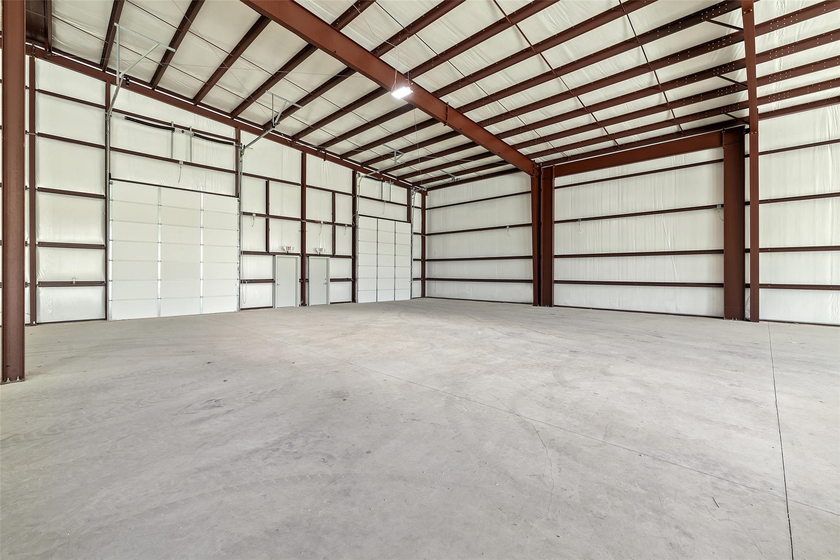
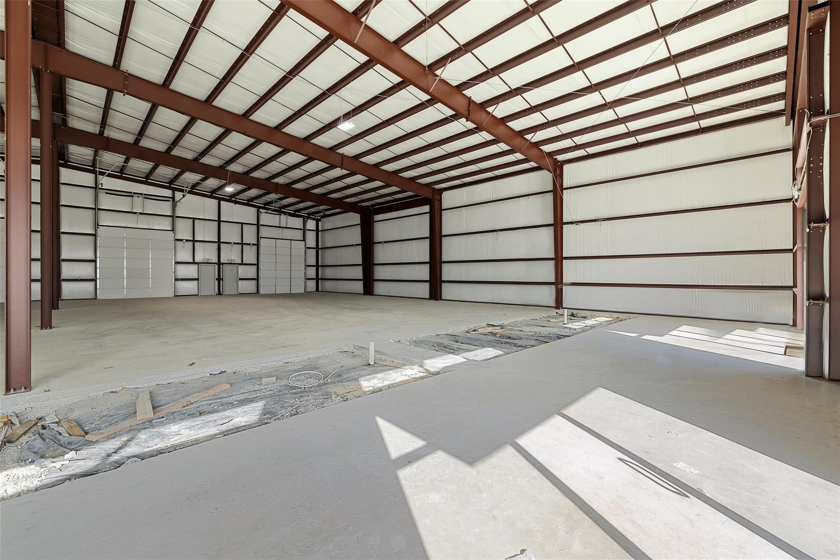
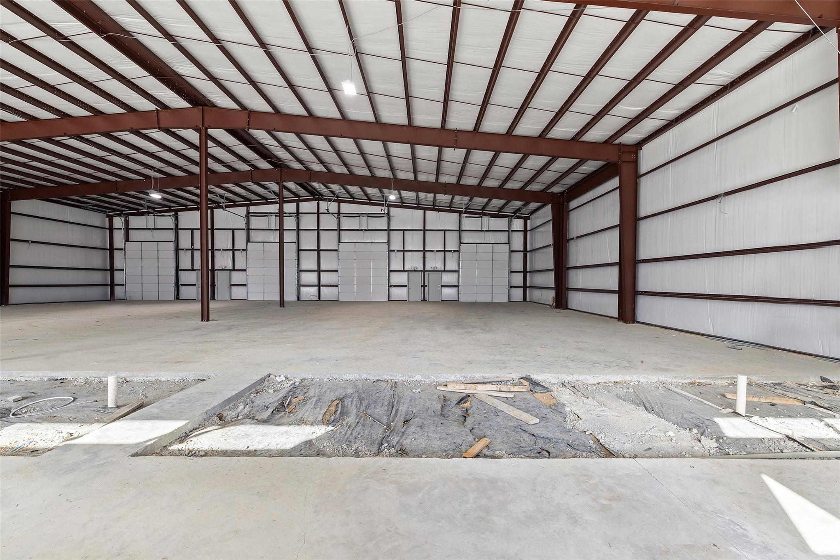
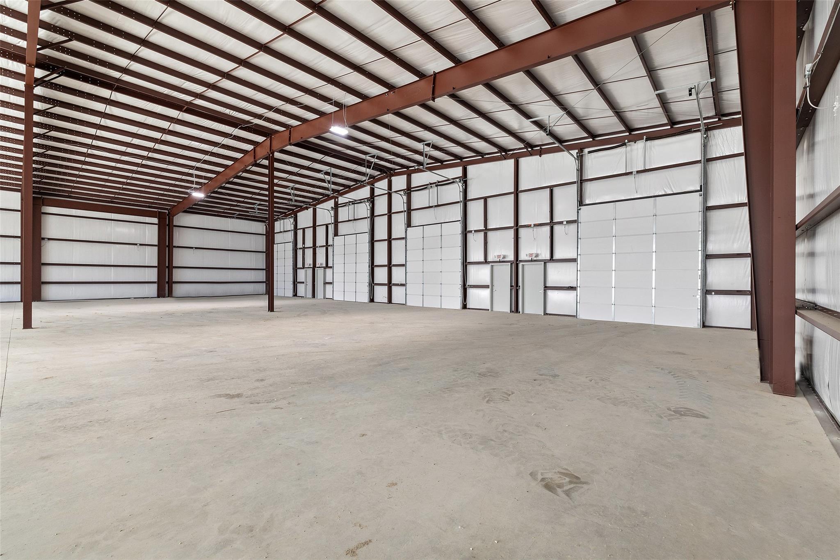
Four retail front doors and four bay doors anchor this newly built warehouse, manufacturing, or flex space situated in the heart of downtown Taylor. The expansive property offers ten thousand twenty-nine square feet of living area on a zero-point-thirty-seven-acre lot. This versatile environment provides a blank canvas for operations, tailored to accommodate diverse commercial endeavors.

The interior is currently in white box condition and stands ready for its very first tenant or tenants. This setup allows for flexible configurations, with options to lease five thousand or ten thousand square feet of space. The structural layout supports a seamless workflow for warehousing, production, or specialized retail services.

Positioned on West 1st Street, the property benefits from its central downtown Taylor location, offering straightforward access for clients and transport. This prime setting ensures excellent visibility and connectivity within a growing business community, making it an ideal destination for establishing or expanding your enterprise.

Share Property

Location

202 W 1st ST, Taylor, TX 76574

Status

For Lease
Julie Downs

Julie Downs

TITLE

FOUNDER | BROKER OF RECORD | REALTOR®

Property Amenities

Interior
Flooring Concrete
Area & Lot
Total area 10,000 Sq.Ft.
Lot Area 0.37 Acres
Living area 10,000 Sq.Ft.
MLS® ID 6232172
Year Built 2023
View Description City
Type Commercial
Status For Lease
Exterior
Air conditioning None
Heat type None
Disability Features Accessible Approach with Ramp
Water Source Public
Sewer Public Sewer
Parking Off Street
Utilities Electricity Connected, Phone Available, Sewer Available, Water Available
Finance
Lease Price $13/mo
Modern stone-faced commercial building with several glass storefront entrances and red wall lights.

360 Virtual Tour

Take a tour of this property
Modern stone-faced commercial building with several glass storefront entrances and red wall lights.

Schedule a Showing

We would love to show you our beautiful property. Please select your preferred date and time below. An agent will be in touch shortly to confirm your appointment.

Schedule a Showing

We would love to show you our beautiful property. Please select your preferred date and time below. An agent will be in touch shortly to confirm your appointment.
Thank you for your interest in 202 W 1st ST, Taylor, TX 76574. We are reviewing your request and will be in touch shortly!

Let’s Talk

You’ve got questions and we can’t wait to answer them.