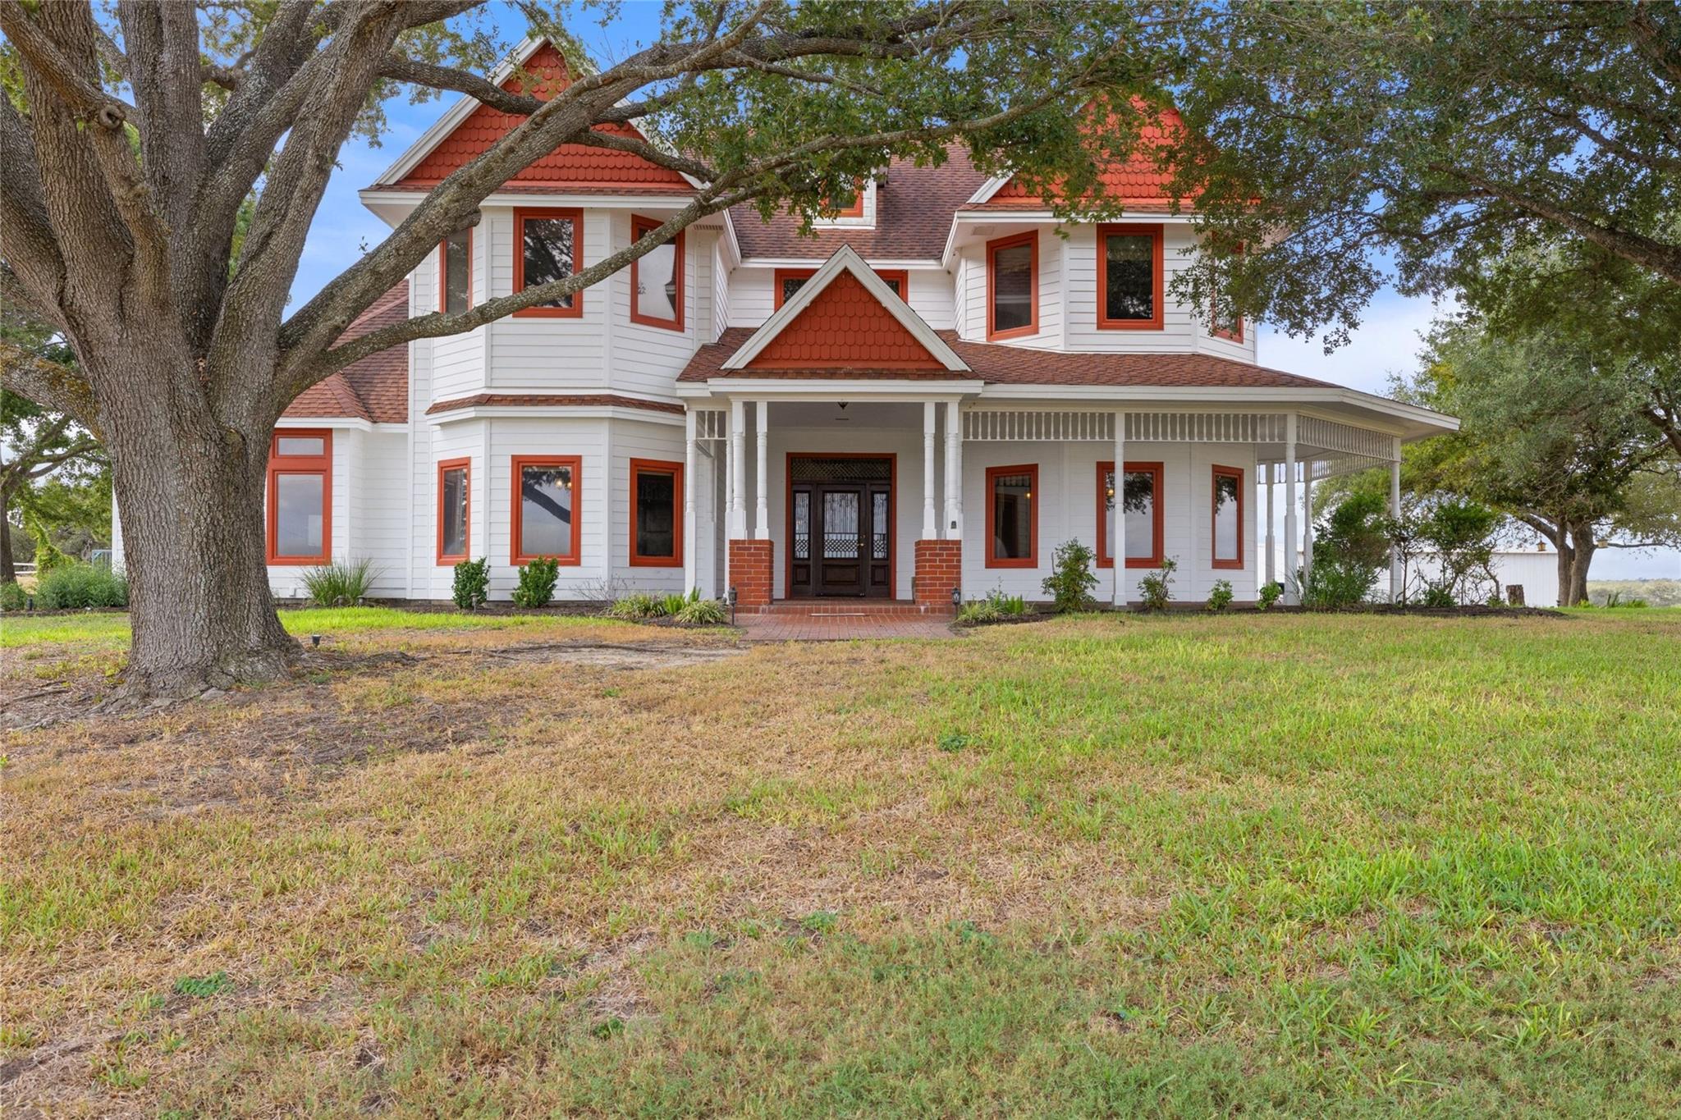
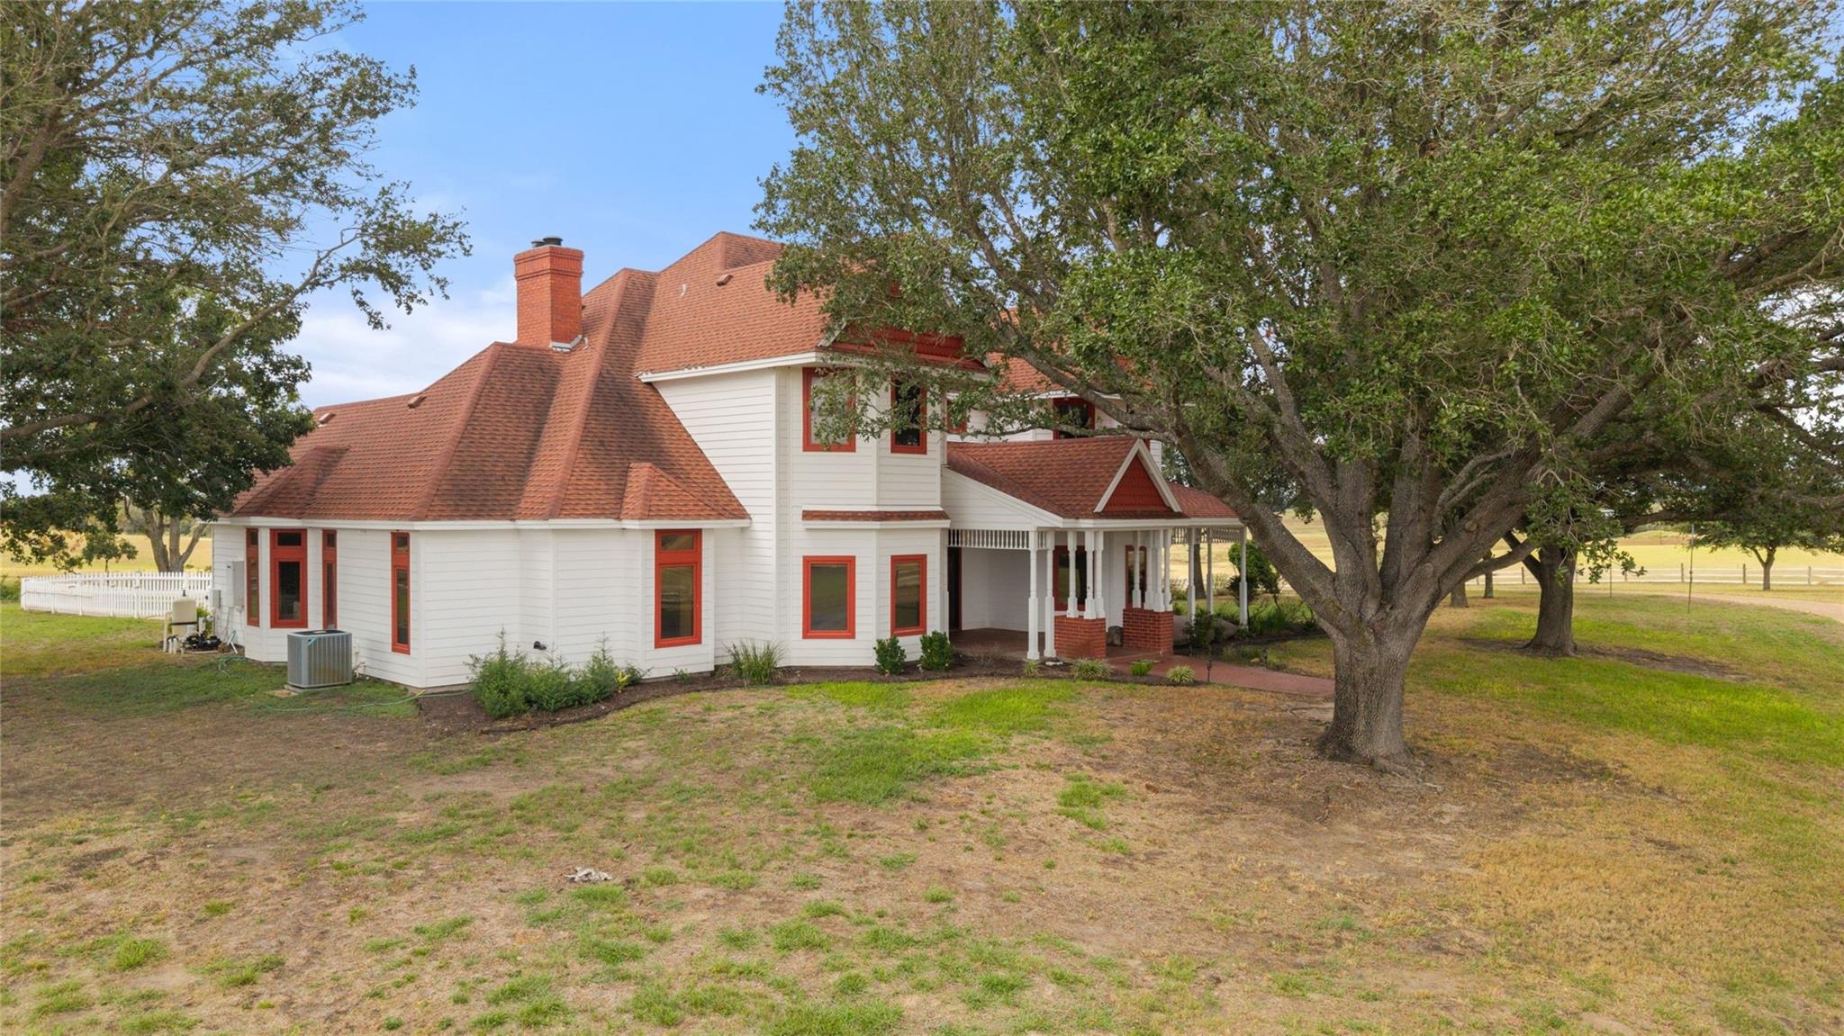
Two-story white house with red-orange trim and a wraparound porch beneath a large oak tree.
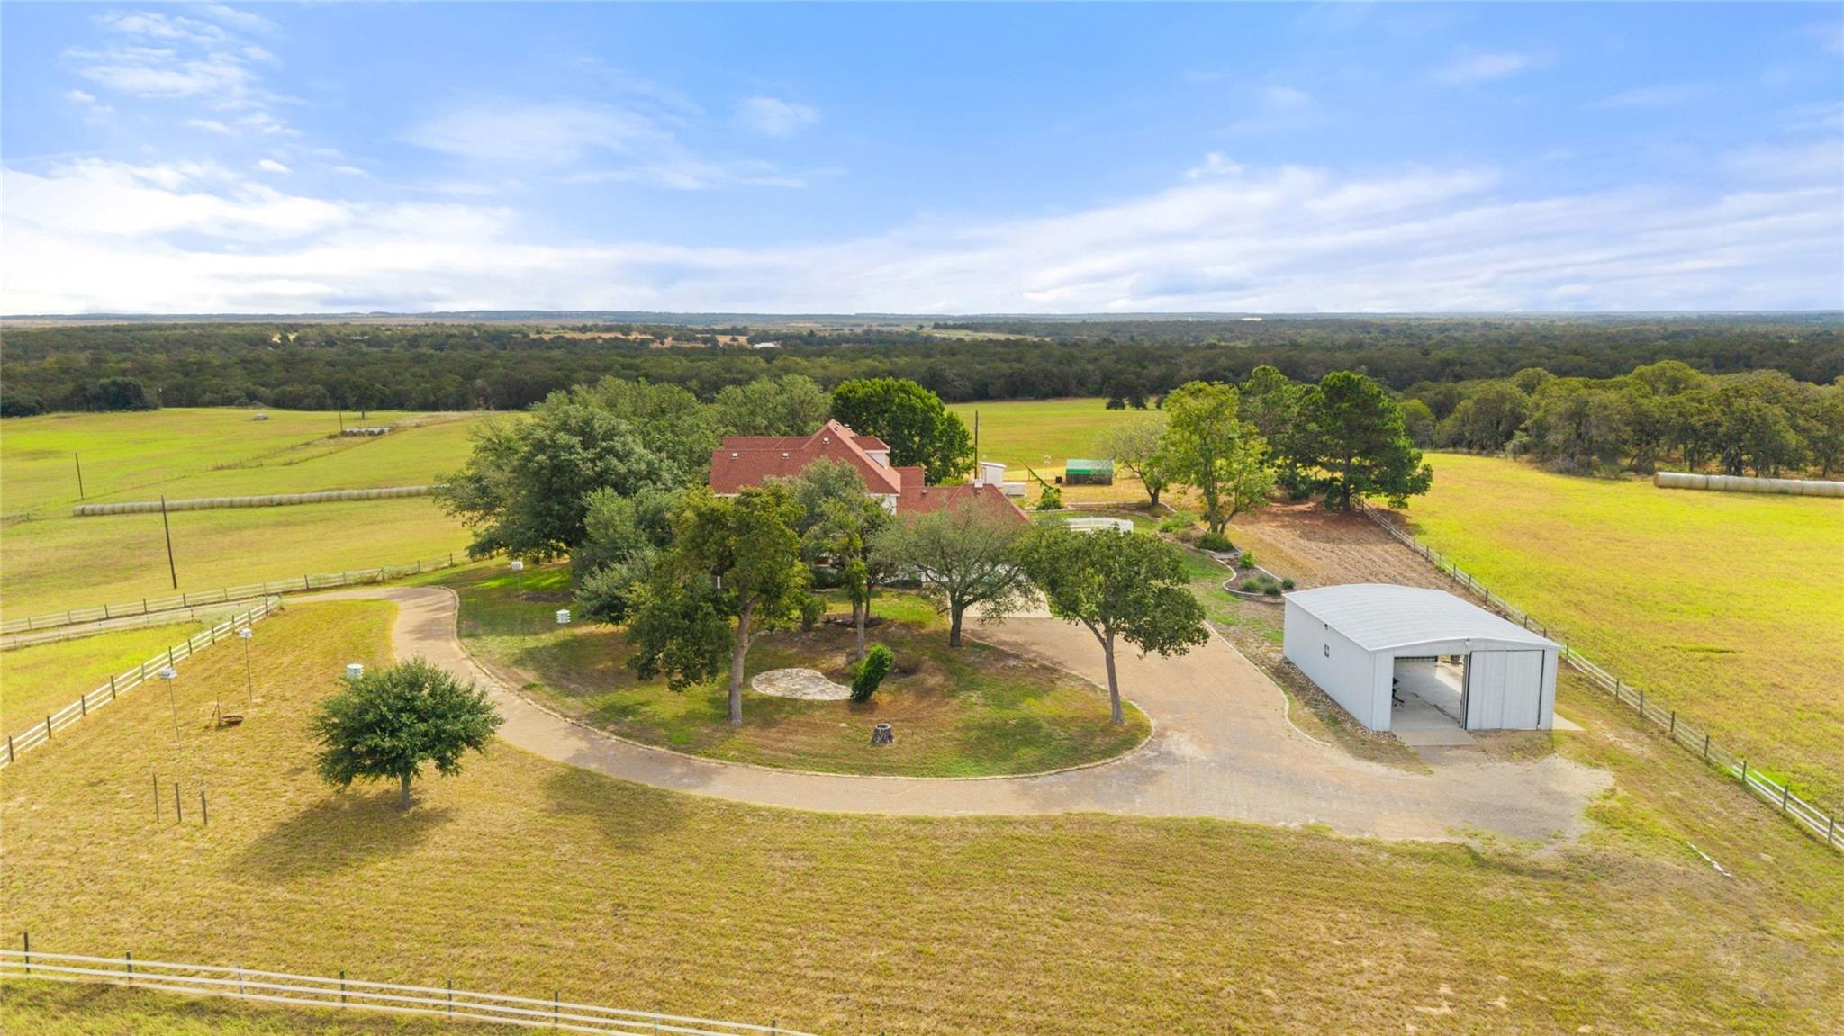
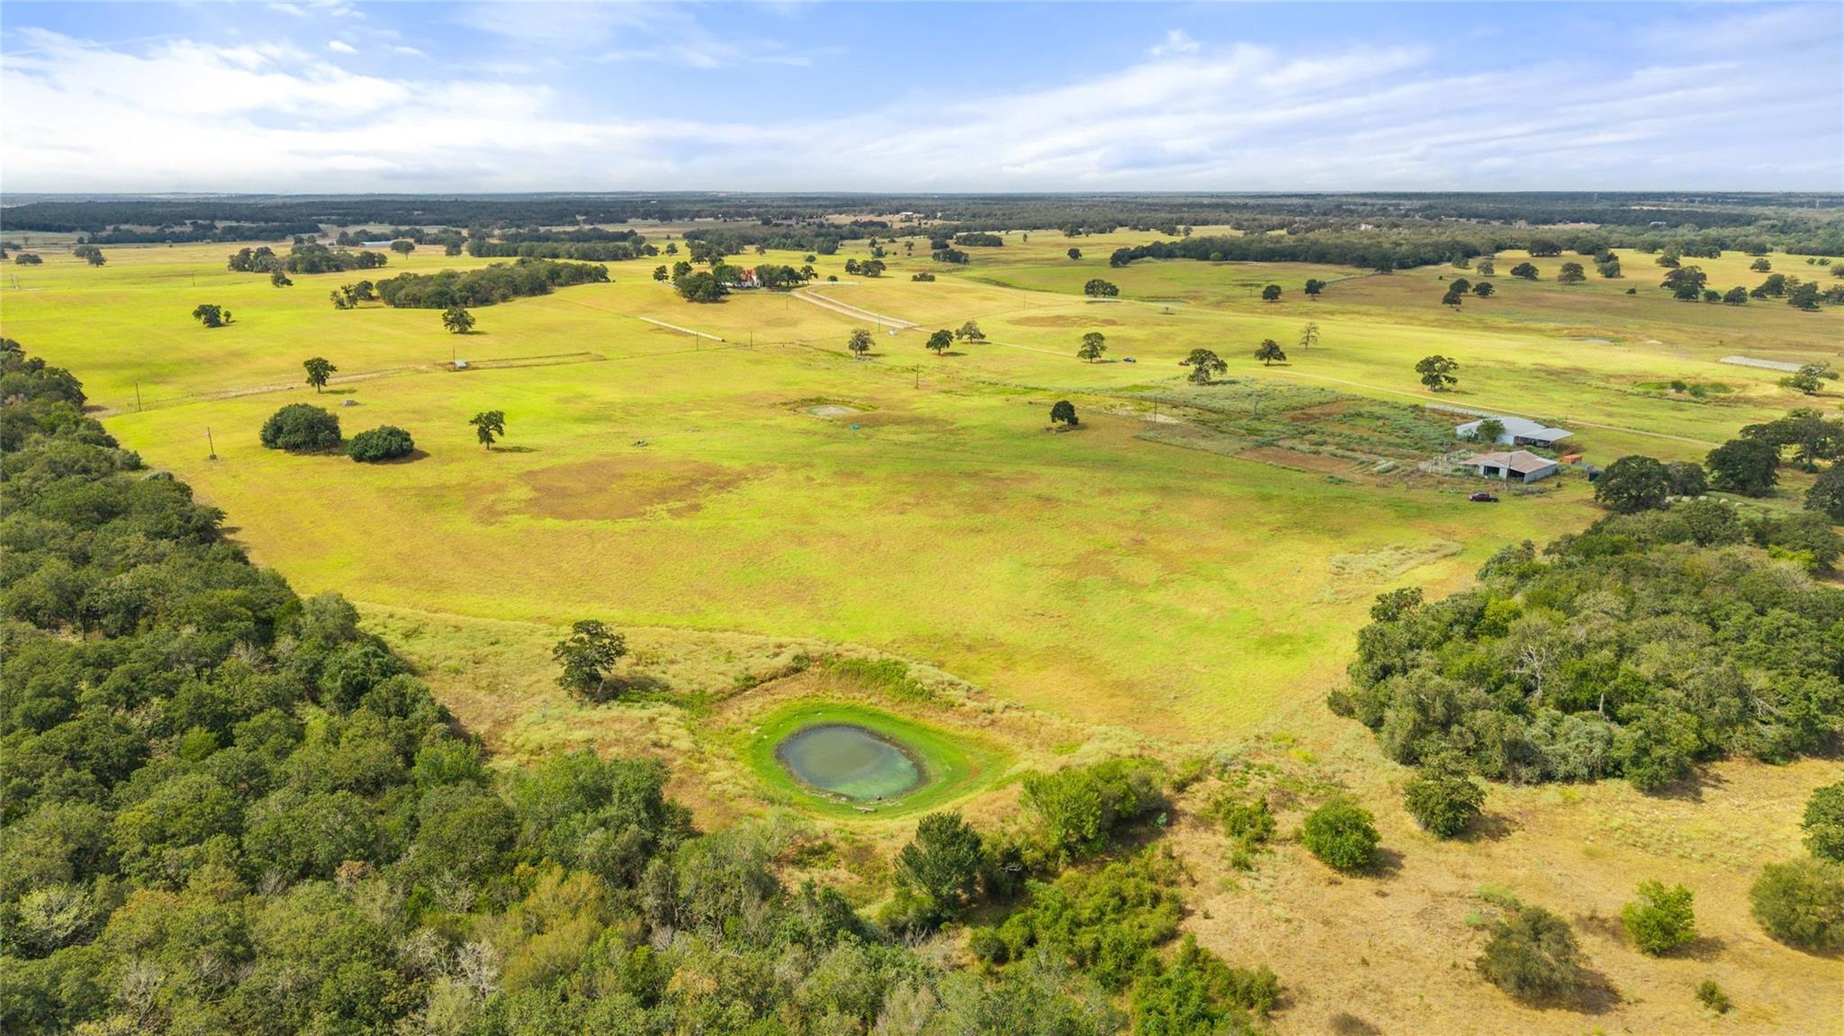
Aerial view of a rural home and fenced pasture, with a white metal outbuilding and curved driveway.
White two-story house with red trim and tile roof, shaded by mature oak trees.
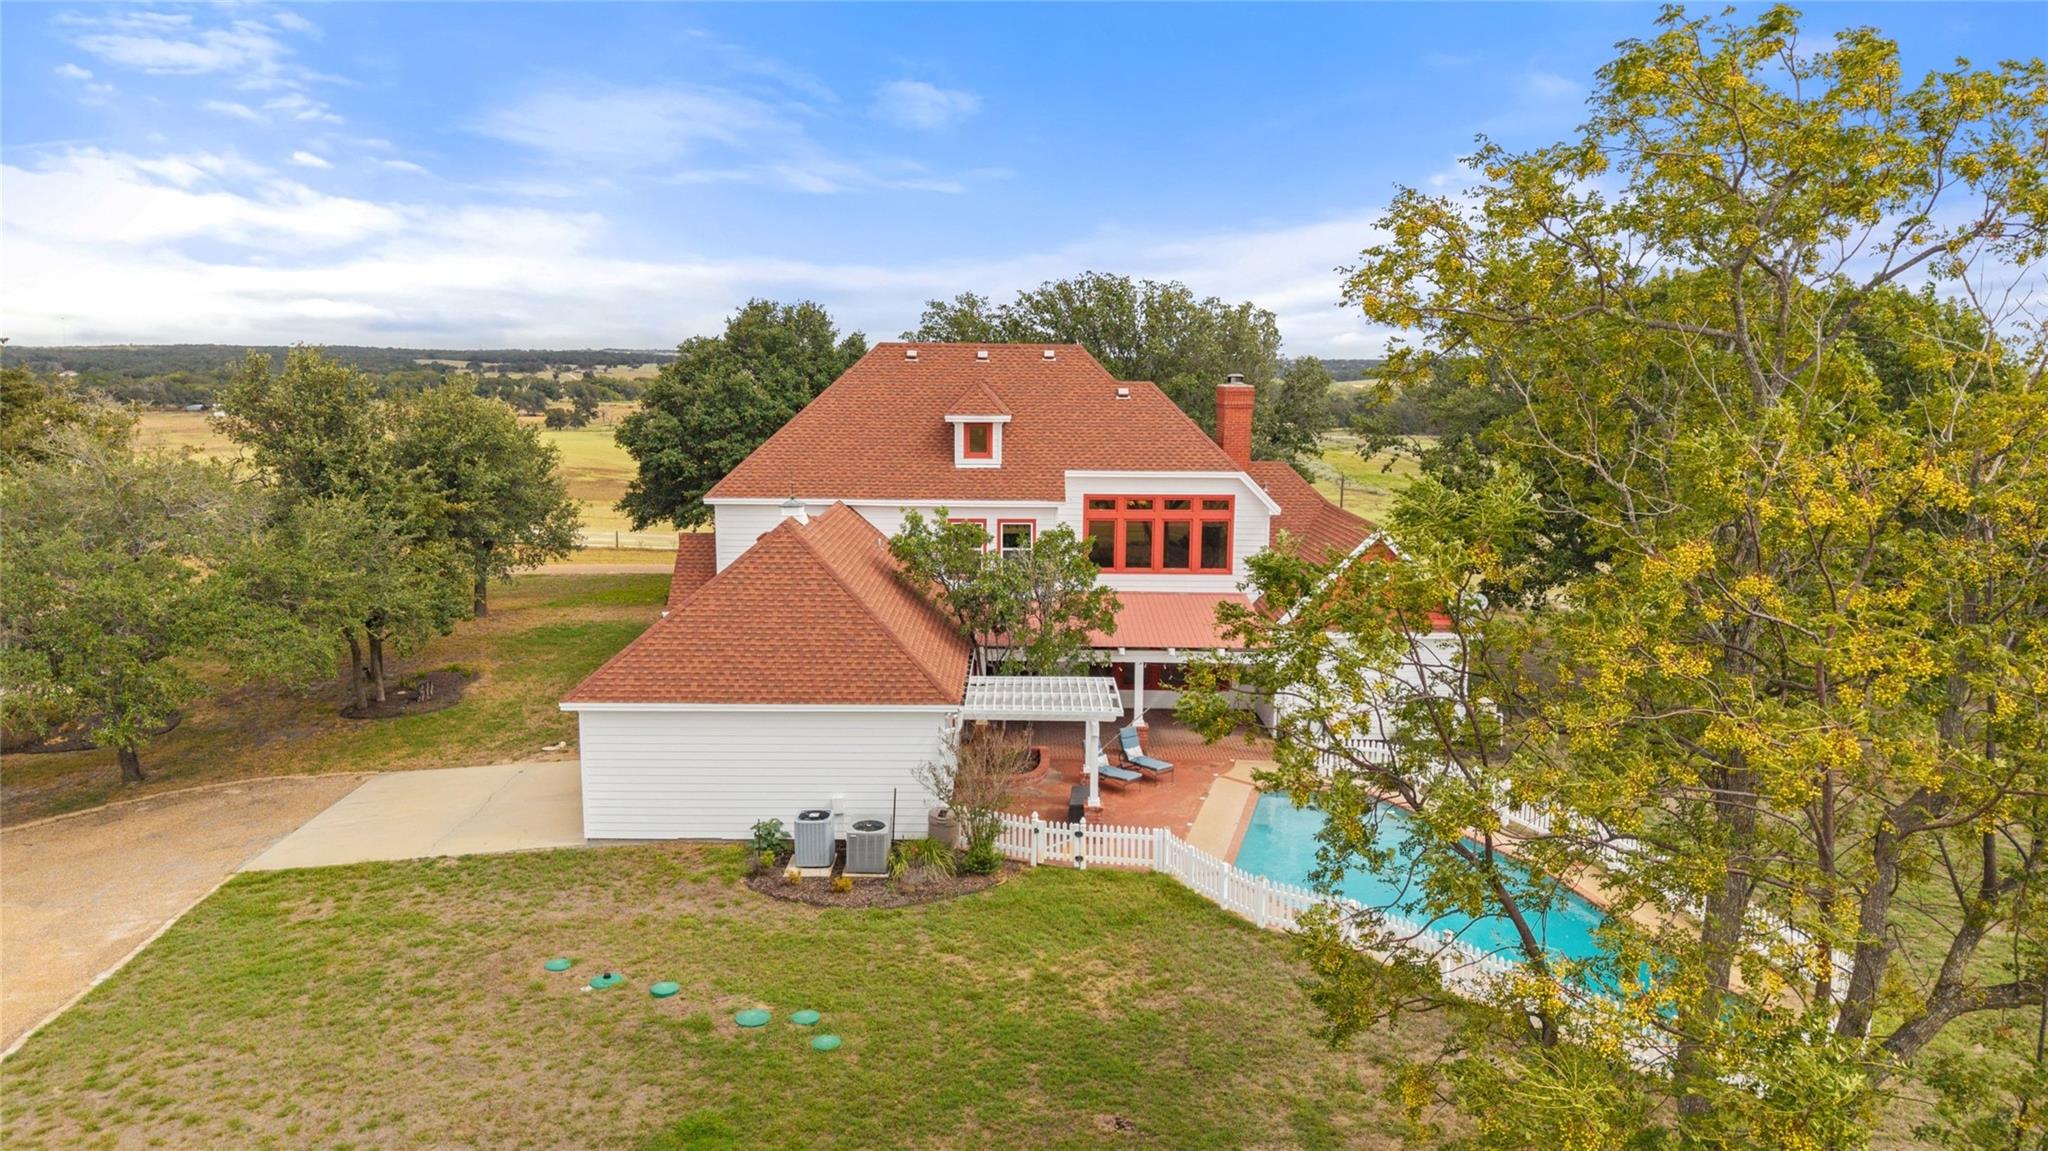
Aerial view of a white rural home with a red roof and fenced swimming pool.
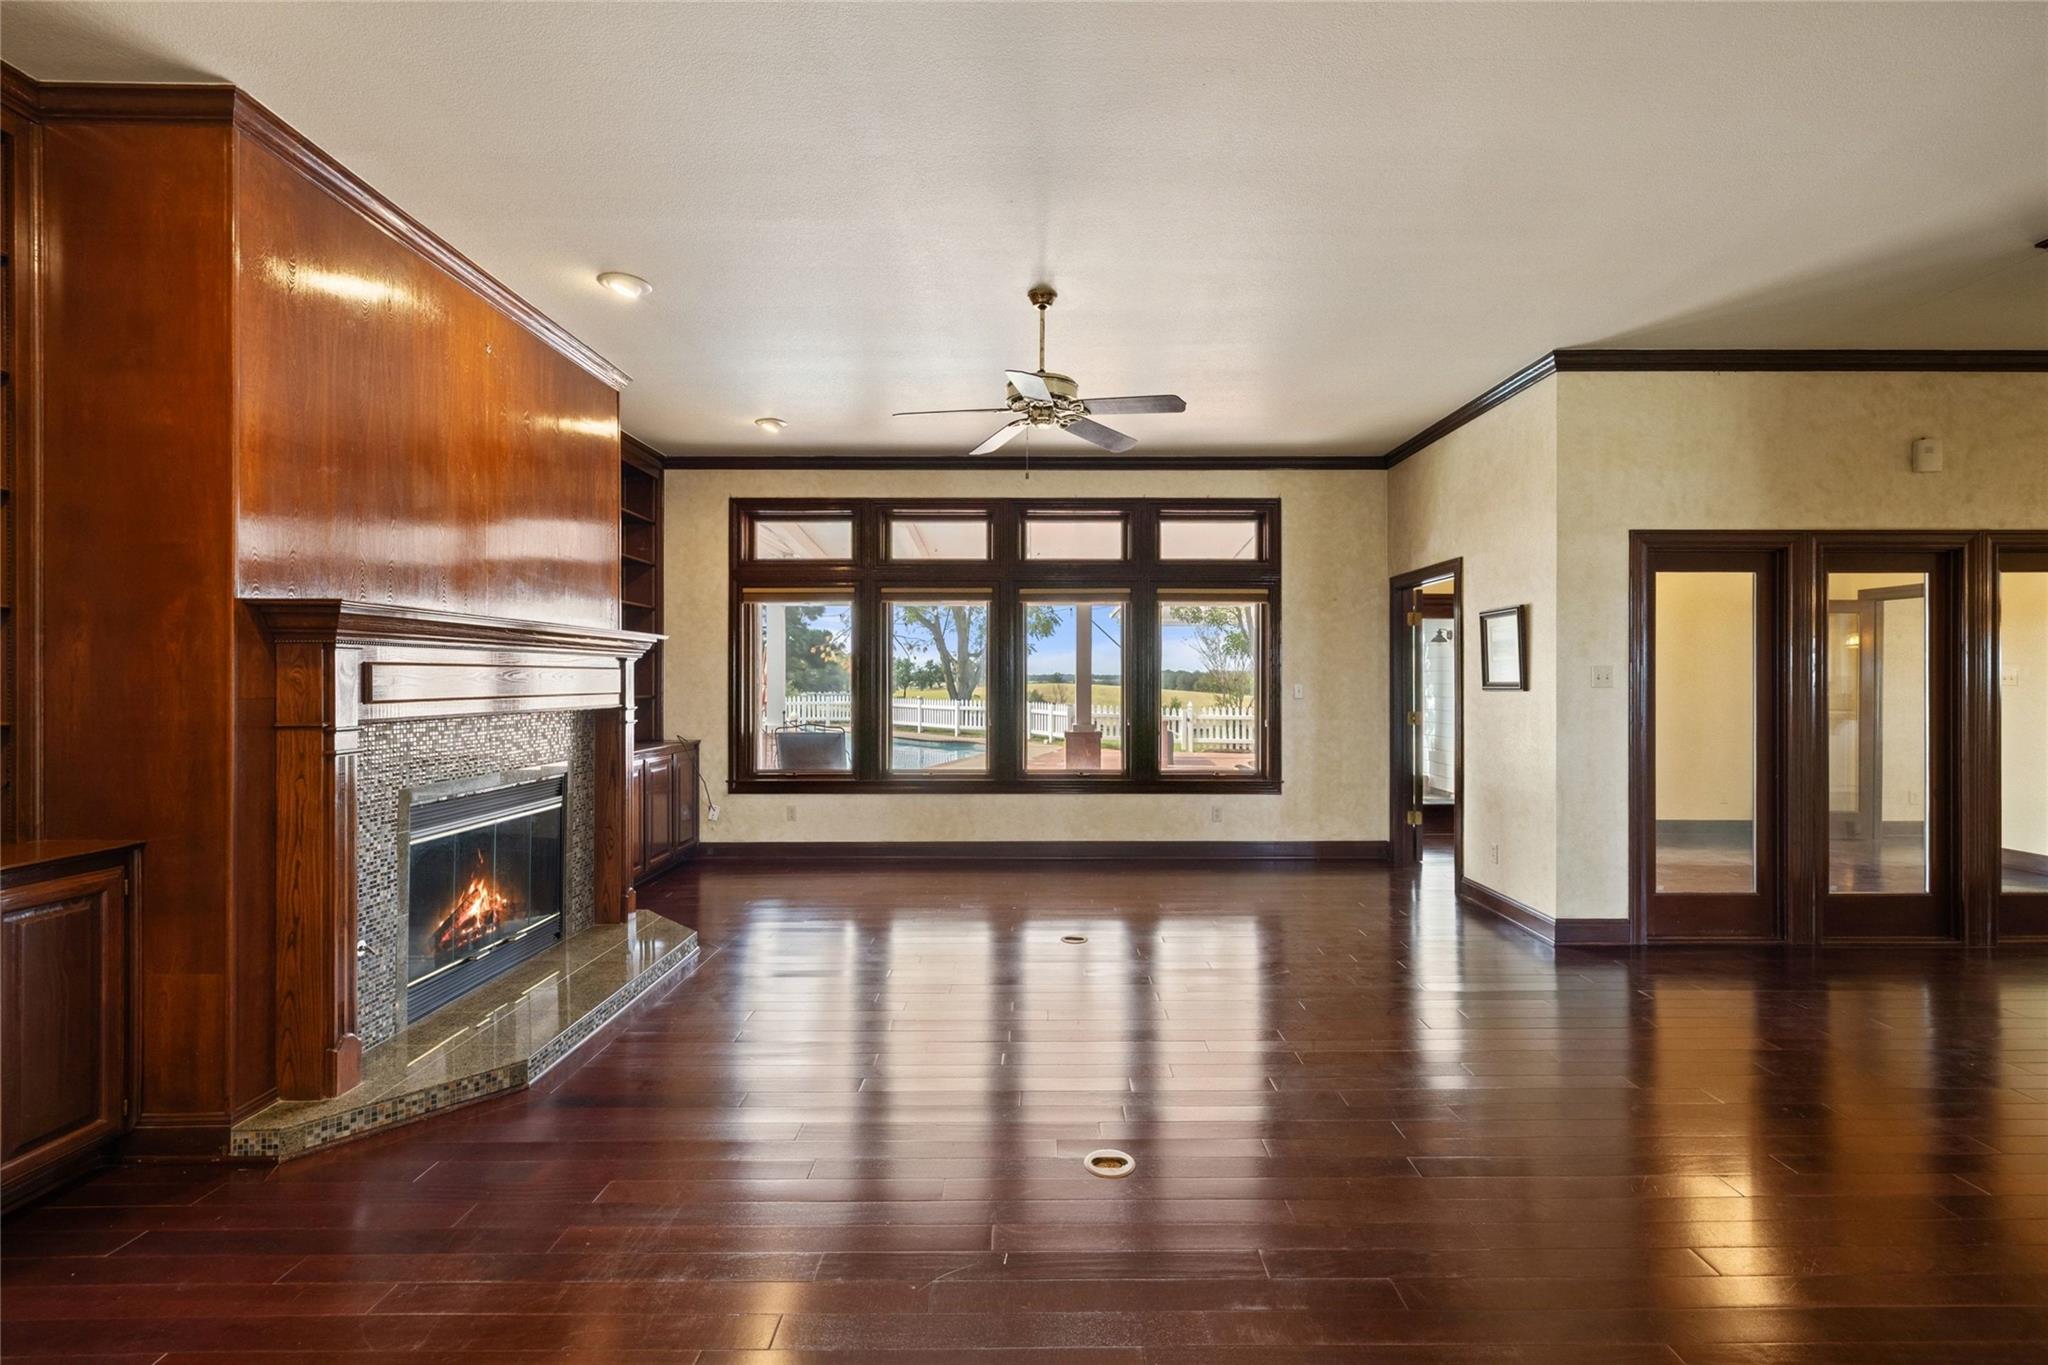
Empty living room with a large wood fireplace, dark floors, and tall windows overlooking a pool.
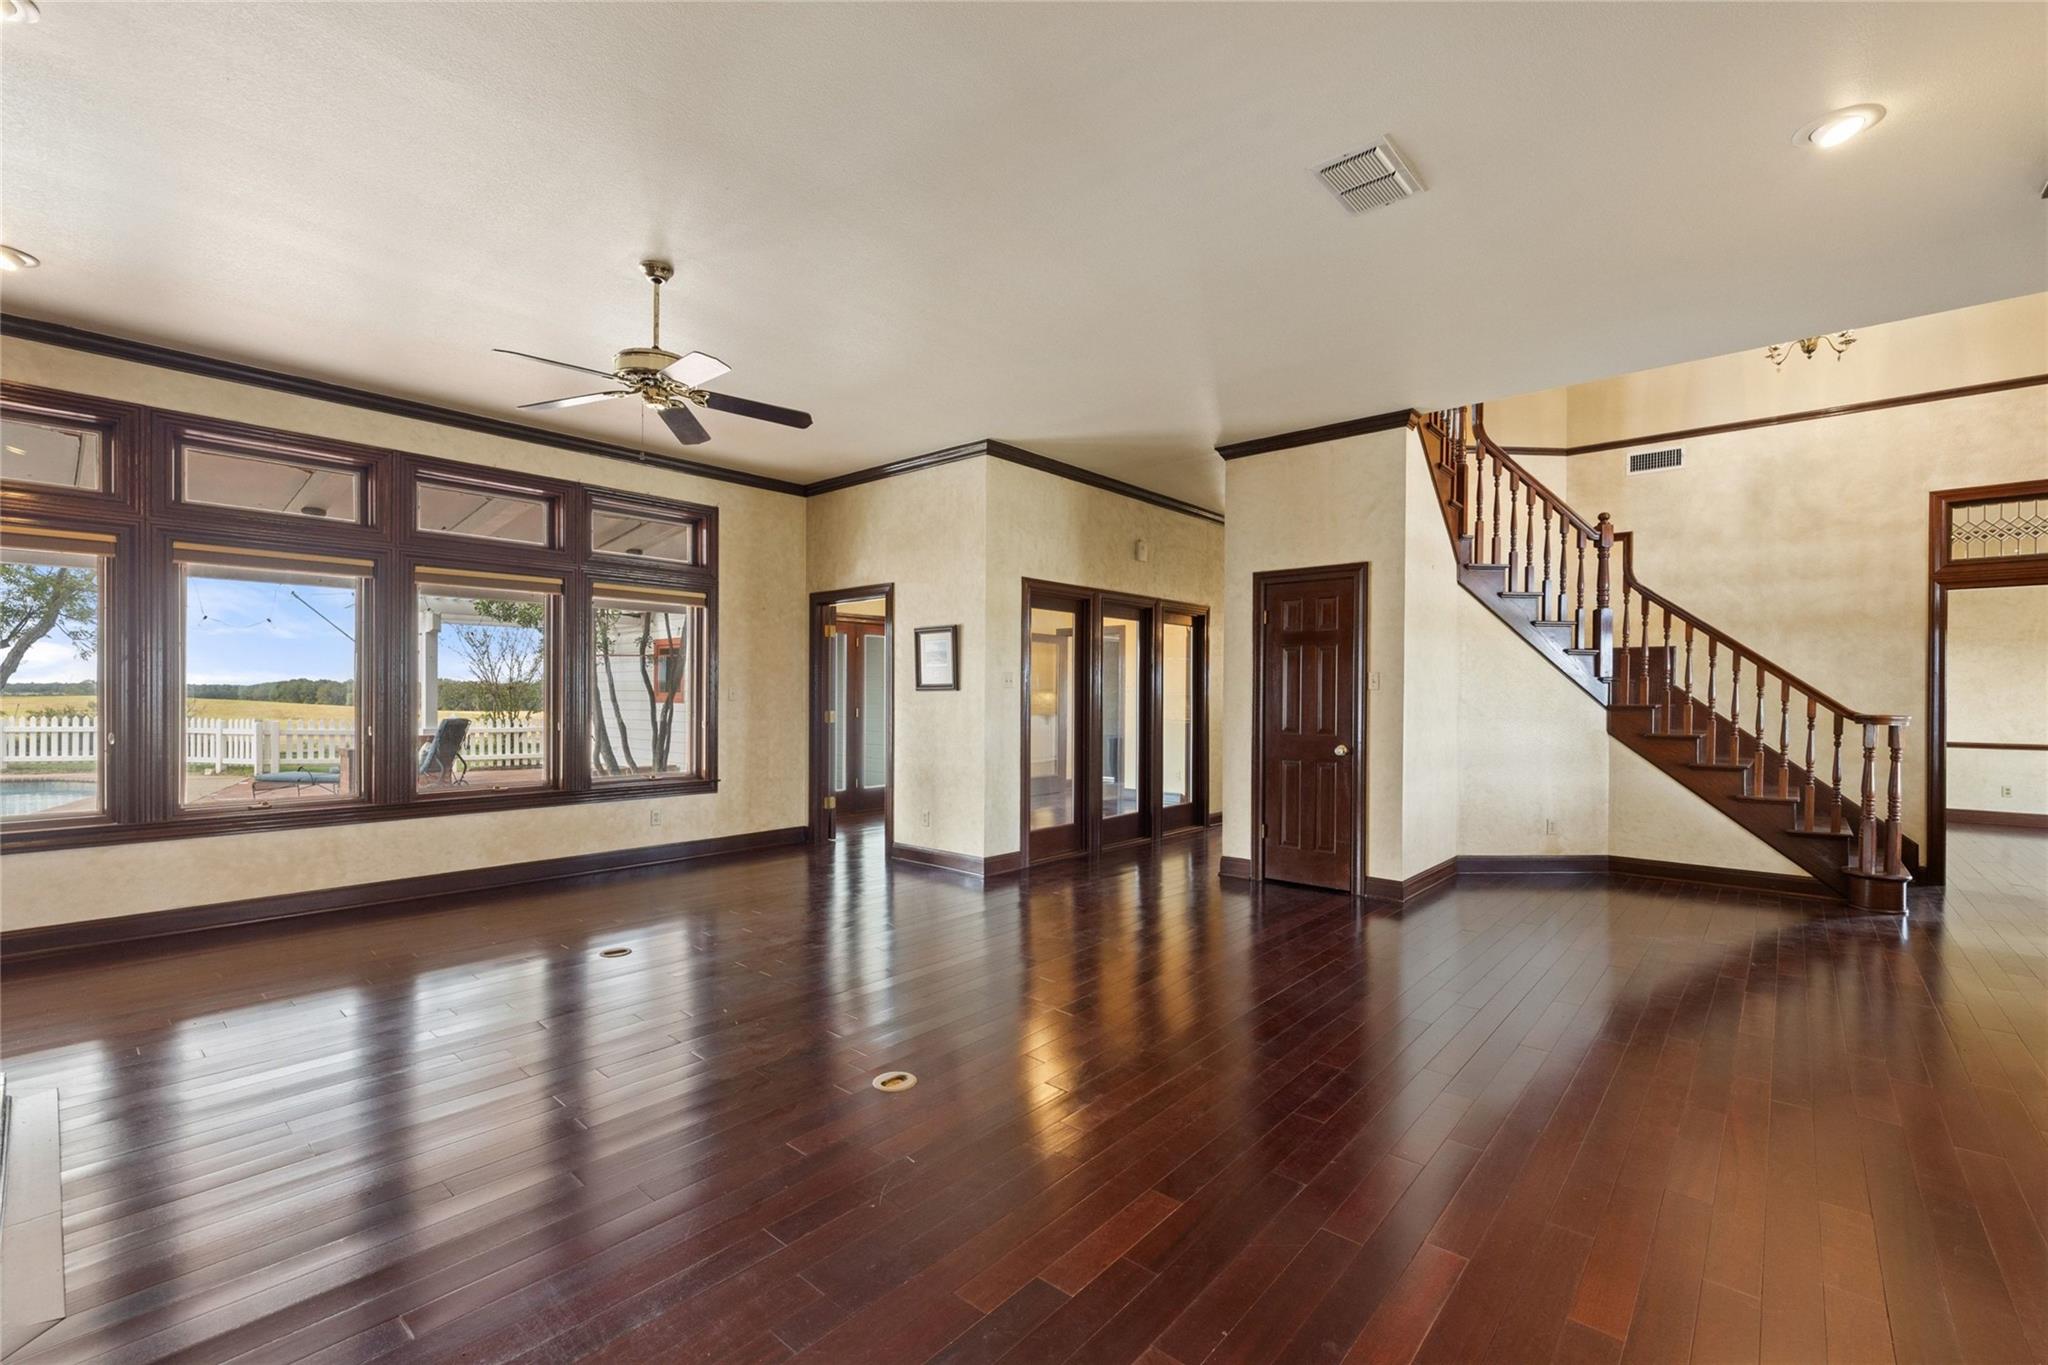
Vacant living room with dark hardwood floors, large windows overlooking a pool, and a wood staircase.
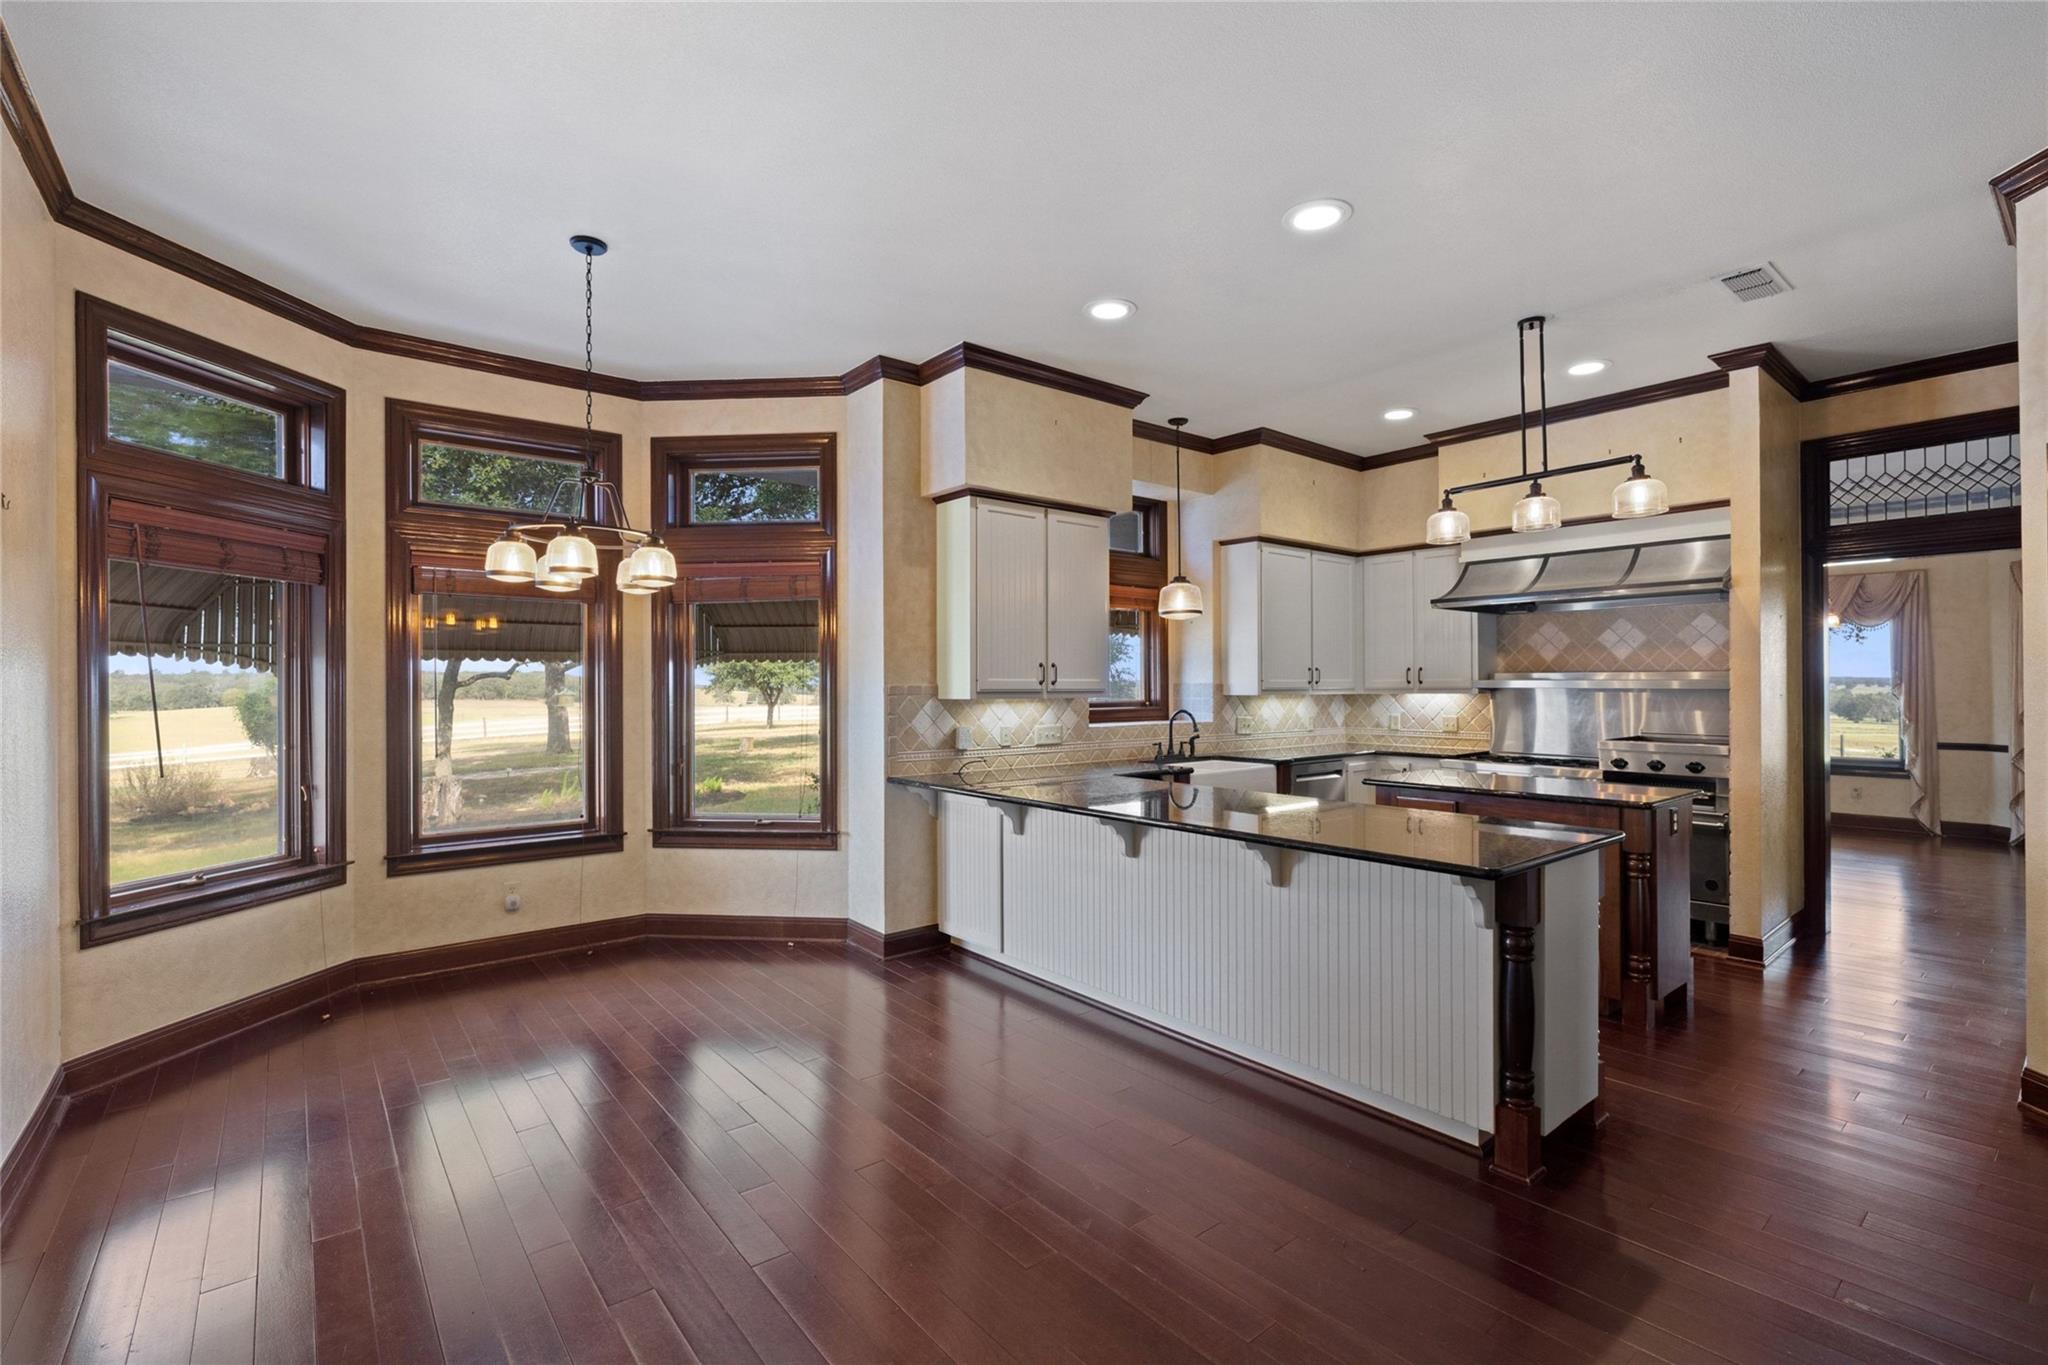
Spacious kitchen with a large island, stainless steel range, and tall bay windows overlooking fields.
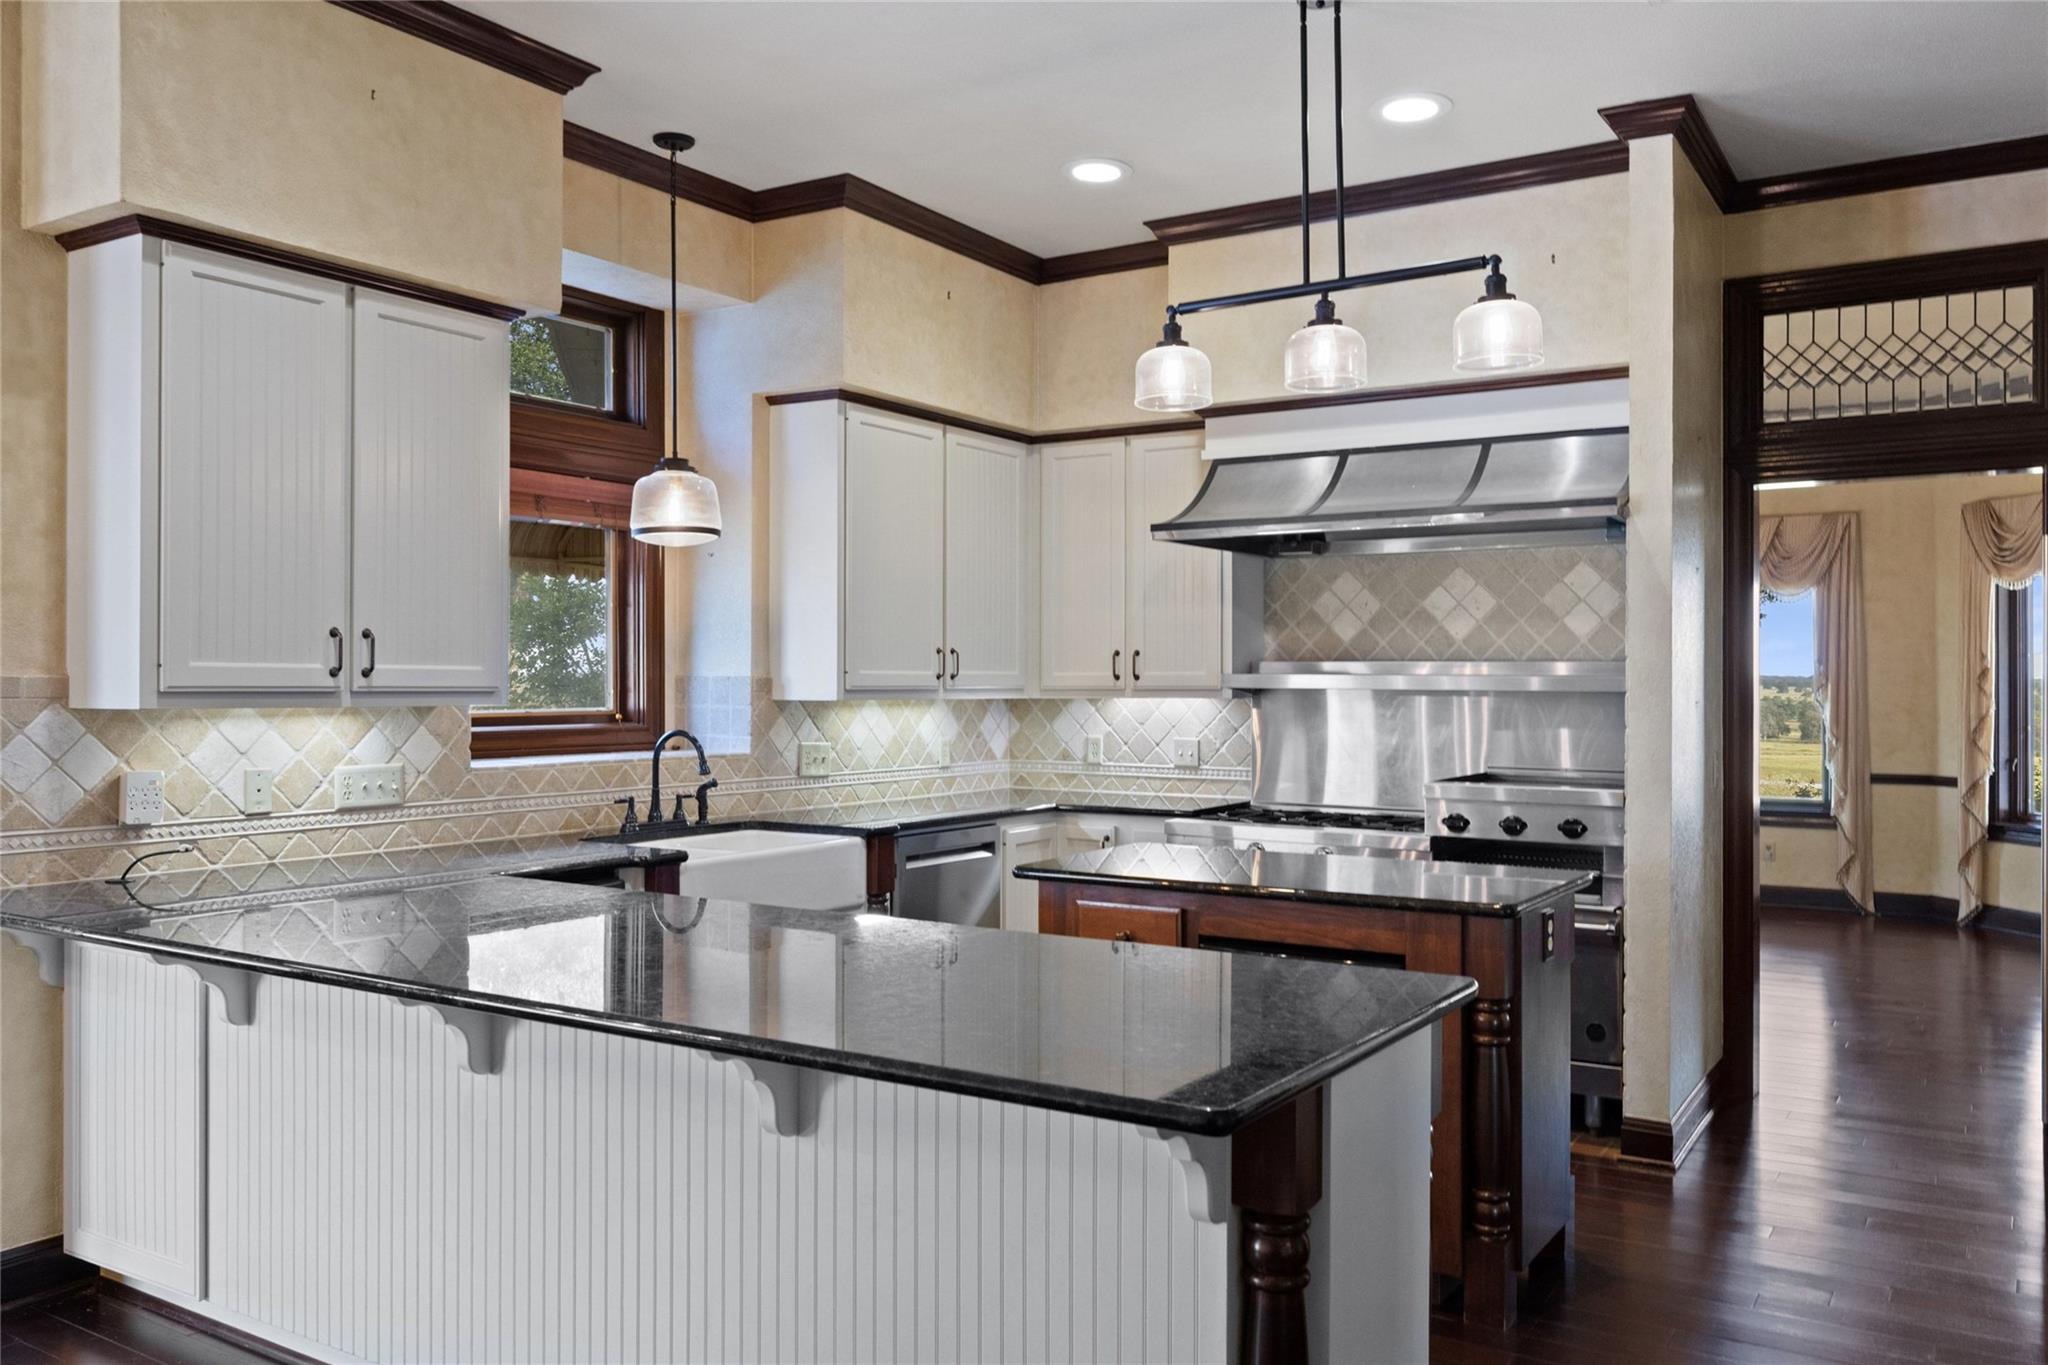
Kitchen with white cabinets, a large stone island, farmhouse sink, and stainless steel range and hood.
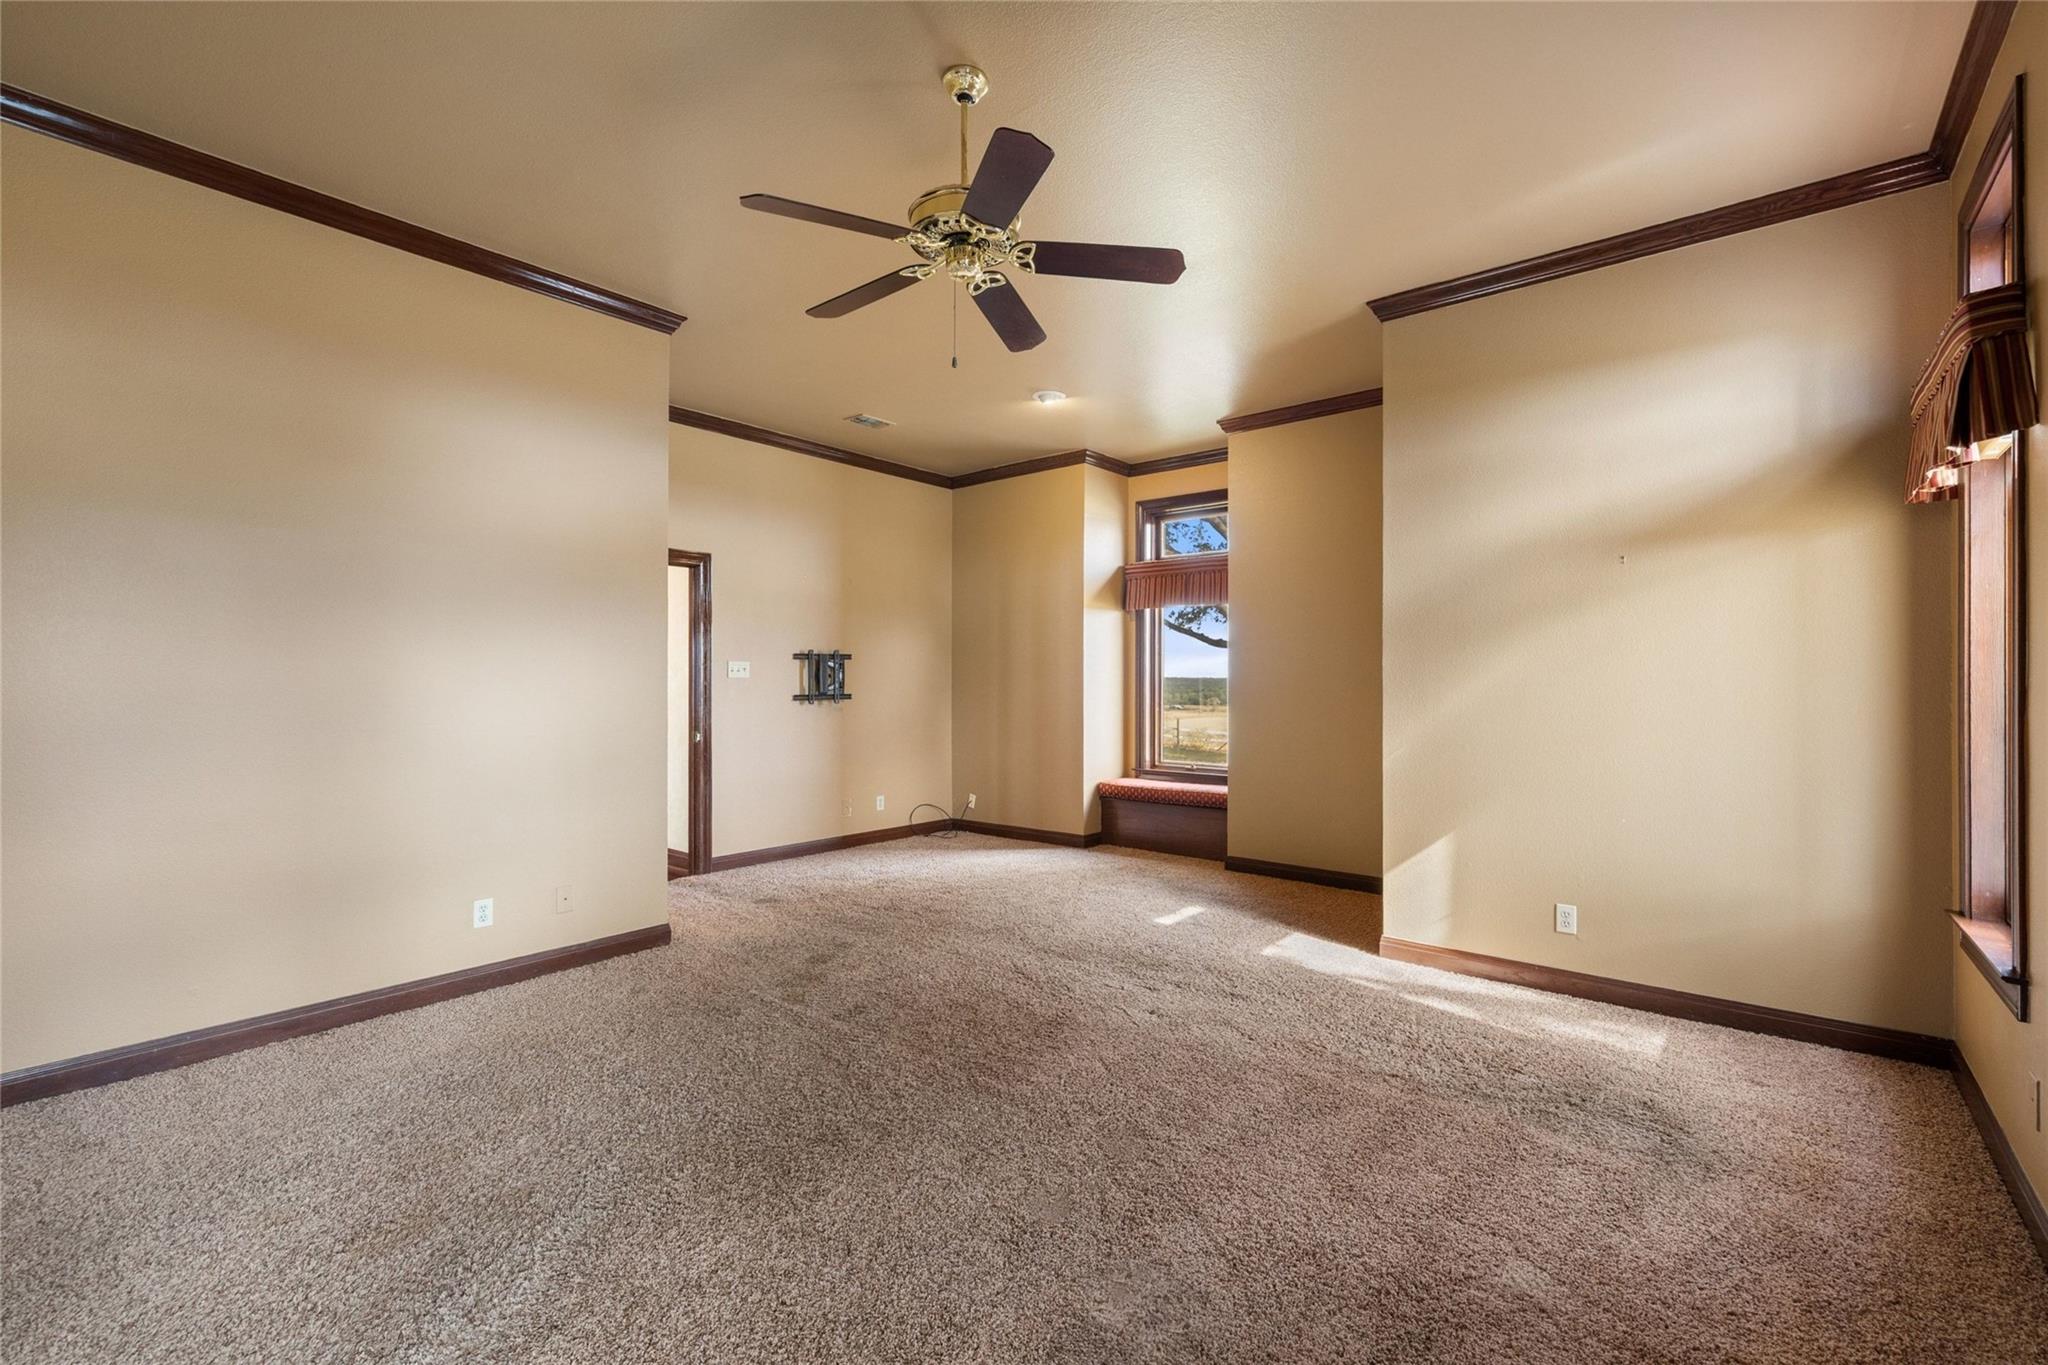
Empty carpeted living room with dark wood trim, a ceiling fan, and tall windows.
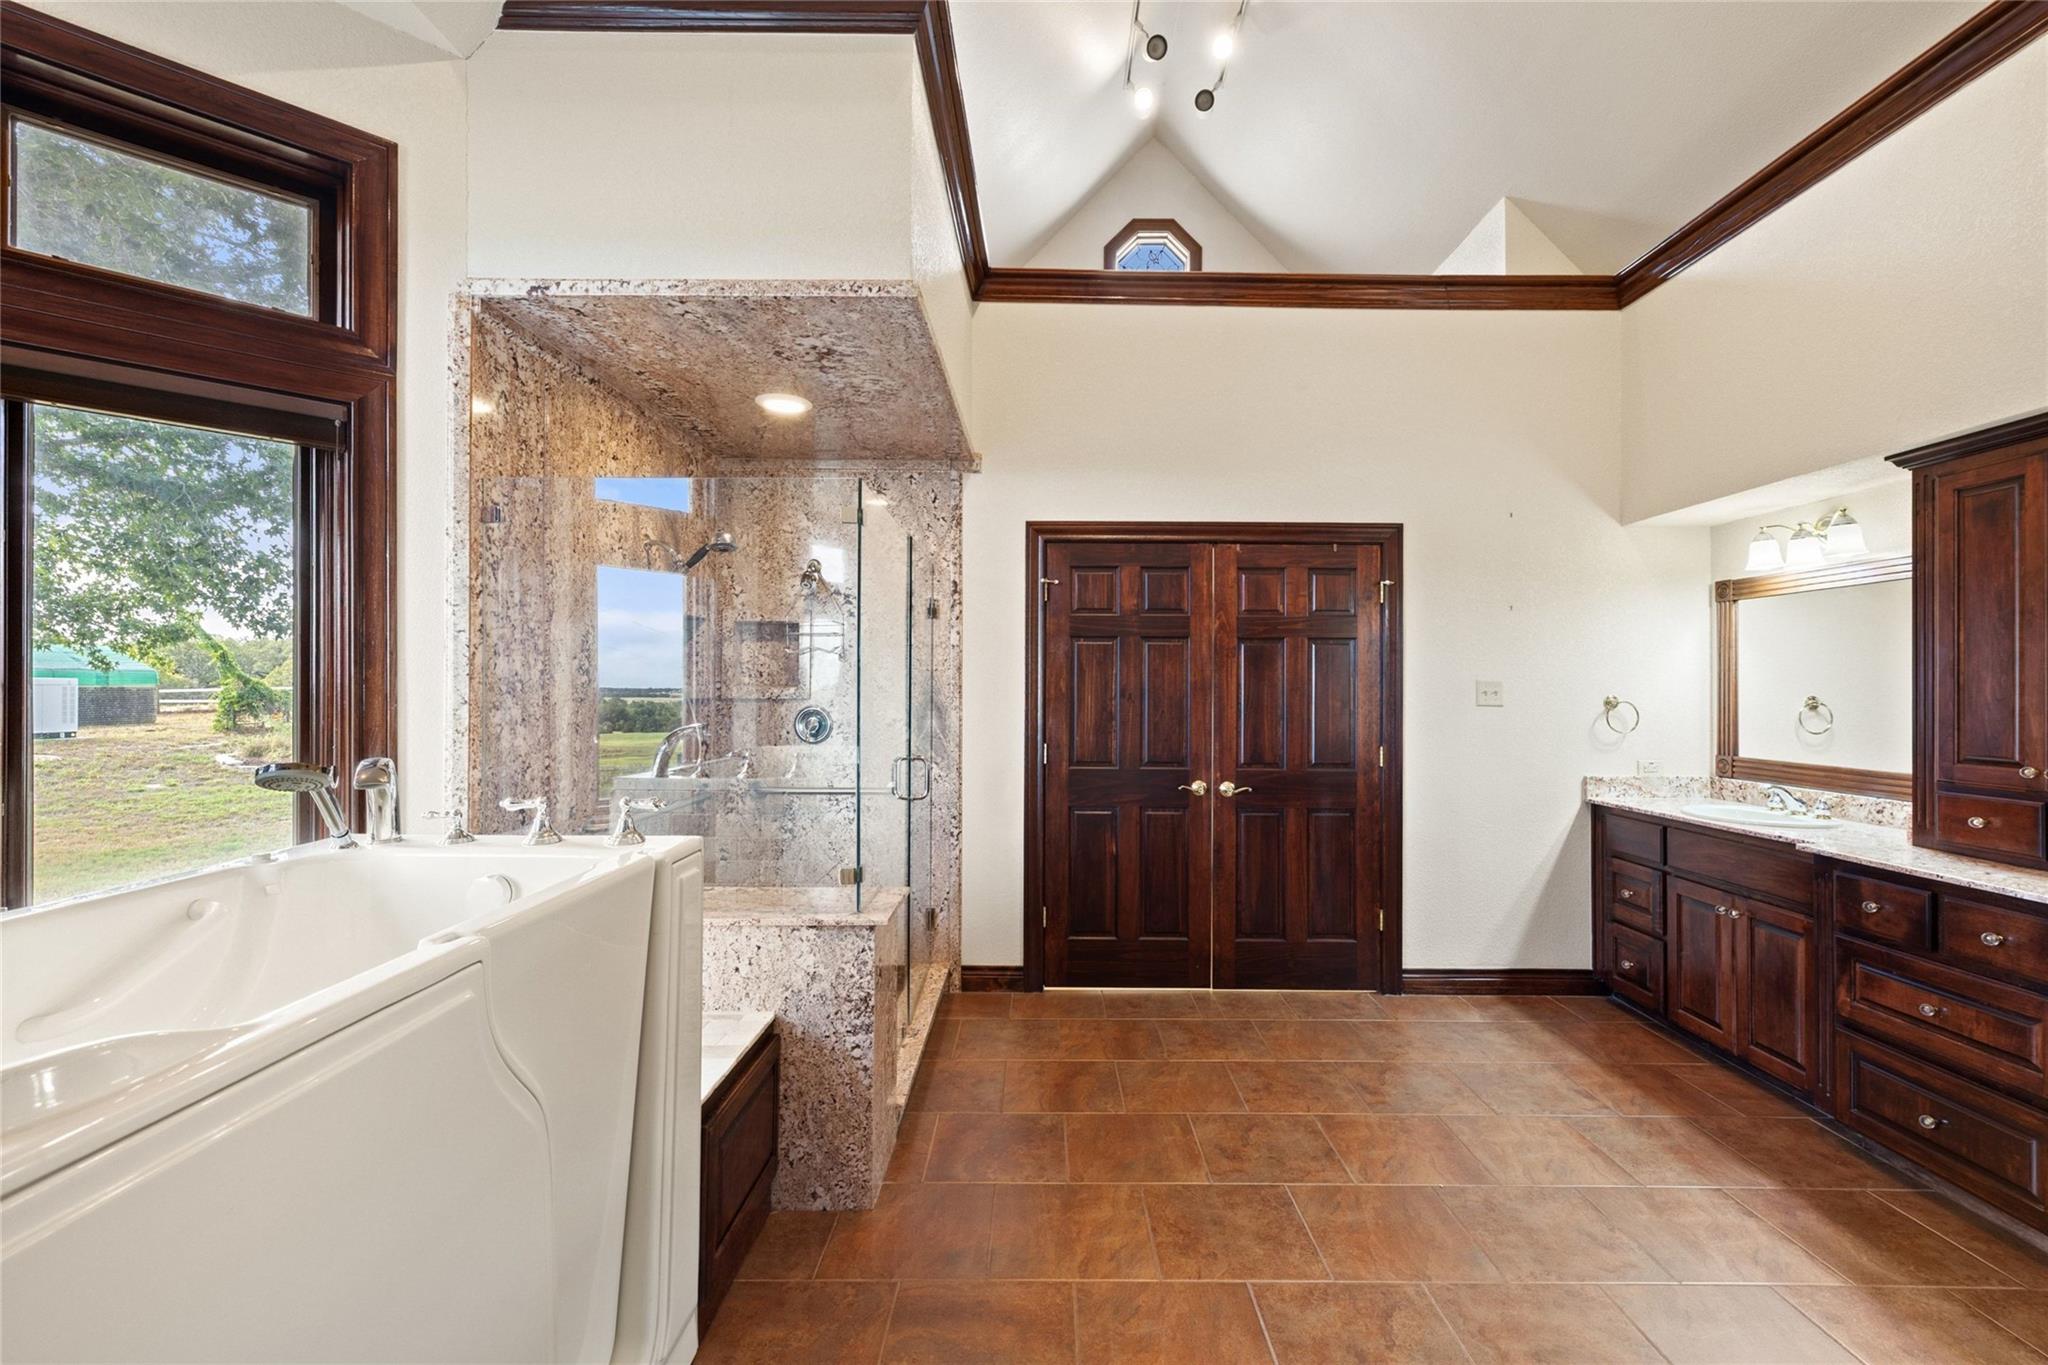
Primary bathroom with jetted tub, granite walk-in shower, and dark wood double vanity.
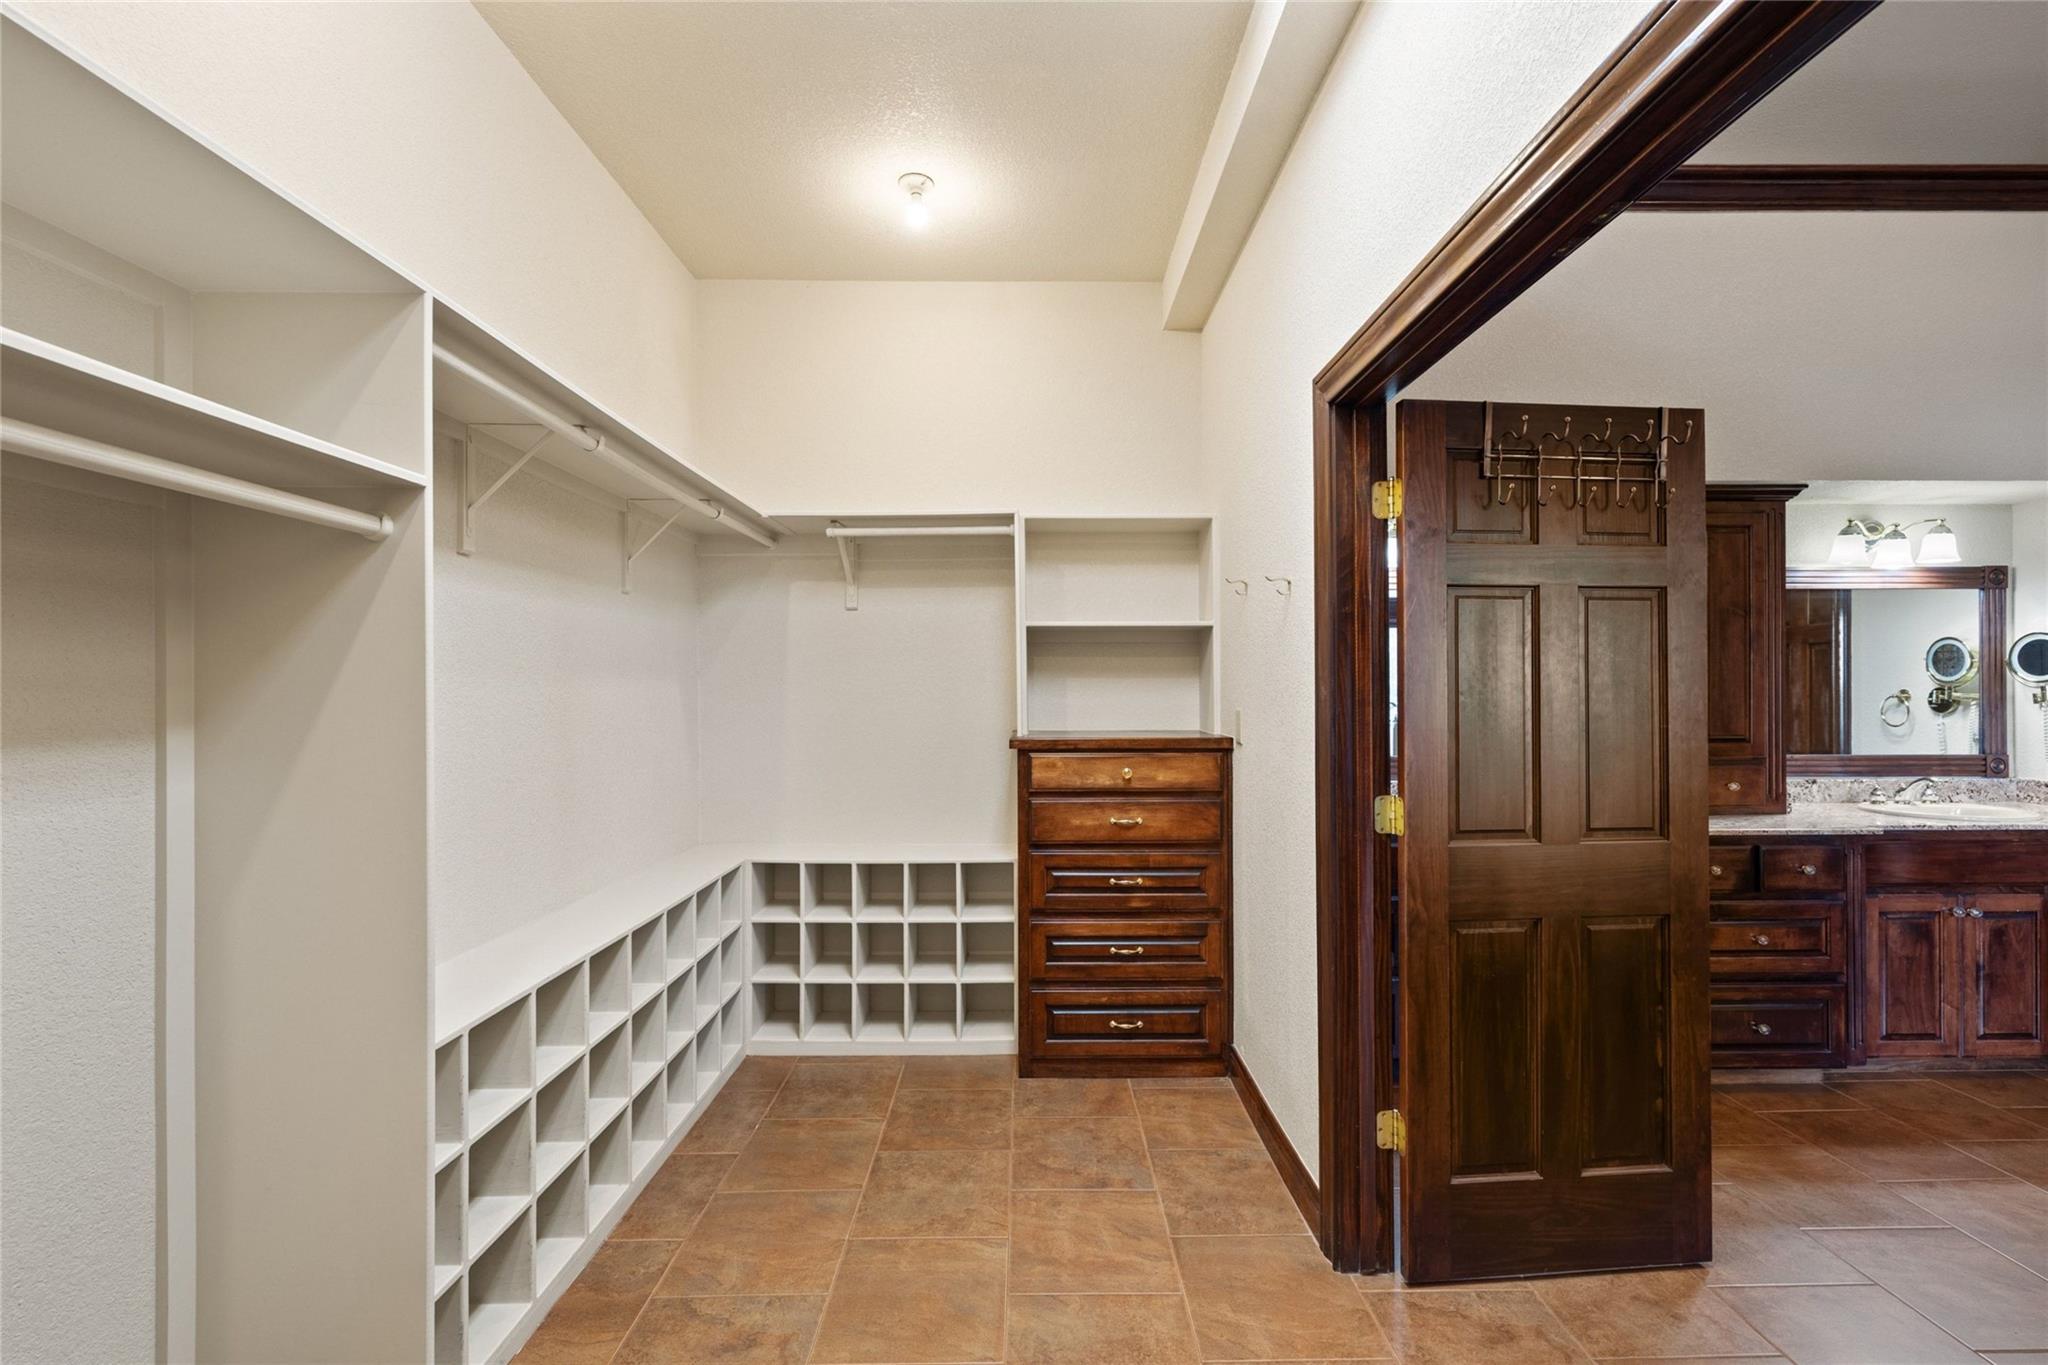
Walk-in closet with built-in shelves and cubbies beside a dark wood bathroom vanity.
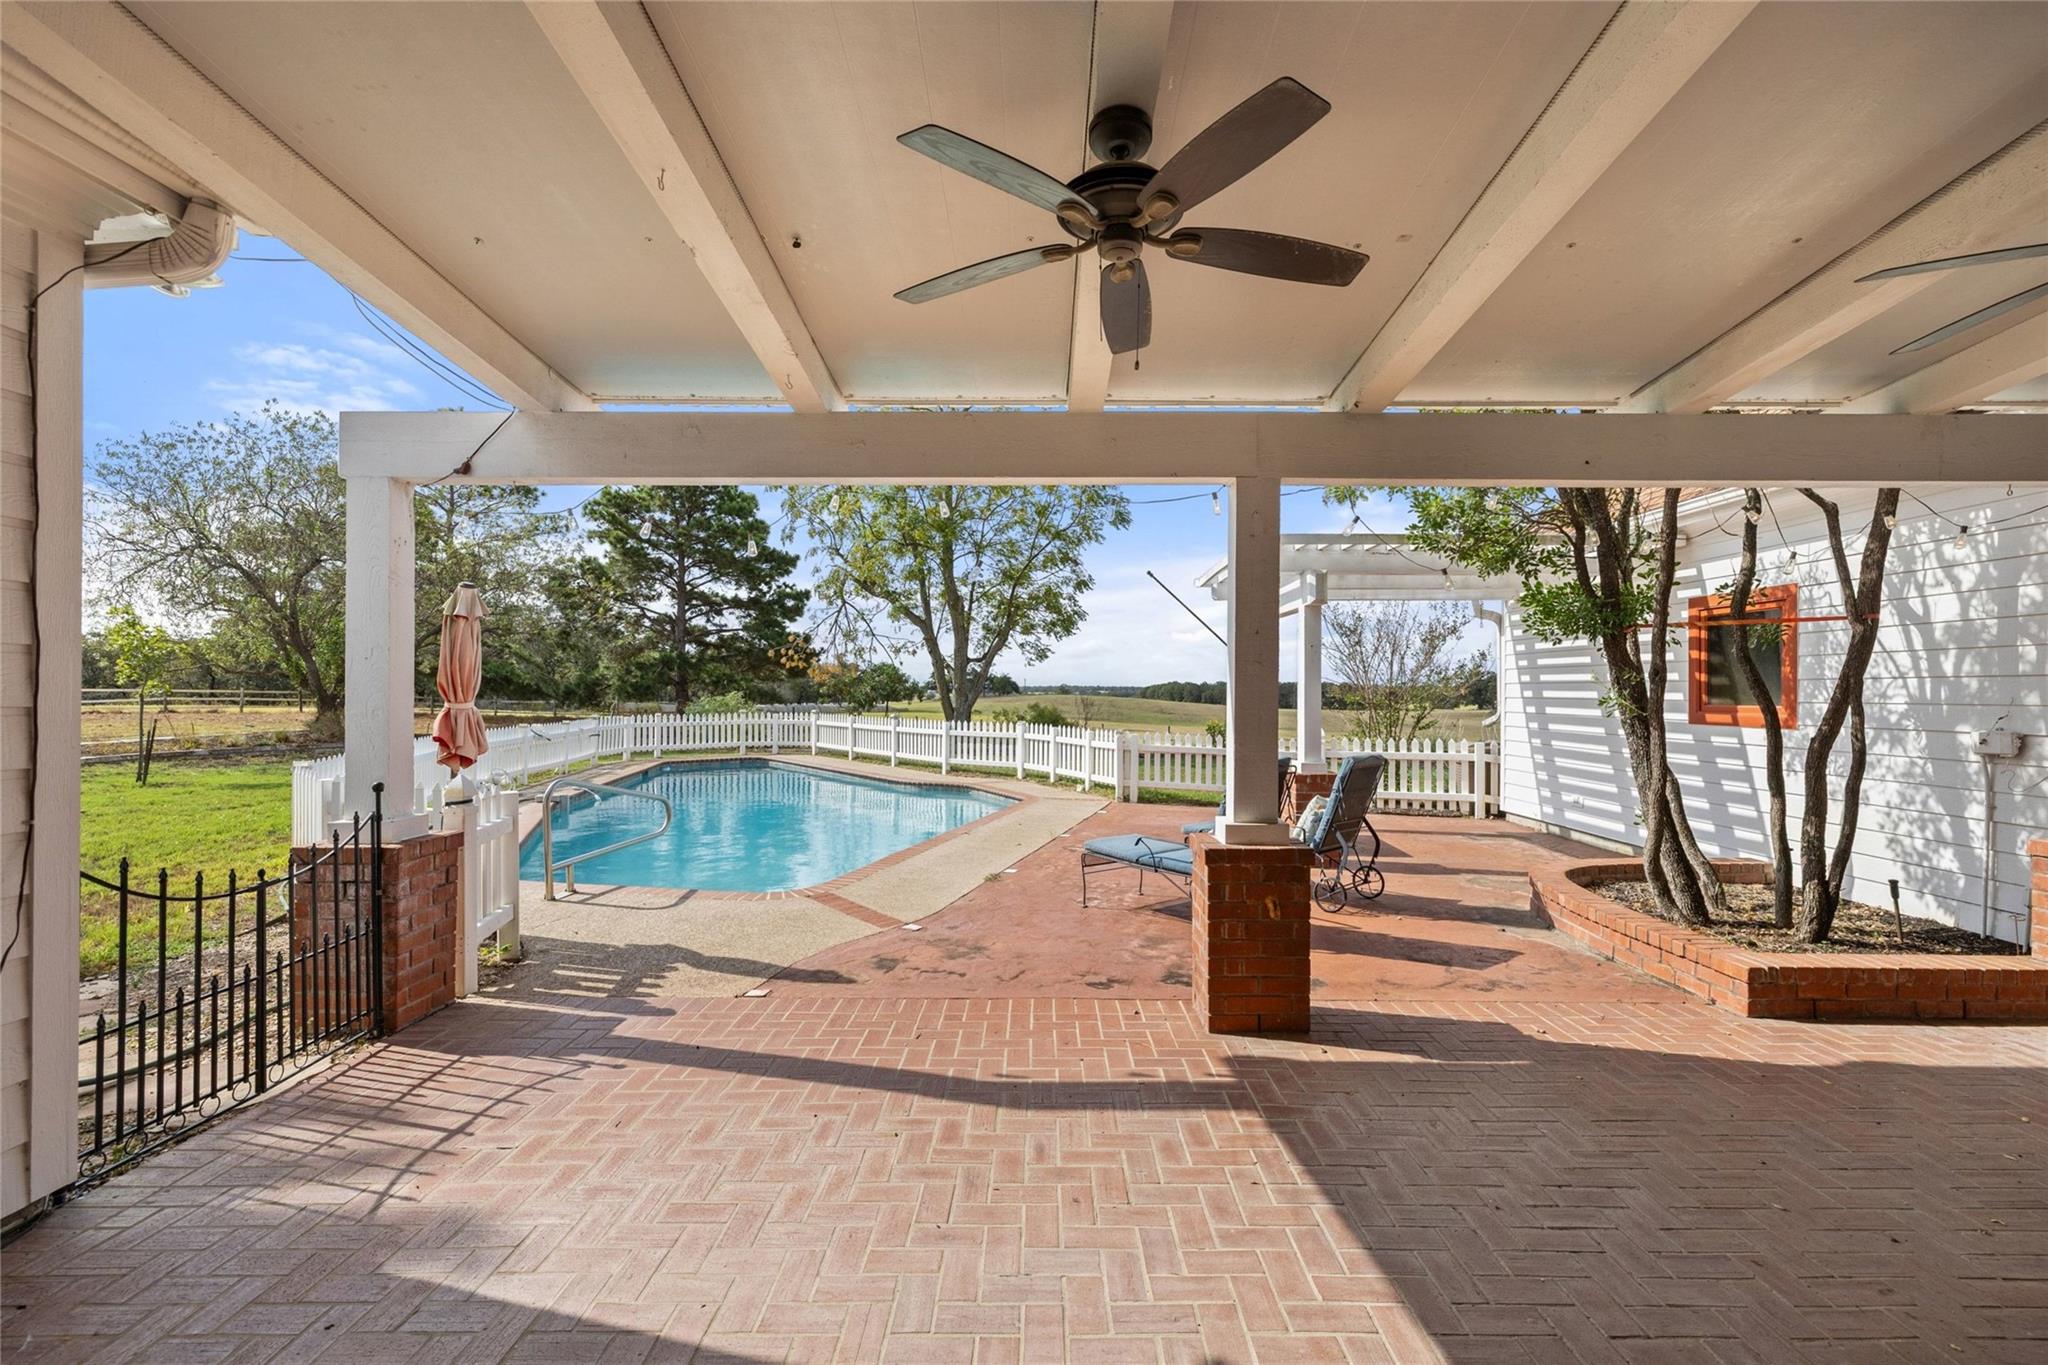
Covered brick patio overlooking a fenced pool, with a ceiling fan and outdoor seating.
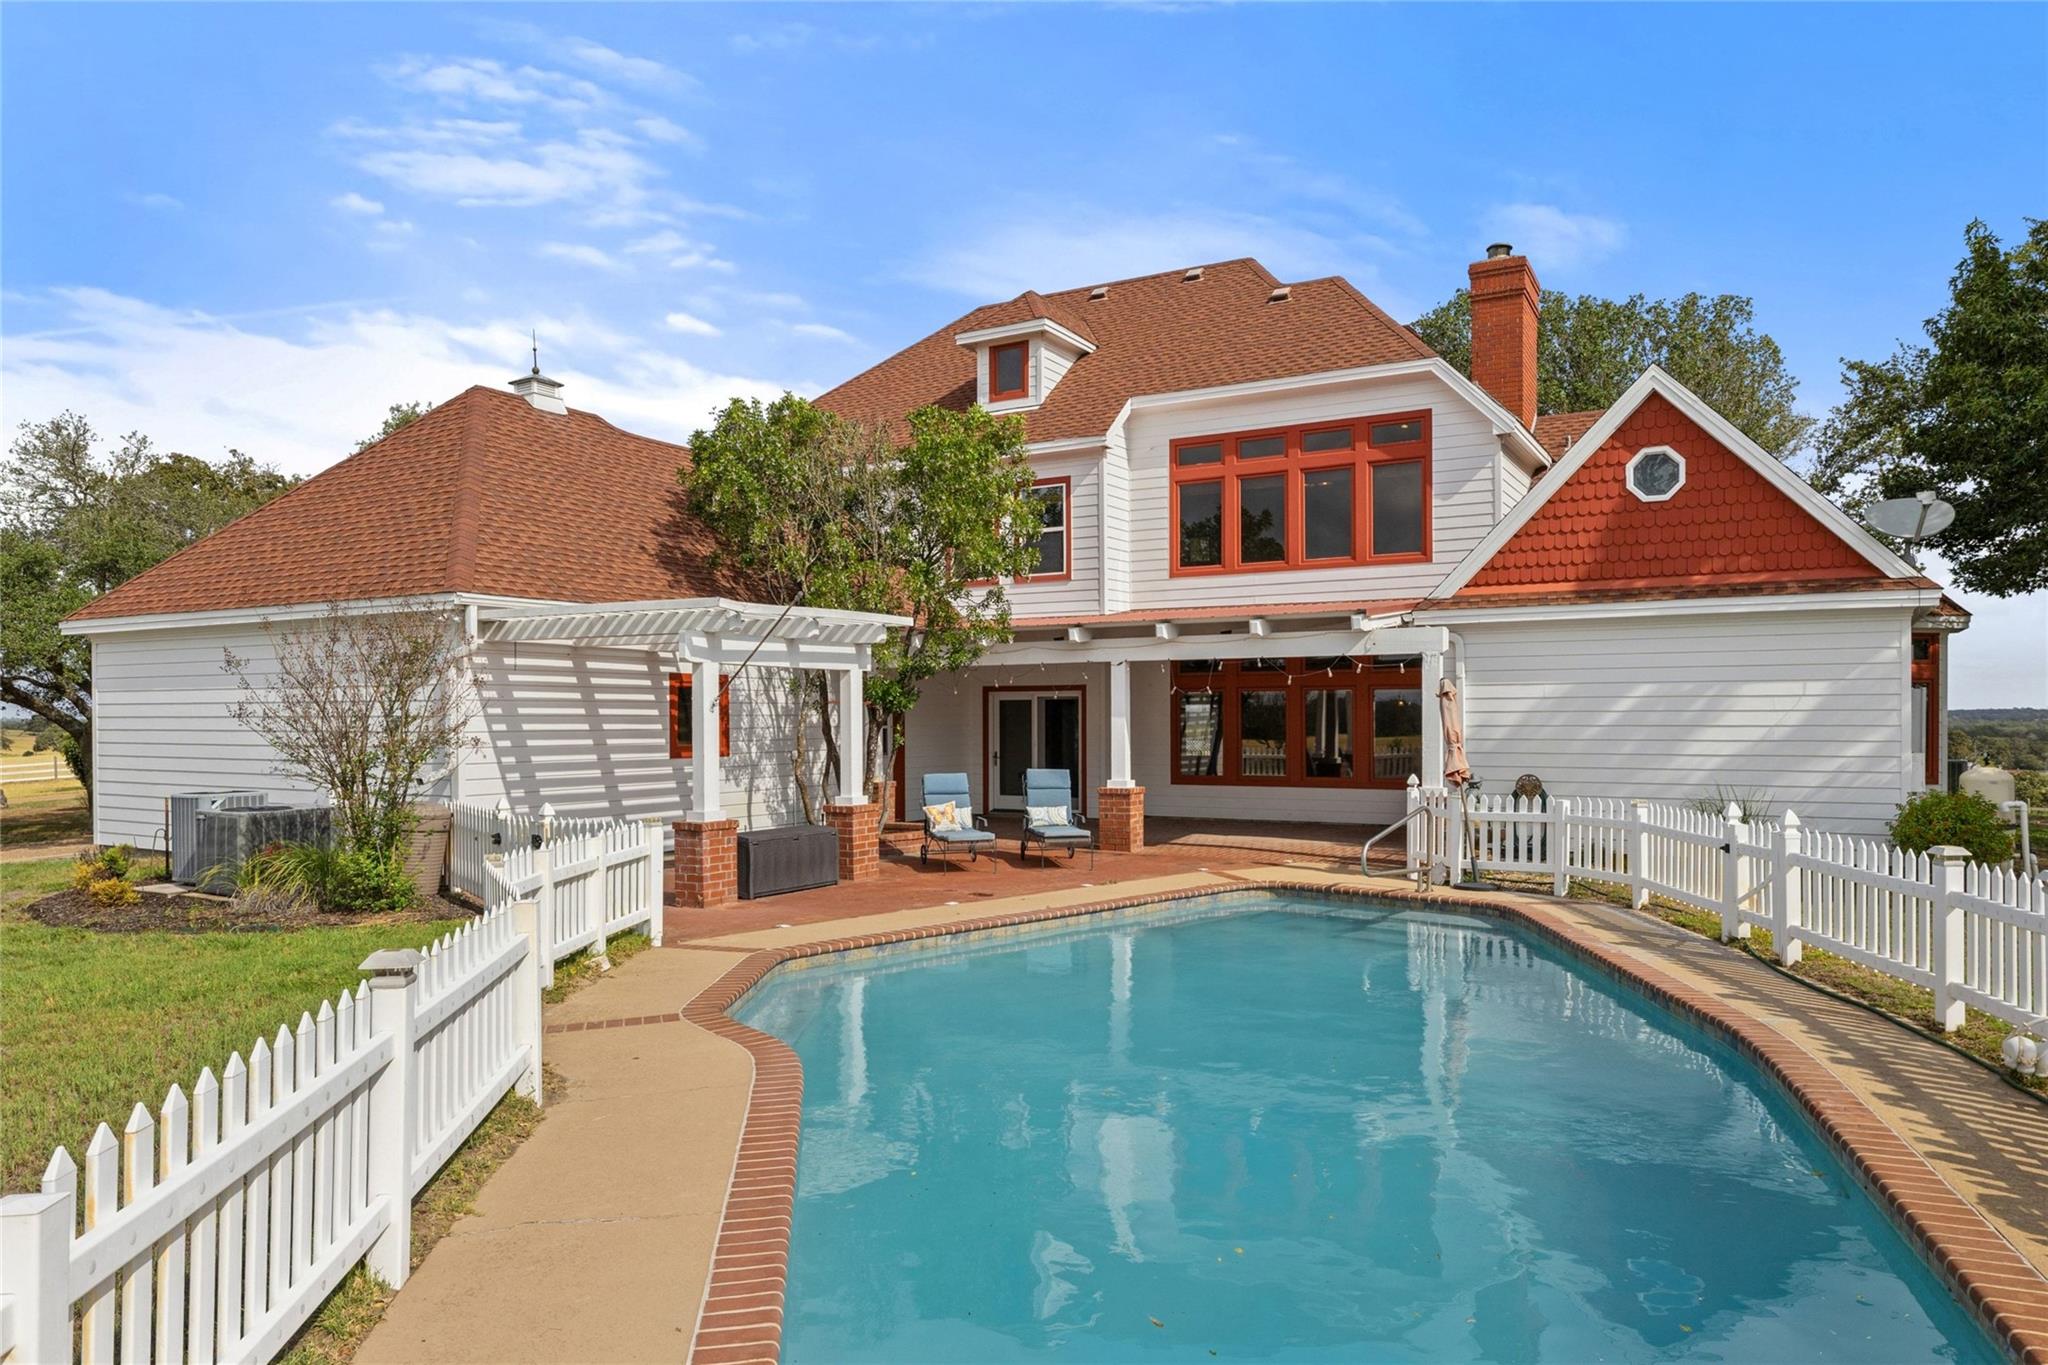
Rear exterior of a white farmhouse with red trim, covered patio, and fenced swimming pool.
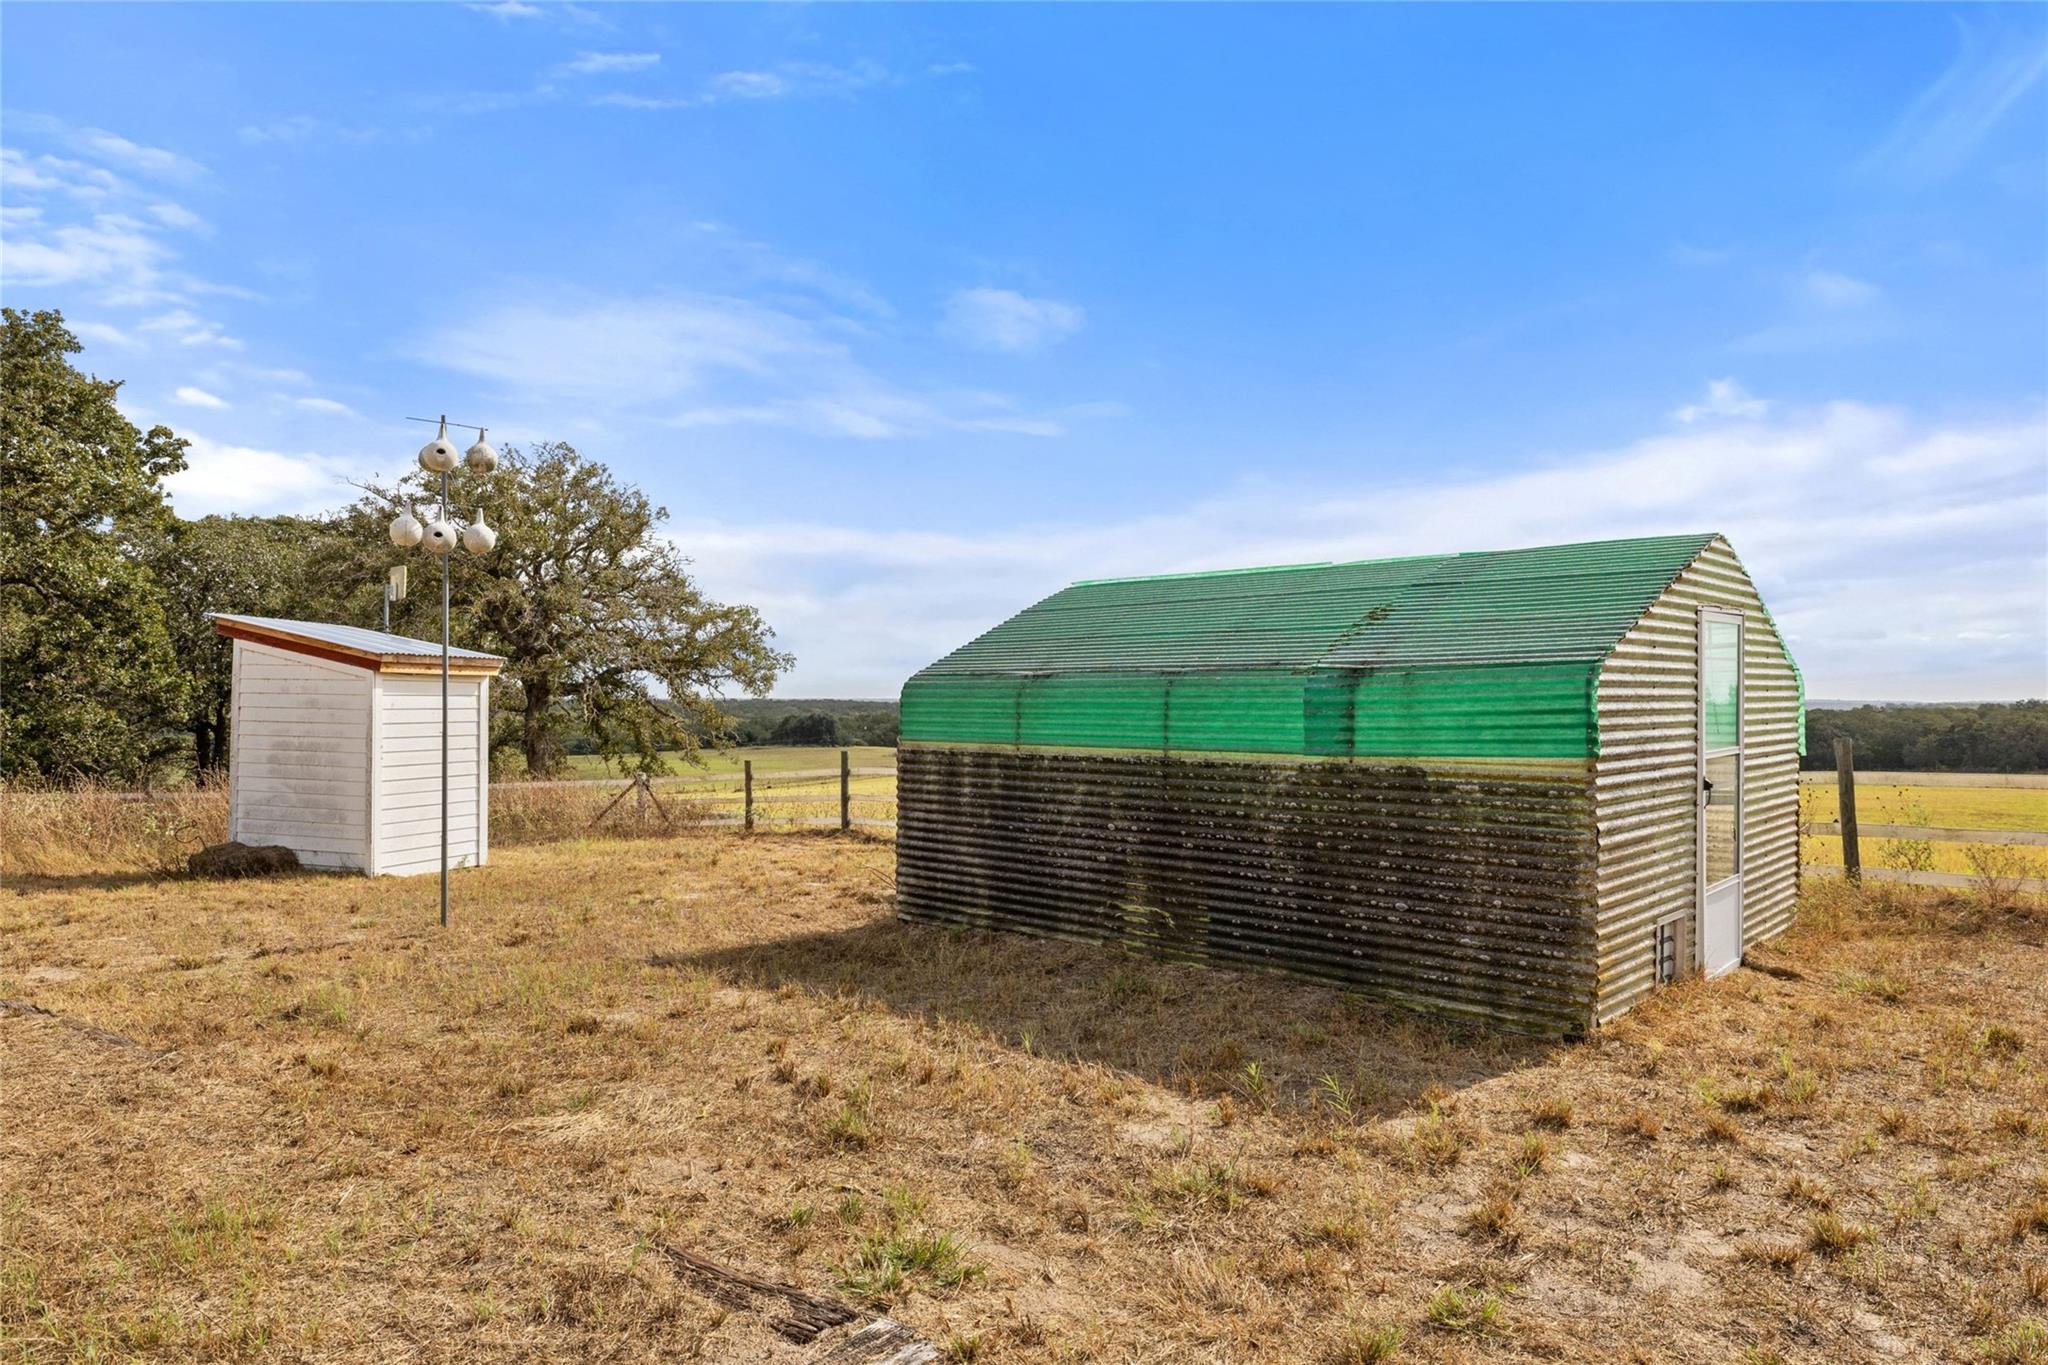
Green corrugated shed and small white outbuilding in a dry rural field.
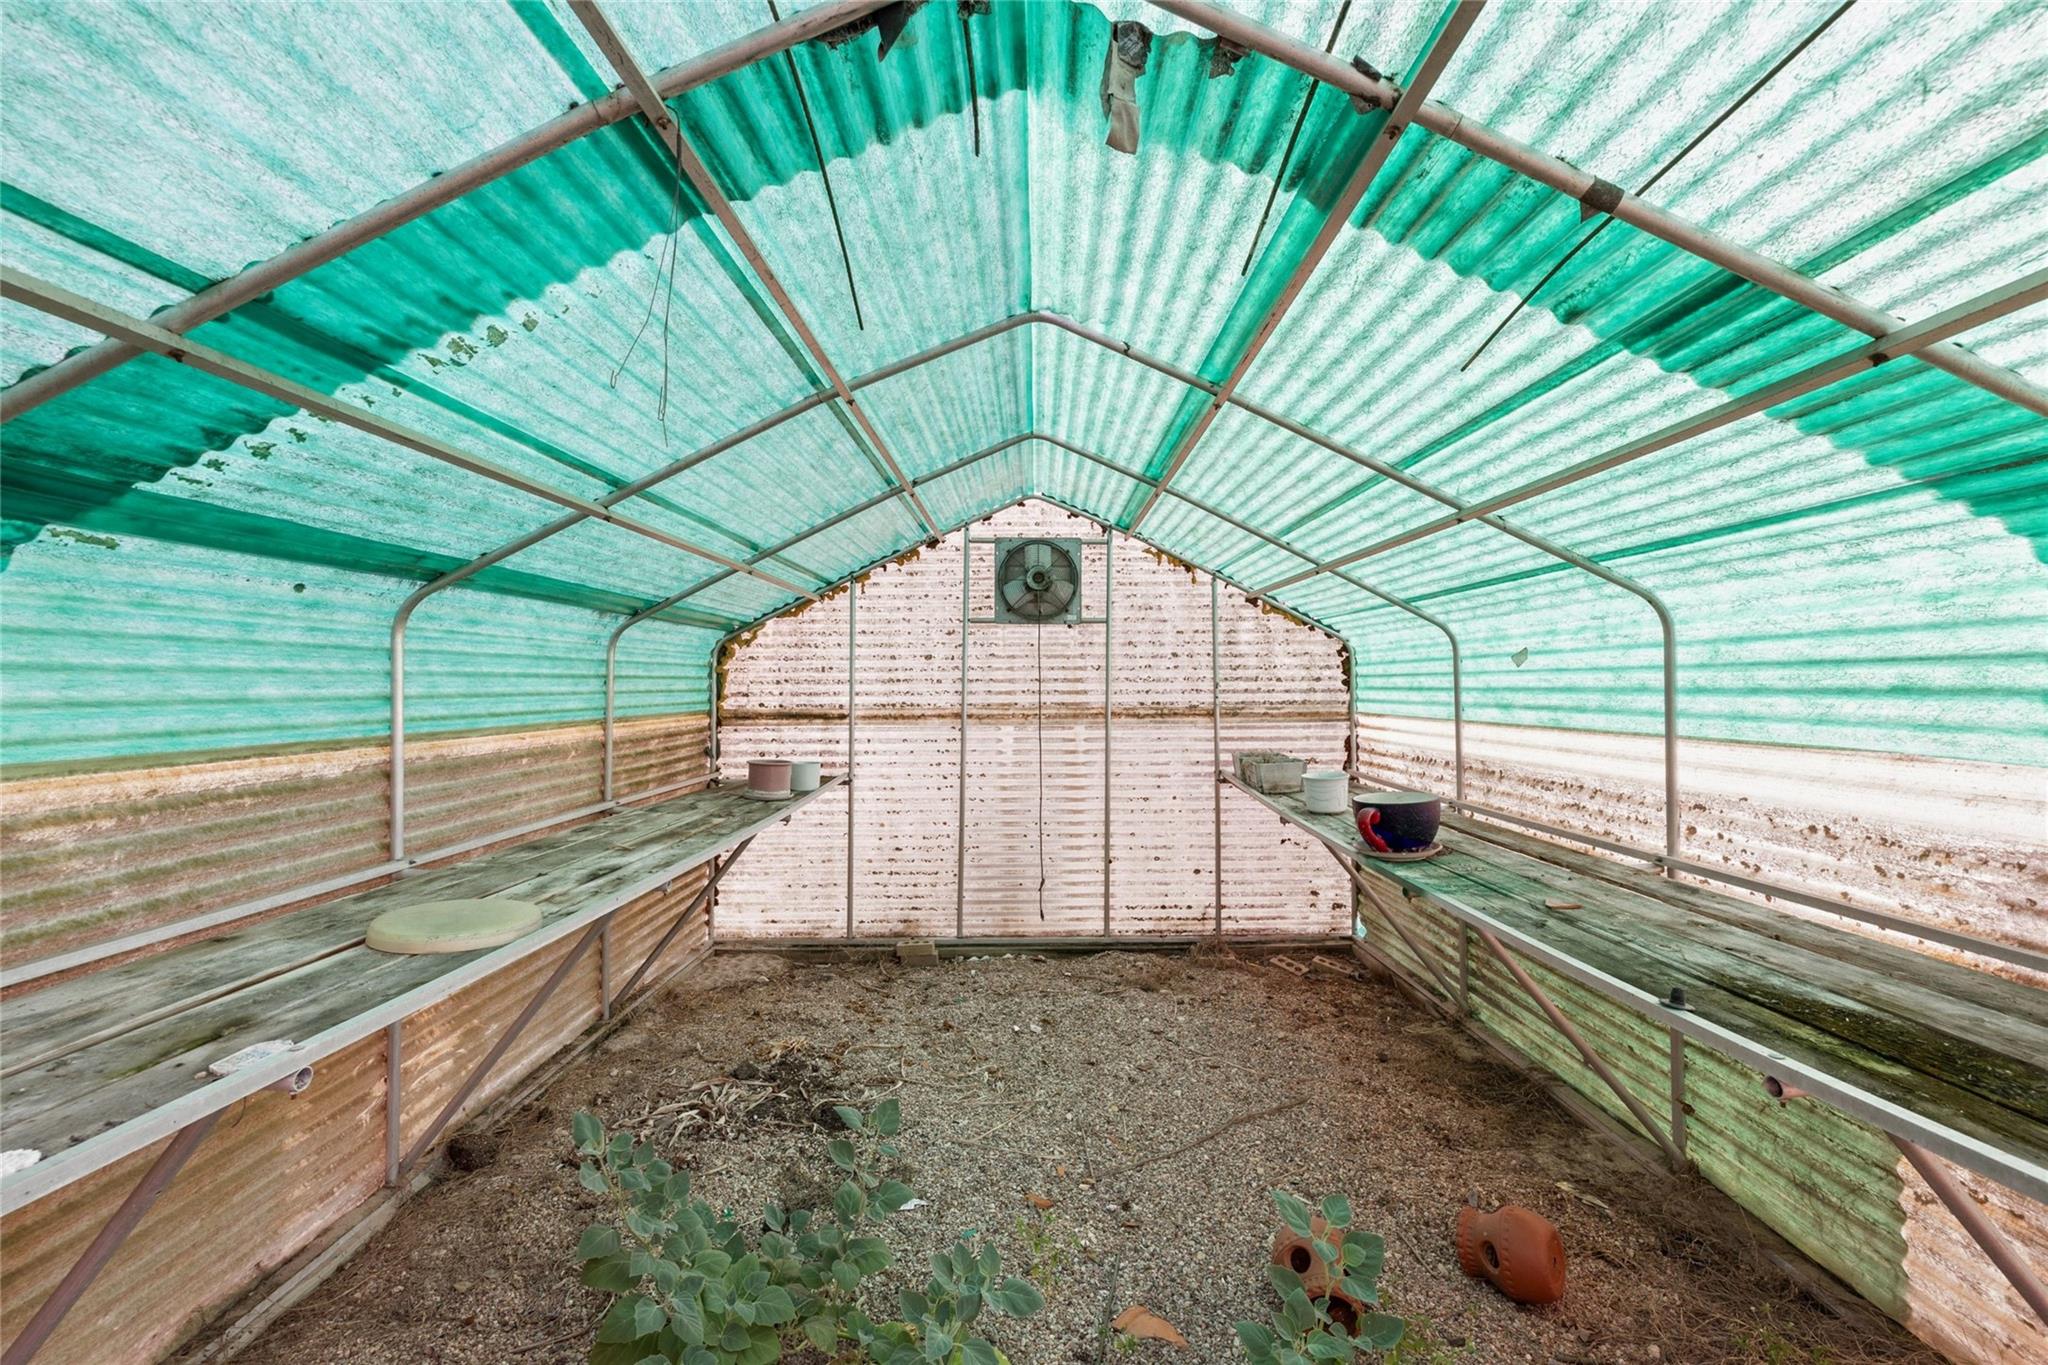
Greenhouse interior with wooden workbenches, a far-wall fan, and plants growing in the gravel floor.
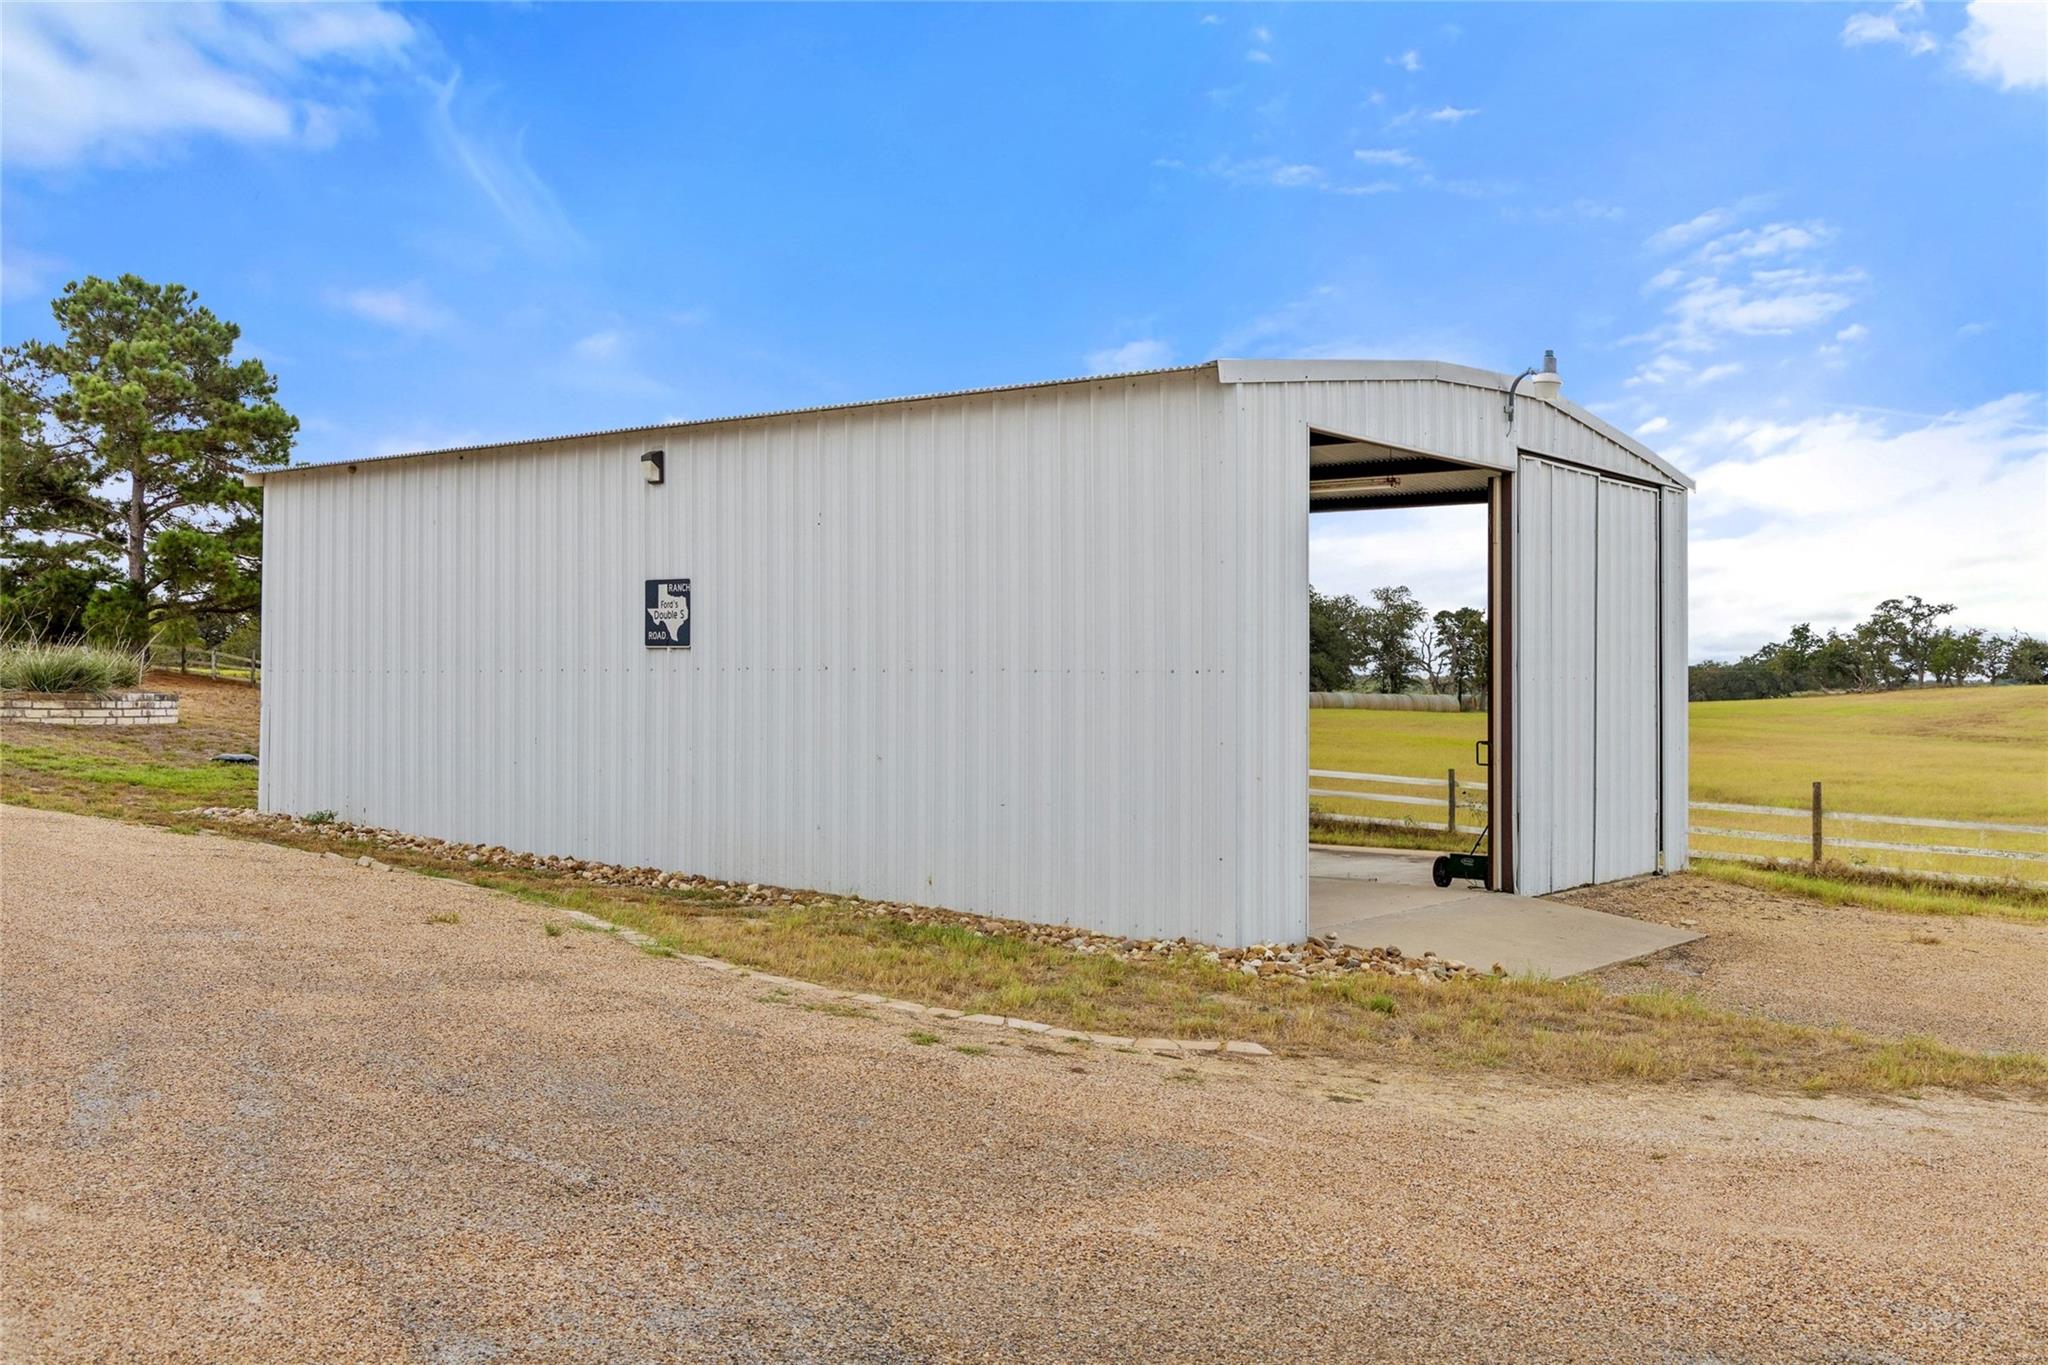
White metal barn with a large open sliding doorway beside a gravel drive and pasture.
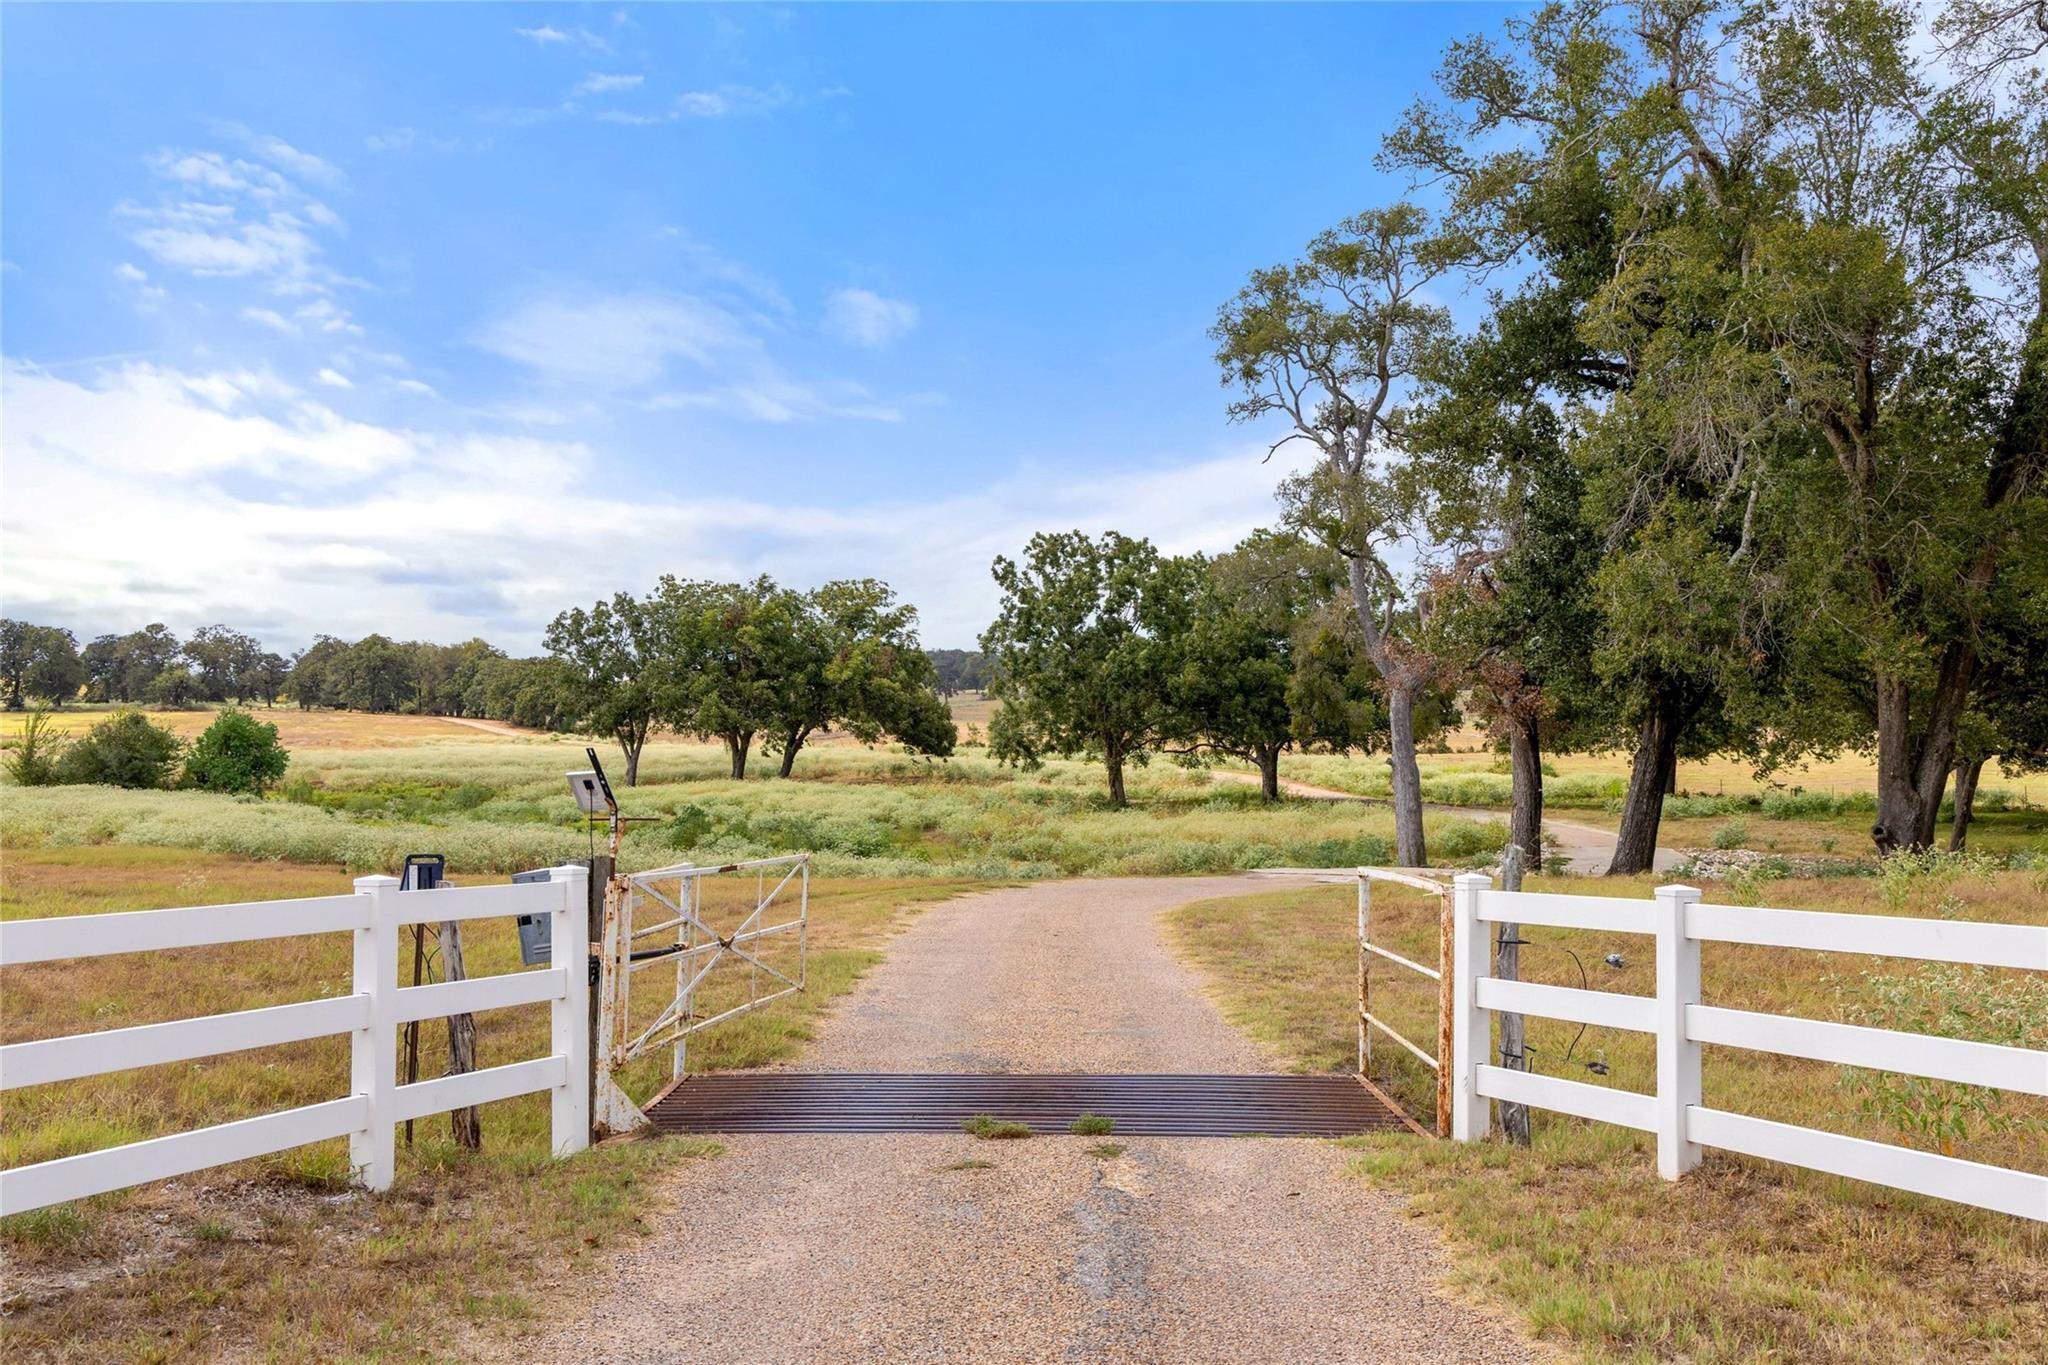
Gravel driveway enters a tree-lined pasture through an open metal gate and white fencing.
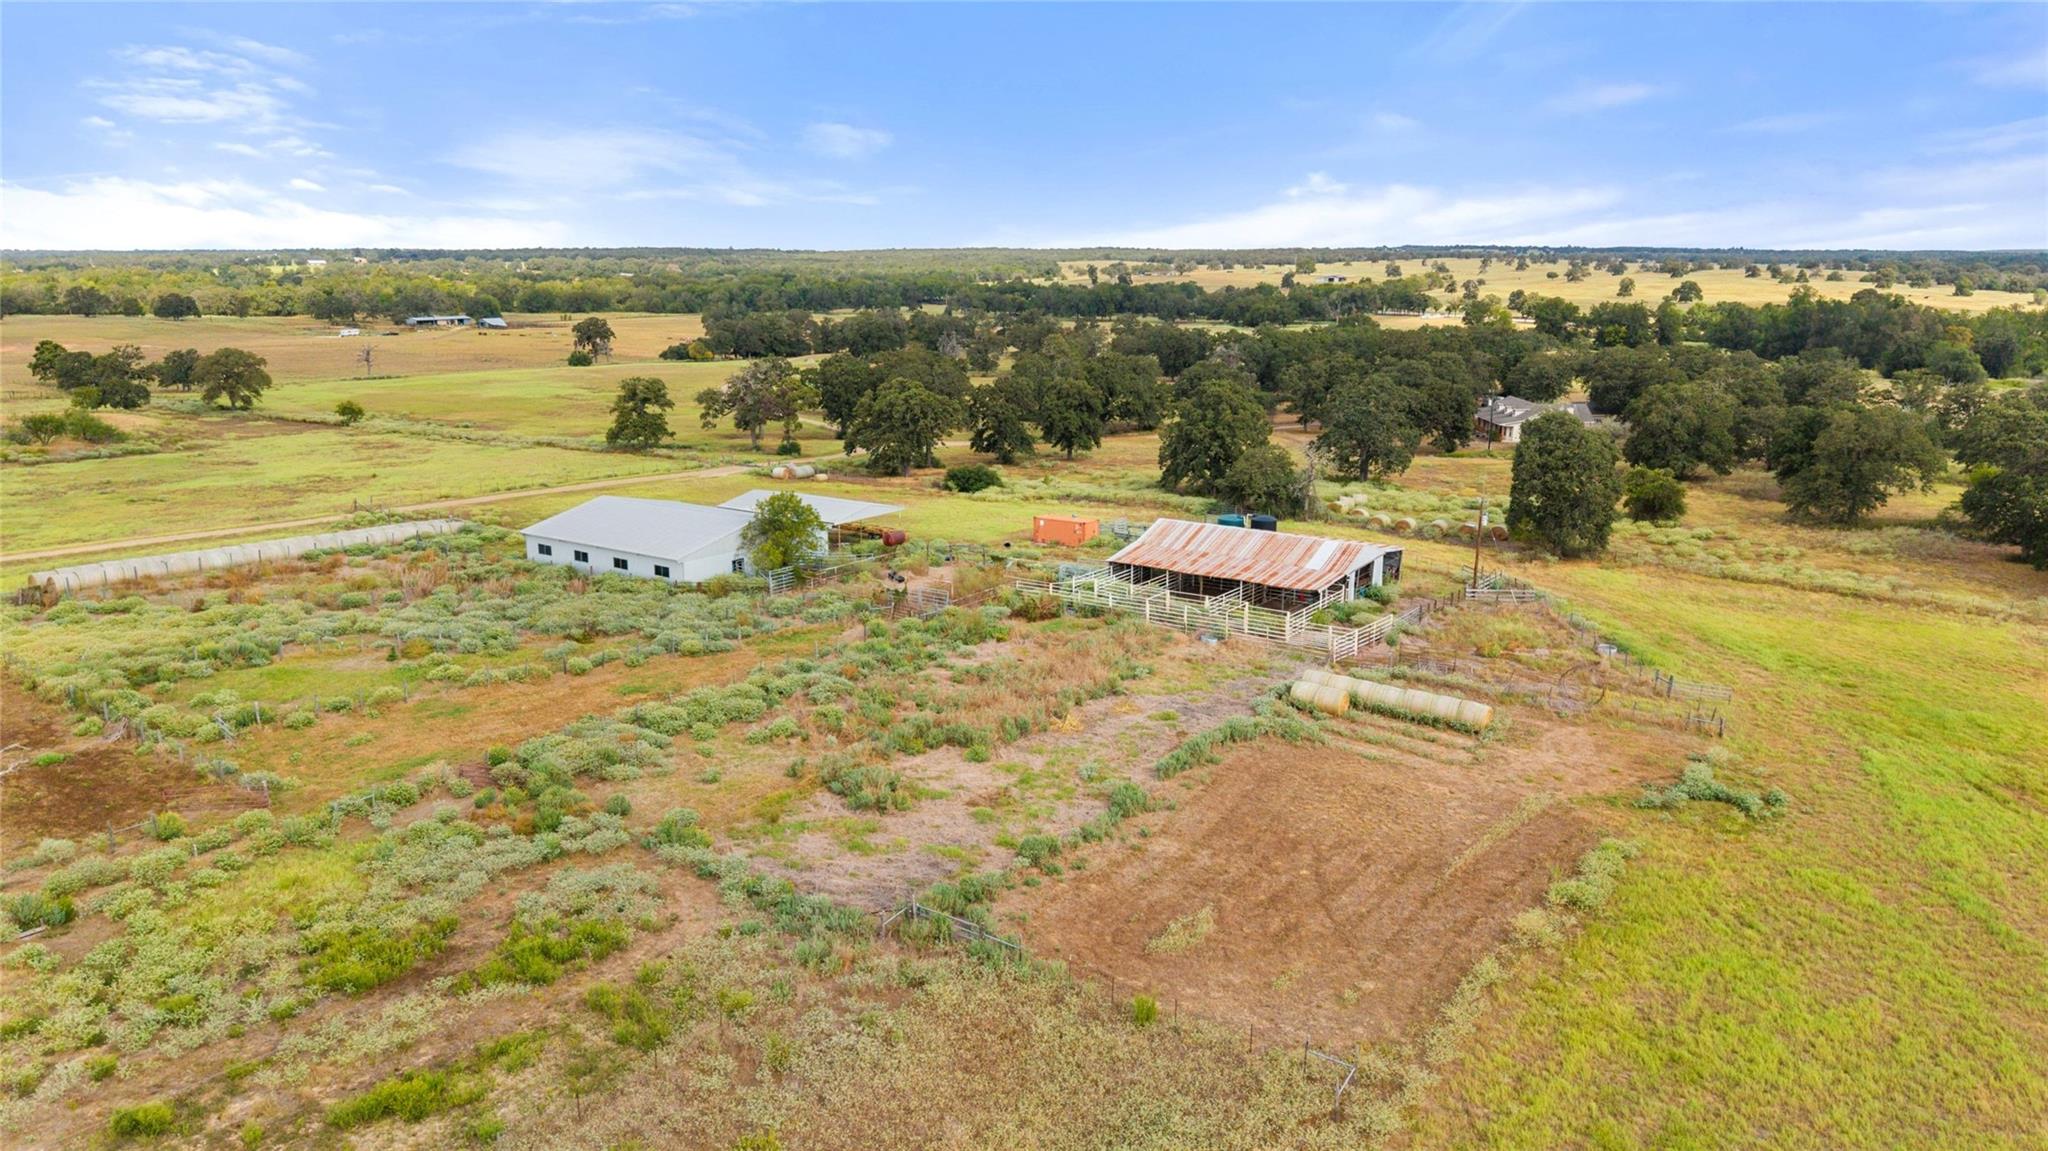
Aerial view of ranch pasture with fenced paddocks, a metal-roofed barn, and a white outbuilding.
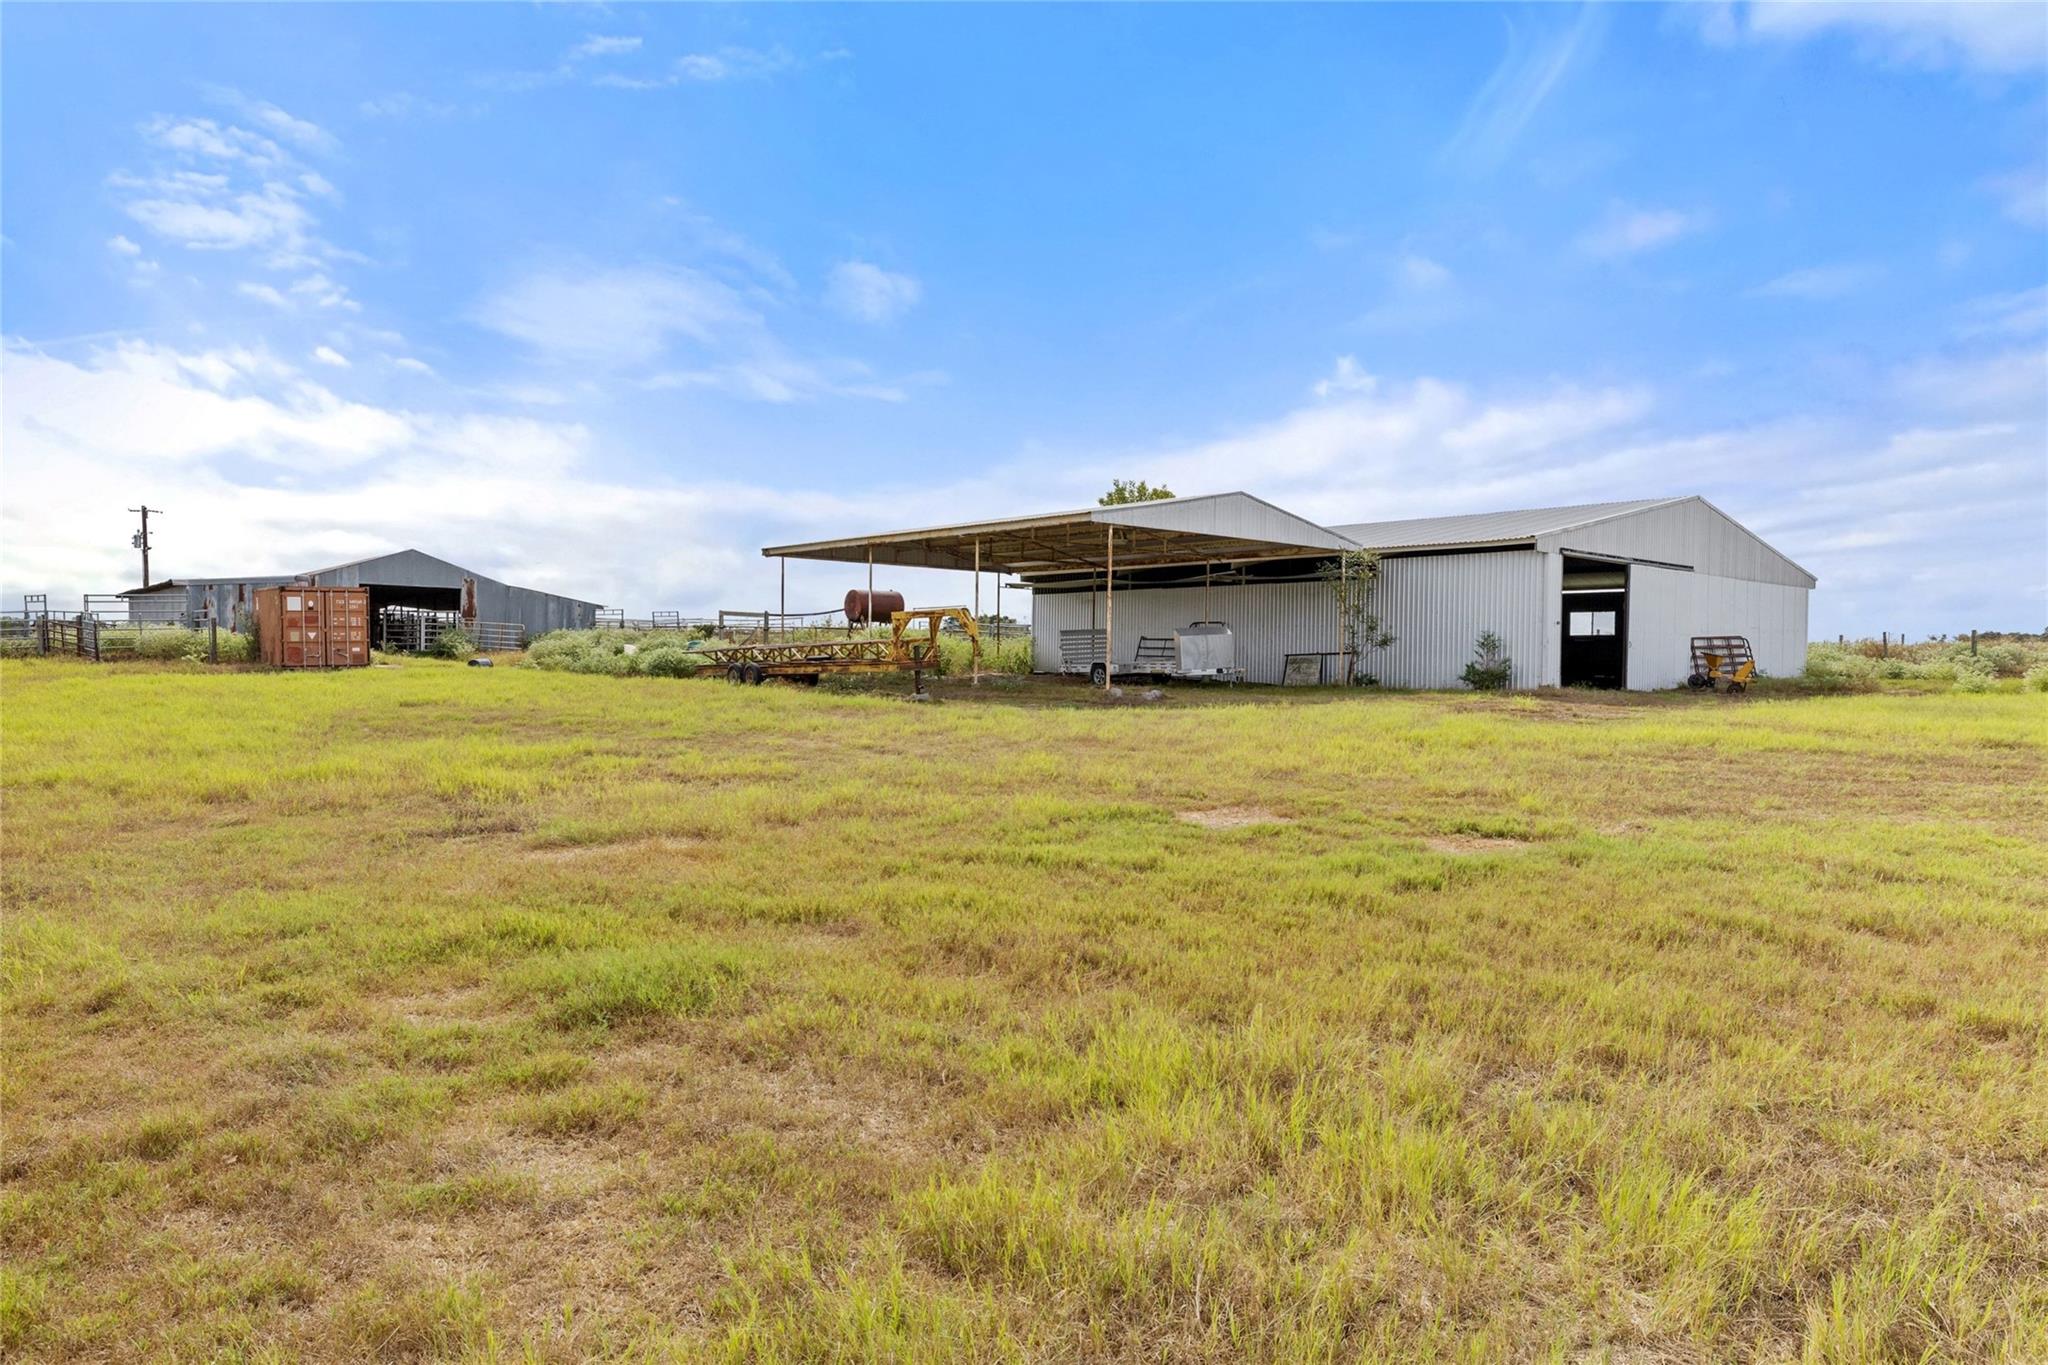
Rural property with metal barns and an open equipment shelter beyond a grassy field.
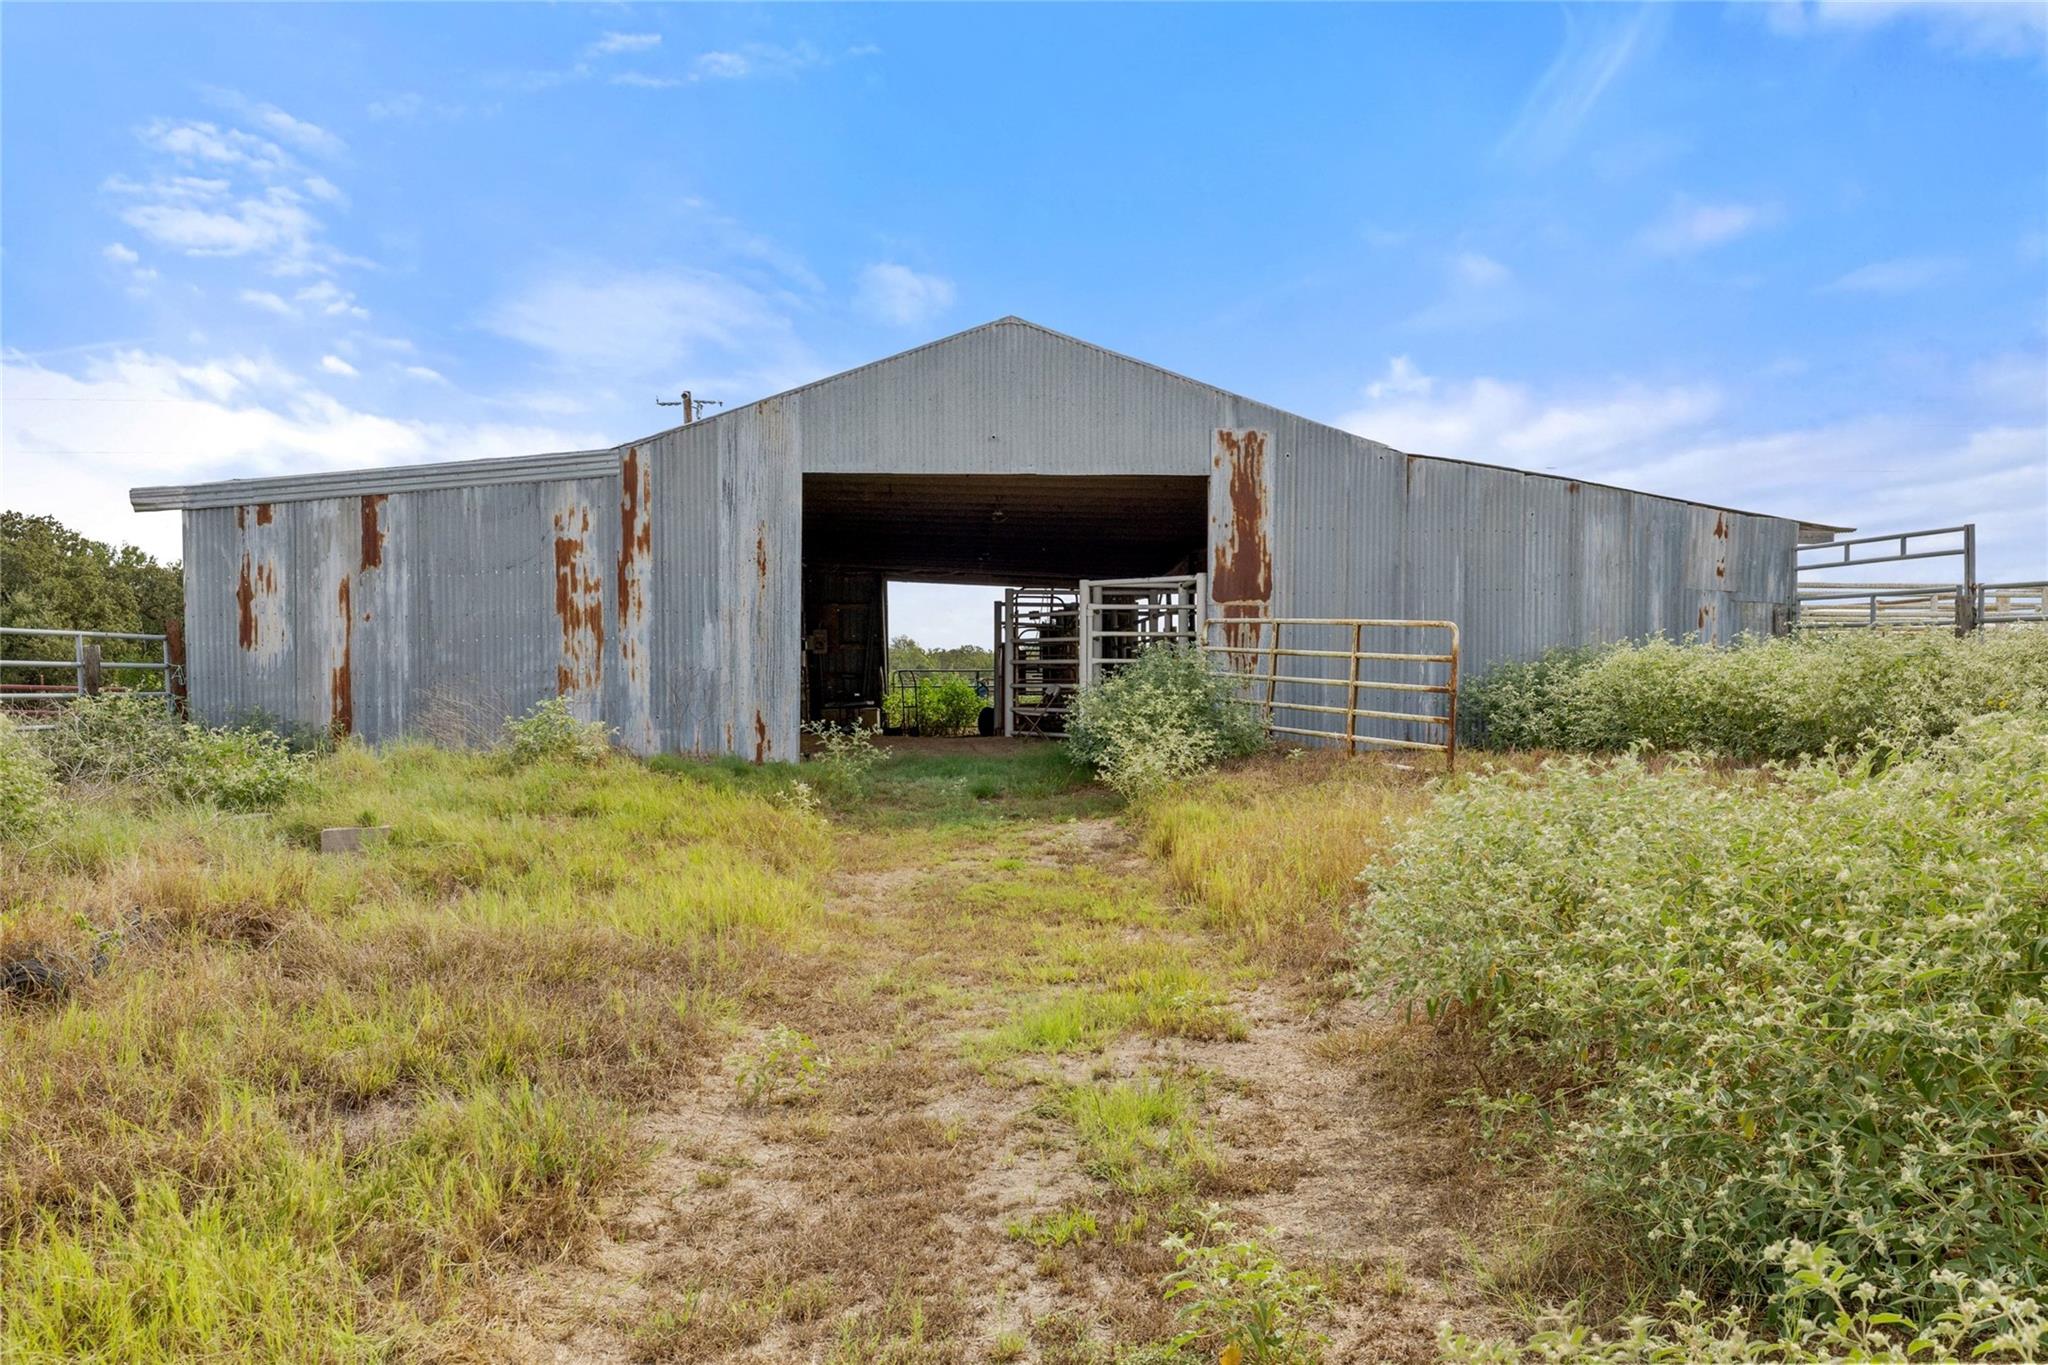
Weathered metal barn with an open entrance, livestock pens, and surrounding overgrown grass.
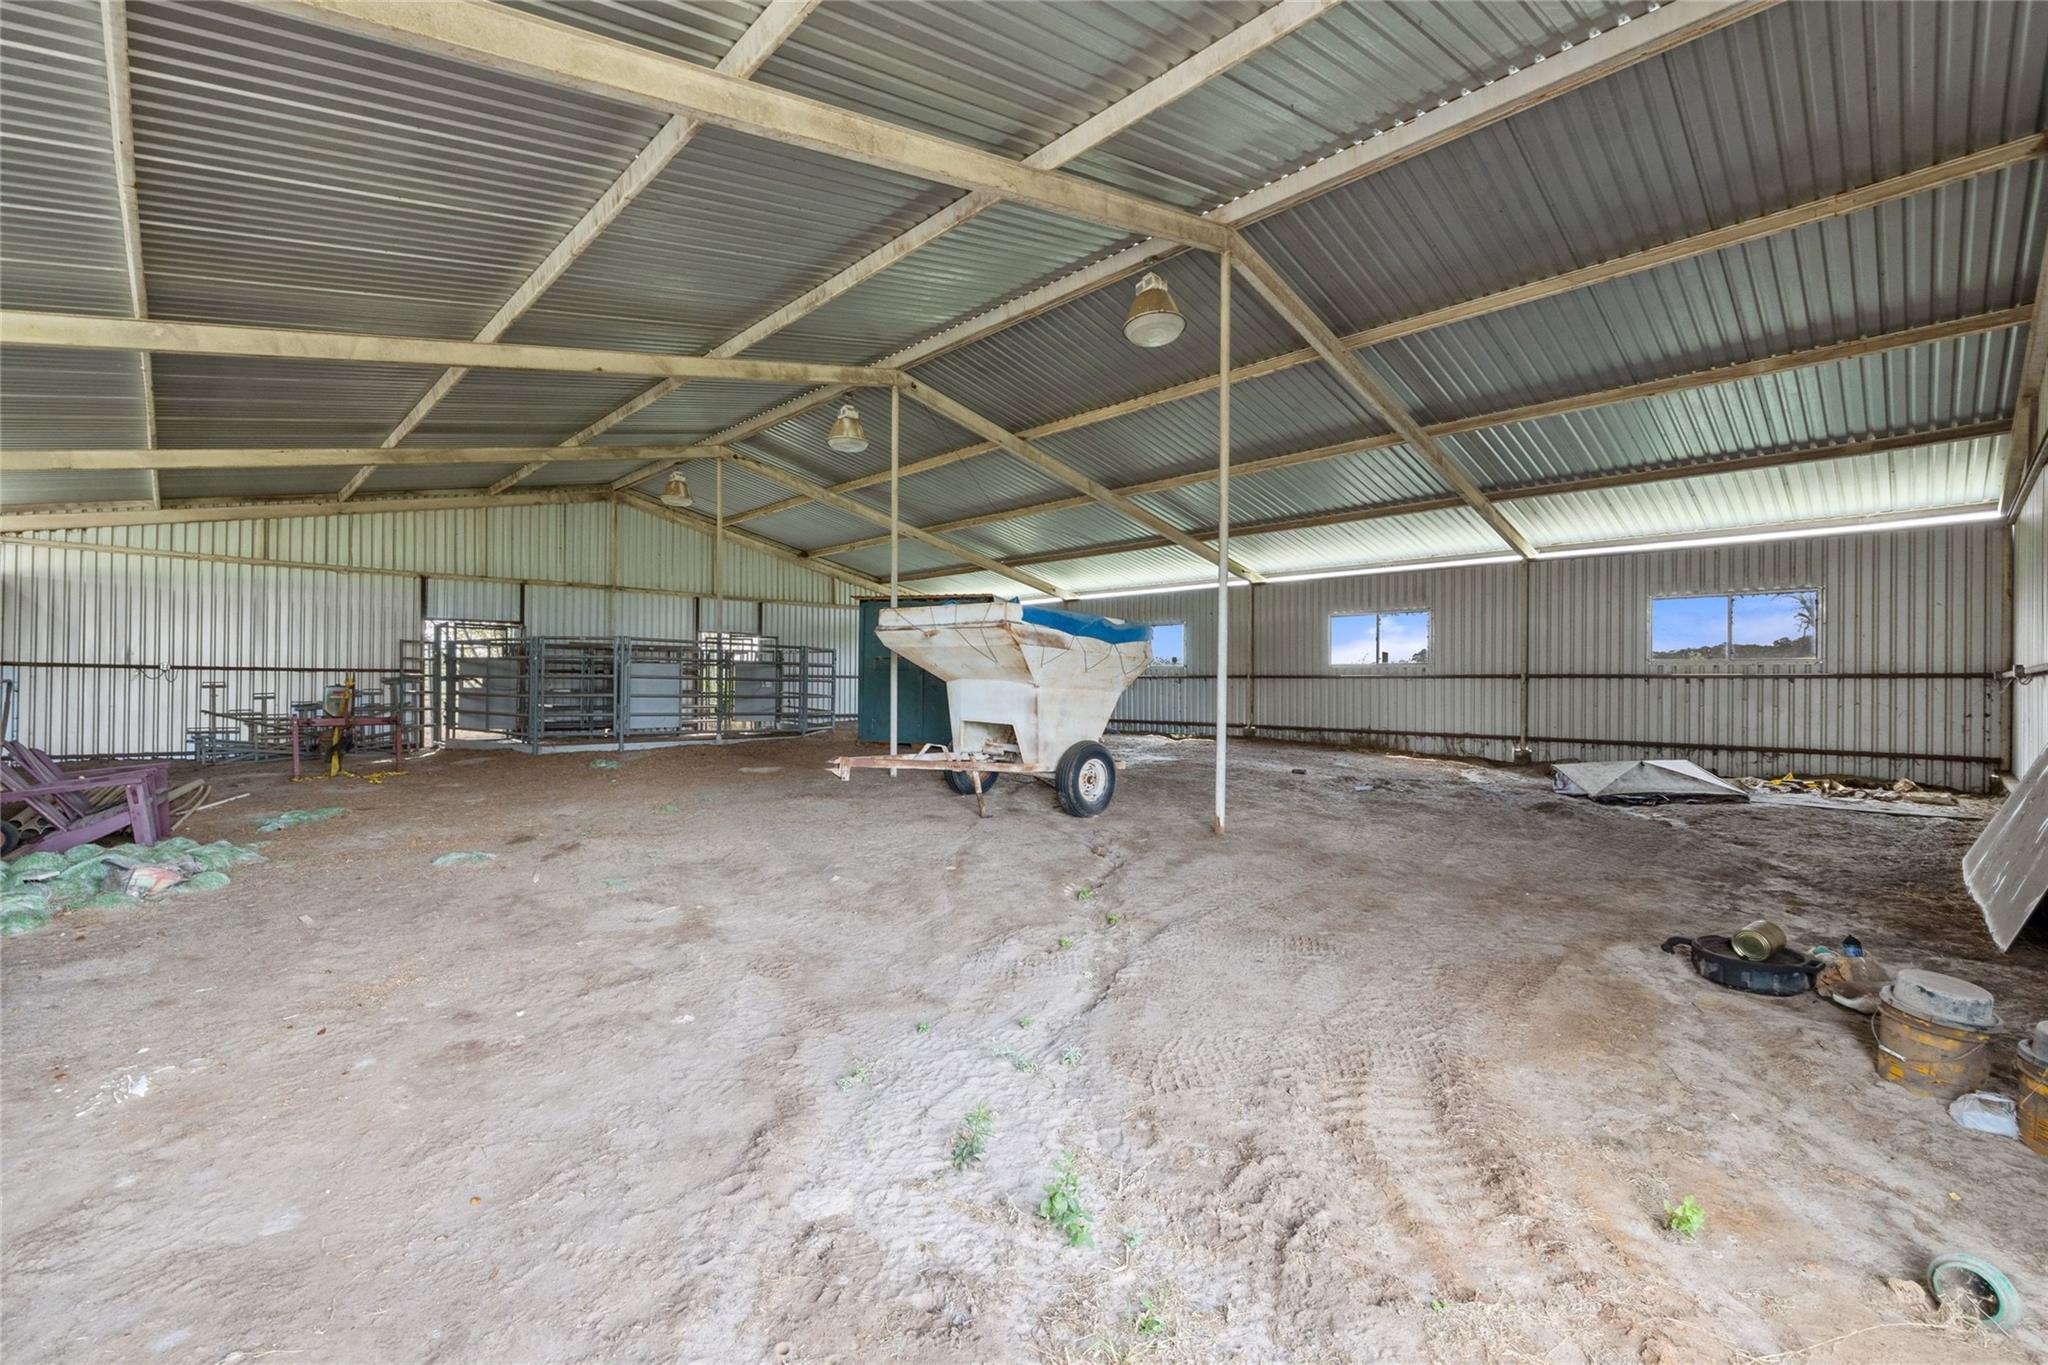
Agricultural barn interior with livestock gates and a feed wagon on the dirt floor.
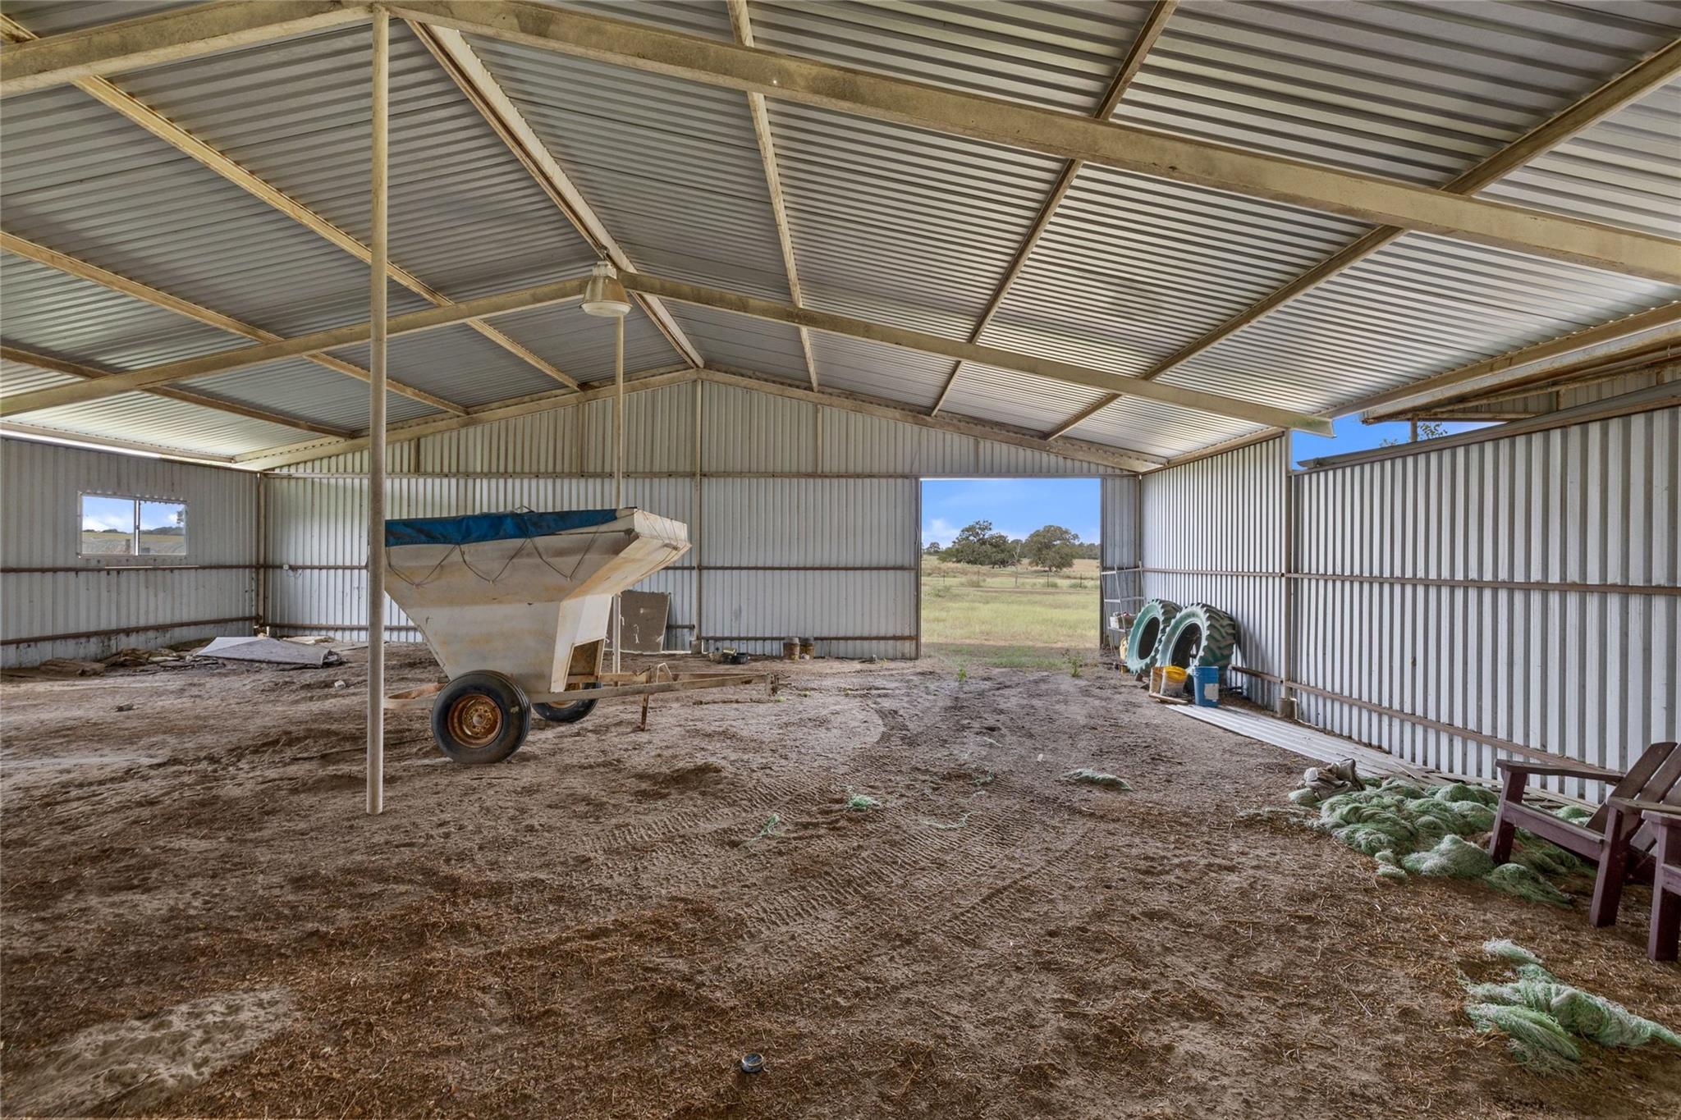
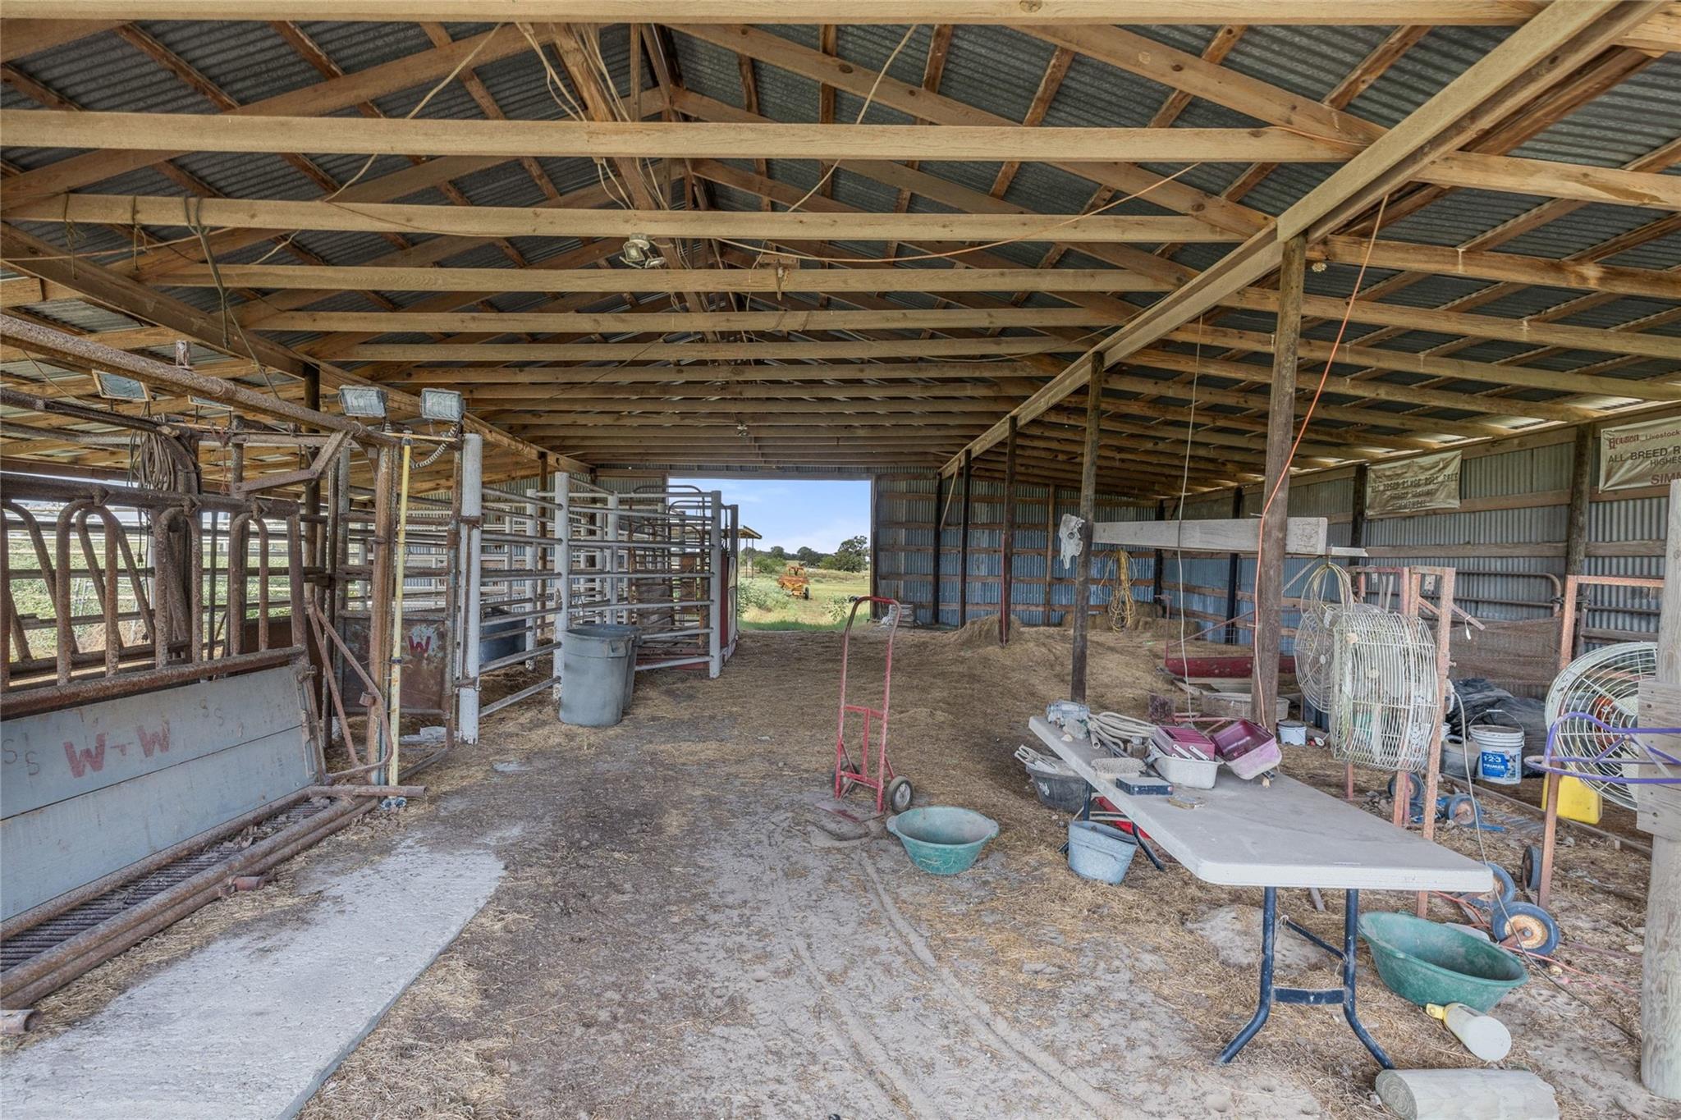
Metal barn interior with a wheeled feed cart and open bay facing pasture.
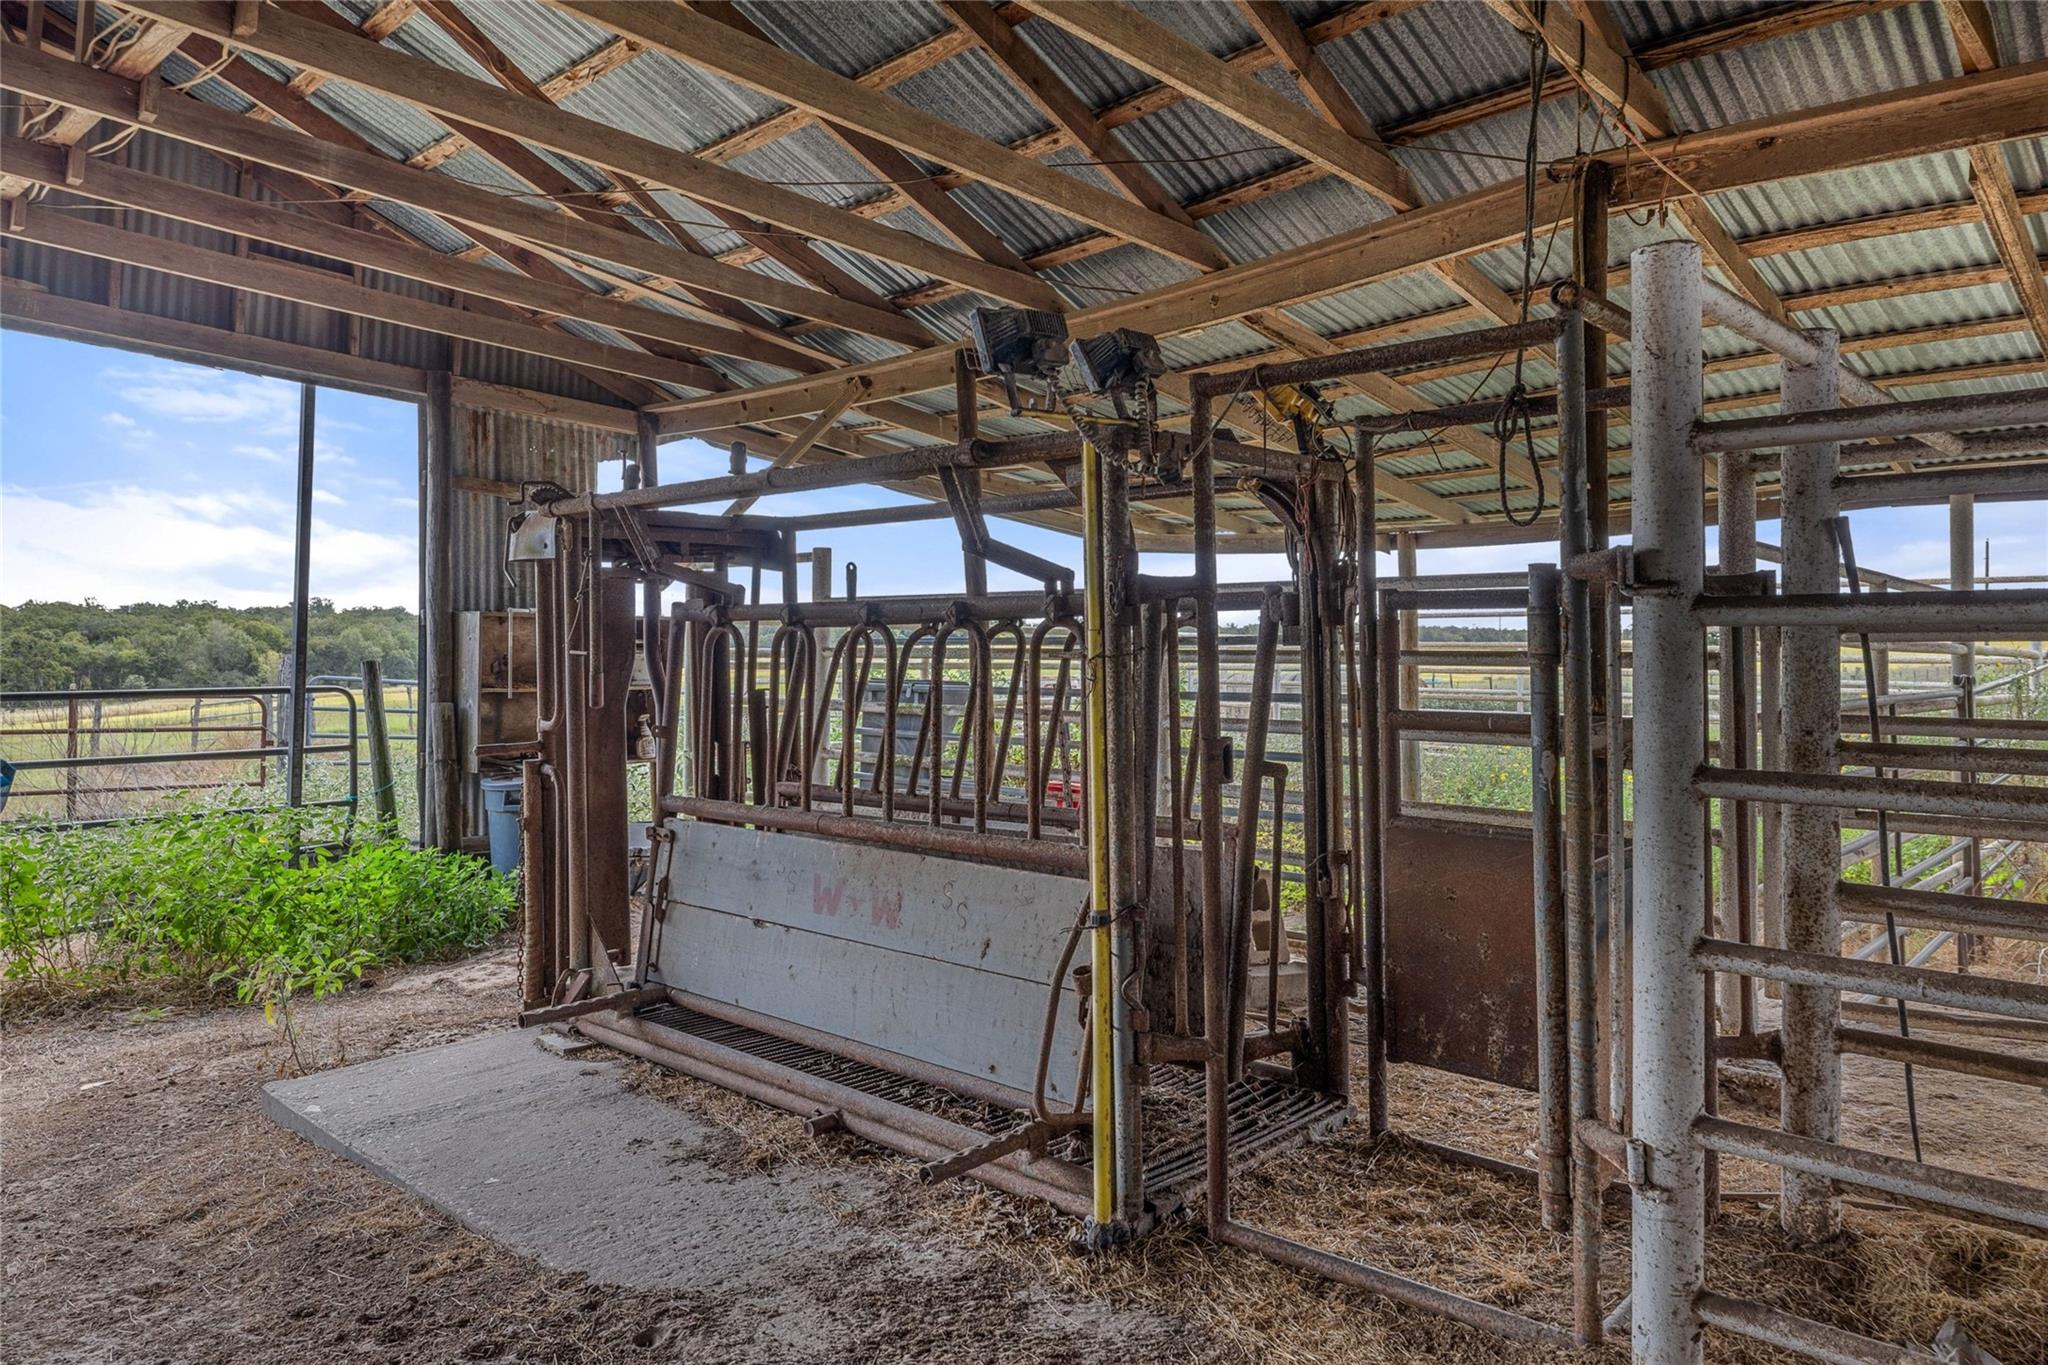
Covered cattle-handling area with a metal chute and pasture visible beyond the pens.
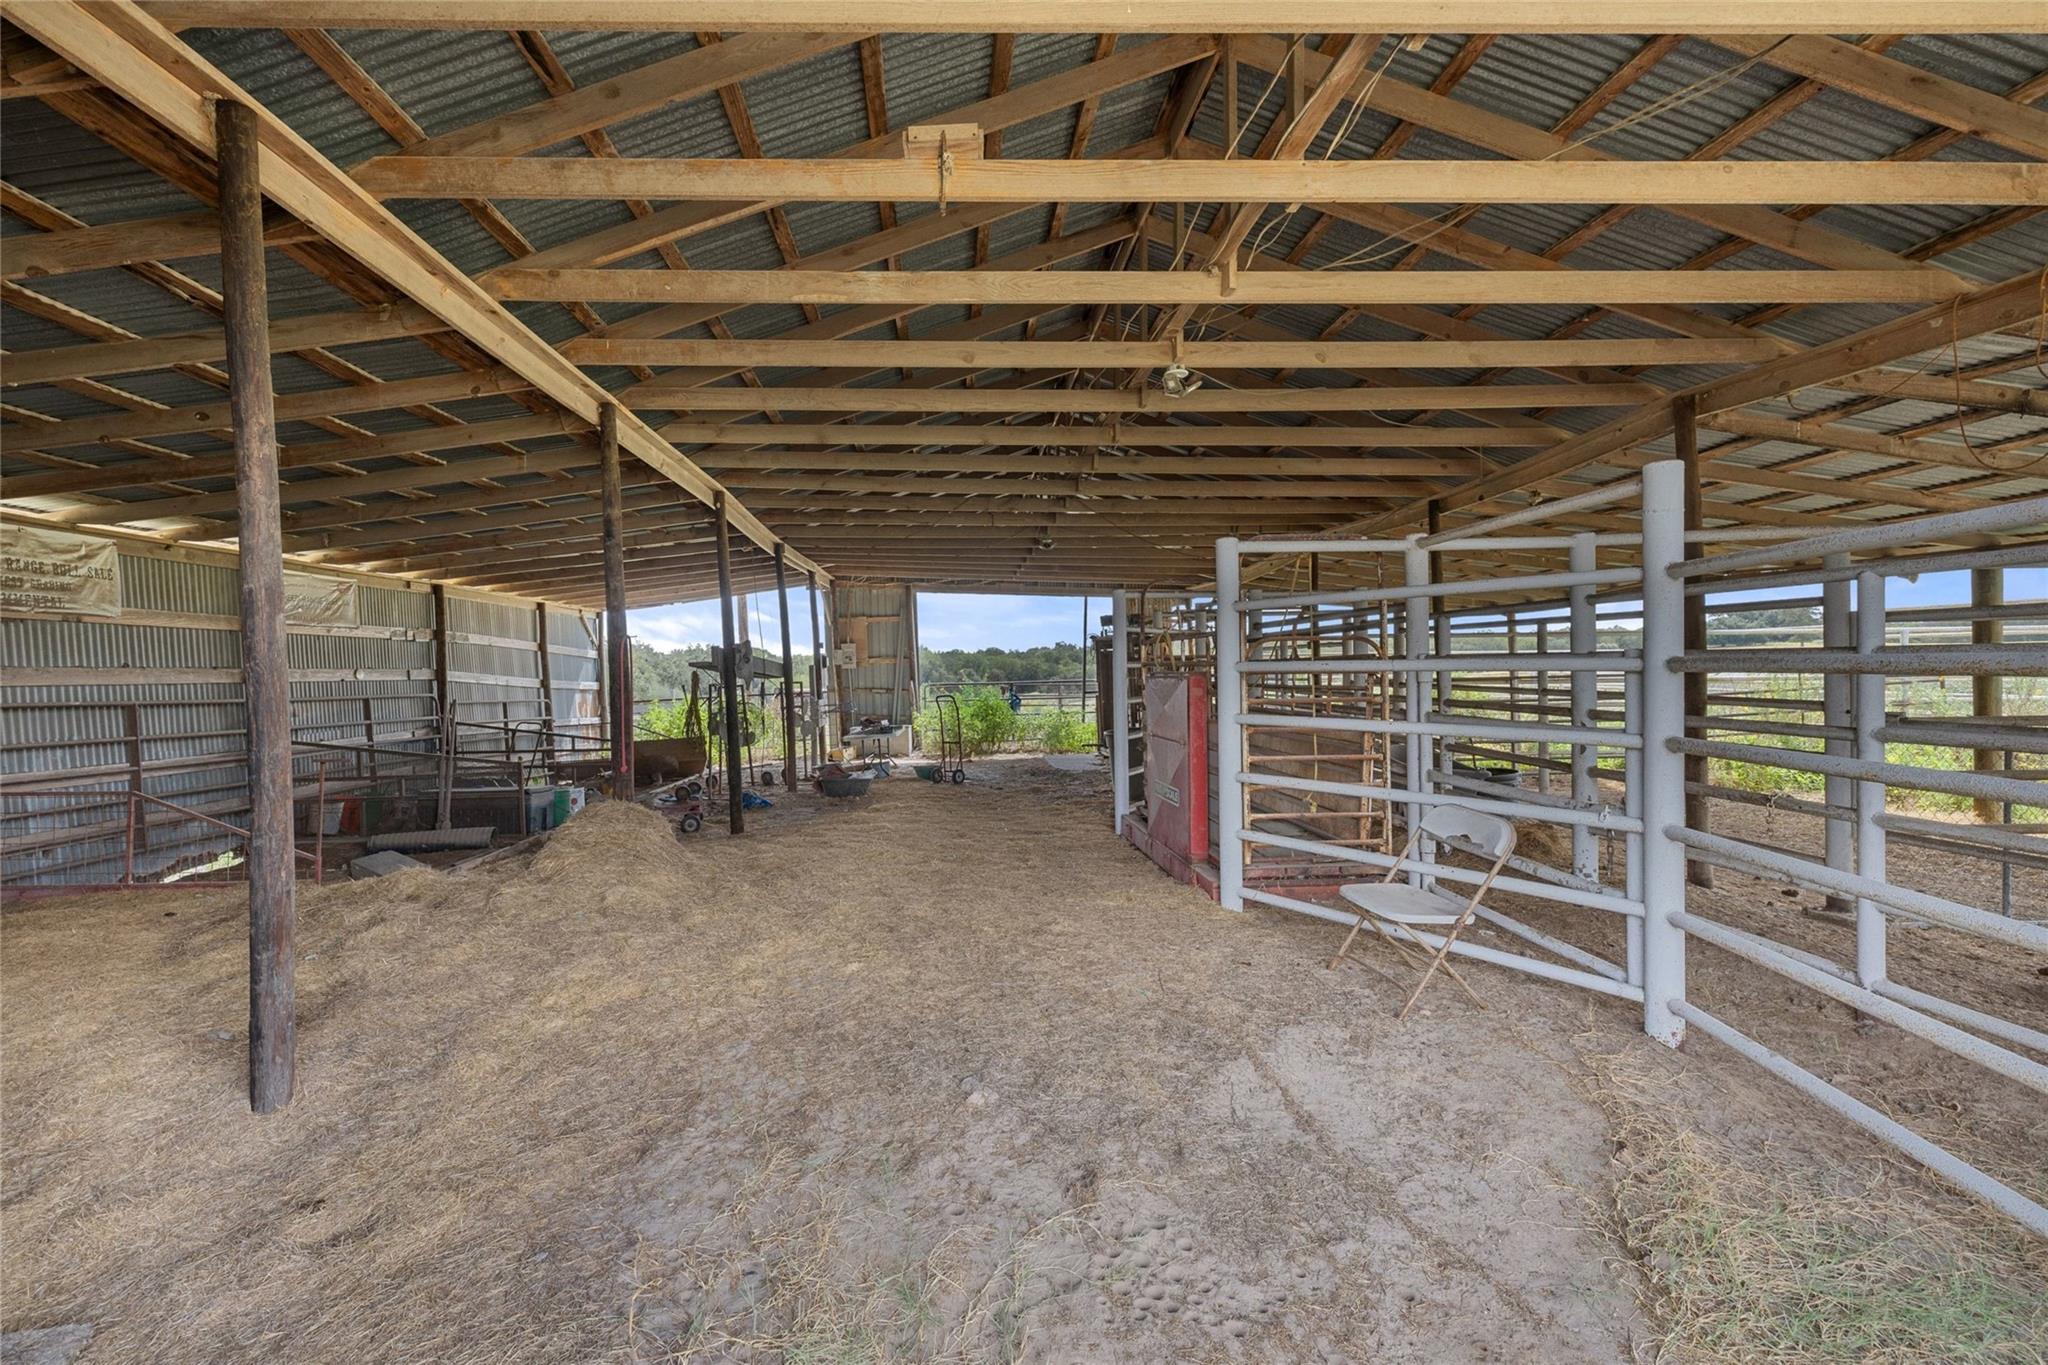
Open-sided livestock barn with white metal handling pens, exposed timber rafters, and a dirt floor.
Livestock barn interior with cattle pens, exposed wooden trusses, and equipment beside an open doorway.
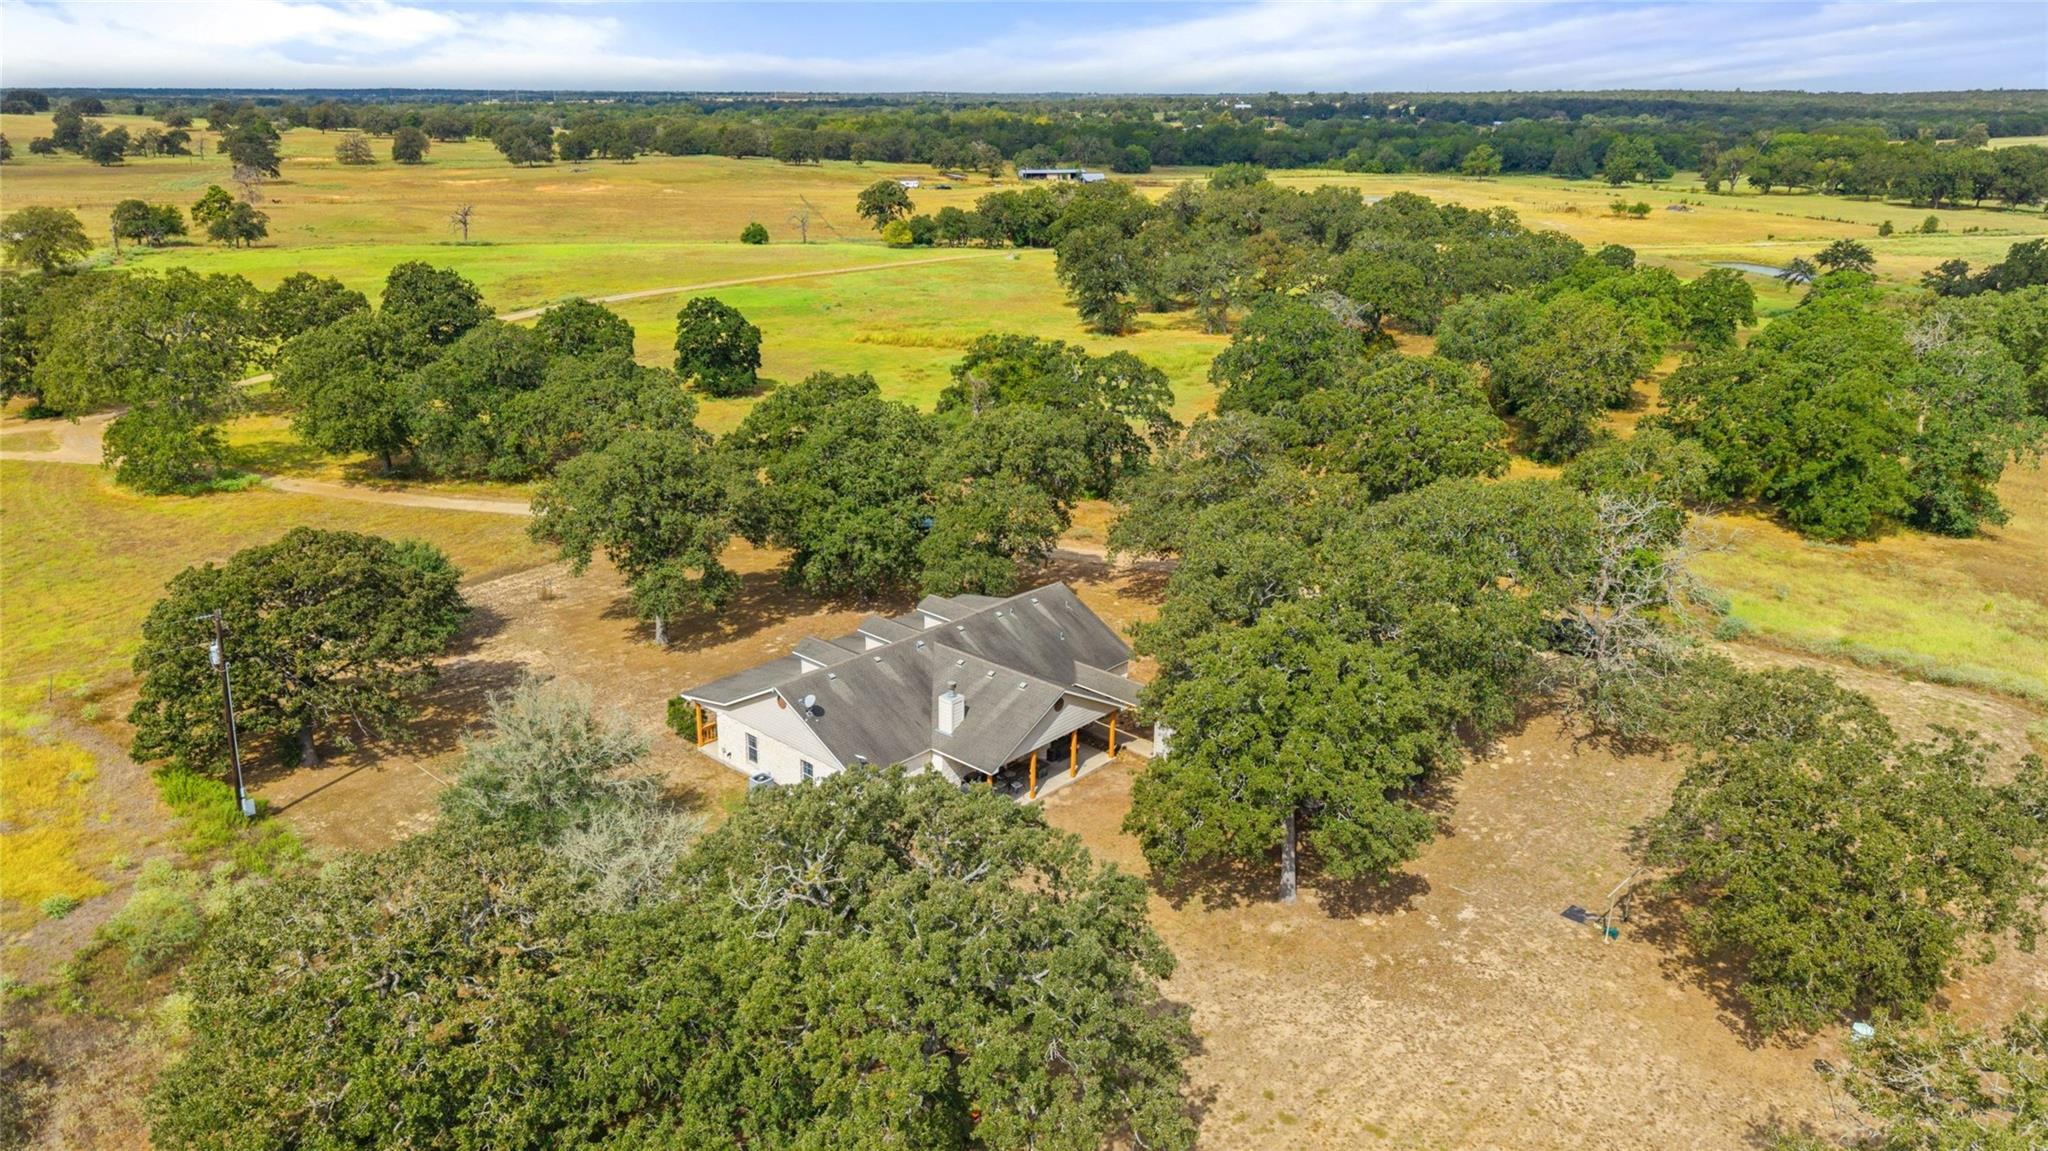
Aerial view of a house amid mature trees and open pasture.
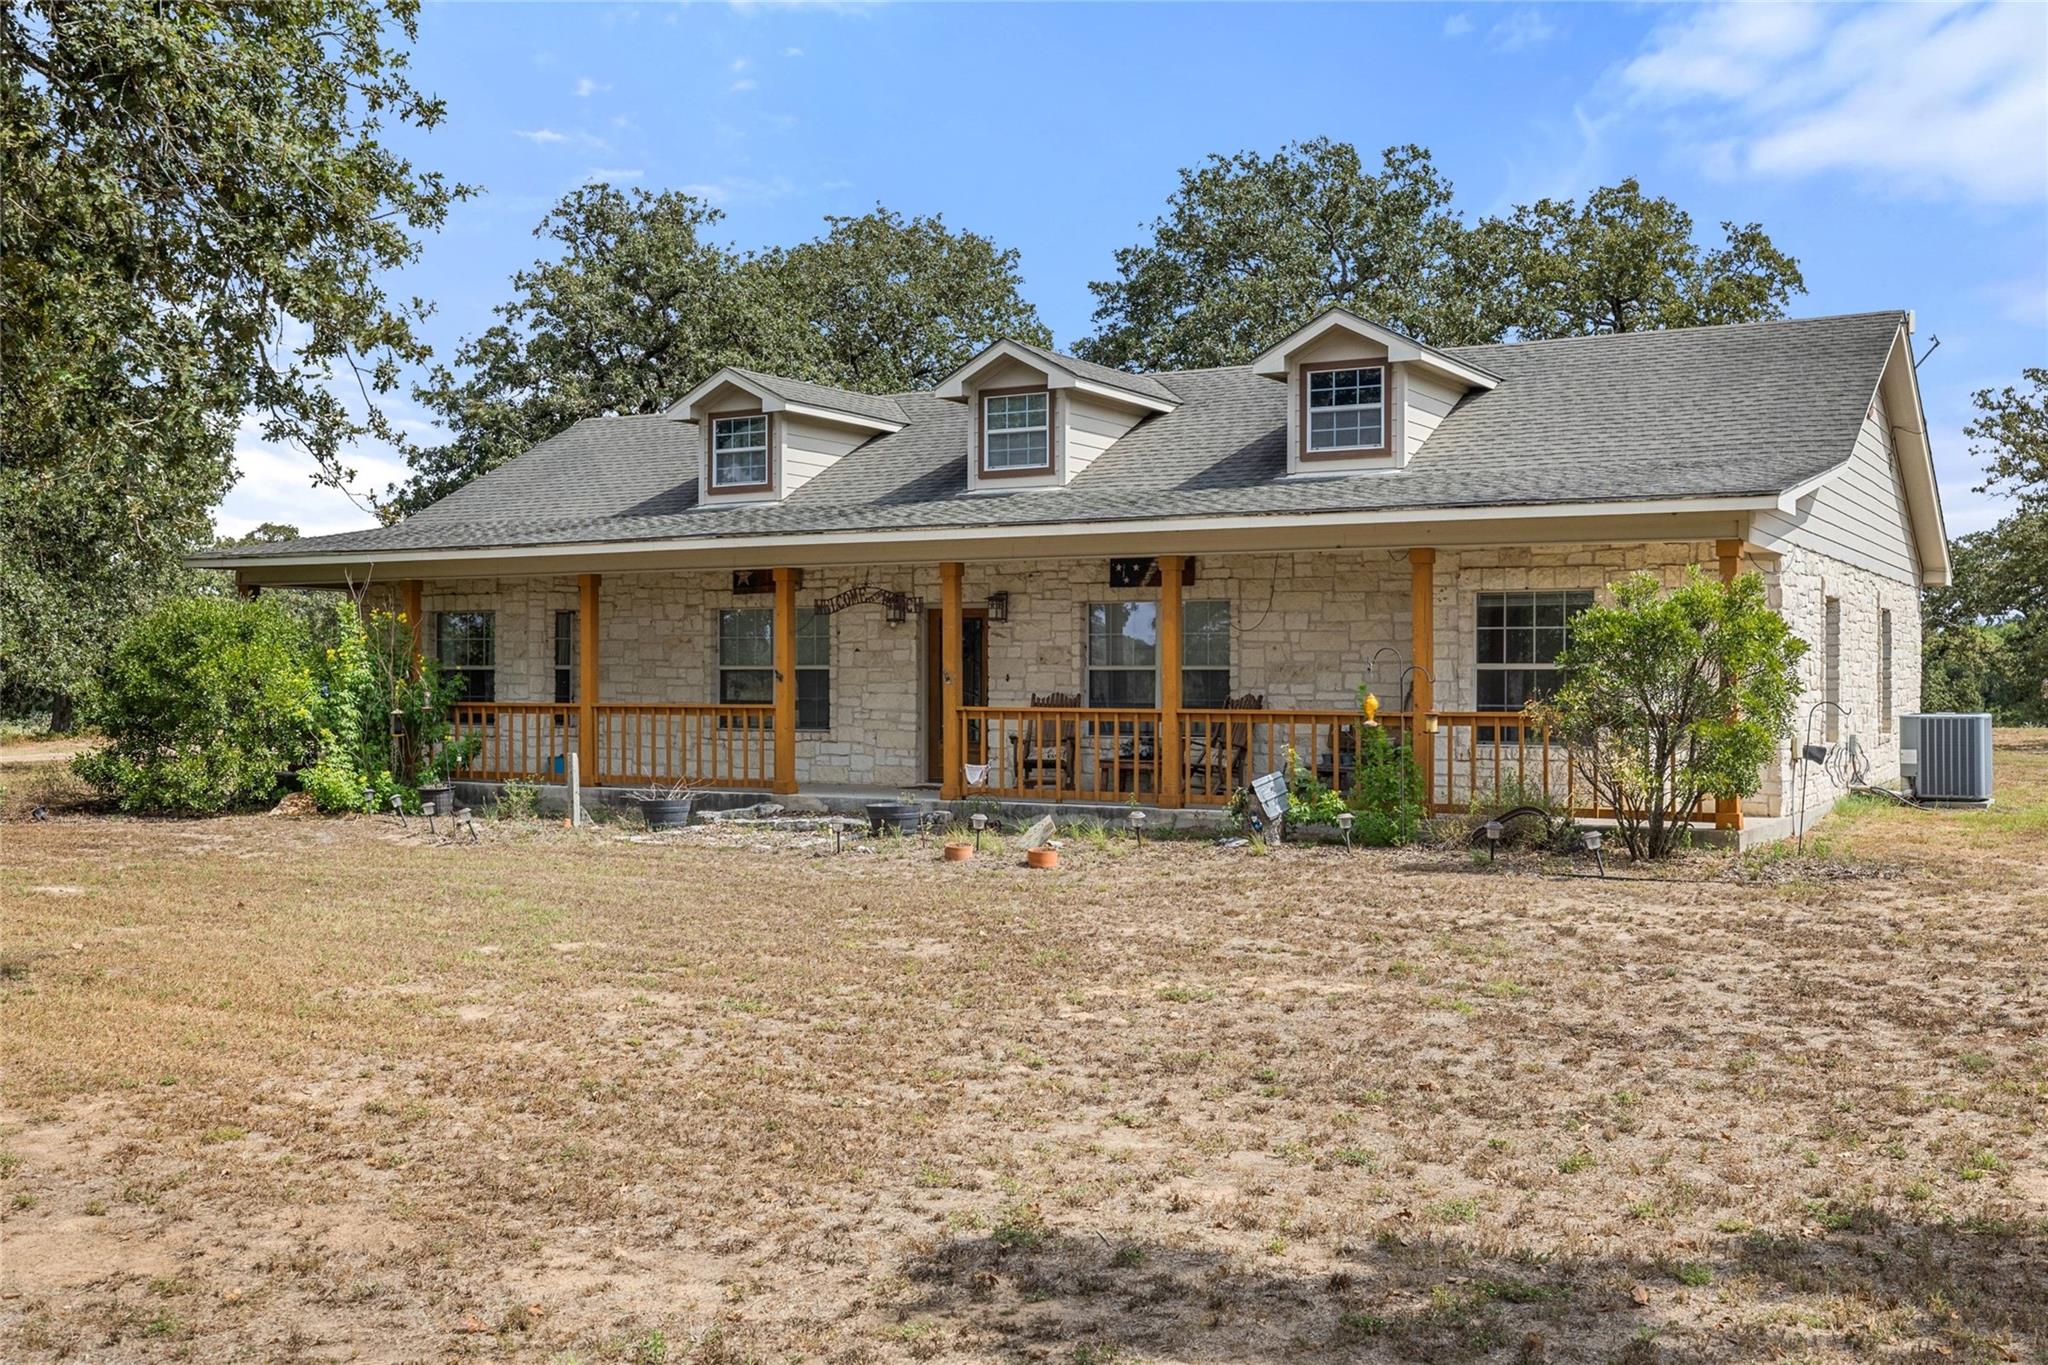
Stone house with a long covered porch, three dormers, and a dry front yard.
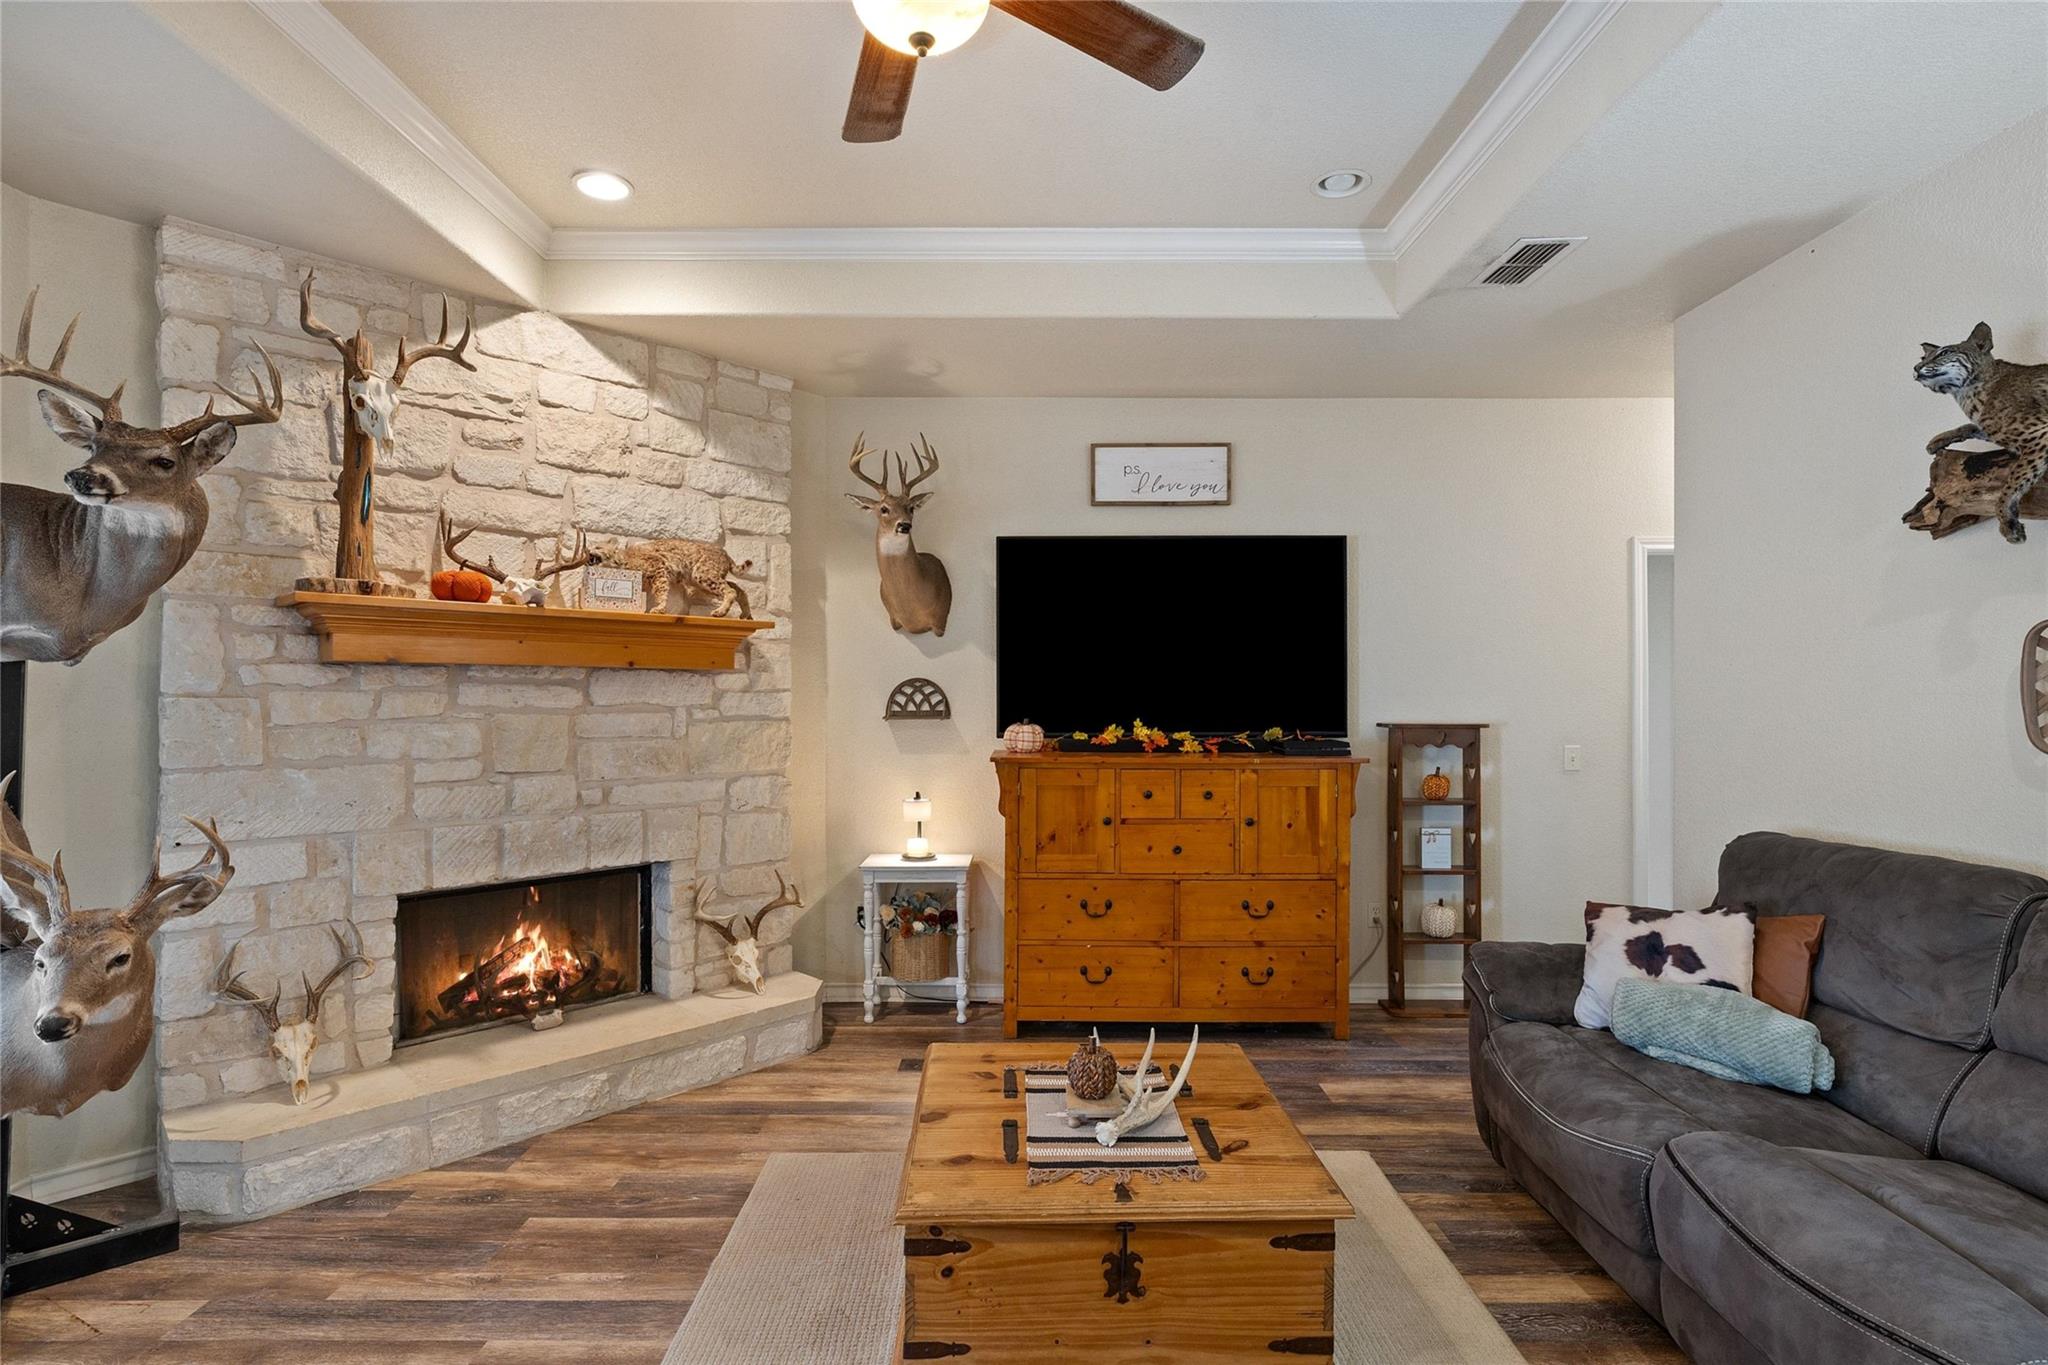
Living room with a stone fireplace, mounted deer trophies, television, and gray sectional sofa.
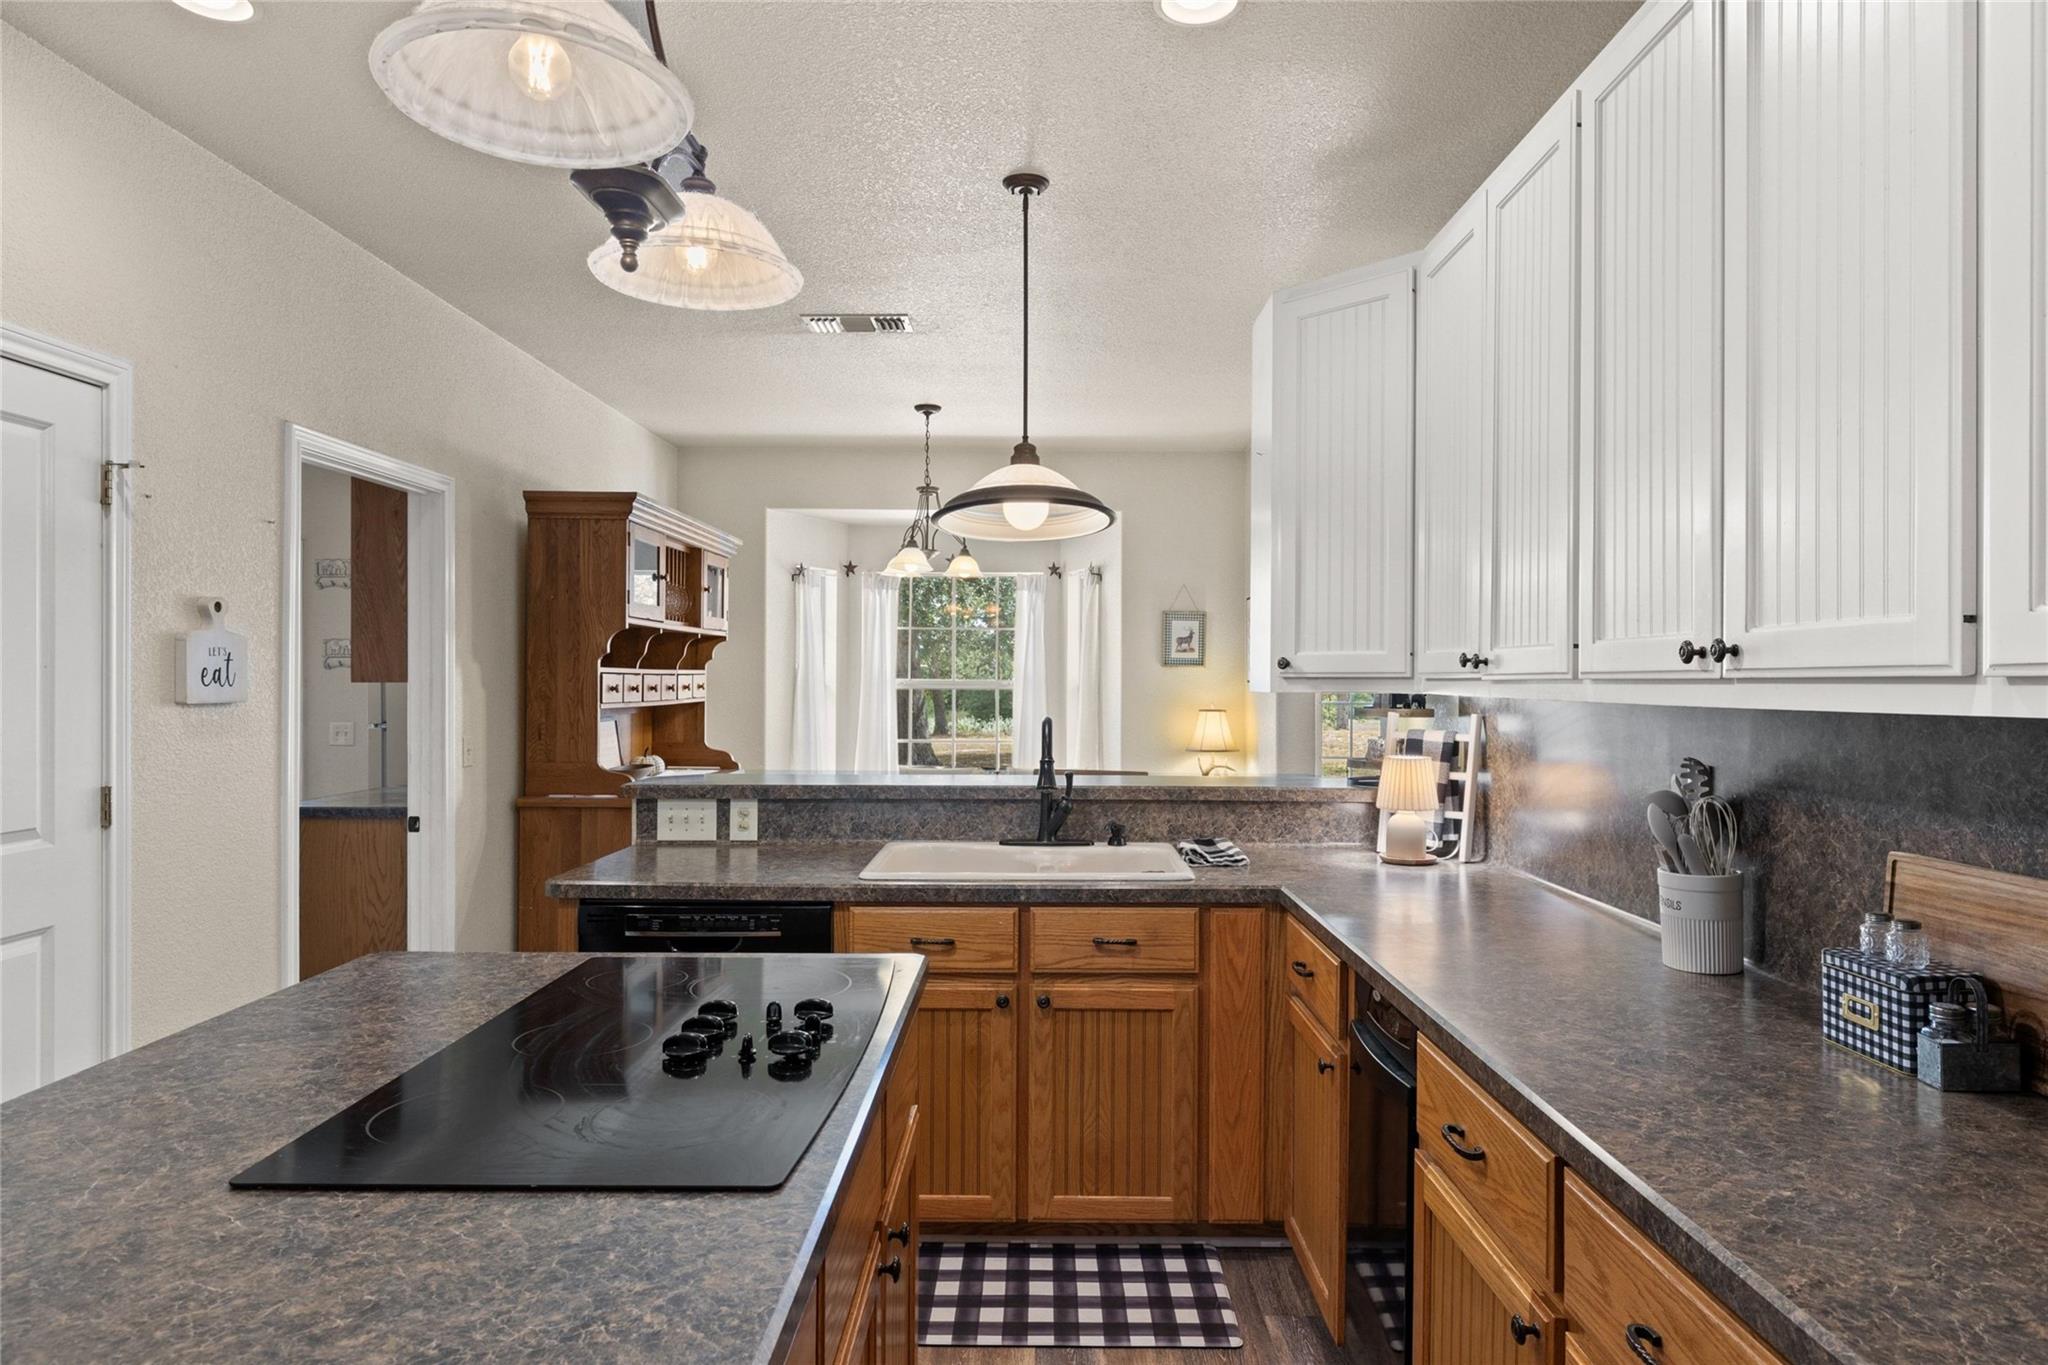
Kitchen with wood and white cabinets, dark countertops, and a cooktop on the island.
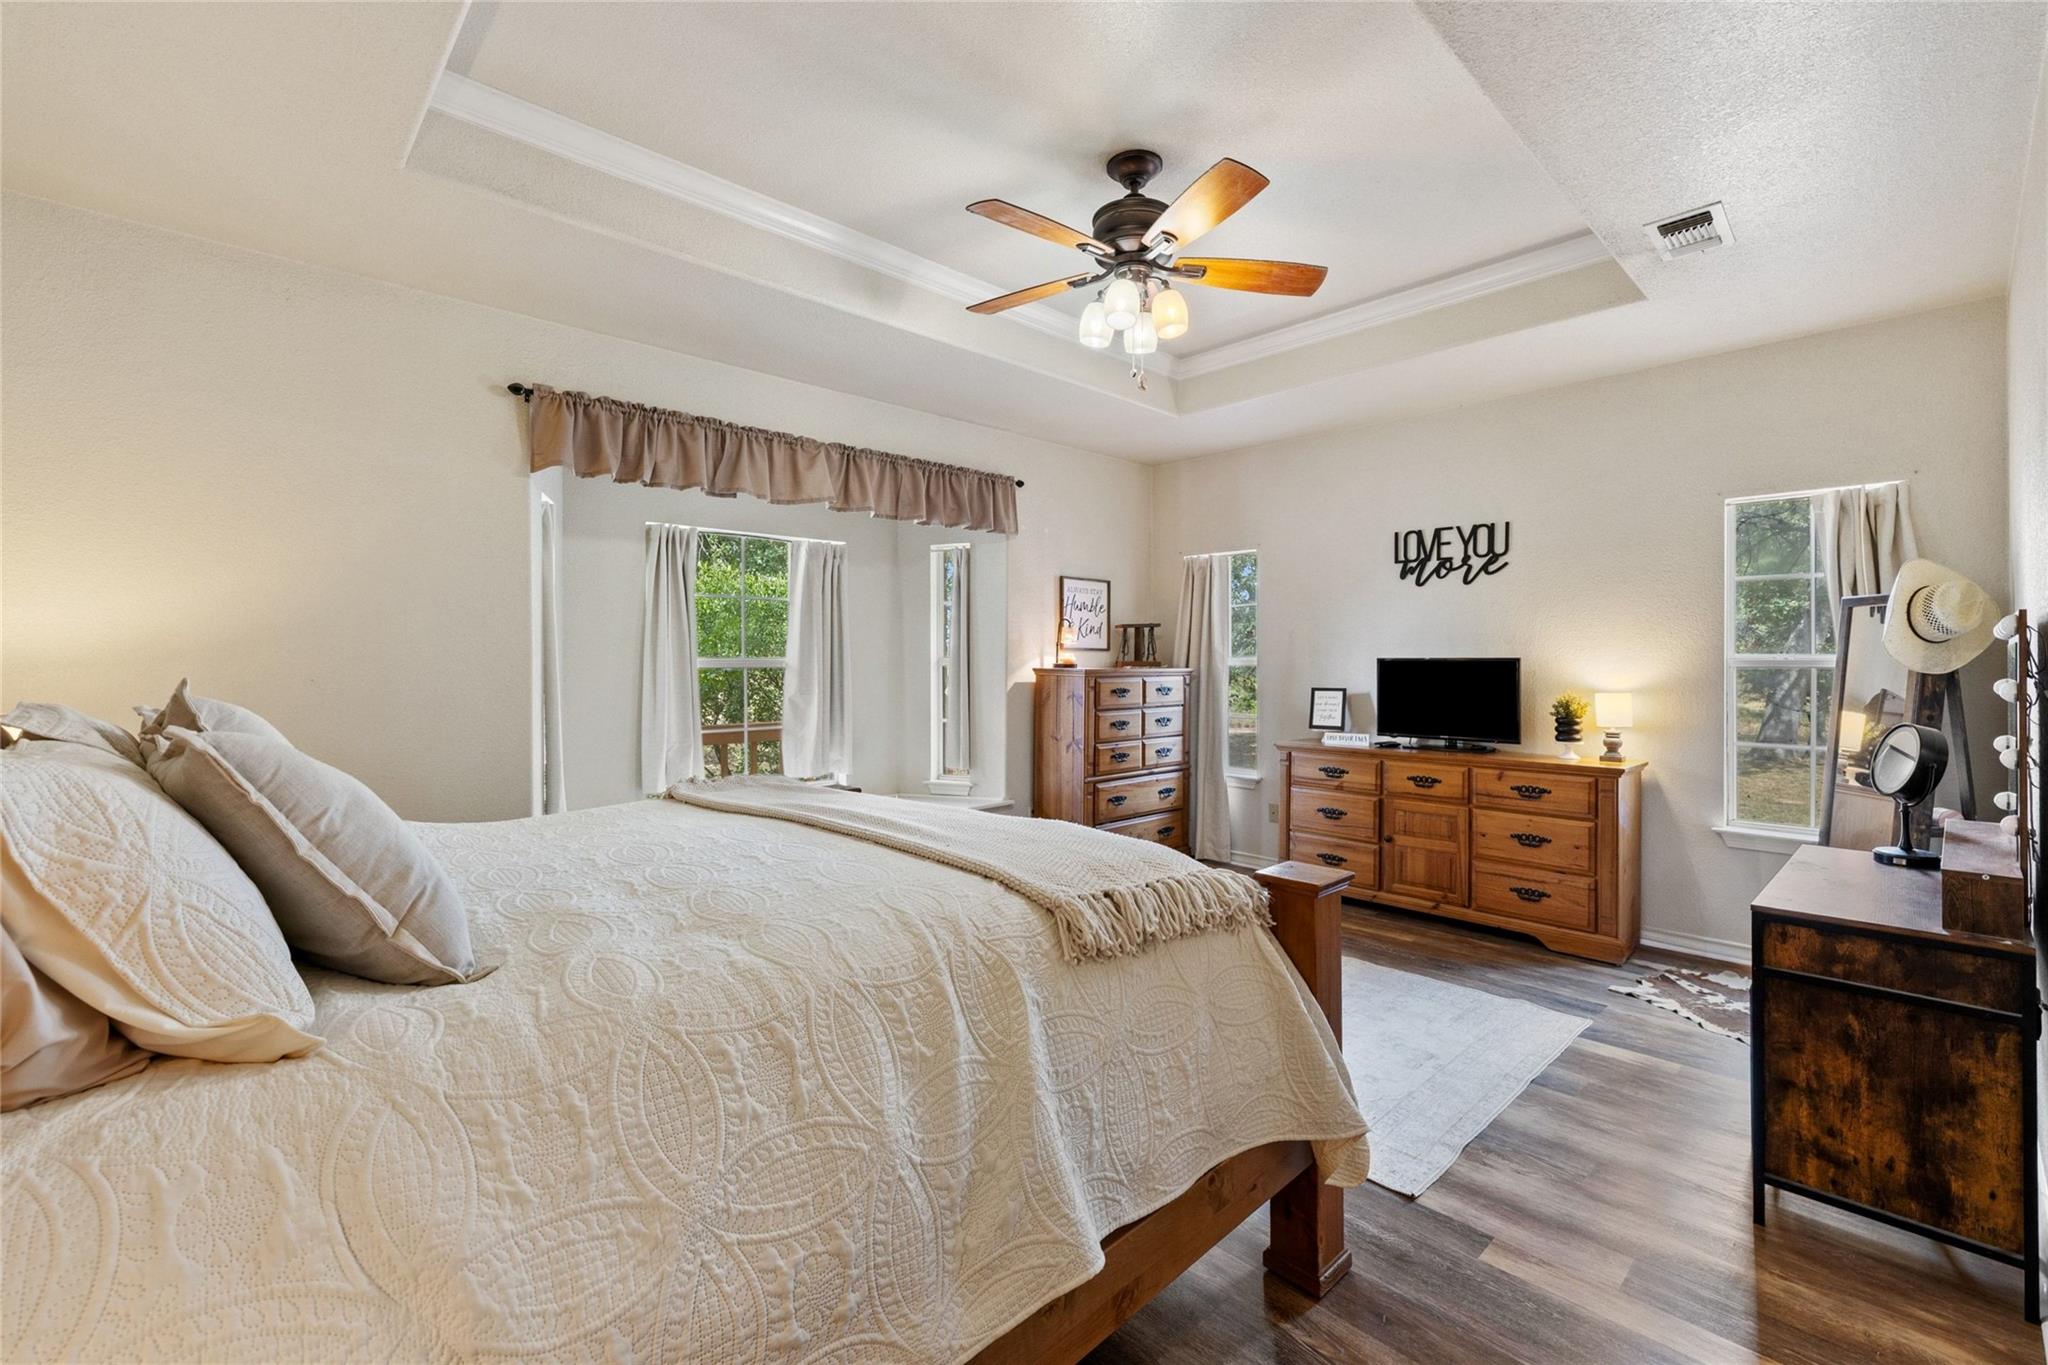
Furnished bedroom with a white-quilted bed, wooden dressers, ceiling fan, and windows overlooking trees.
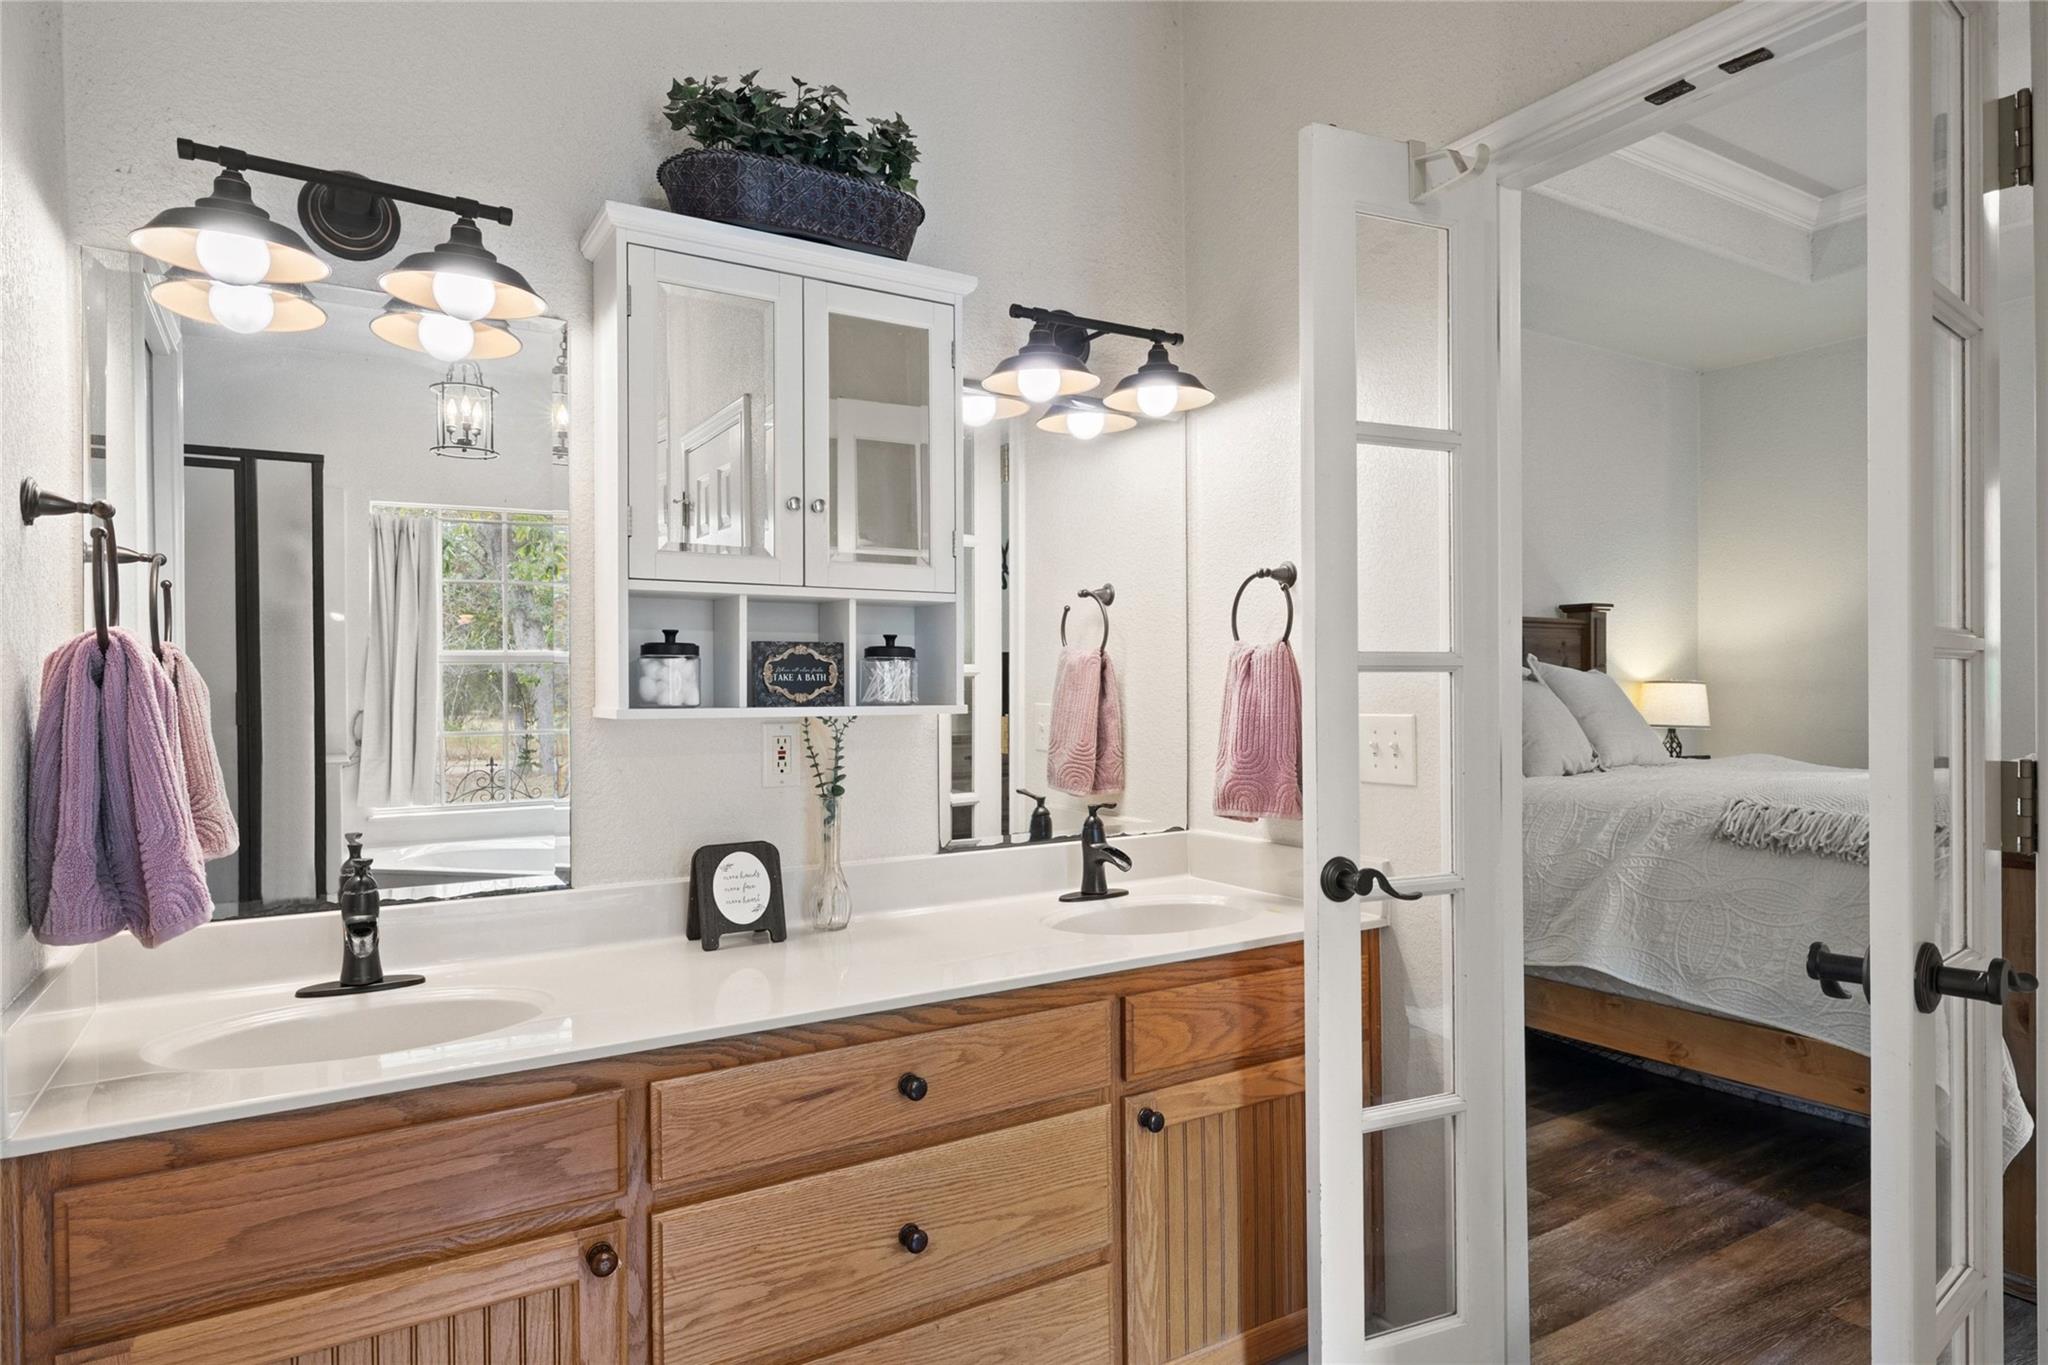
Bathroom with a double wood vanity and open doors to a bedroom with a white bed.
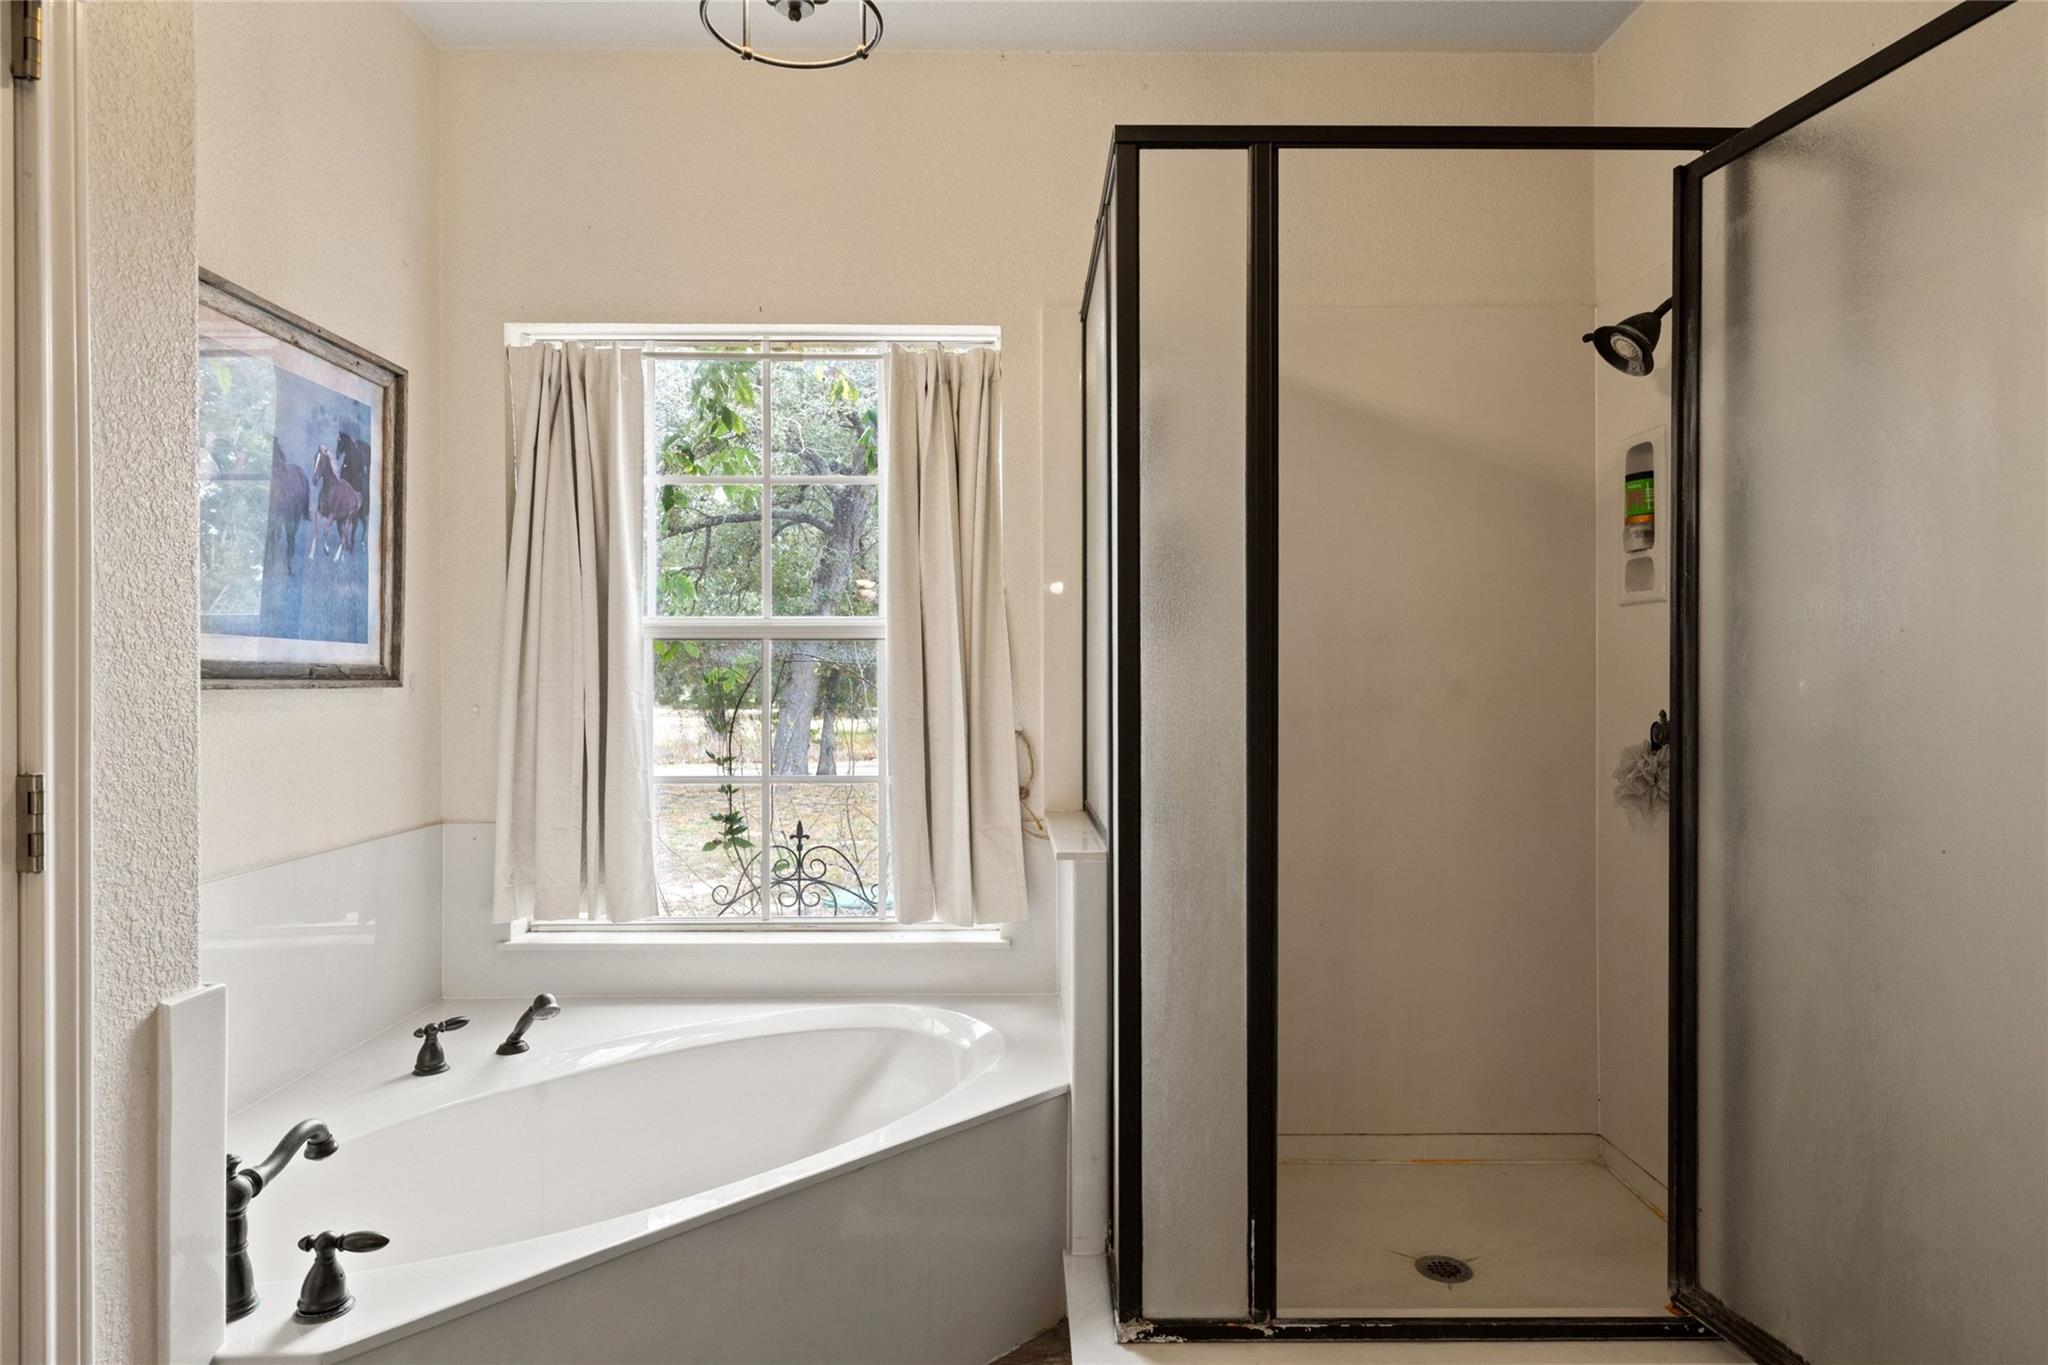
Bathroom with a white corner soaking tub beside a large dark-framed glass shower.
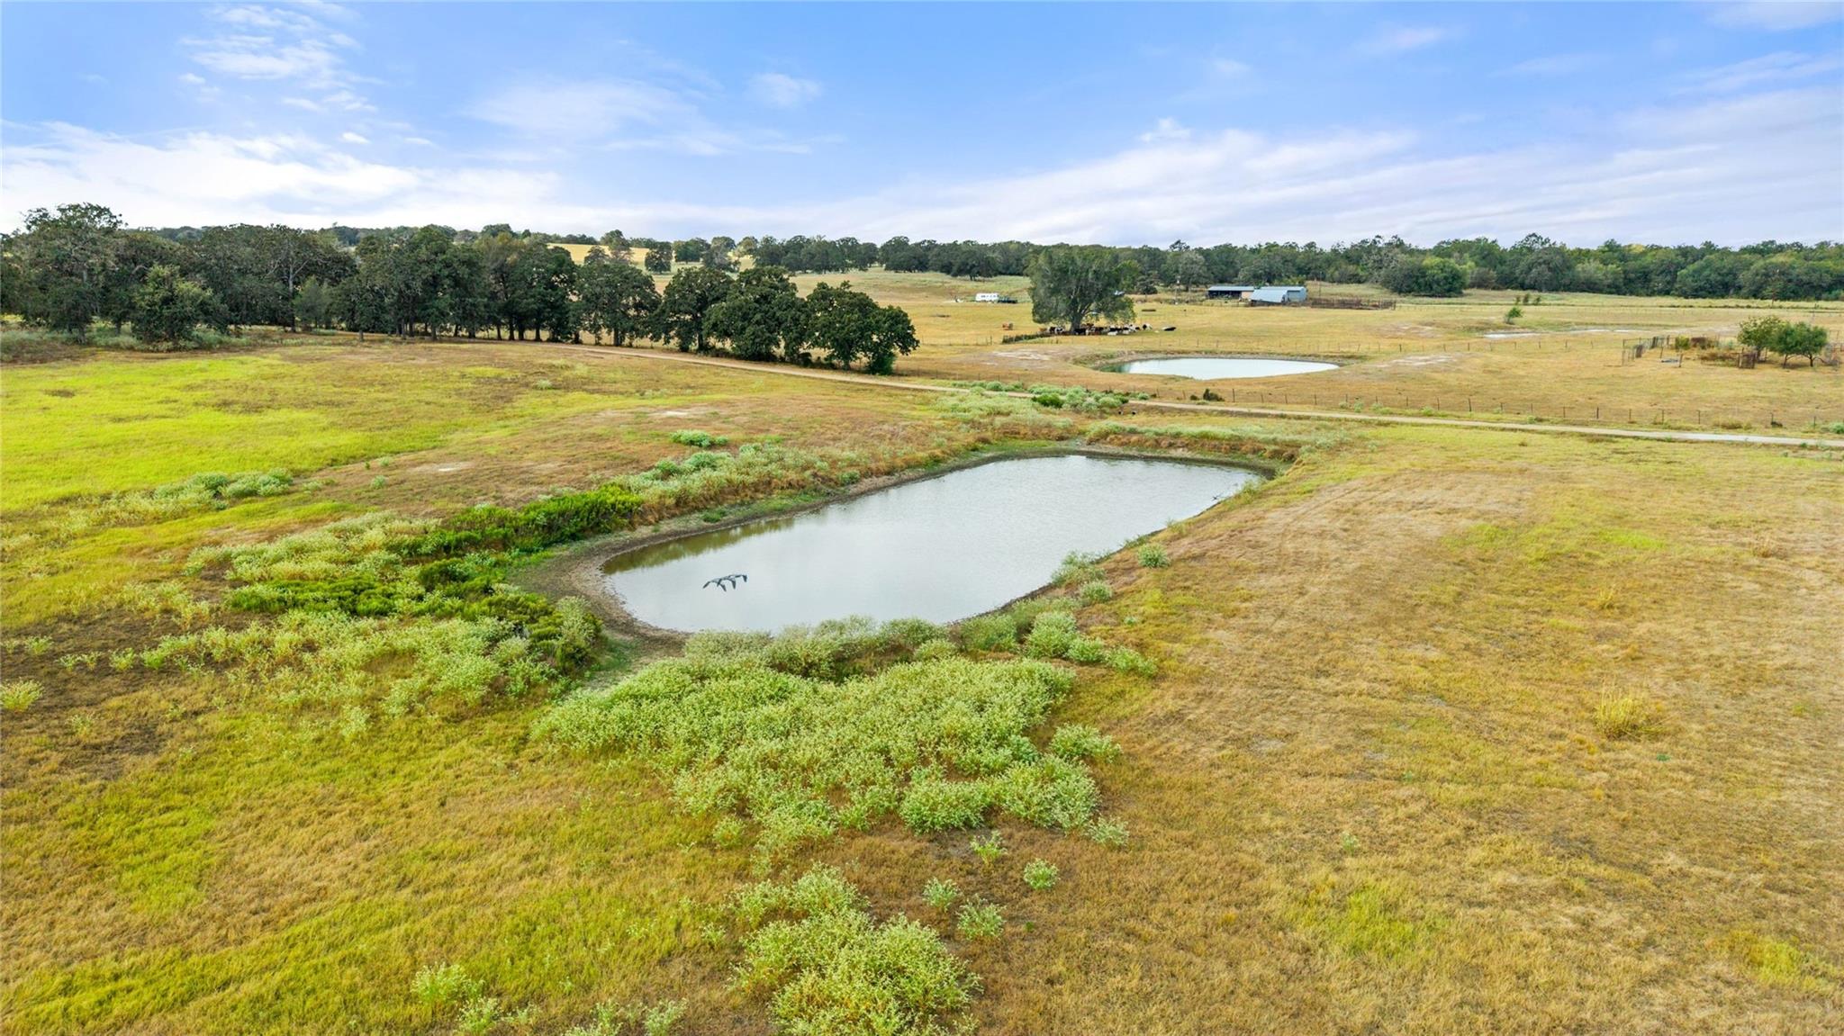
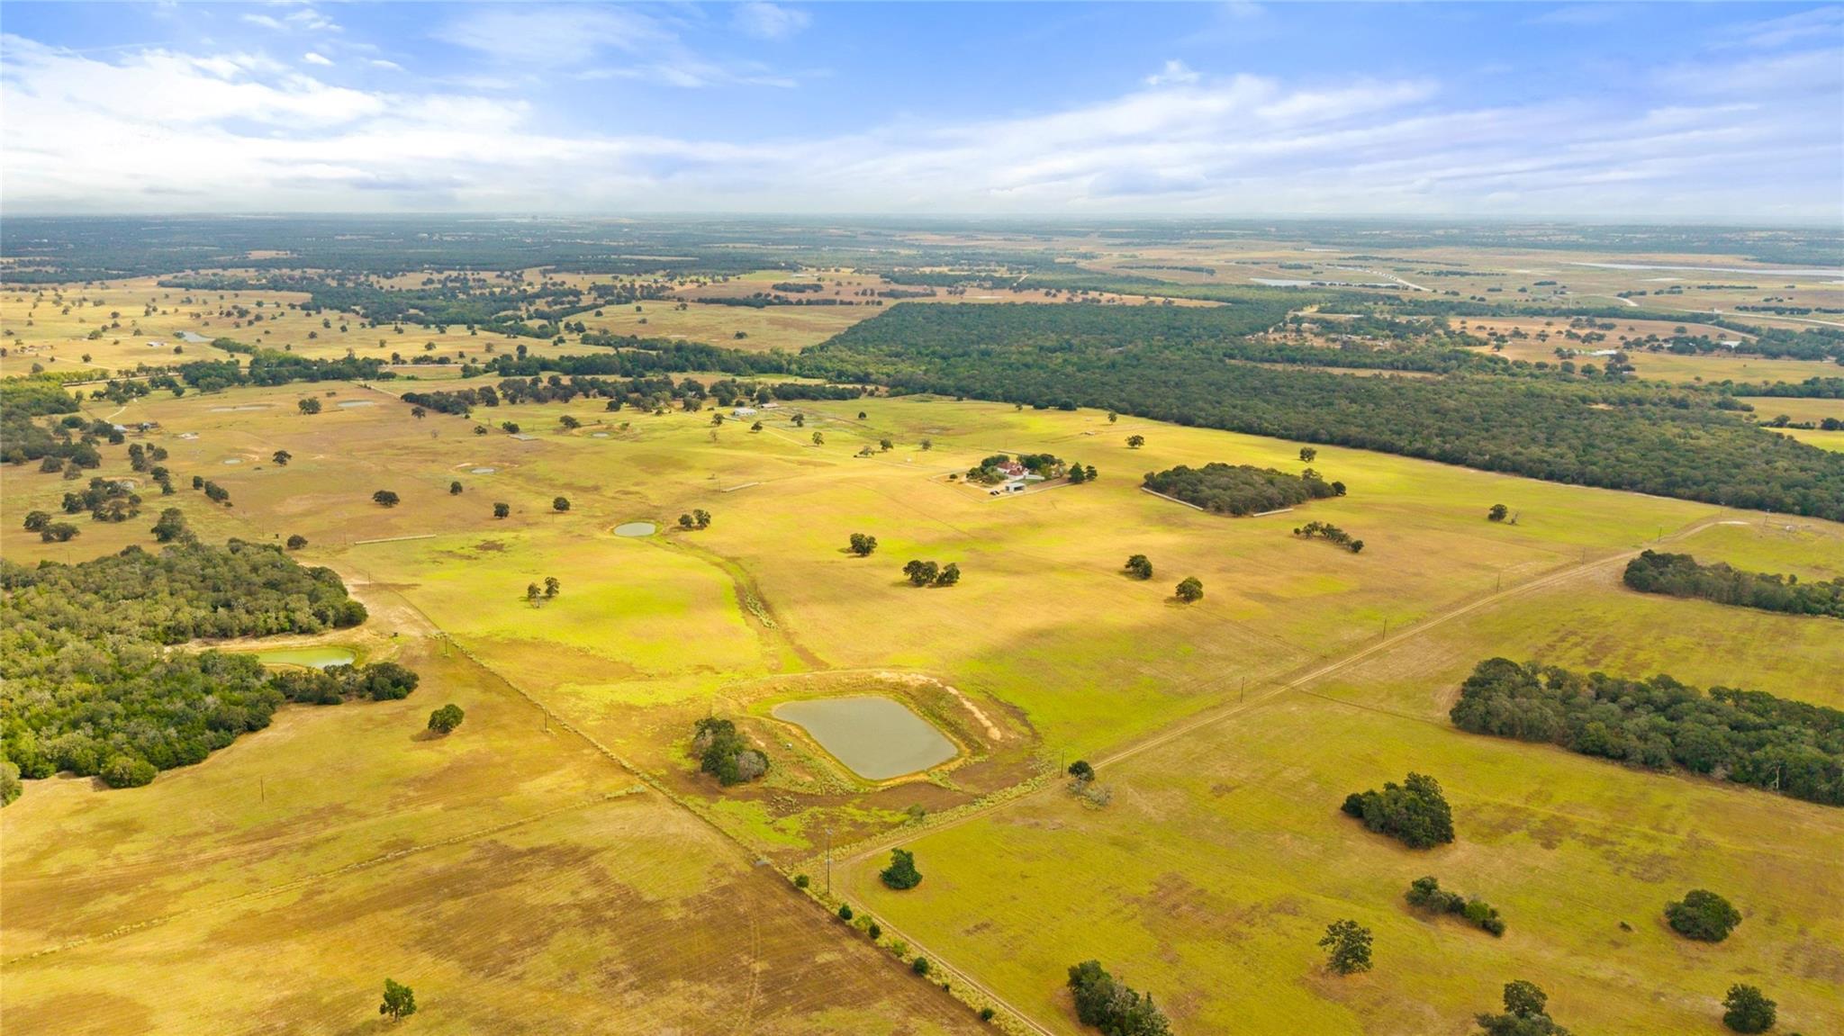
Aerial view of rural pasture with two ponds, a tree-lined road, and distant farm buildings.
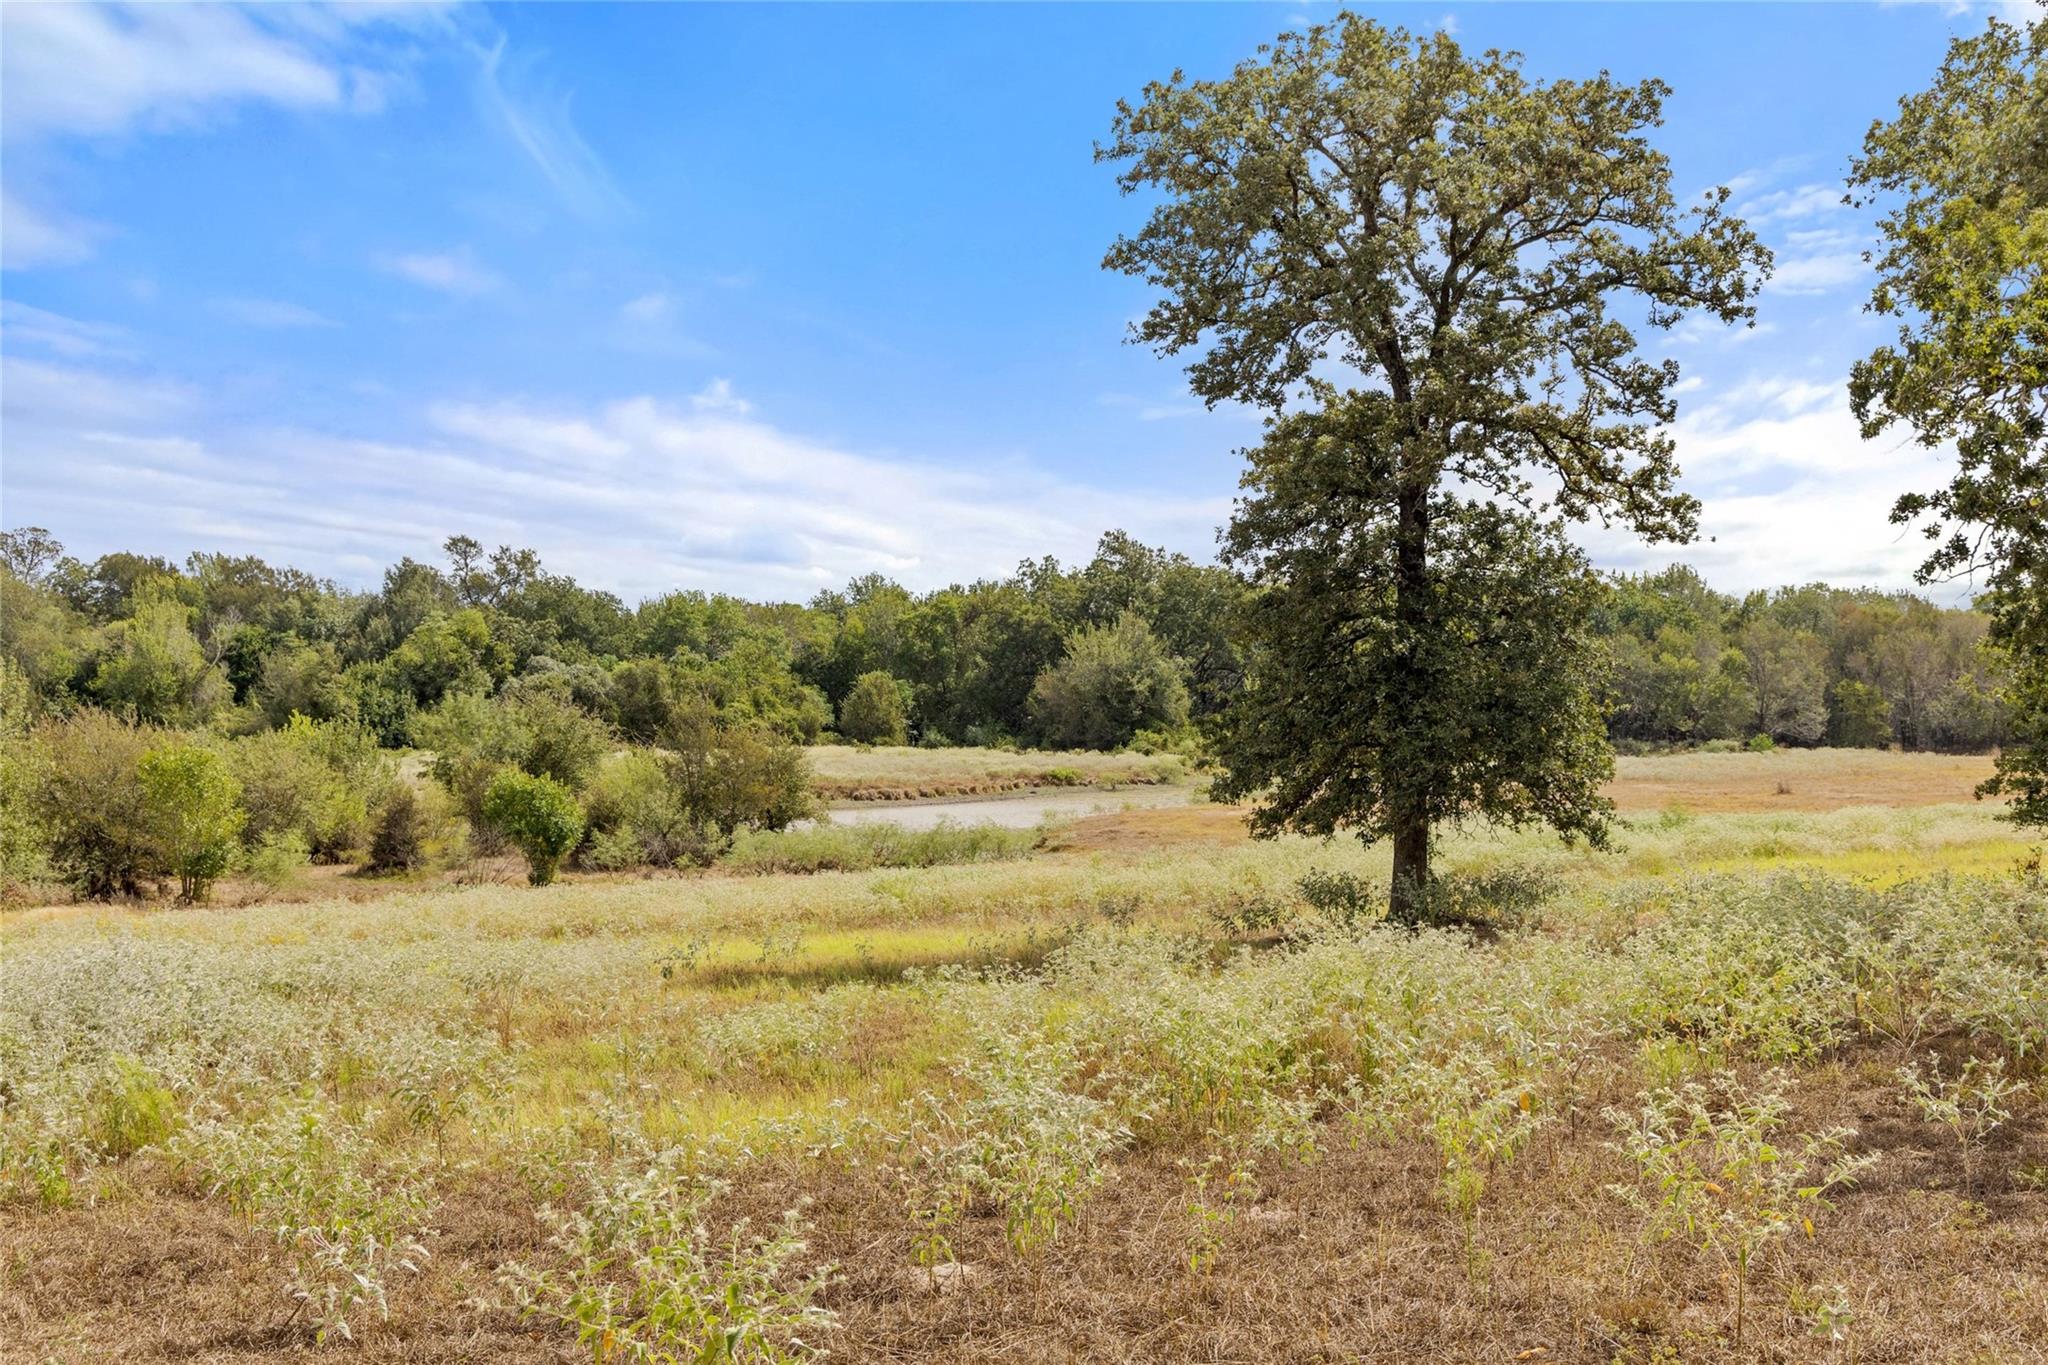
Rural field with a large oak tree, narrow water channel, and wooded tree line.
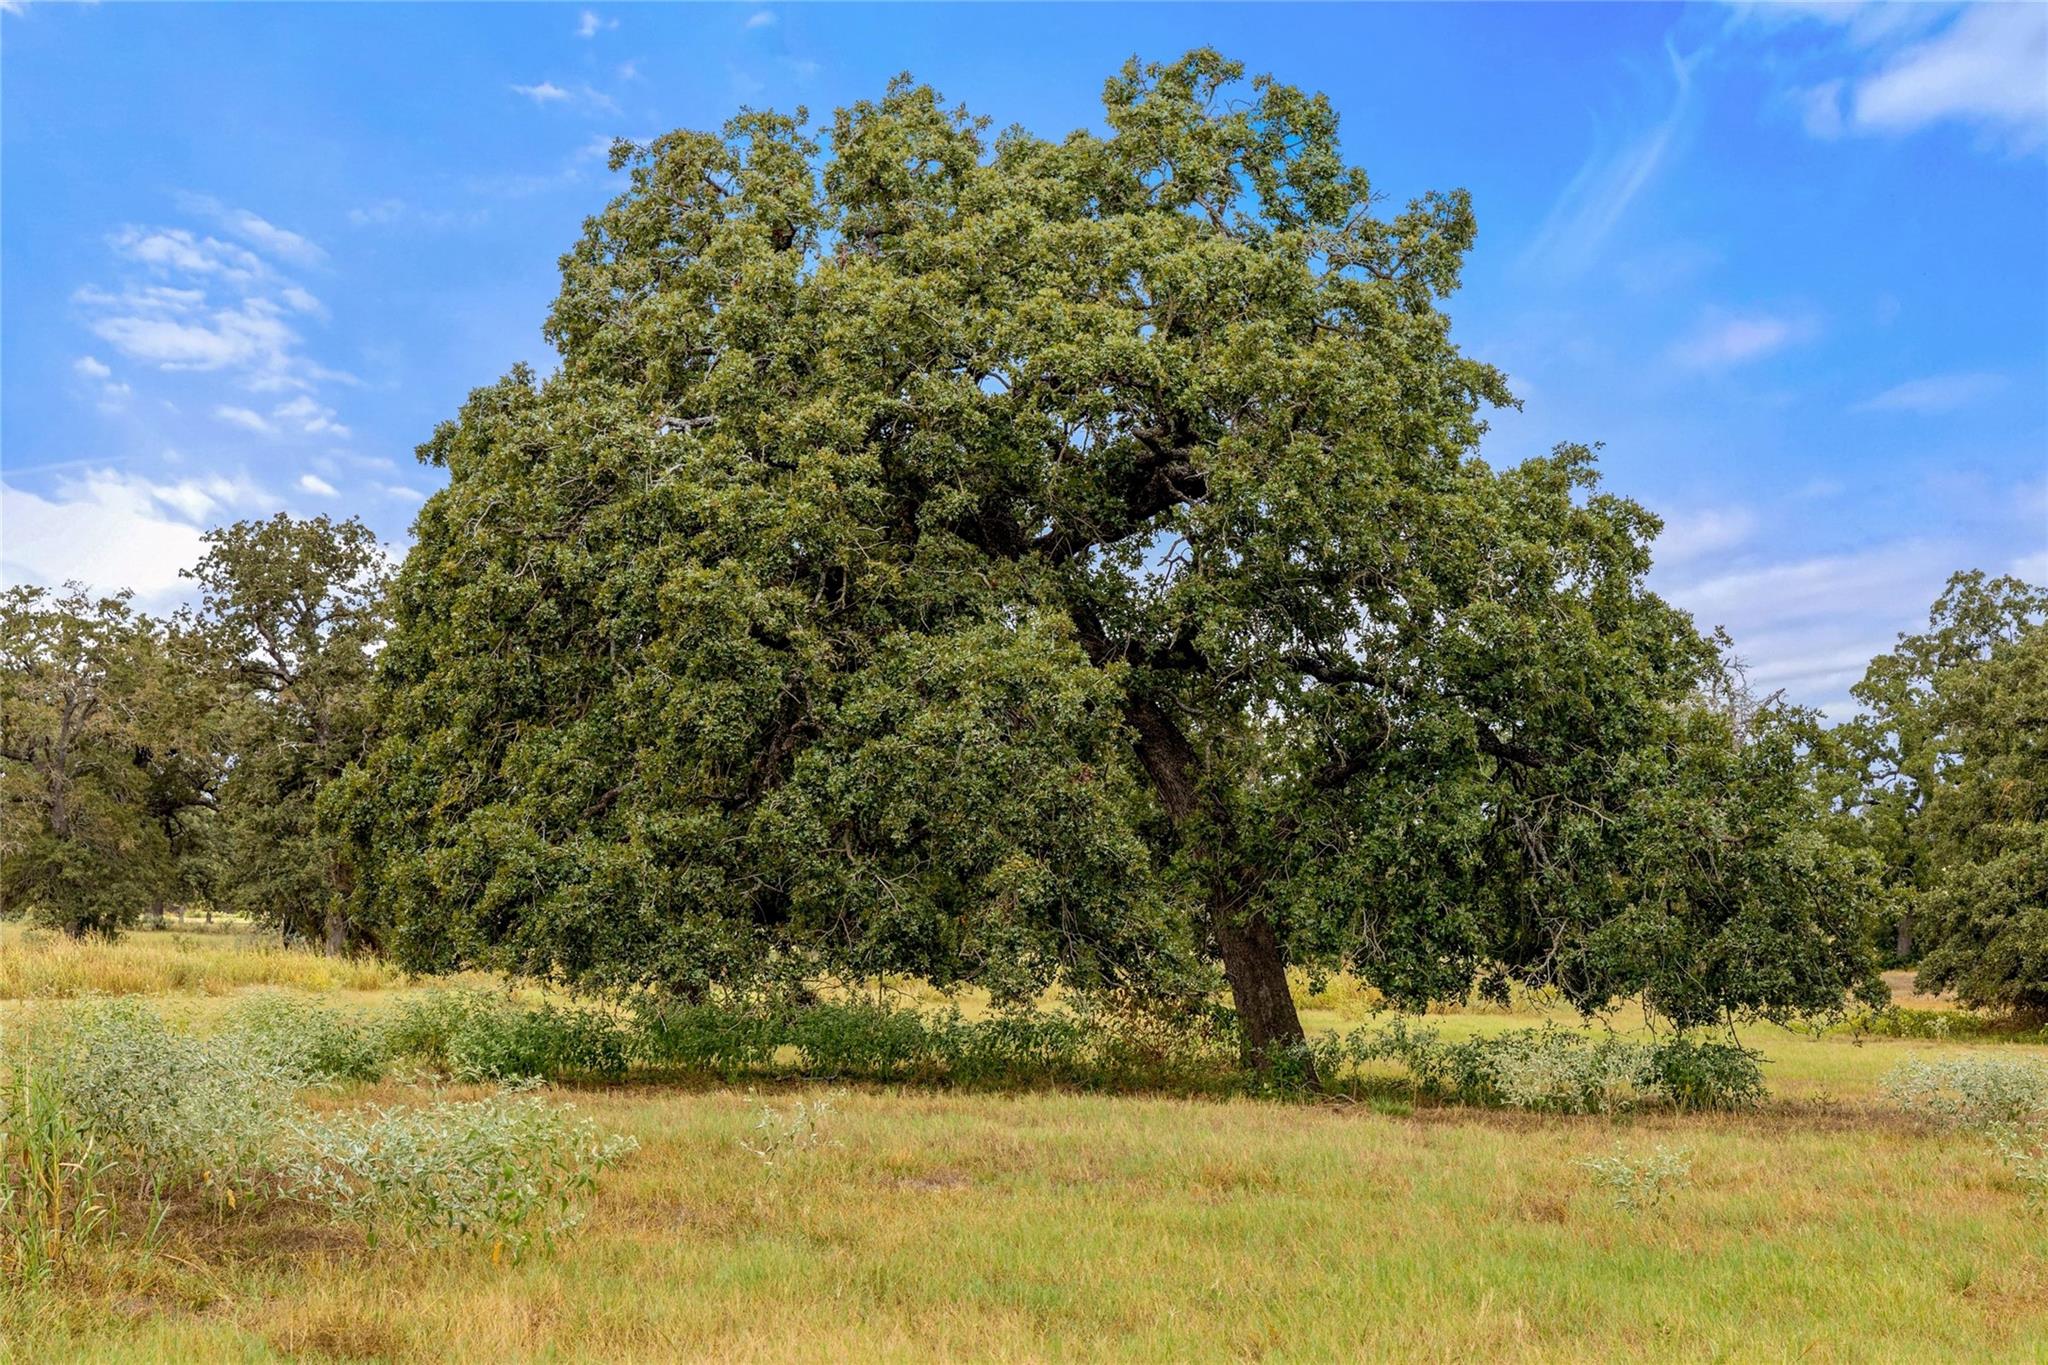
Open grassy acreage with a large spreading oak tree and smaller trees beyond.
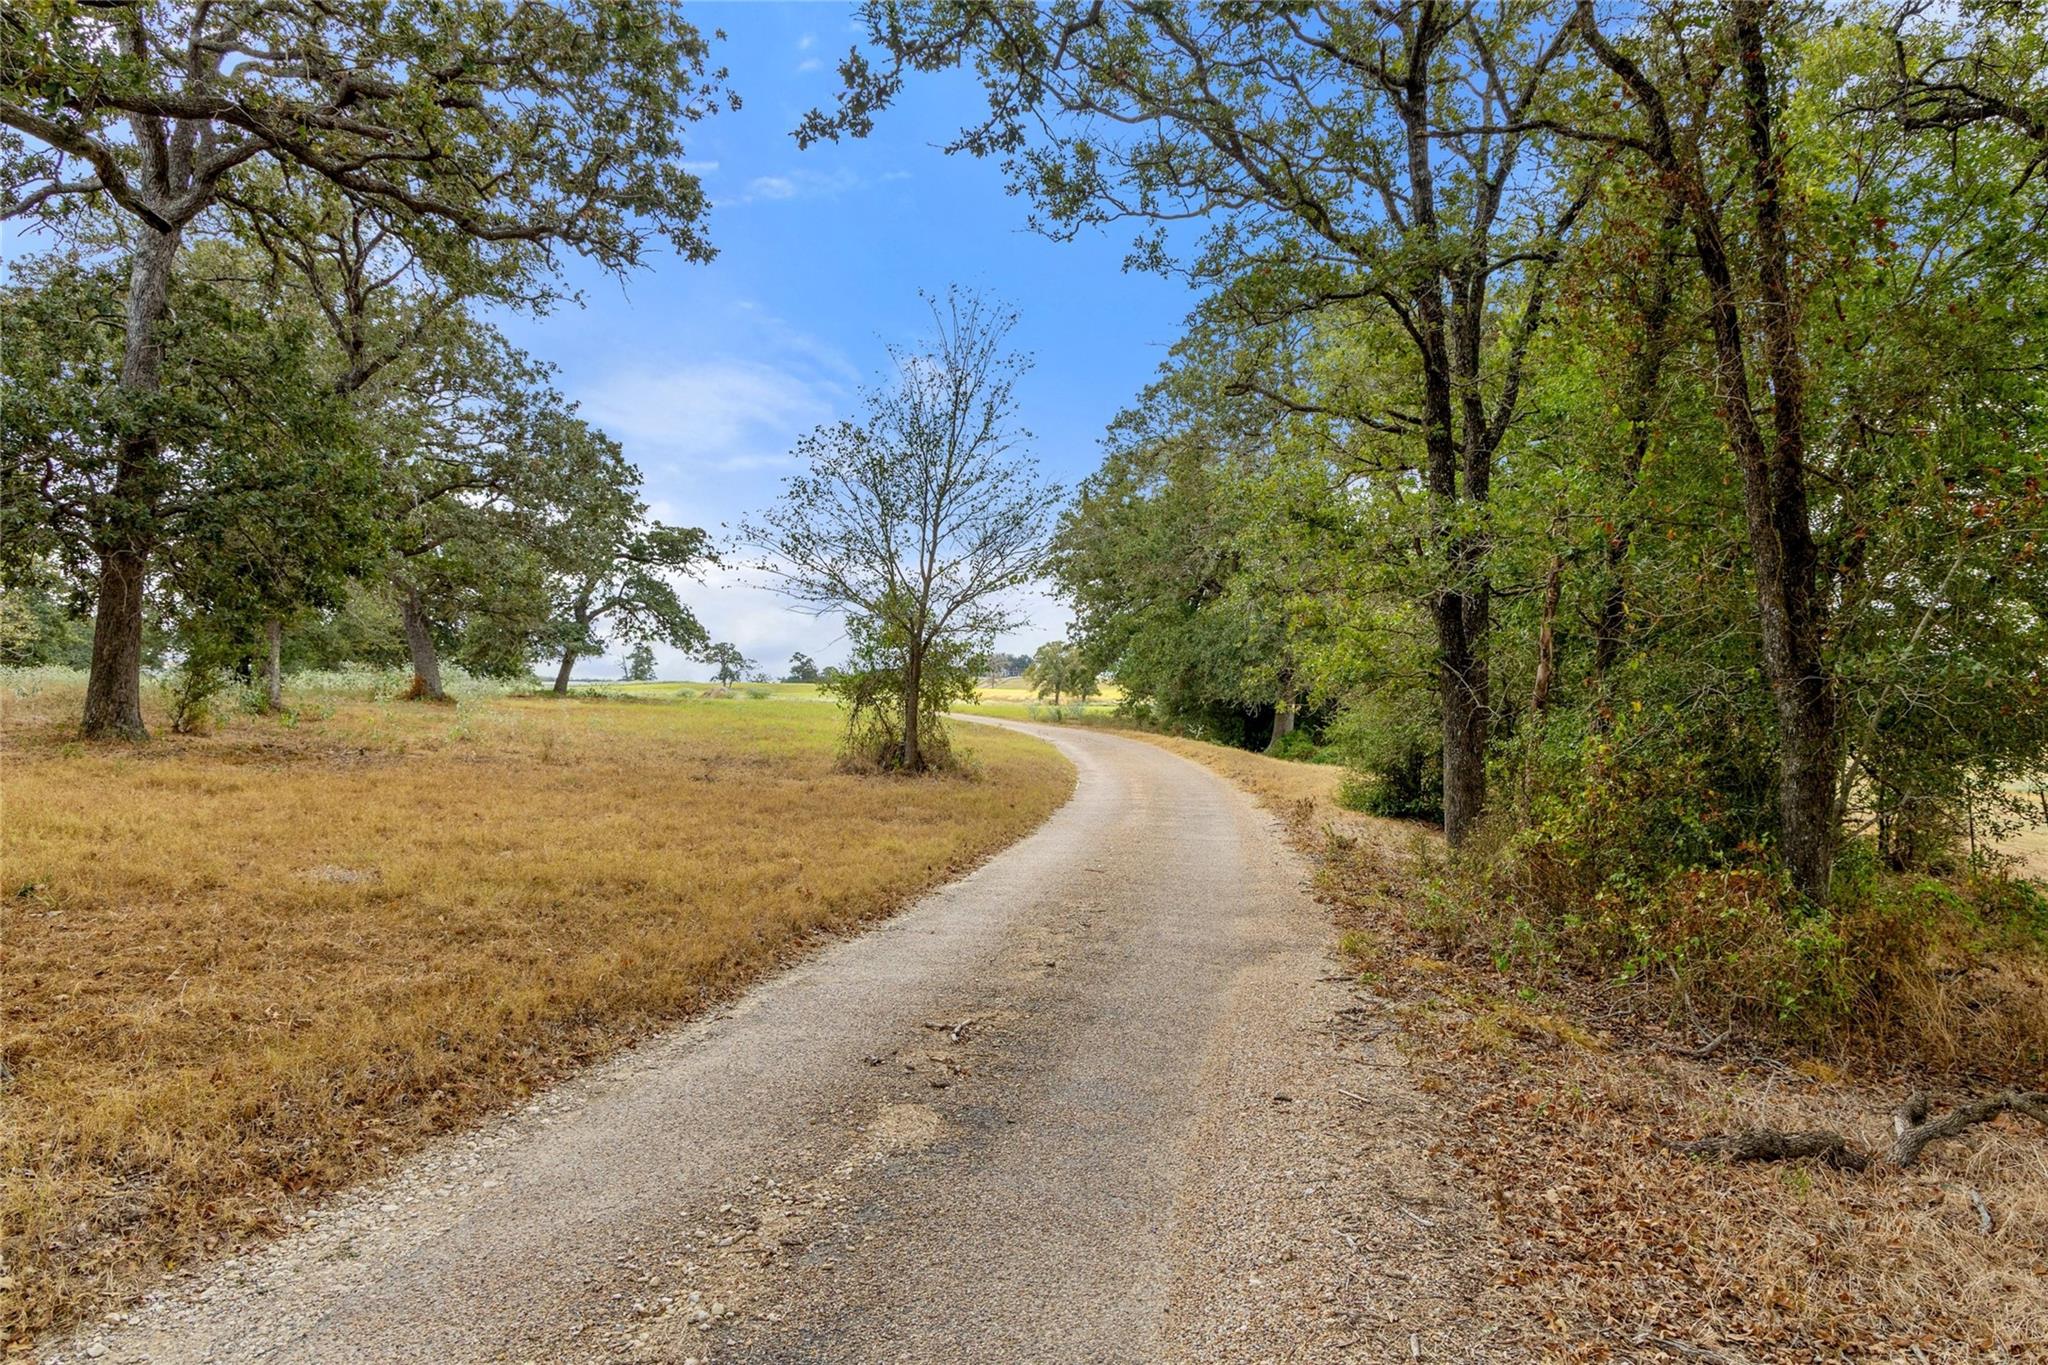
Curving gravel driveway through a tree-lined rural property, with open fields beyond.
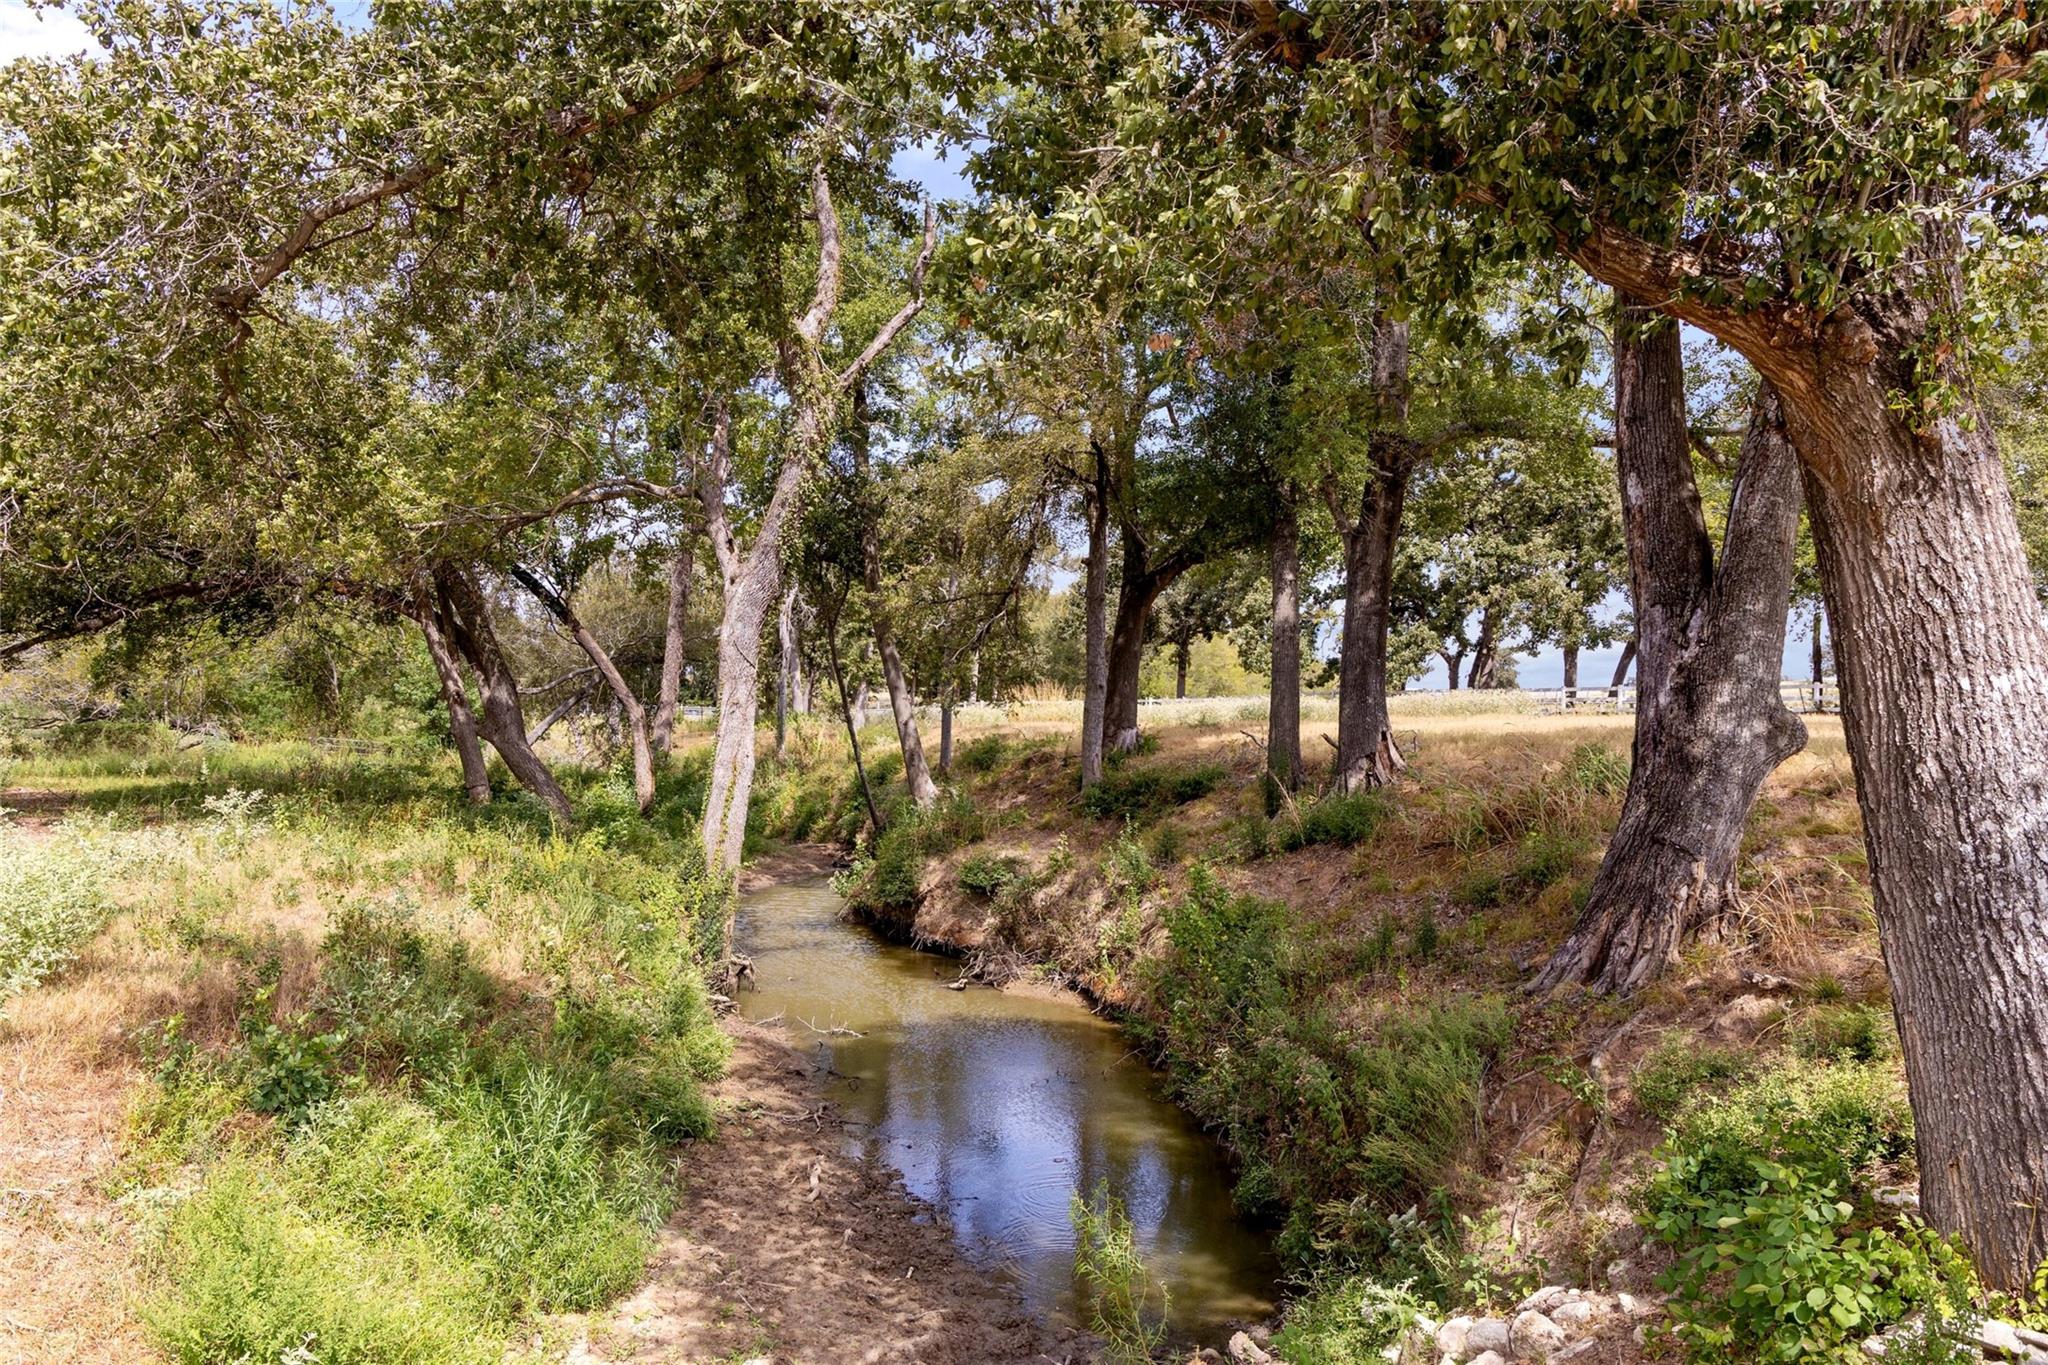
A creek winds beneath mature trees through a grassy, wooded property.
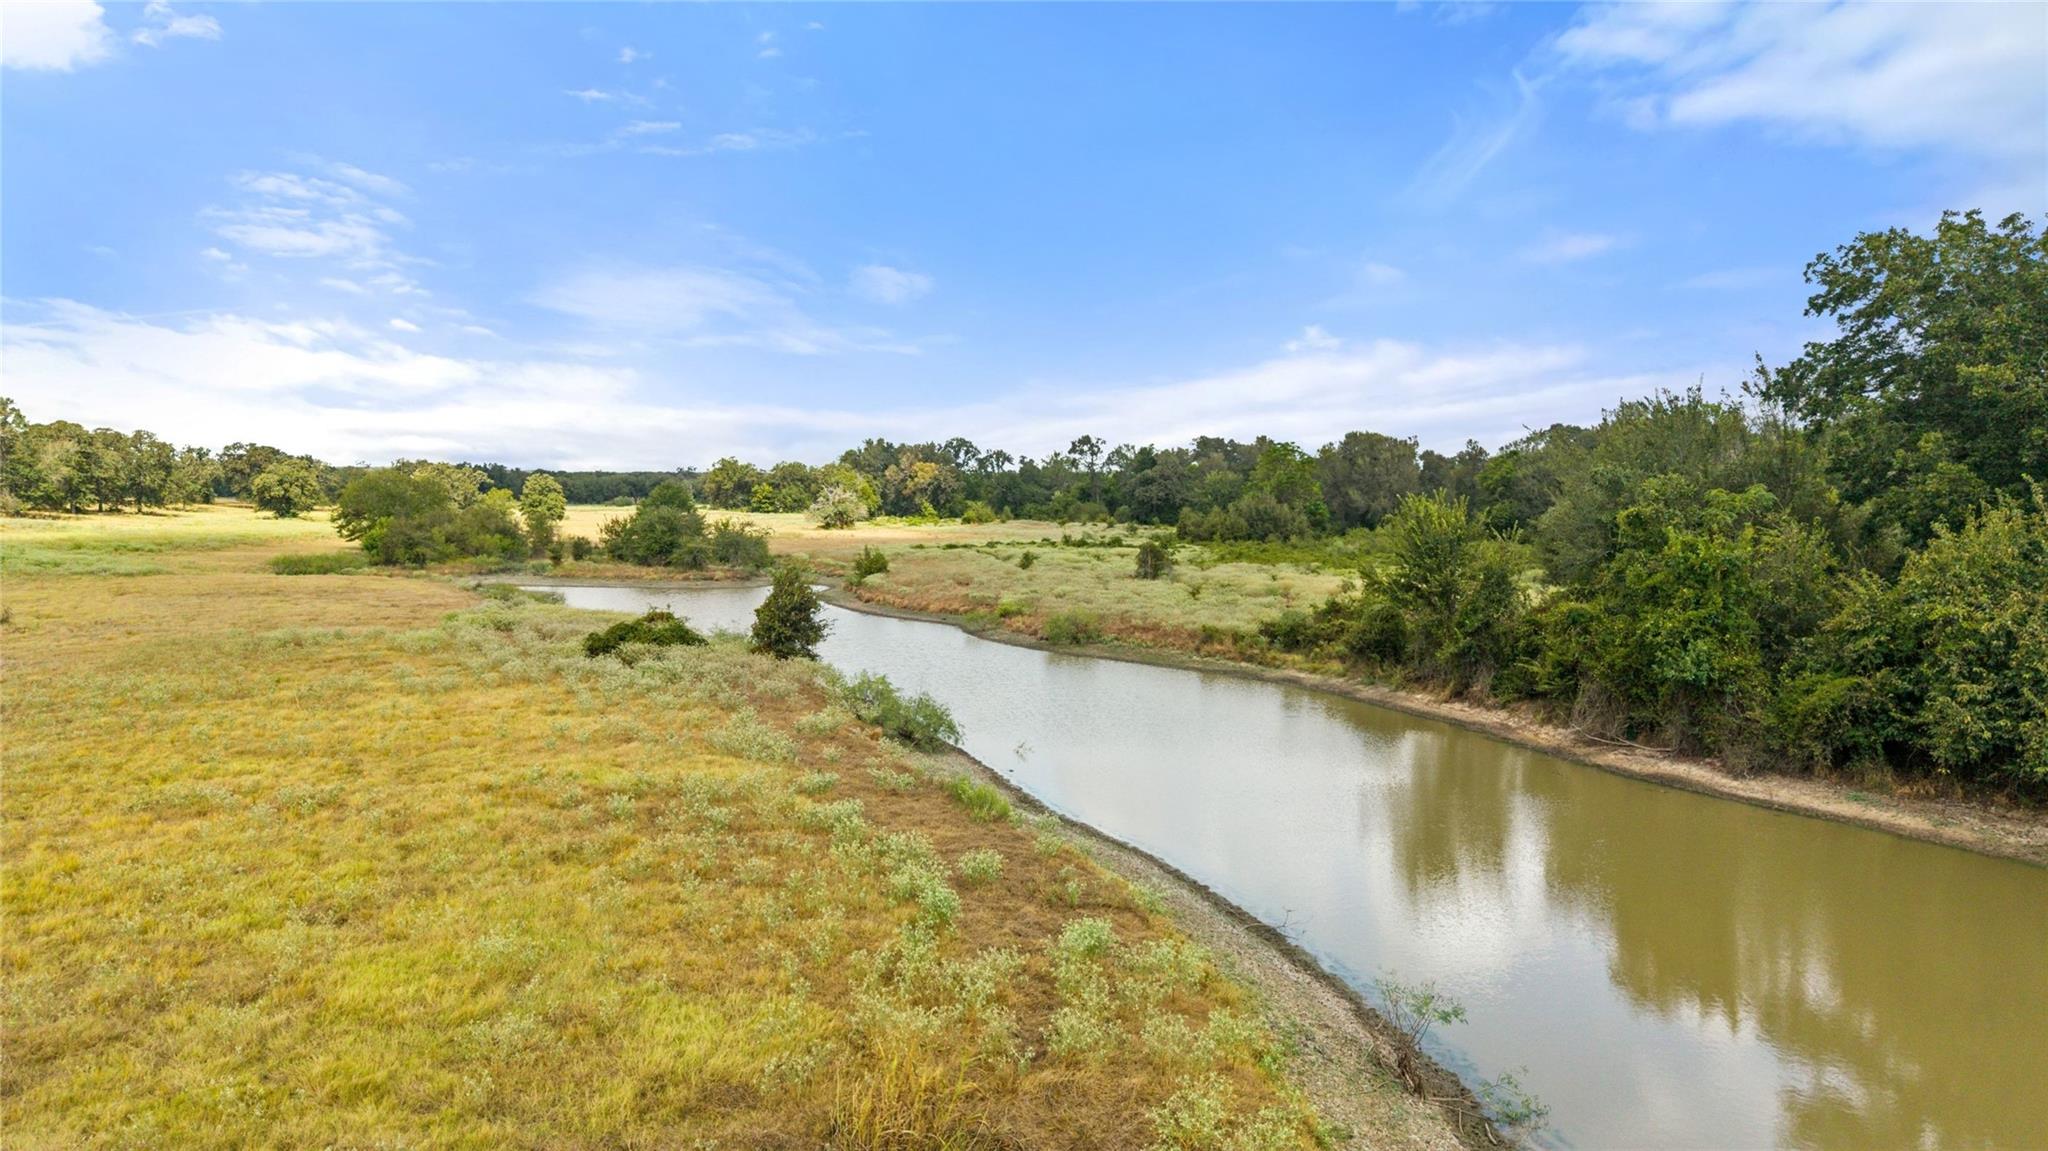
Rural pasture with a winding pond and mature trees.
Aerial view of rural acreage with open fields, scattered trees, ponds, and a small building cluster.
Aerial view of open acreage with grassy fields, scattered trees, a pond, and distant buildings.
VIEW PHOTOS
Courtesy of Tierra Grande Realty, LLC, Julie Downs Listing Contact: (737) 864-5330 
$4,995,000

18000 Fm 112

5 Beds 4 Baths 4,400 Sq.Ft. 219.54 Acres

Description

Welcome to an exceptional 219-acre Central Texas legacy property offering unmatched privacy, productivity, and multi-generational potential in the heart of a renowned local school district. This expansive ranch features a picturesque year-round creek, multiple stock tanks, and a diverse landscape perfectly suited for livestock operations, recreation, or a private countryside retreat. The main residence is an impressive ~4400 Square feet of custom estate offering four bedrooms and four bathrooms, thoughtfully designed with a spacious eat-in kitchen, a dedicated formal dining area, cozy fireplaces on both the first and second floors, and dual sunrooms on the main and upper levels that frame sweeping pastoral views. An executive home office provides an ideal remote workspace. Designed for ultimate outdoor enjoyment and convenience, the exterior boasts a pristine in-ground gunite pool, an attached two-car garage, and a substantial secondary outbuilding featuring three enclosed sides and high clearance specifically engineered for RV, motorhome, and farm implement storage. A charming secondary all-stone residence boasts ~2400 Square feet and includes three bedrooms, two and a half bathrooms, an eat-in kitchen, an office, and a dedicated dining room, accompanied by its own detached two-car garage and a large covered patio overlooking a lush, scenic tank. Seamlessly blending working-ranch capability with refined country living, this landmark offering delivers scale, versatility, and convenience just minutes from regional hubs.

Share Property

Location

18000 Fm 112, Thrall, TX 76578

Status

For Sale
Julie Downs

Julie Downs

TITLE

FOUNDER | BROKER OF RECORD | REALTOR®

Property Amenities

Interior
Fireplace Family Room
Appliances Built-In Oven(s), Dishwasher, Disposal, Exhaust Fan, Microwave, RNGHD, Refrigerator, Stainless Steel Appliance(s)
Flooring Carpet, Stone, Wood
Total Bedrooms: 5
Half Bathrooms: 1
Full Bathrooms: 3
Other Interior Features Built-in Features, Ceiling Fan(s), Beamed Ceilings, High Ceilings, Granite Counters, Crown Molding, Electric Dryer Hookup, Eat-in Kitchen, Kitchen Island, Multiple Living Areas, Open Floorplan, Pantry, Primary Bedroom on Main, Recessed Lighting, Walk-In Closet(s)
Area & Lot
Lot Area 219.54 Acres
Living area 4,400 Sq.Ft.
MLS® ID 4228762
Year Built 2000
School District Lexington ISD
High School Lexington
Middle School Lexington
Elementary School Lexington
Water Frontage Creek, Dry/Seasonal, Pond
View Description Creek/Stream,Panoramic,Pond,Rural,Trees/Woods
Type Residential
Status For Sale
Exterior
Stories 2
Pool Gunite, In Ground, Outdoor Pool
Air conditioning Ceiling Fan(s), Central Air, Zoned
Heat type Central, Fireplace(s), Propane
Disability Features None
Water Source Well
Garage Space 2.0
Sewer Septic Tank
Other Exterior Features Lighting, RV Hookup
Parking Asphalt, Garage Door Opener, Paved, RV Access/Parking, RV Carport
Lot Features Agricultural, Gentle Sloping, Landscaped, Rolling Slope, Sloped Down, Sloped Up, Sprinkler - Automatic, Sprinkler - Back Yard, Sprinkler - Partial, Trees-Moderate, Views, Wetlands
Roof Shingle
Utilities Electricity Connected, Propane, Sewer Connected, Water Connected
Finance
Sales Price $4,995,000
Real Estate Tax $1,217 yearly
Aerial view of a rural home and fenced pasture, with a white metal outbuilding and curved driveway.

360 Virtual Tour

Take a tour of this property
Aerial view of a rural home and fenced pasture, with a white metal outbuilding and curved driveway.

Schedule a Showing

We would love to show you our beautiful property. Please select your preferred date and time below. An agent will be in touch shortly to confirm your appointment.

Schedule a Showing

We would love to show you our beautiful property. Please select your preferred date and time below. An agent will be in touch shortly to confirm your appointment.
Thank you for your interest in 18000 Fm 112, Thrall, TX 76578. We are reviewing your request and will be in touch shortly!

Greater Williamson County

Let’s Talk

You’ve got questions and we can’t wait to answer them.