Leave a Message

Thank you for your message. We will be in touch with you shortly.

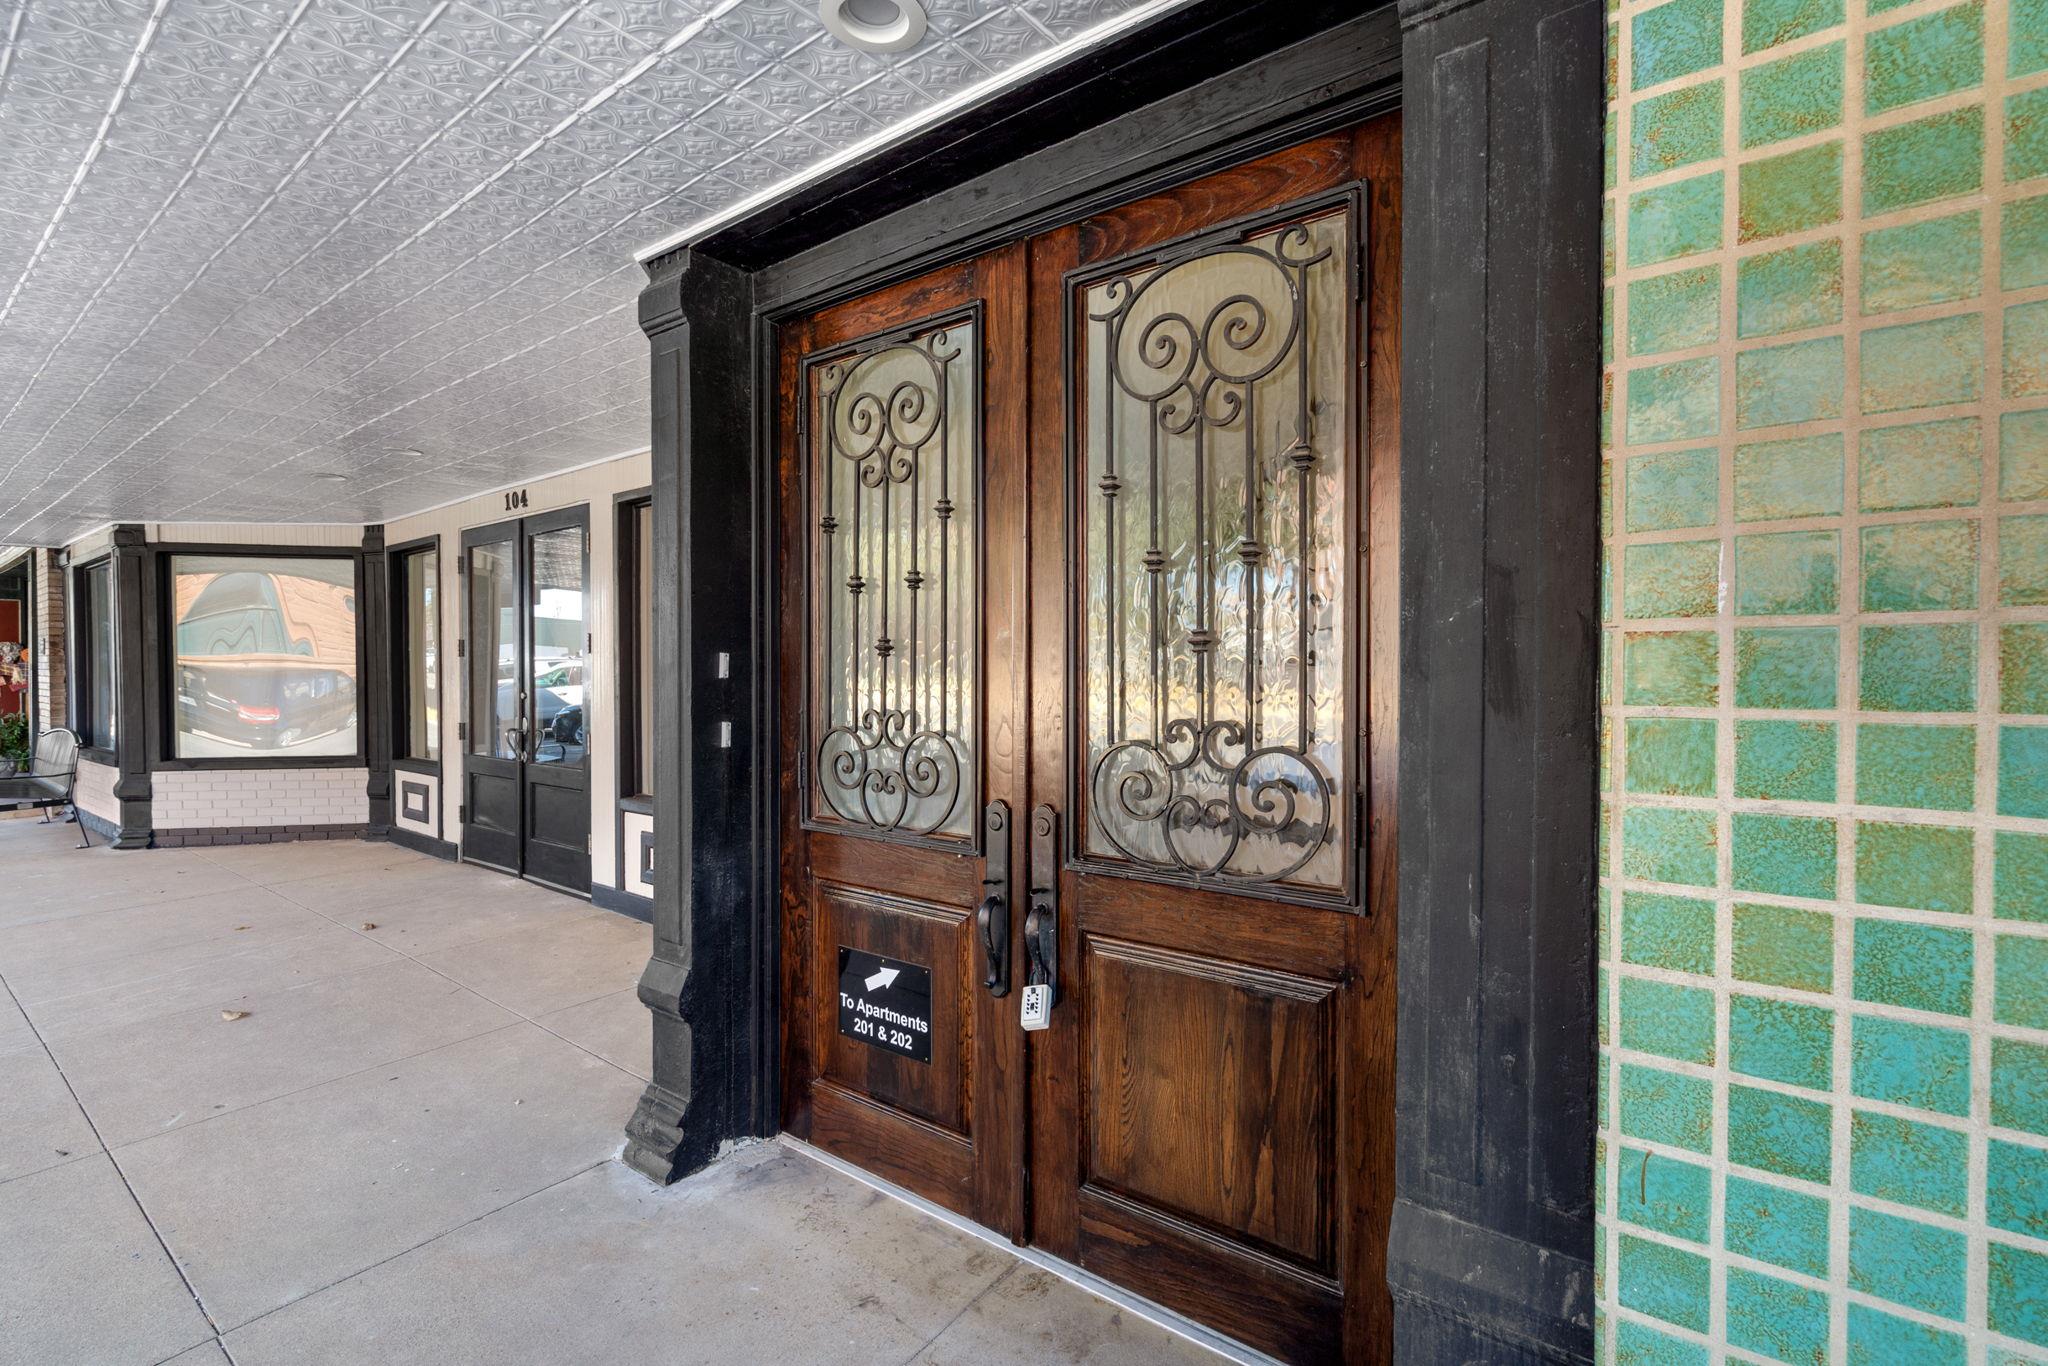
Apartment entrance with ornate wooden double doors and a sign directing visitors to apartments 201 and 202.
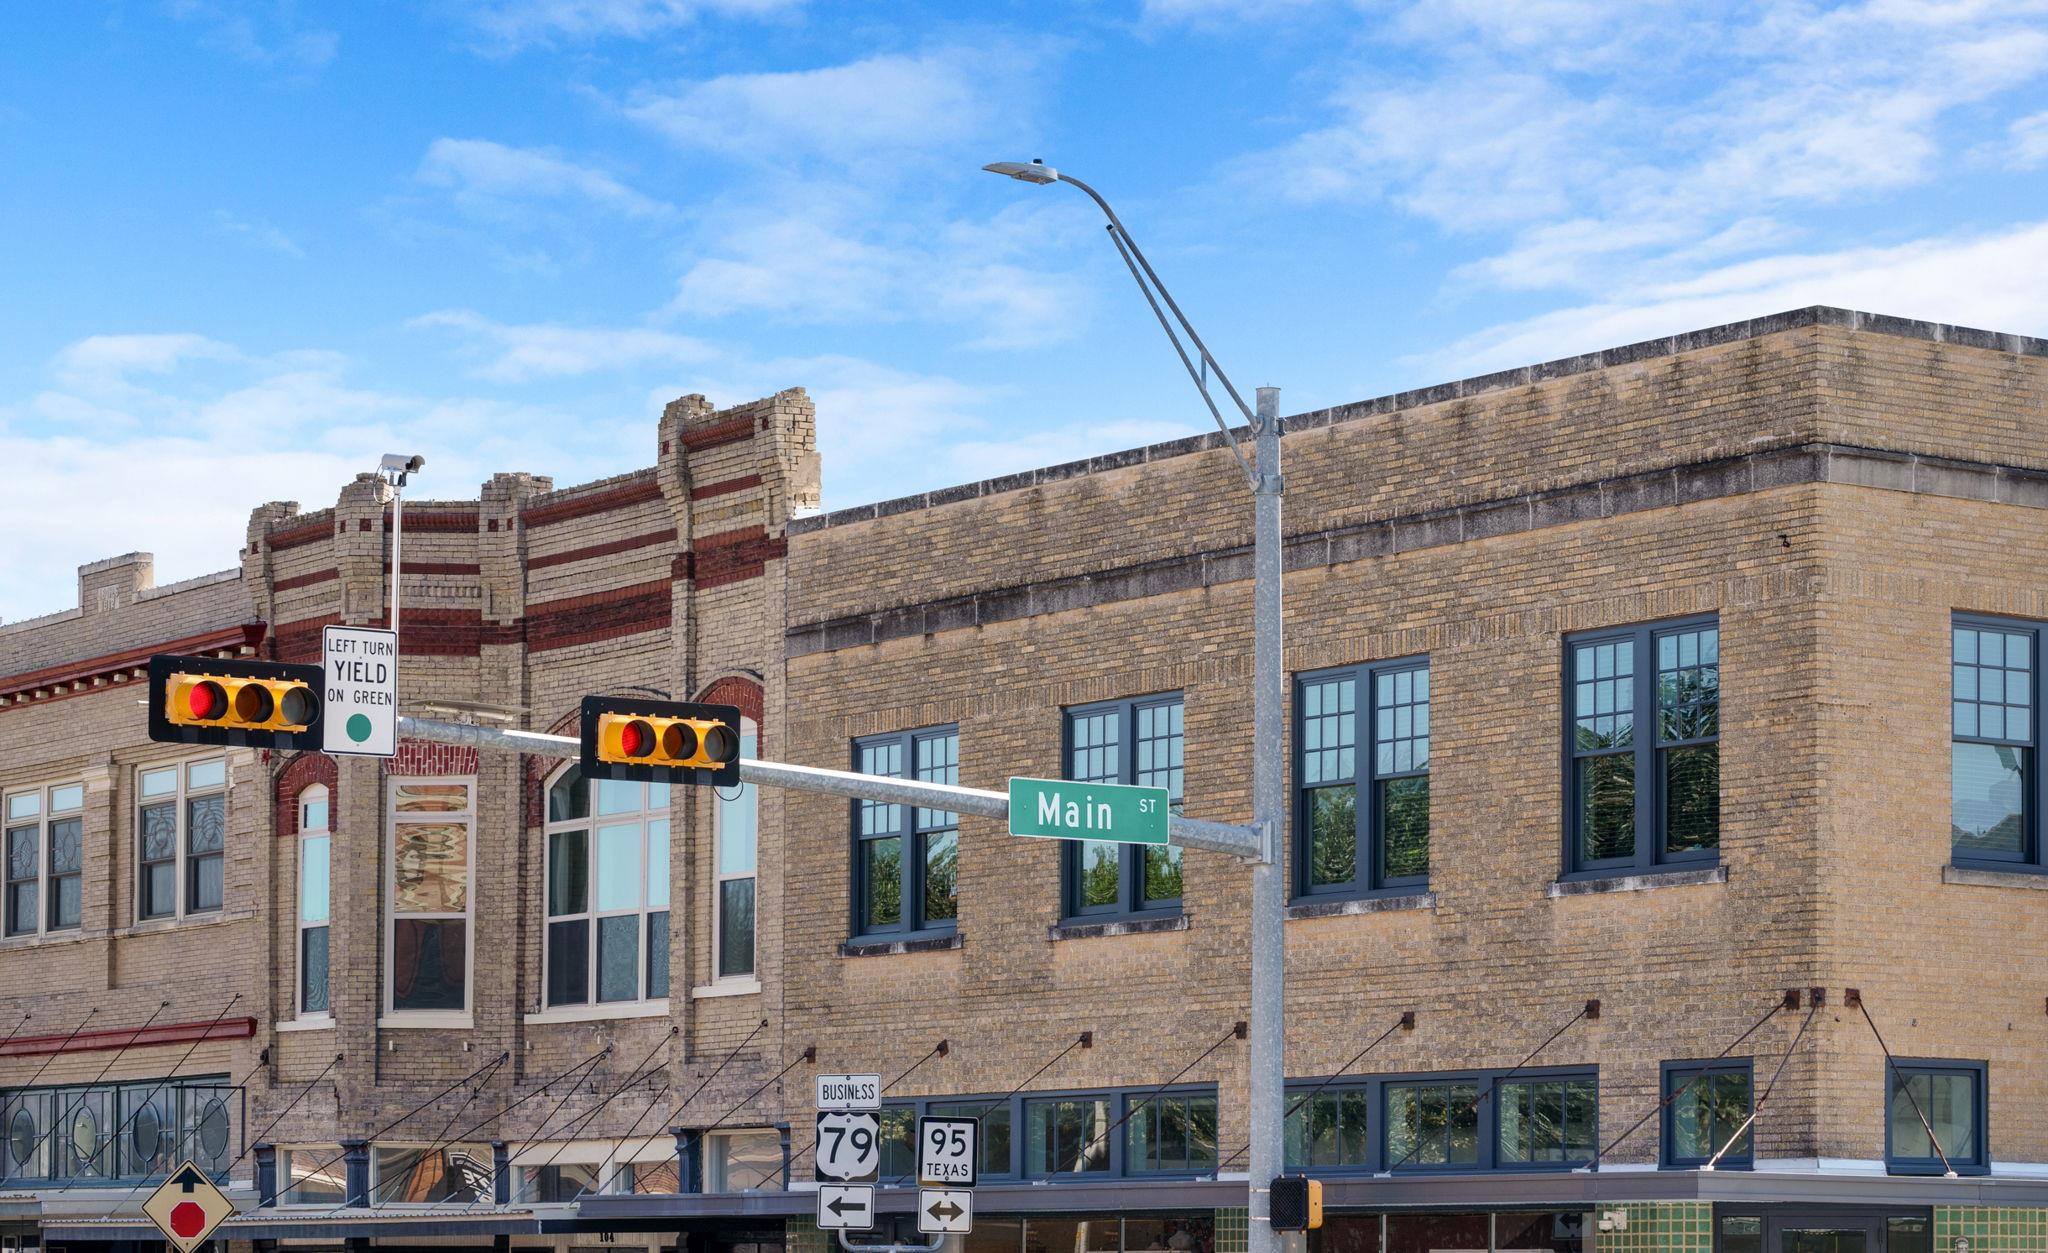
Two-story brick commercial building on a downtown corner, beneath Main Street traffic signals.
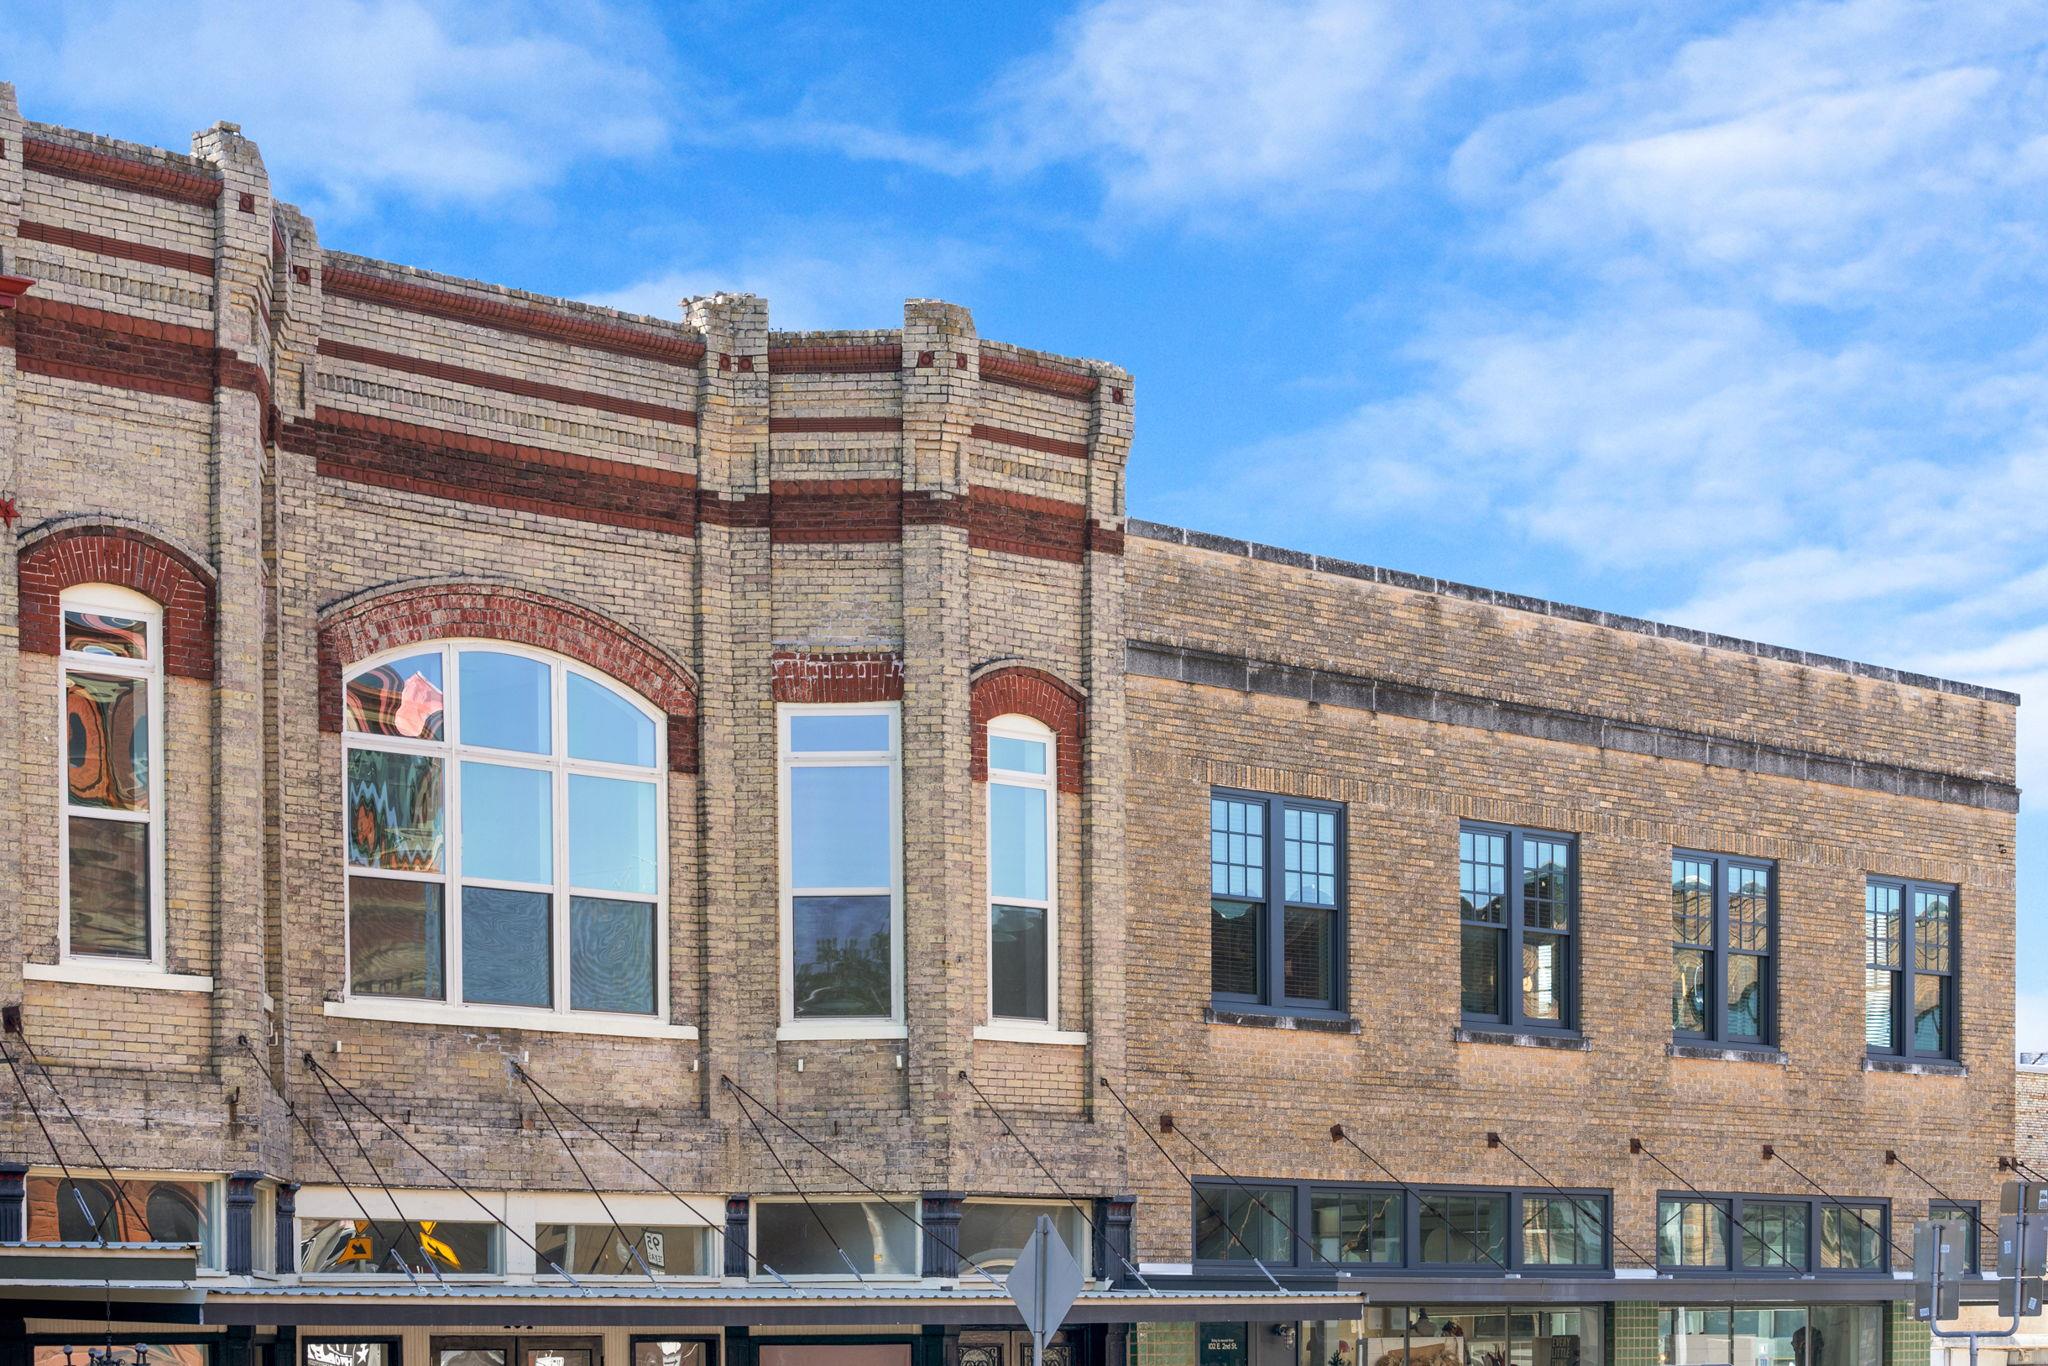
Historic brick commercial building with red accents, arched windows, and rows of dark-framed windows.
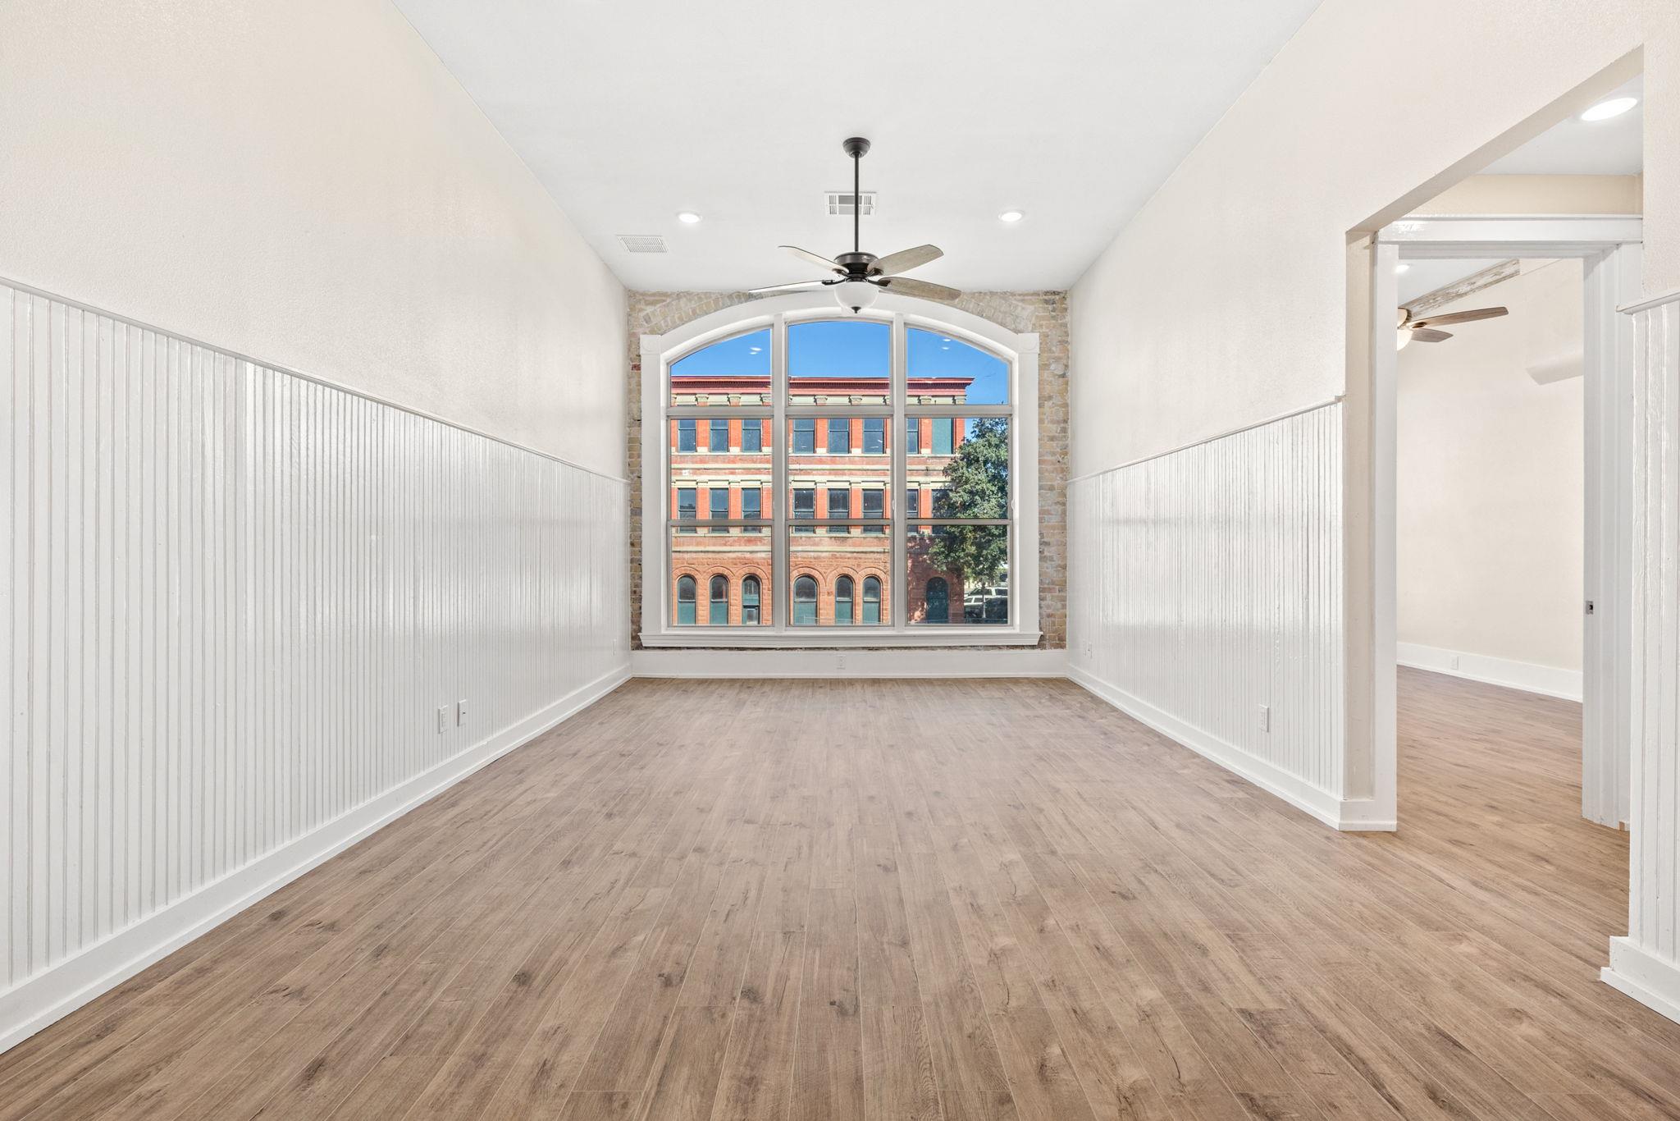
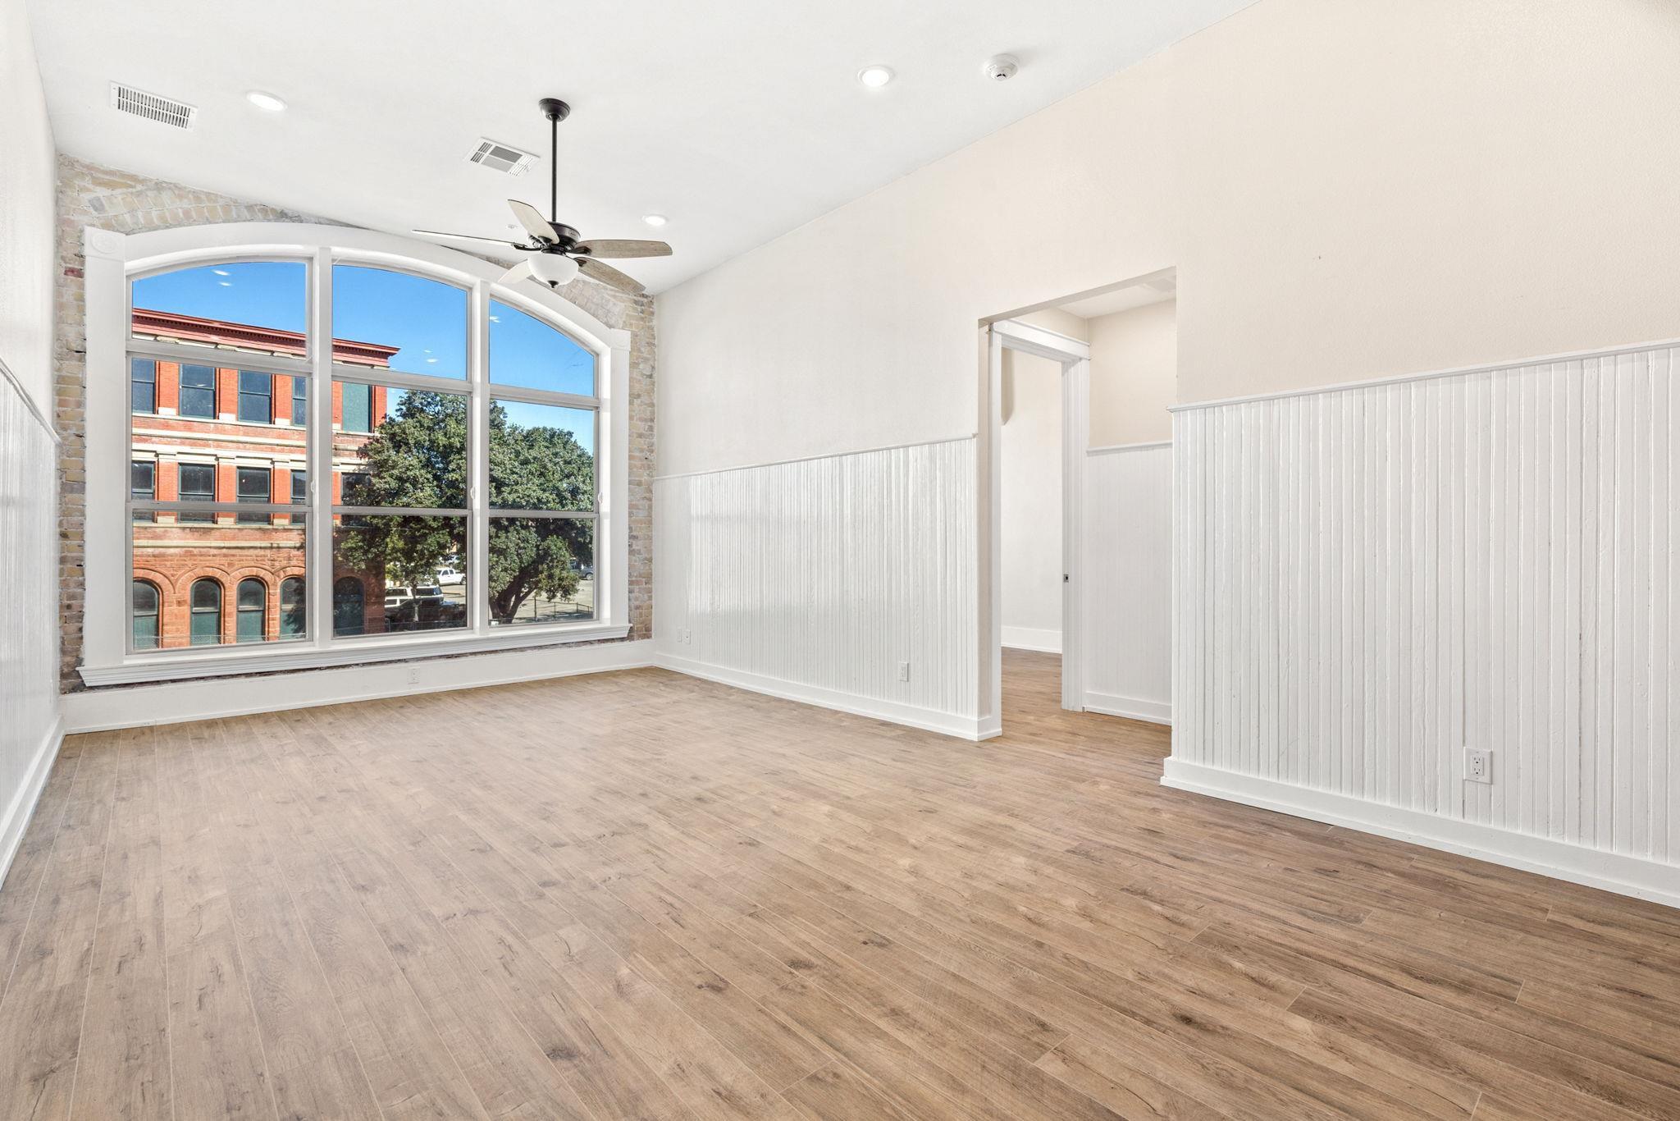
Empty room with wood-look floors, white beadboard walls, and a large arched window overlooking a brick building.
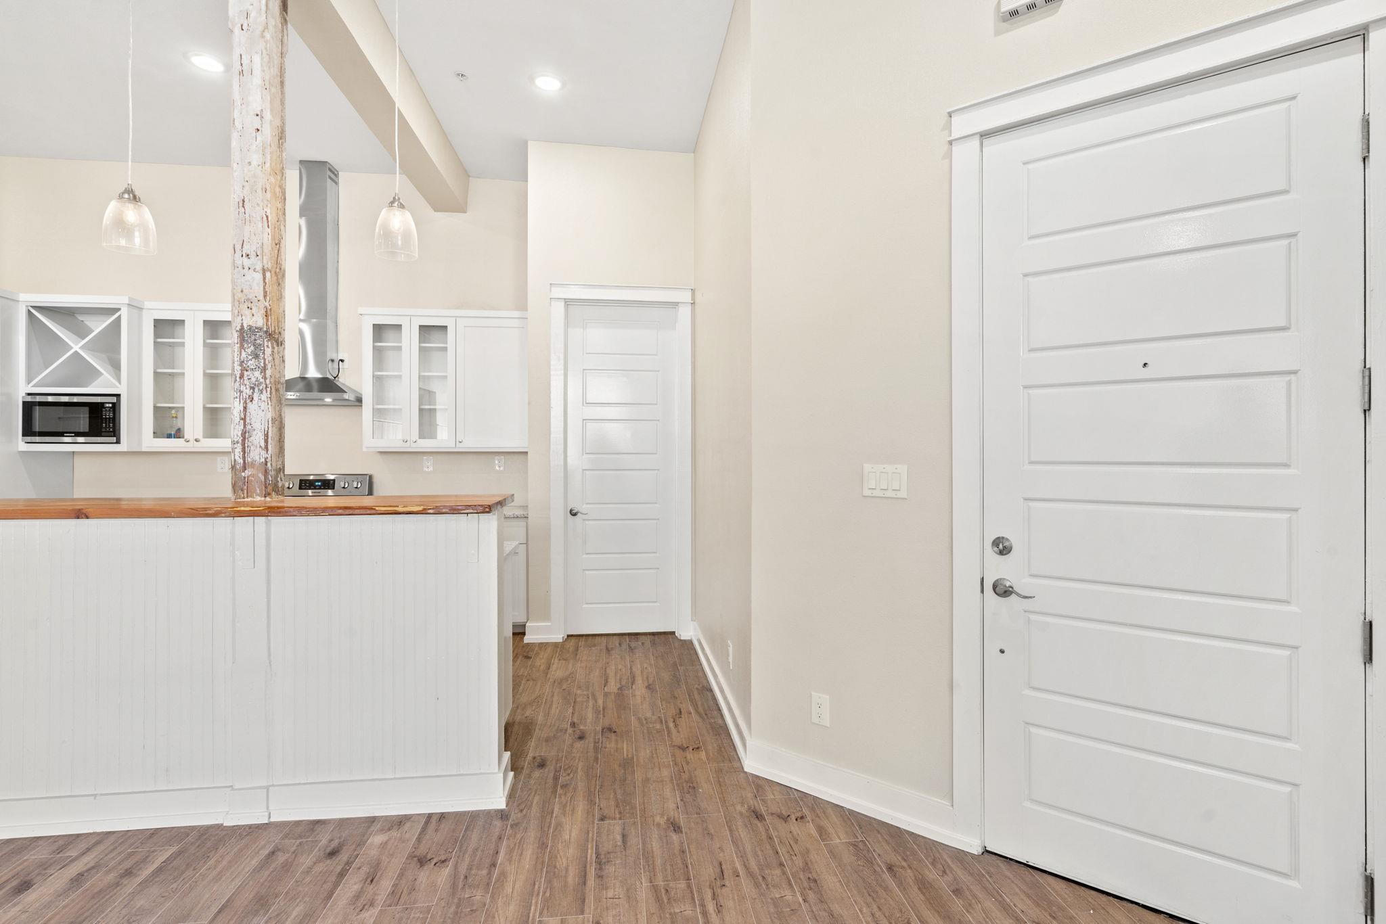
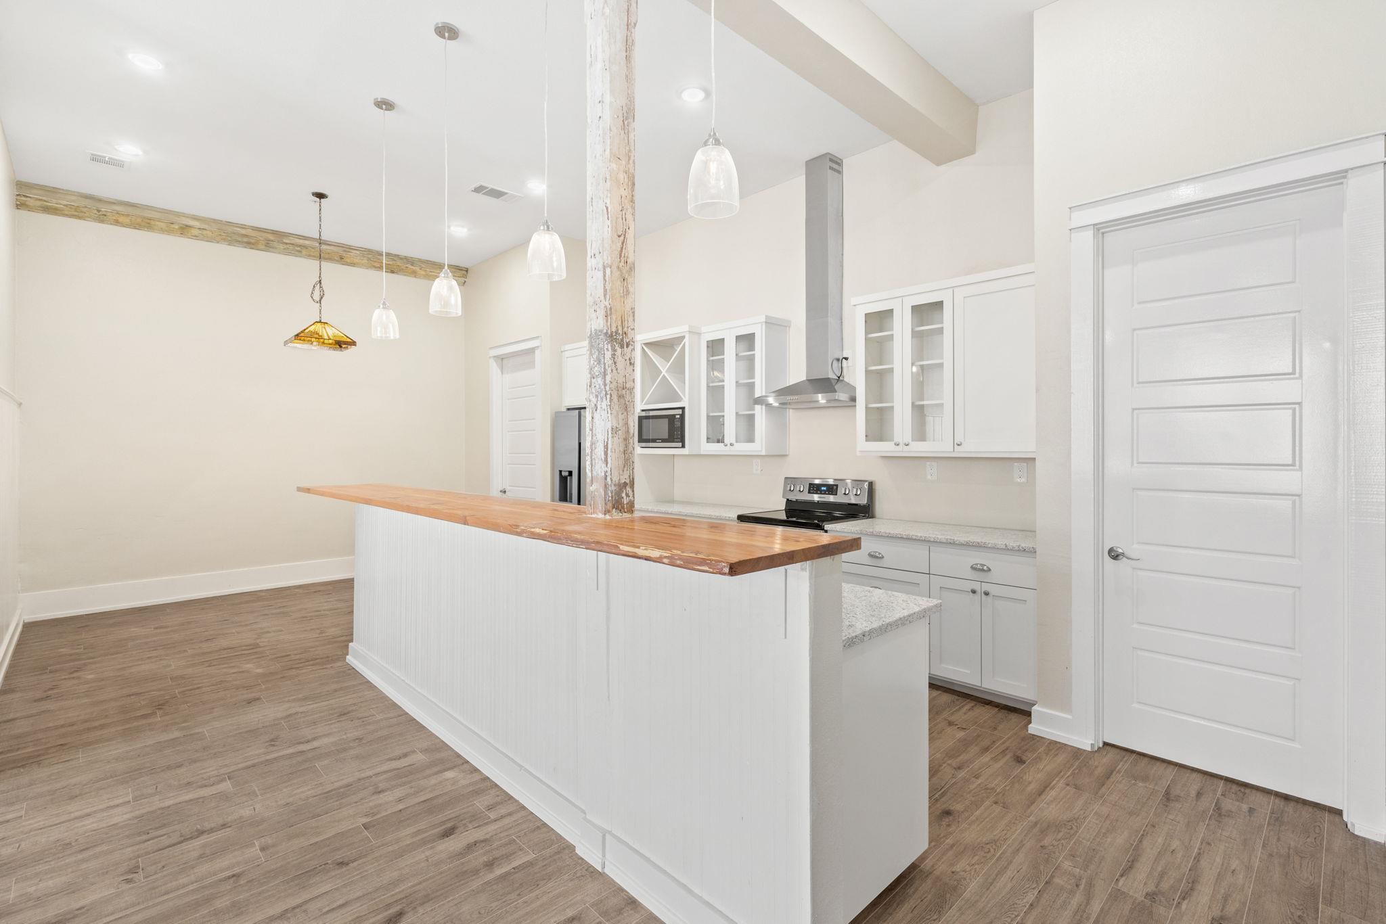
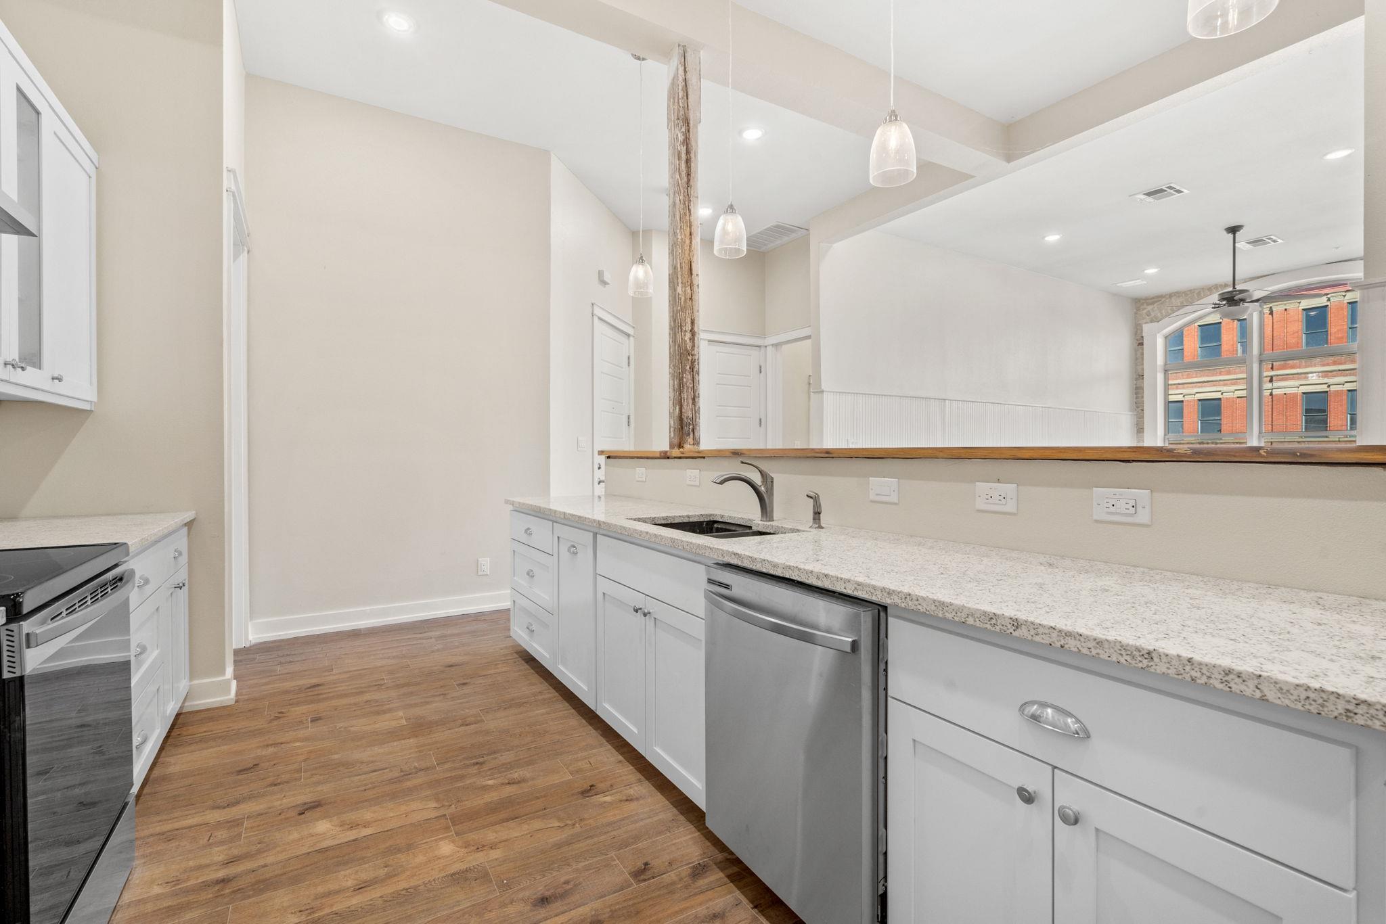
Kitchen and entry with white cabinetry, wood-topped peninsula, and exposed weathered support post.
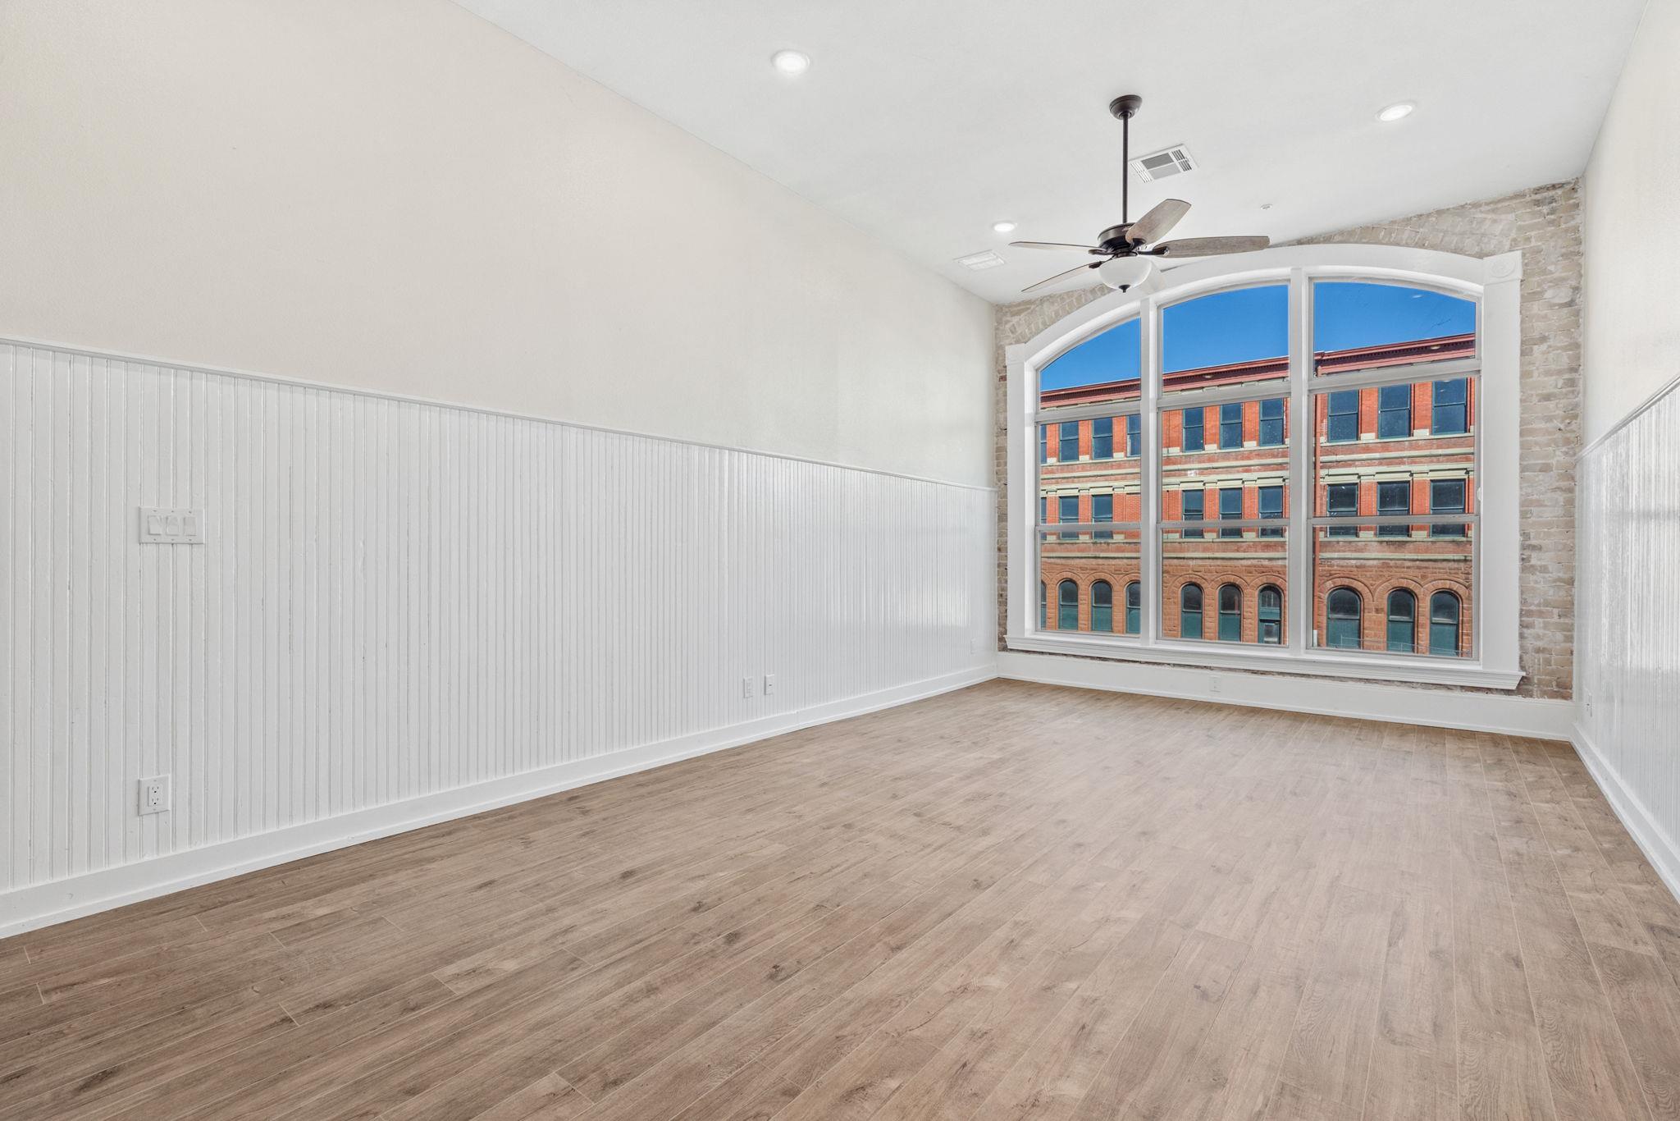
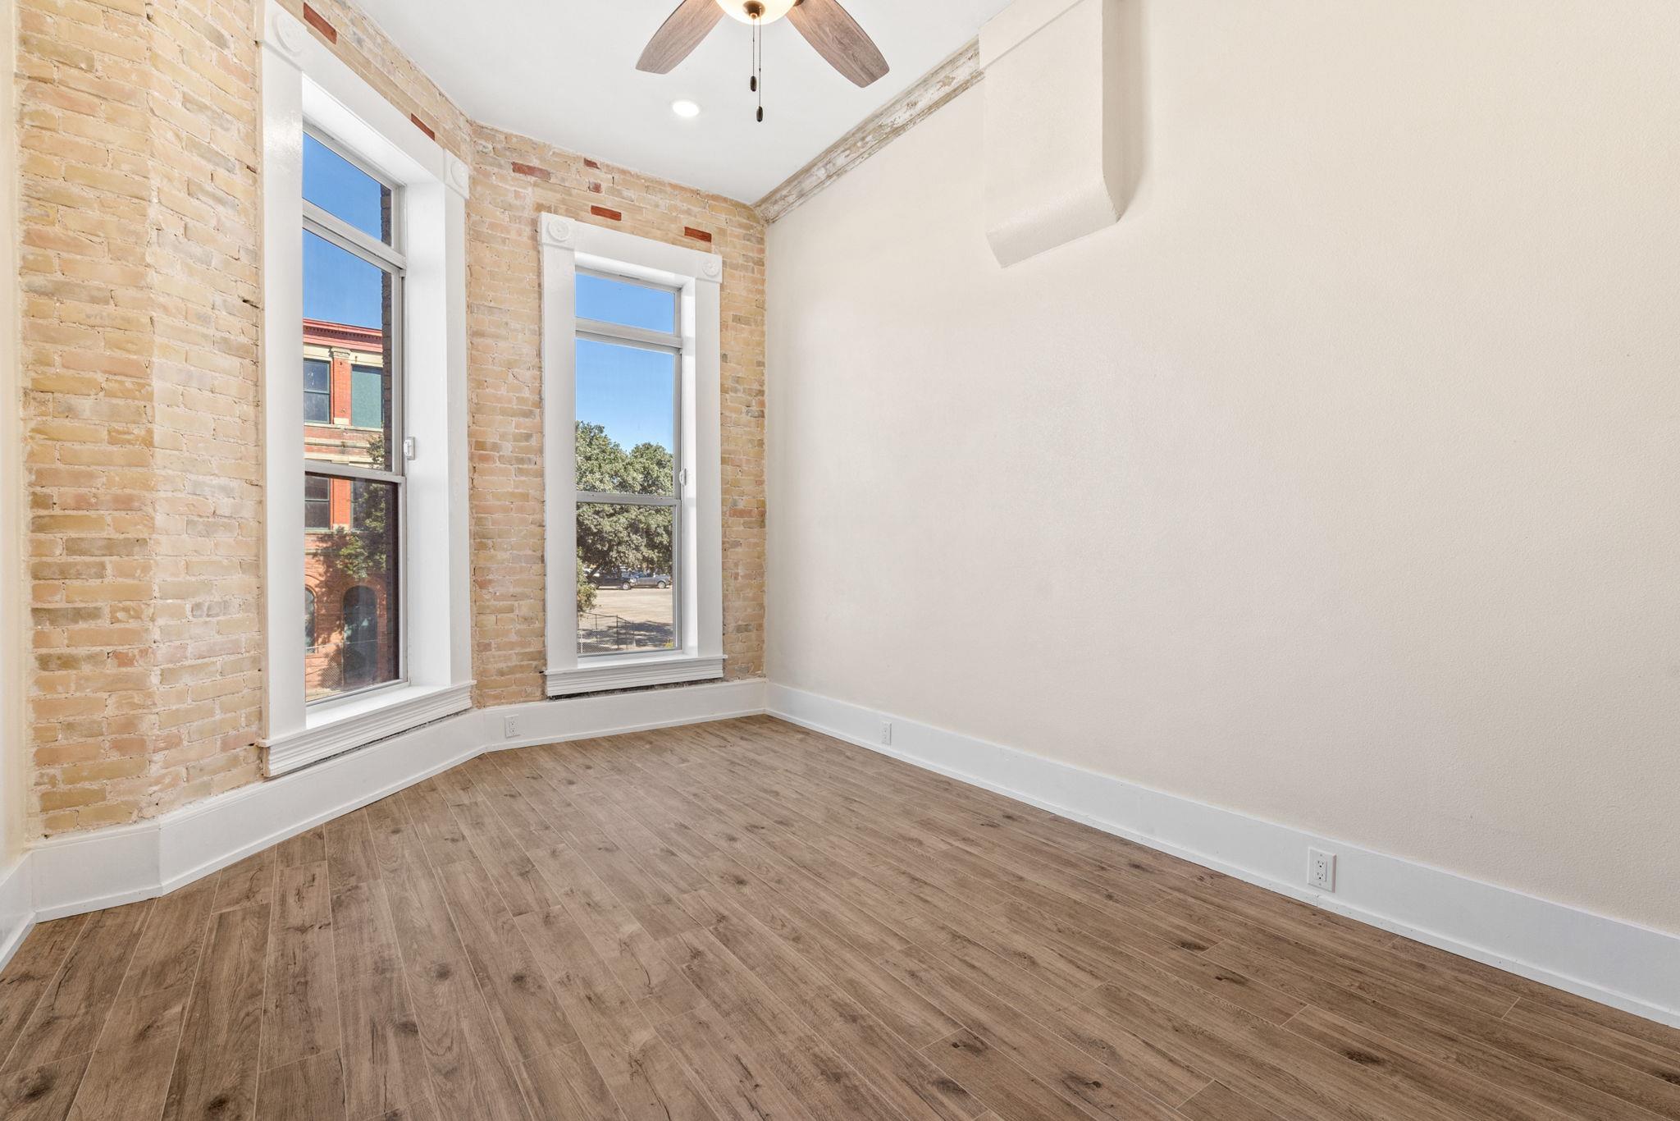
Empty room with wood-look flooring and a large arched window framed by exposed brick.
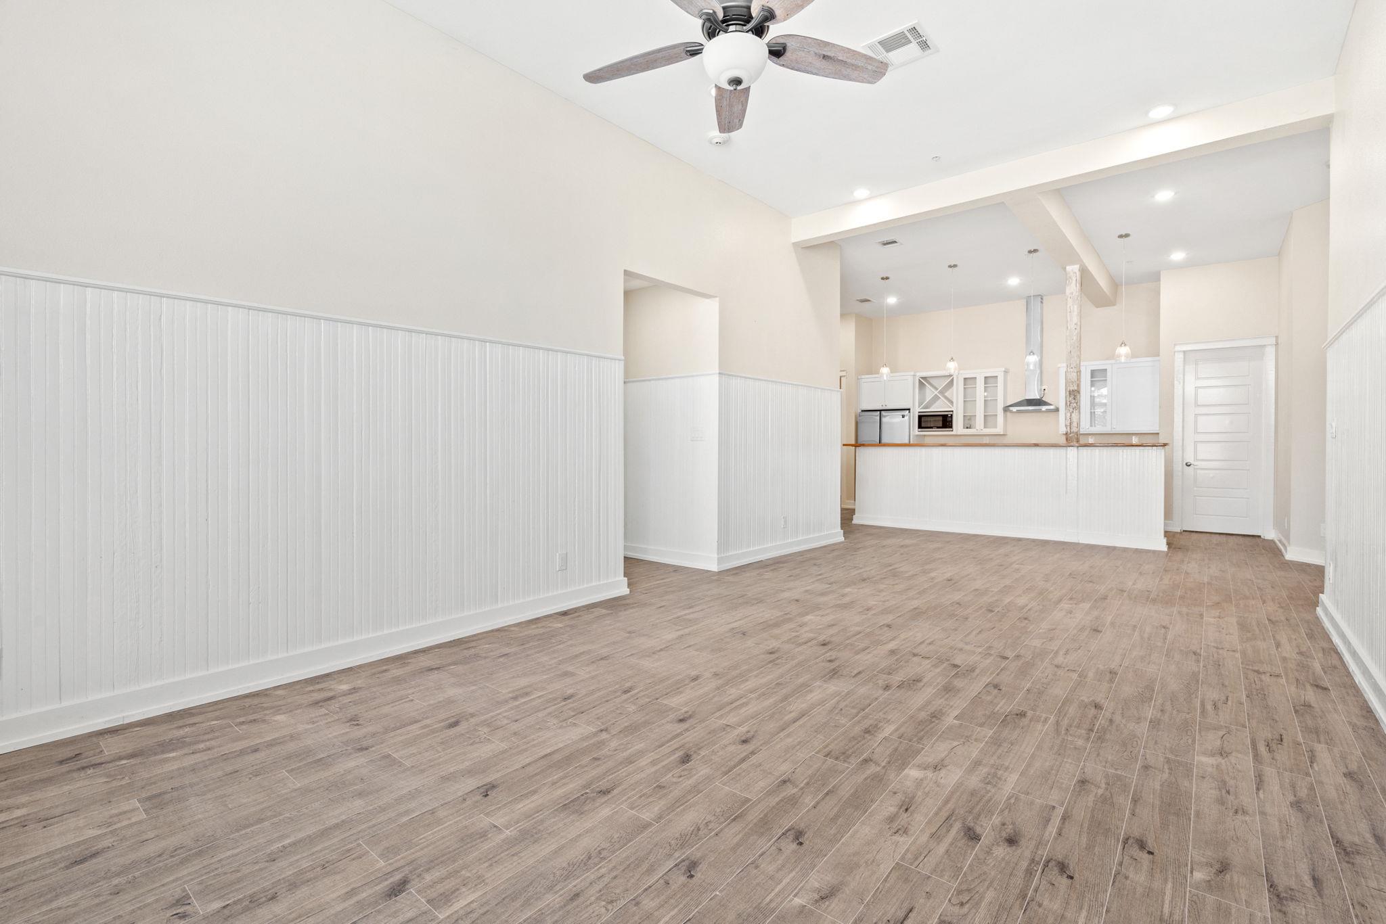
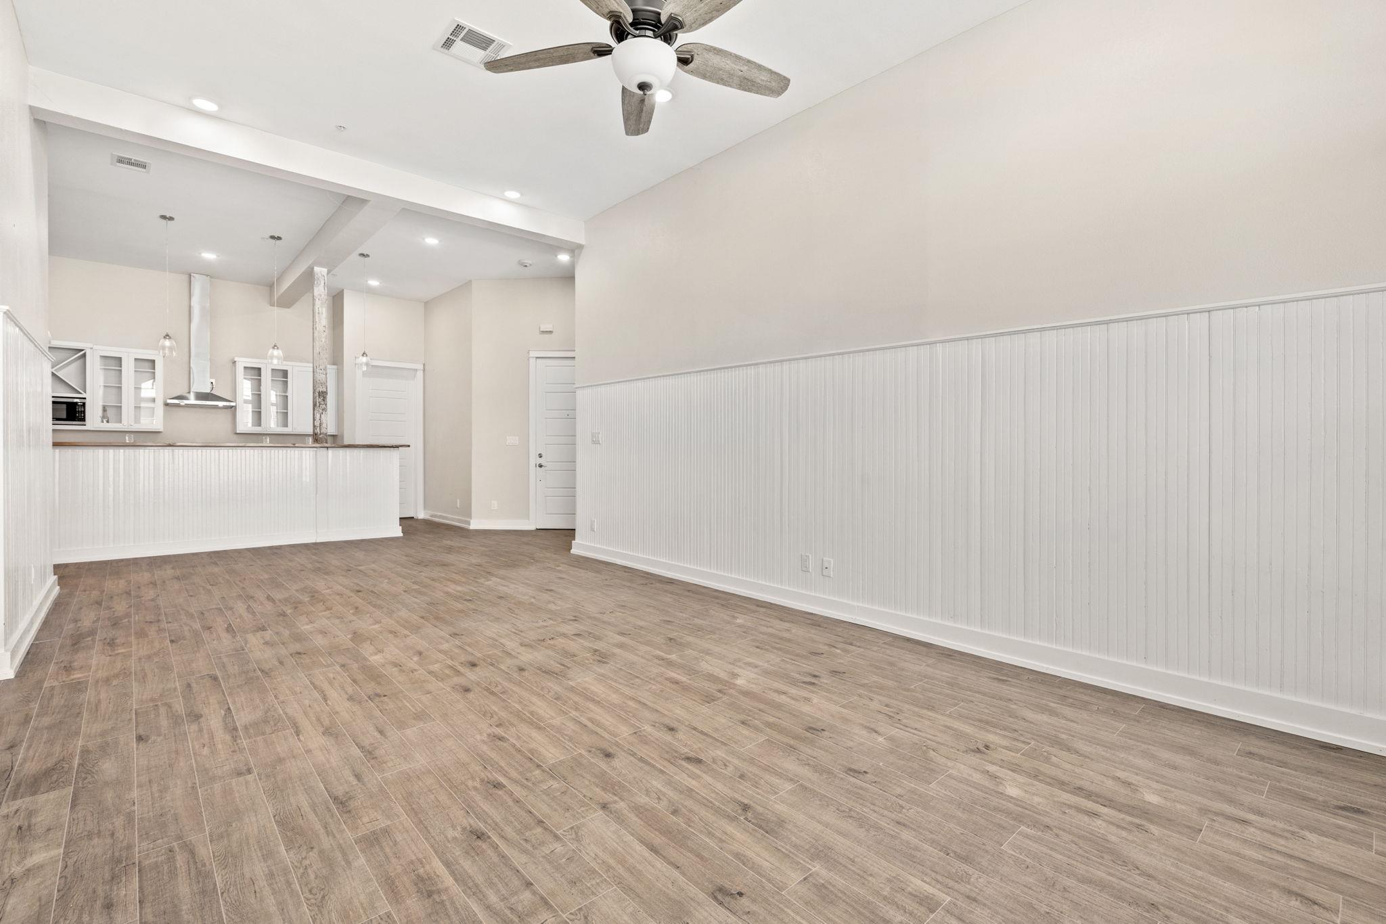
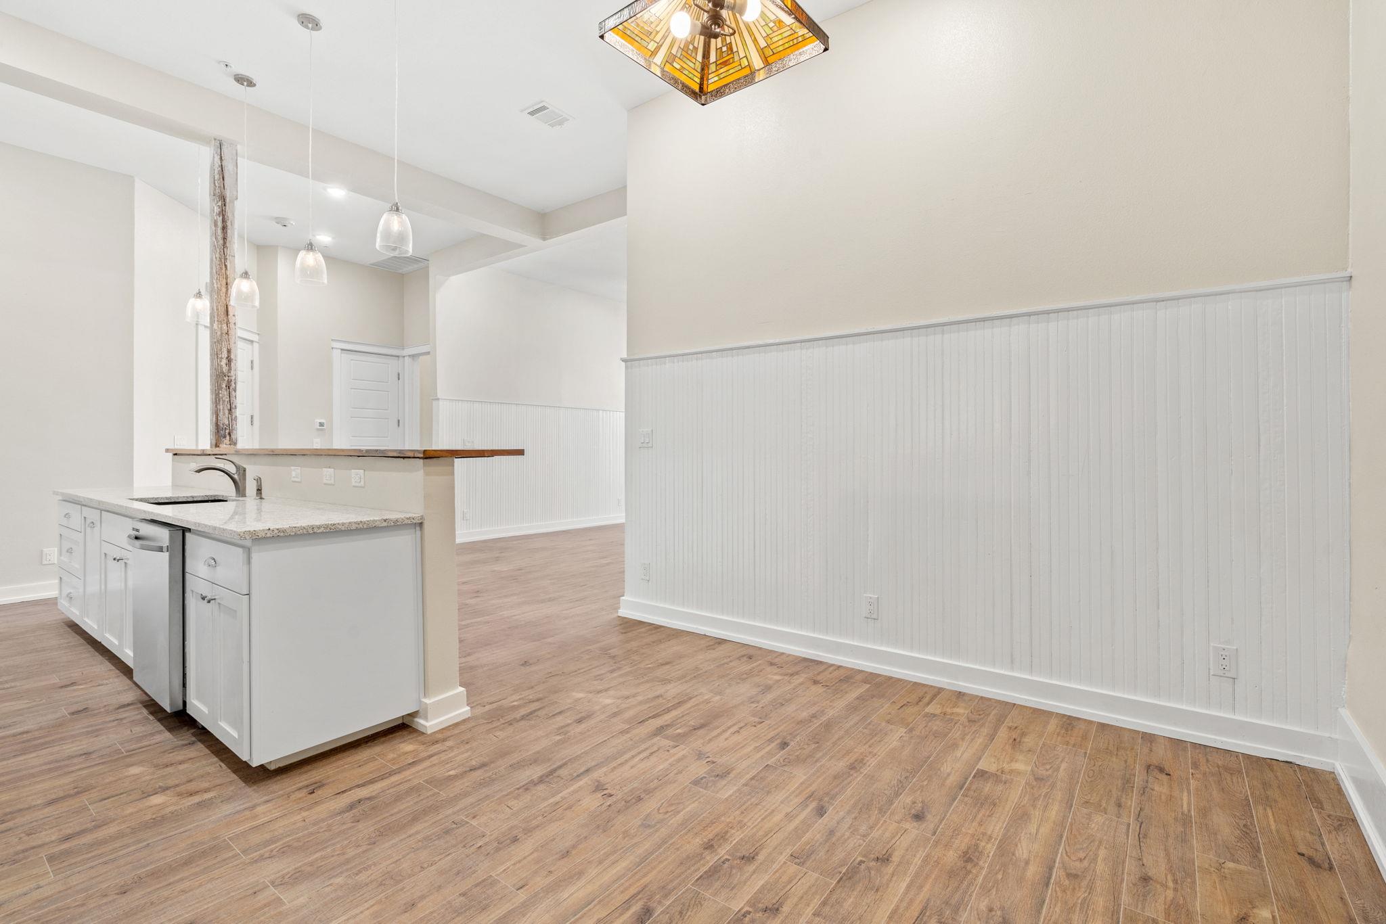
Open living area with wood-look floors, white beadboard walls, and a kitchen breakfast bar.
Empty open-plan living area with wood-look floors, white paneled walls, and a kitchen breakfast bar.
Empty room with large arched windows, wood-look floors, white beadboard walls, and a ceiling fan.
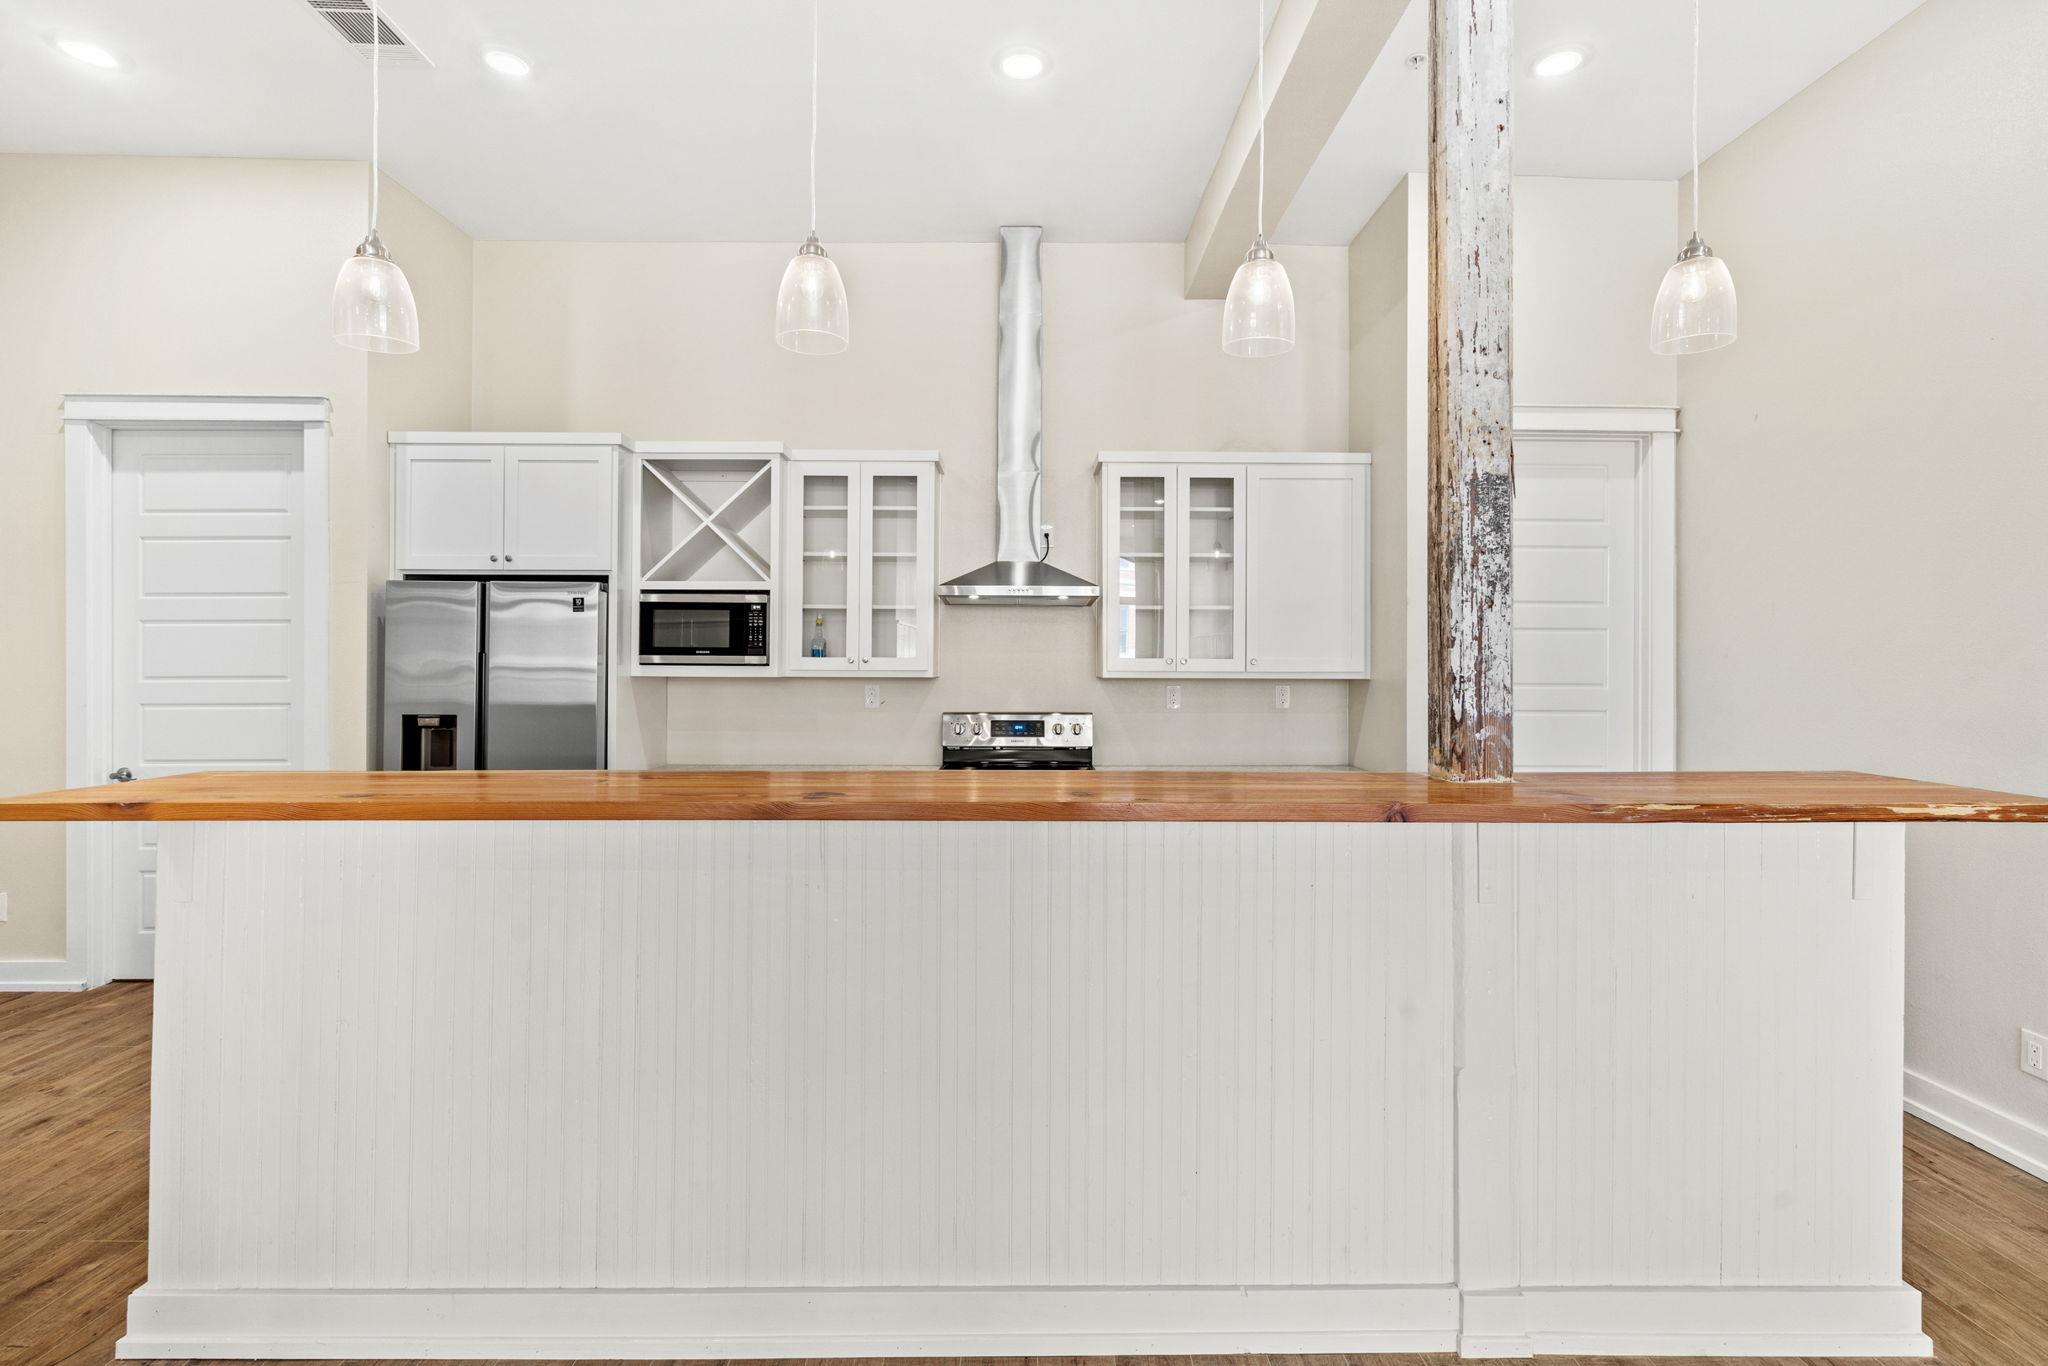
Unfurnished kitchen with white cabinets, a butcher-block island, and a distressed wood support post.
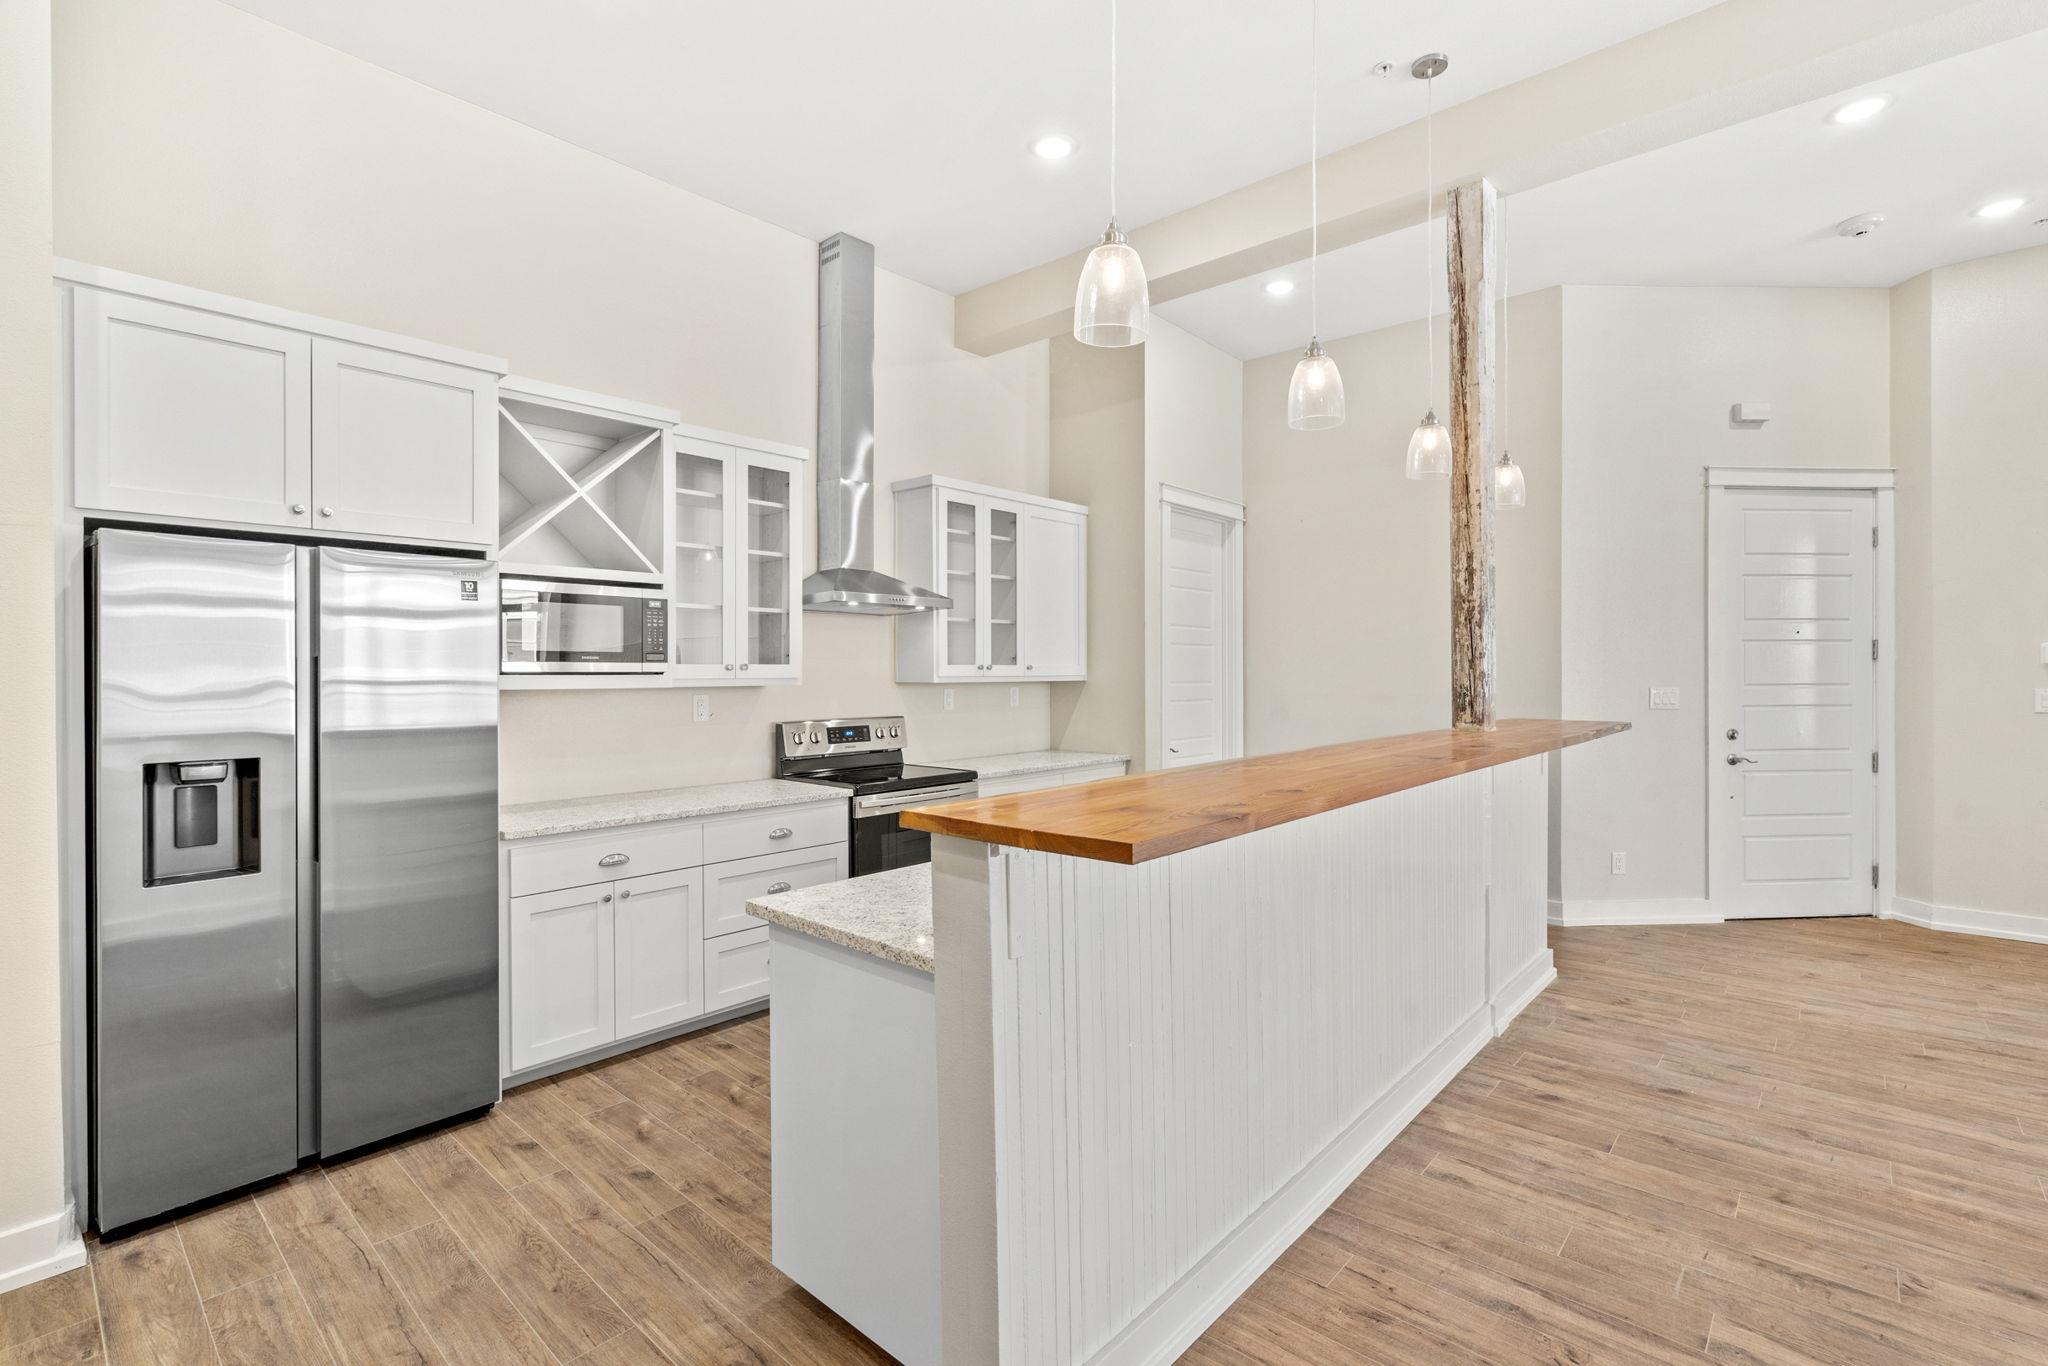
Kitchen with white cabinetry, stainless steel appliances, and a long wood-topped island.
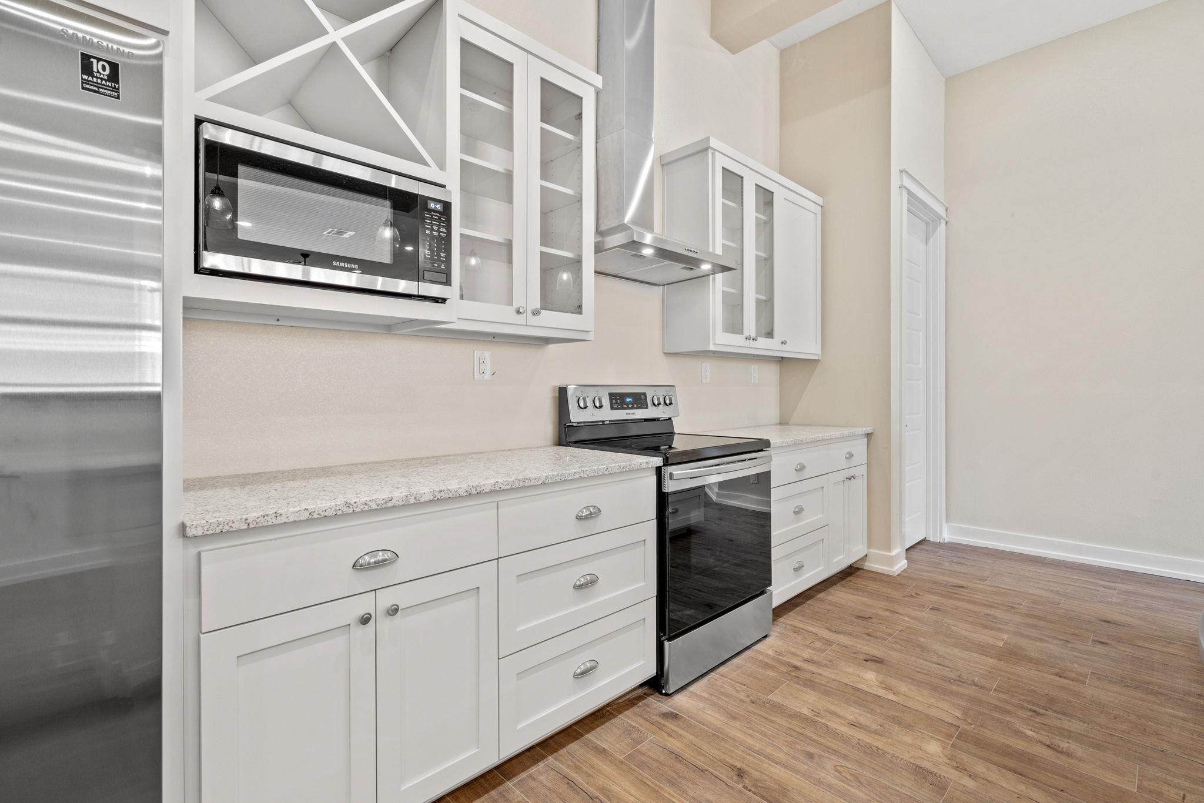
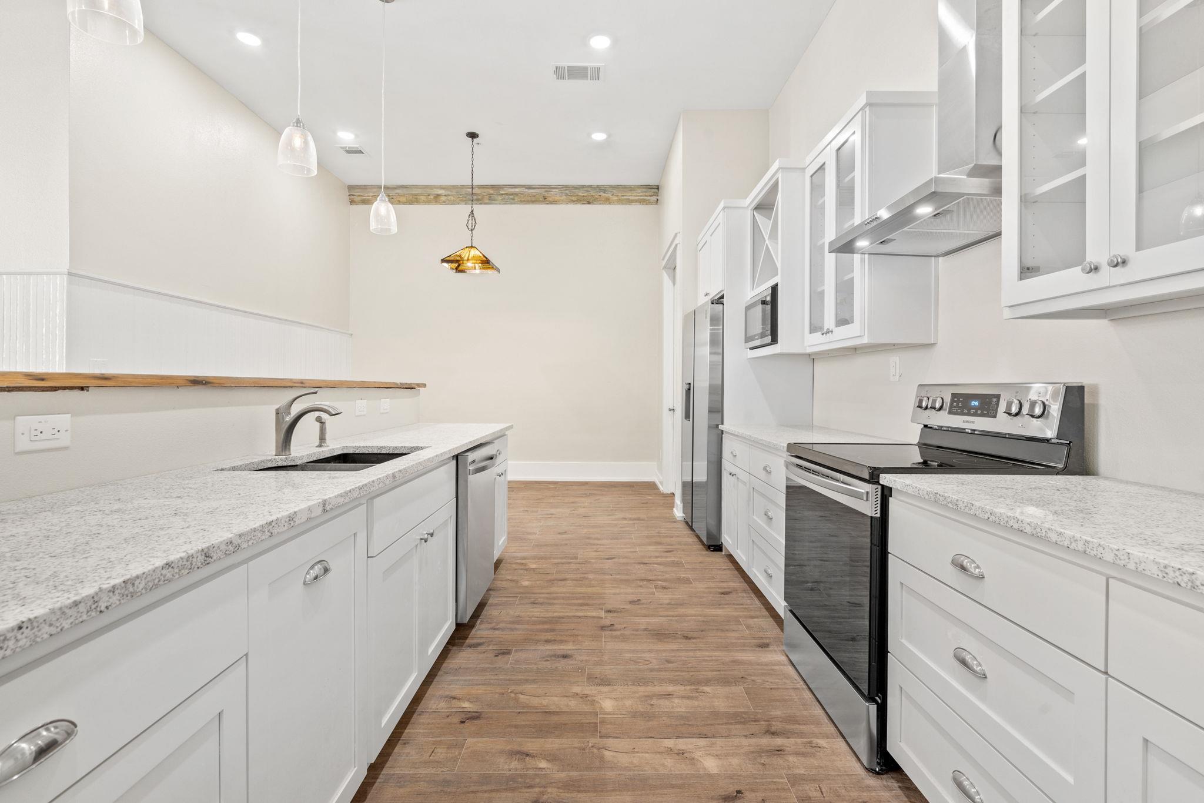
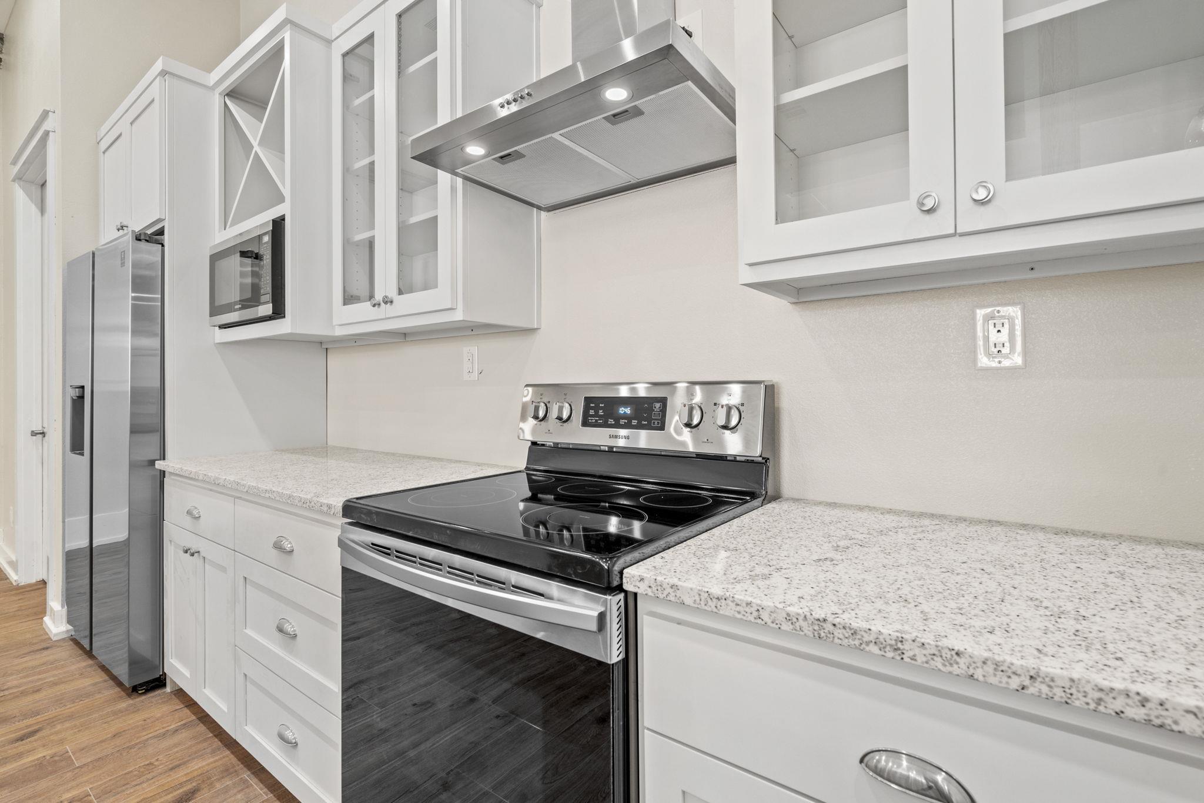
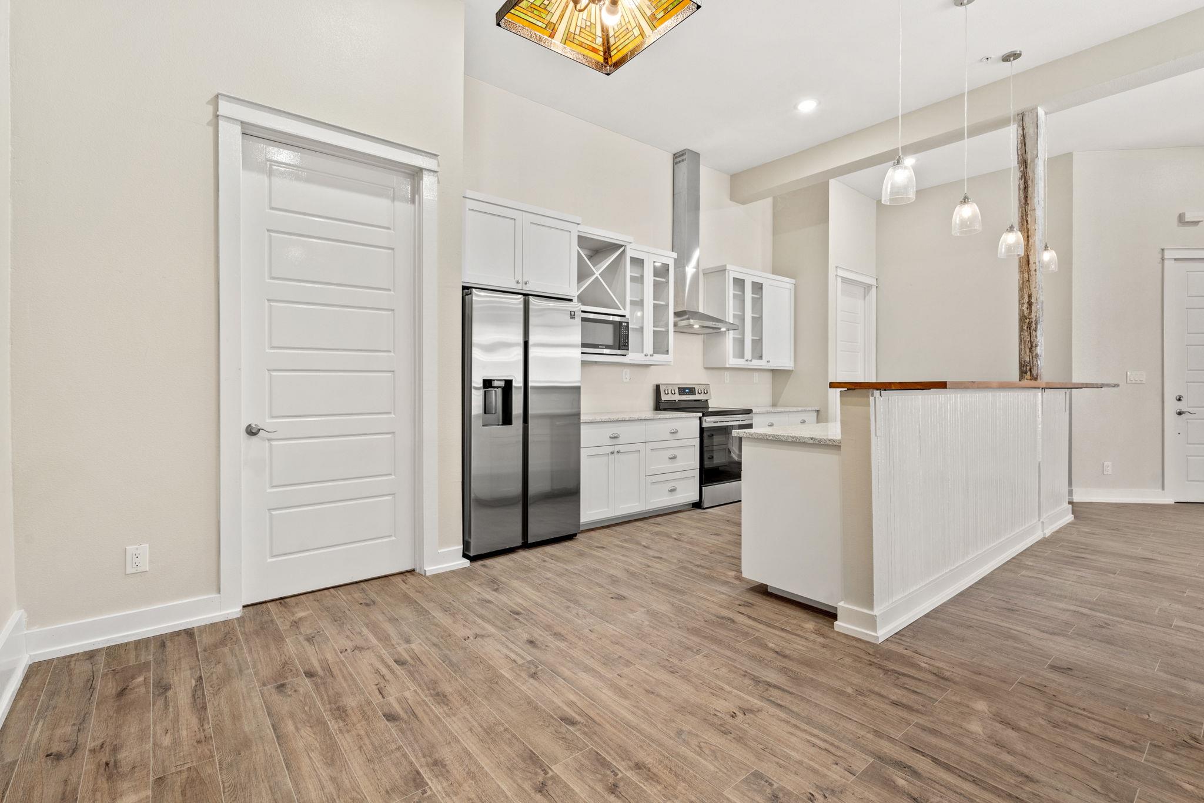
Kitchen with white cabinets, stainless steel appliances, speckled countertops, and wood-look flooring.
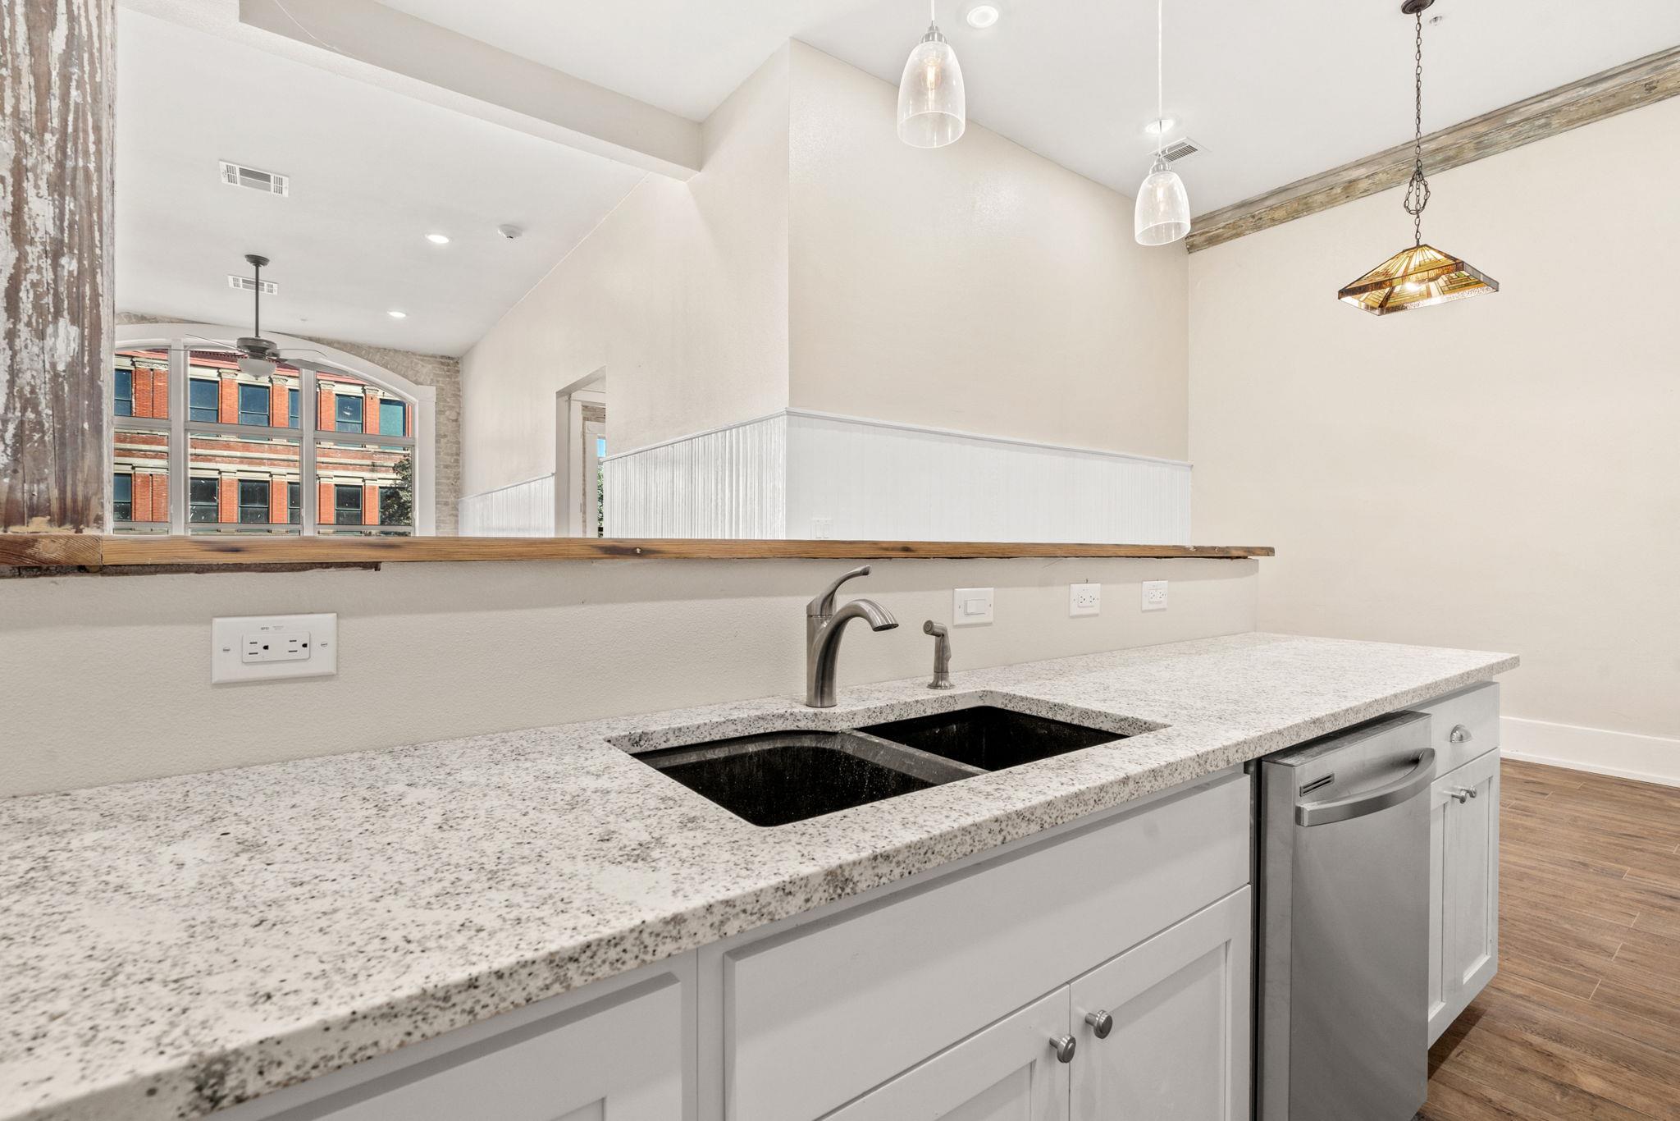
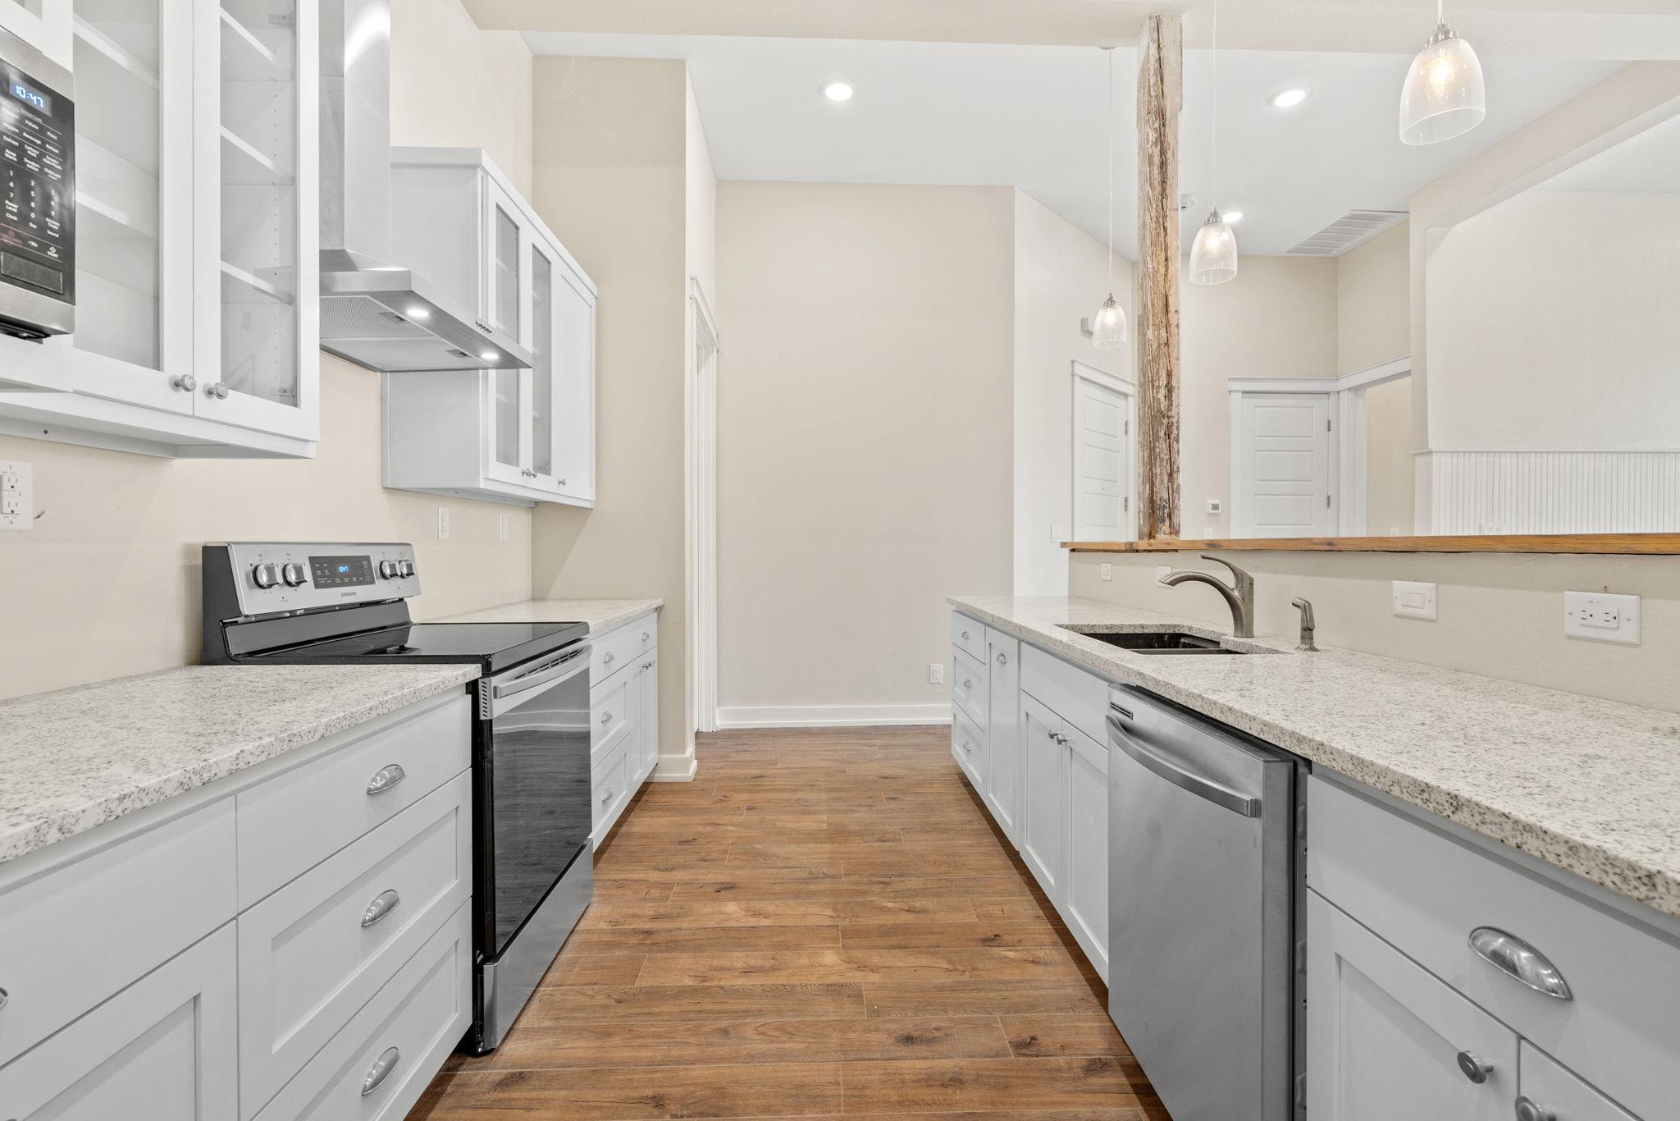
Vacant kitchen with white cabinets, granite counters, stainless dishwasher, and wood-look flooring.
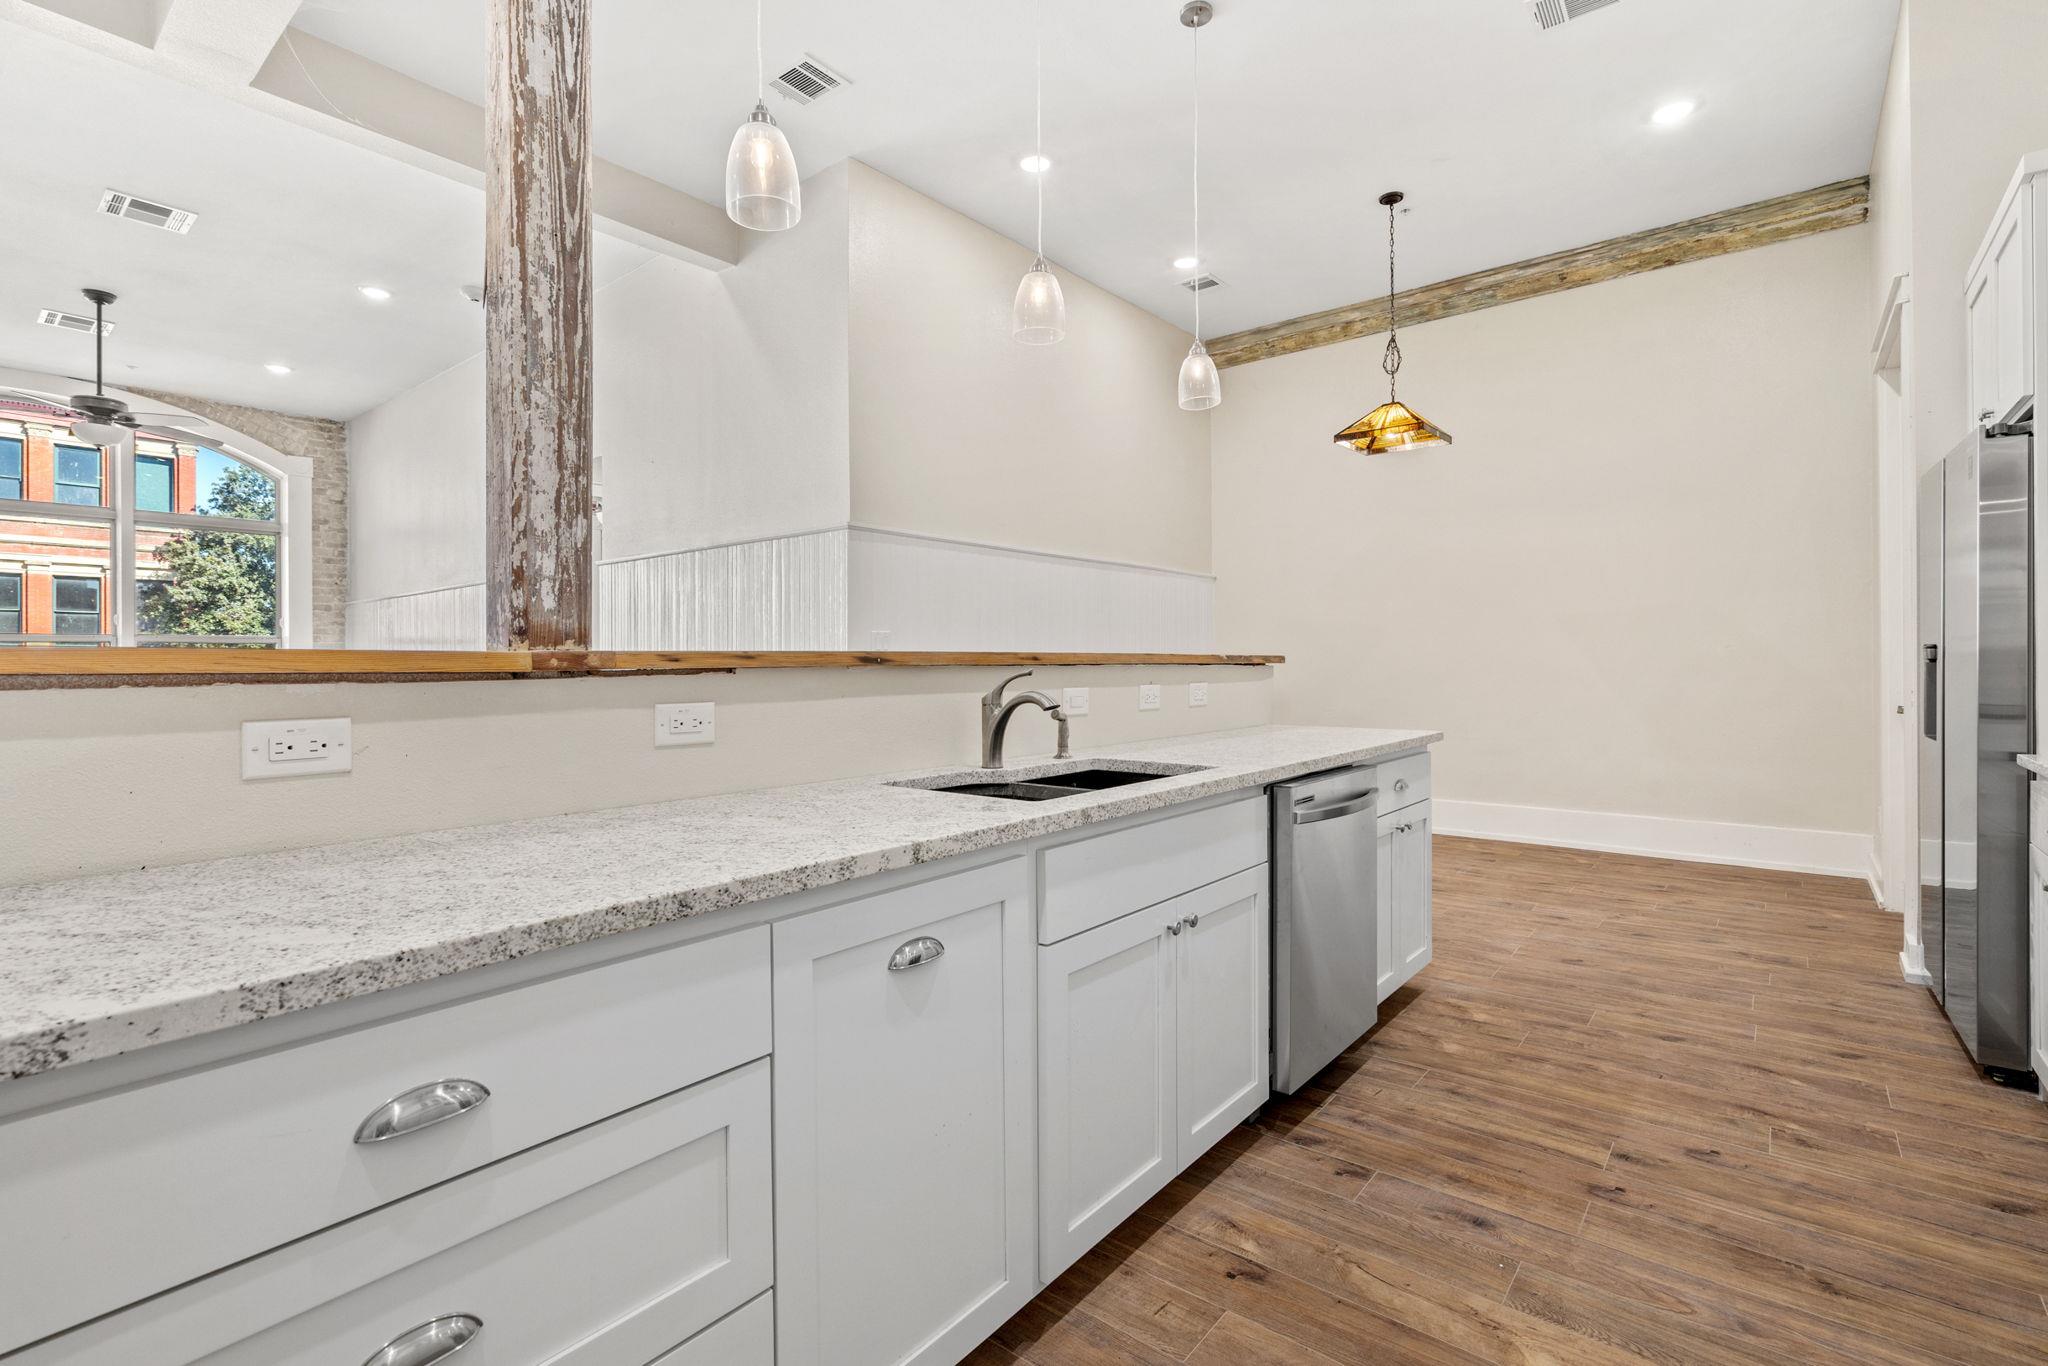
Kitchen with white cabinets and stone counters opening to a wood-floored dining area with pendant lights.
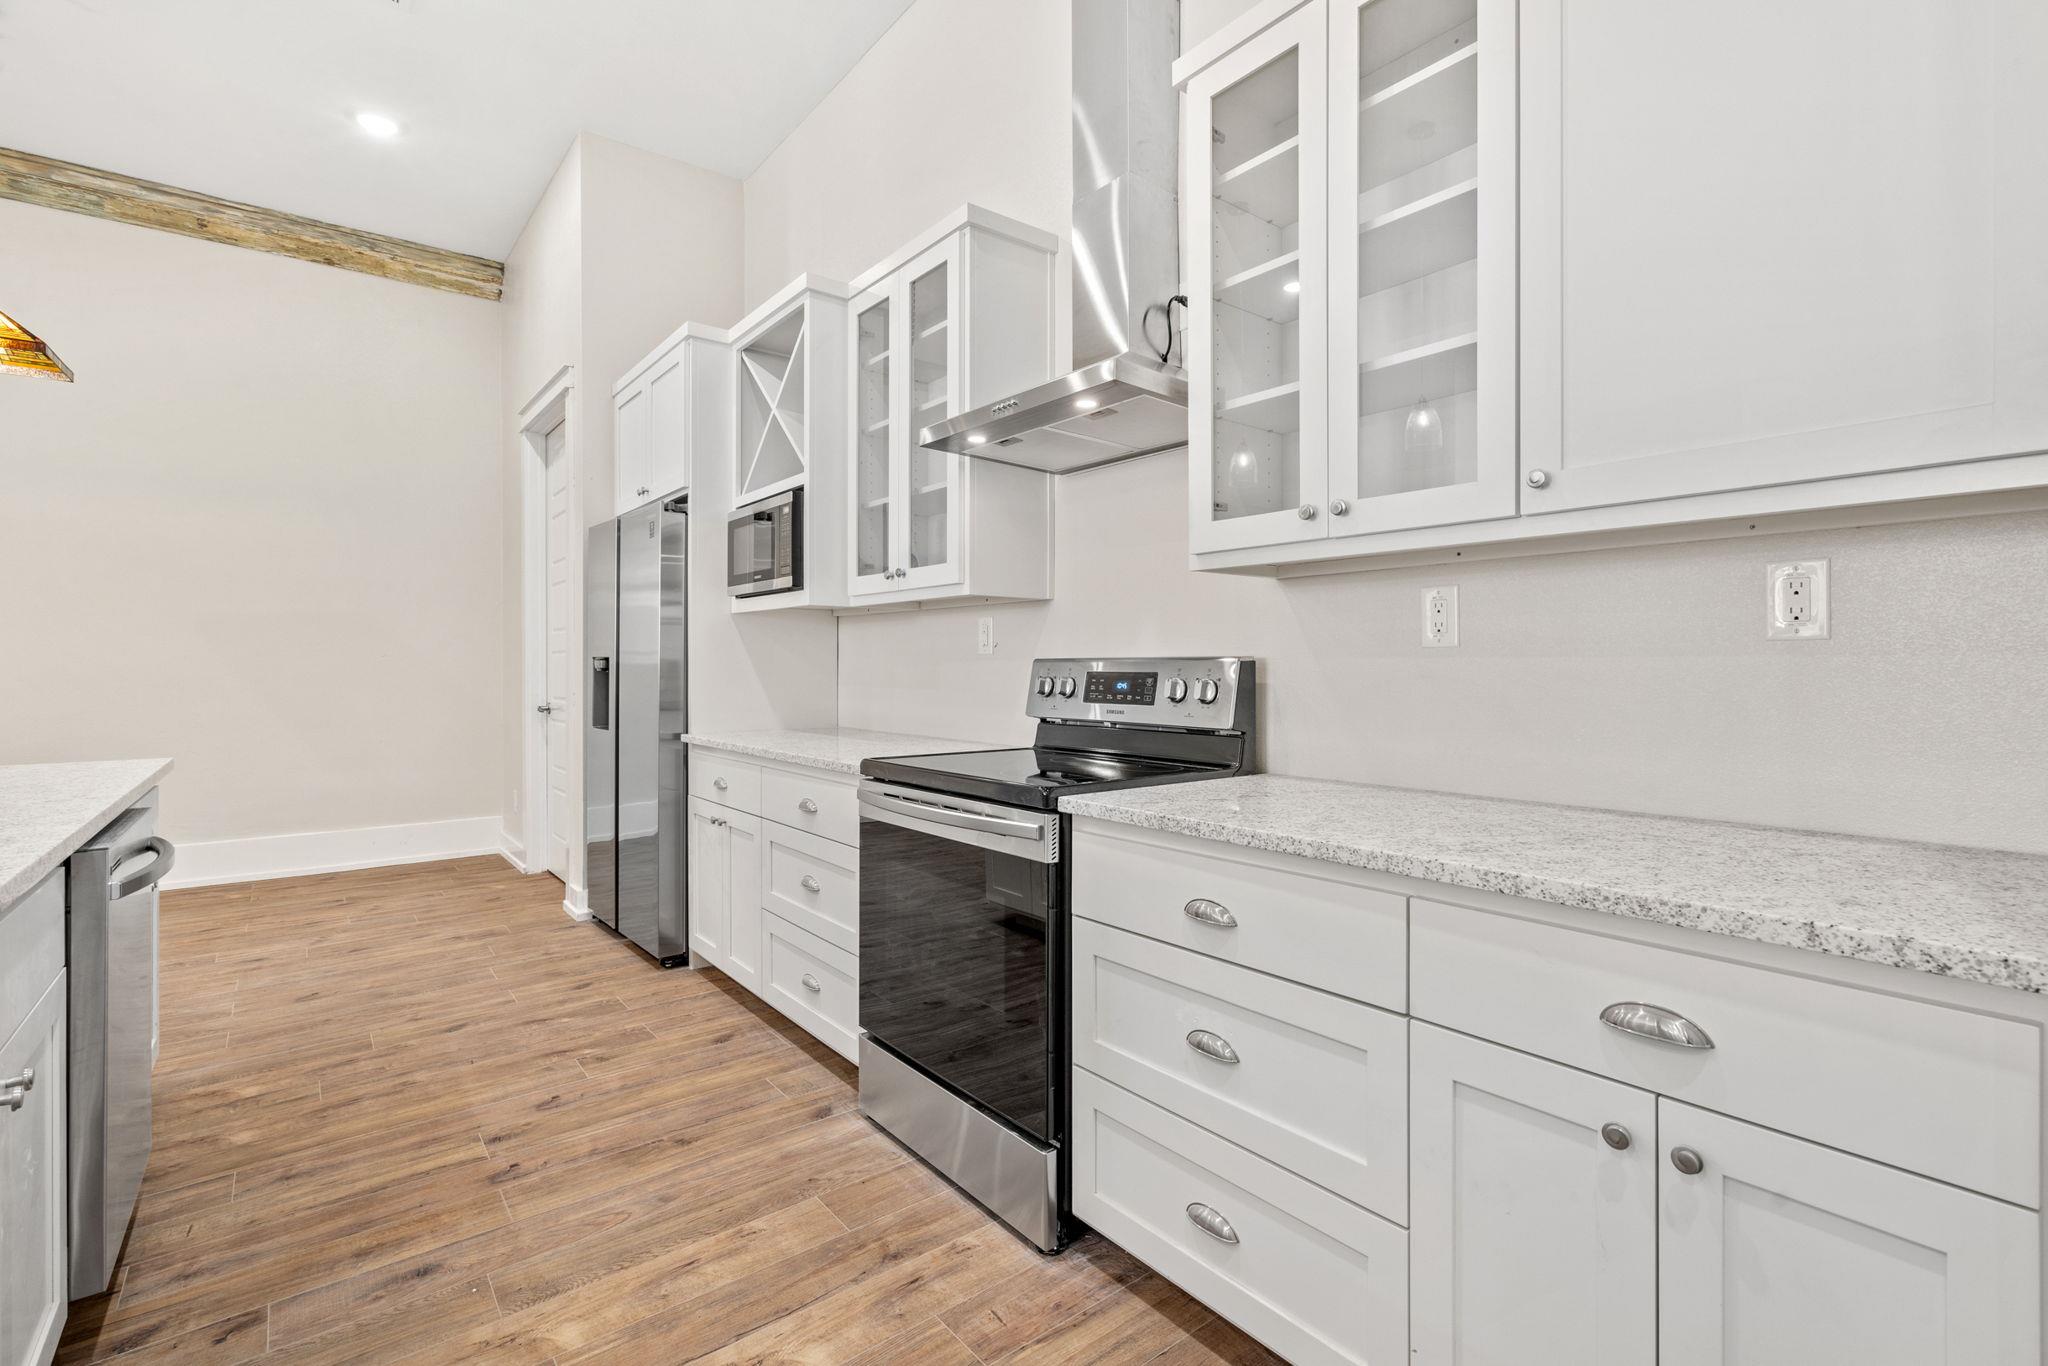
Kitchen with white cabinets, stainless steel appliances, stone countertops, and warm wood-look flooring.
Vacant kitchen with white cabinetry, stainless steel appliances, stone counters, and warm wood-look flooring.
Modern kitchen with white cabinetry, speckled countertops, and stainless steel appliances.
Kitchen with granite counters, a black double sink, stainless dishwasher, and large arched windows.
Modern kitchen with white cabinets, stainless steel appliances, speckled countertops, and warm wood-look floors.
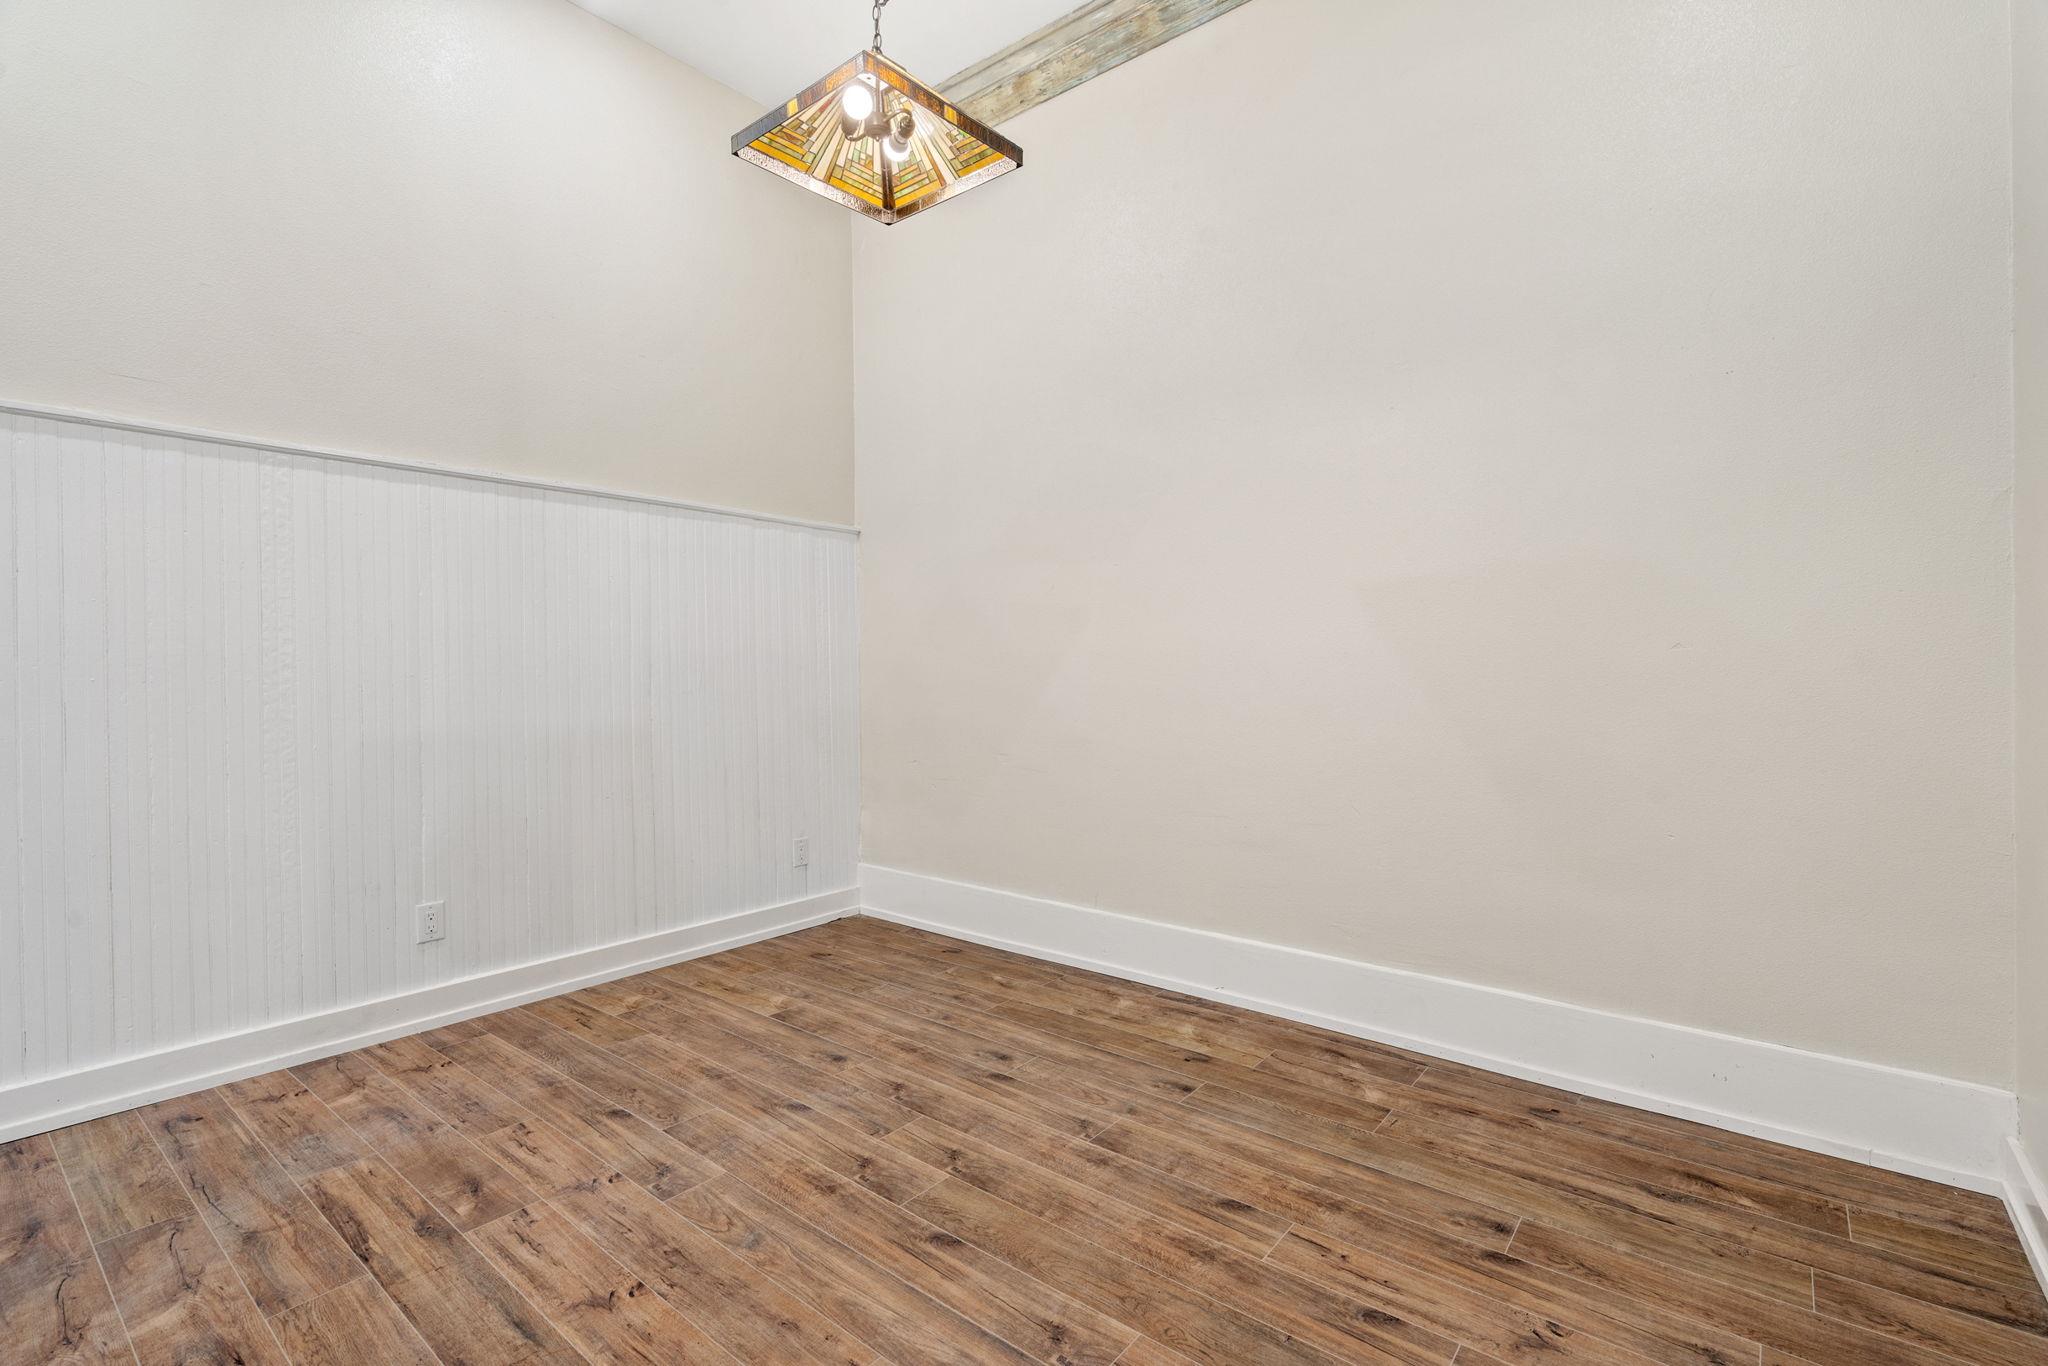
Empty room with wood-look plank floors, white beadboard wainscoting, and a stained-glass-style pendant light.
Open kitchen with white cabinets, granite counters, wood-look flooring, and pendant lights.
Kitchen with white cabinets, stainless steel appliances, and a wood-topped peninsula.
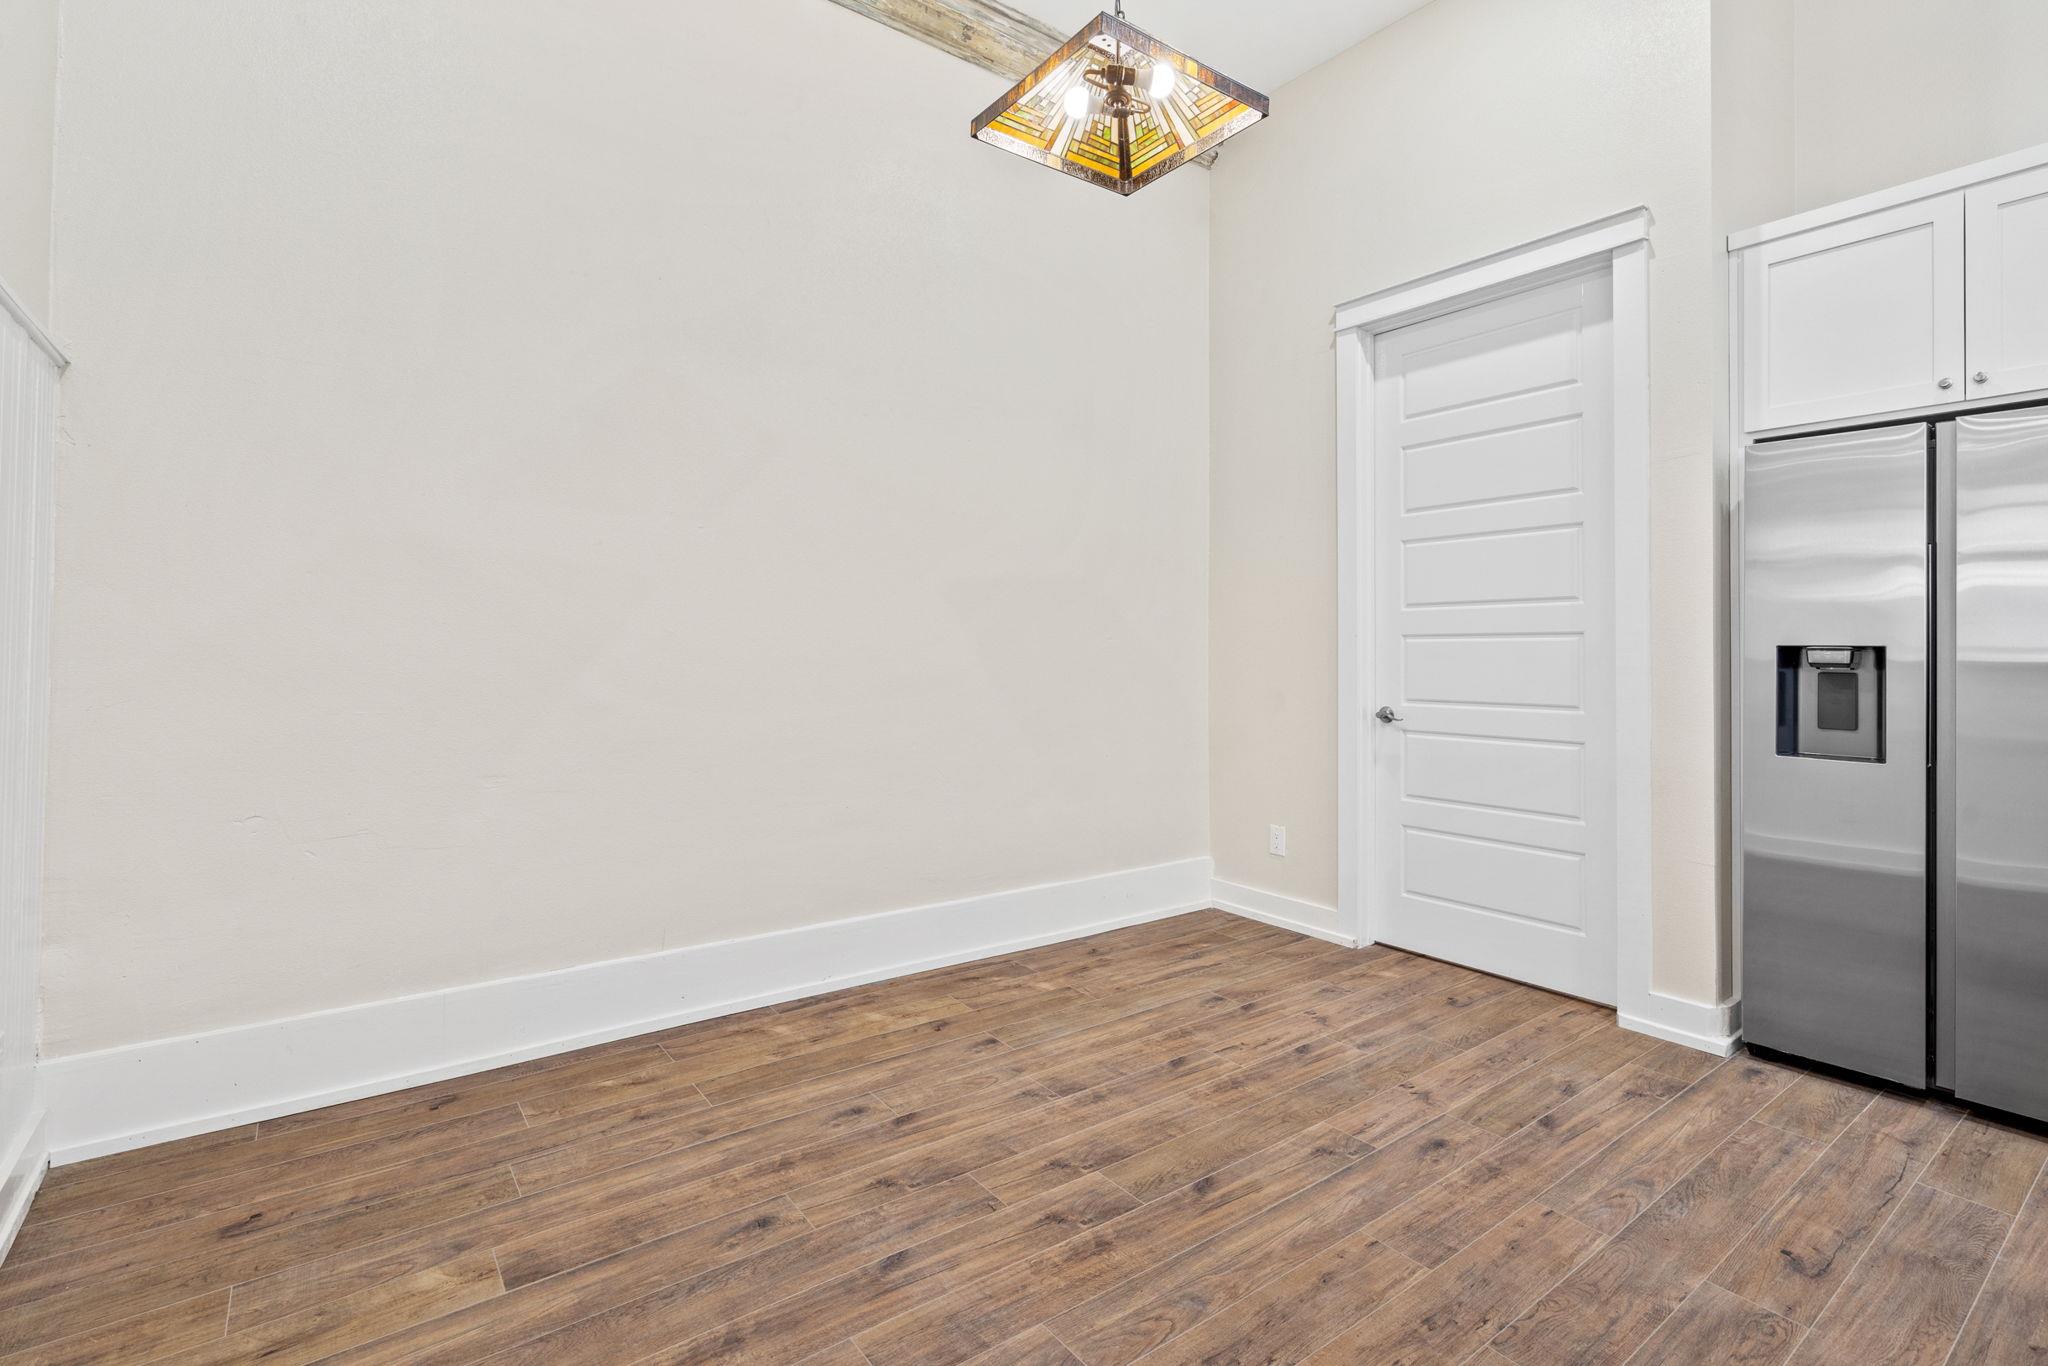
Unfurnished room with wood-look flooring, a paneled door, stainless steel refrigerator, and stained-glass pendant light.
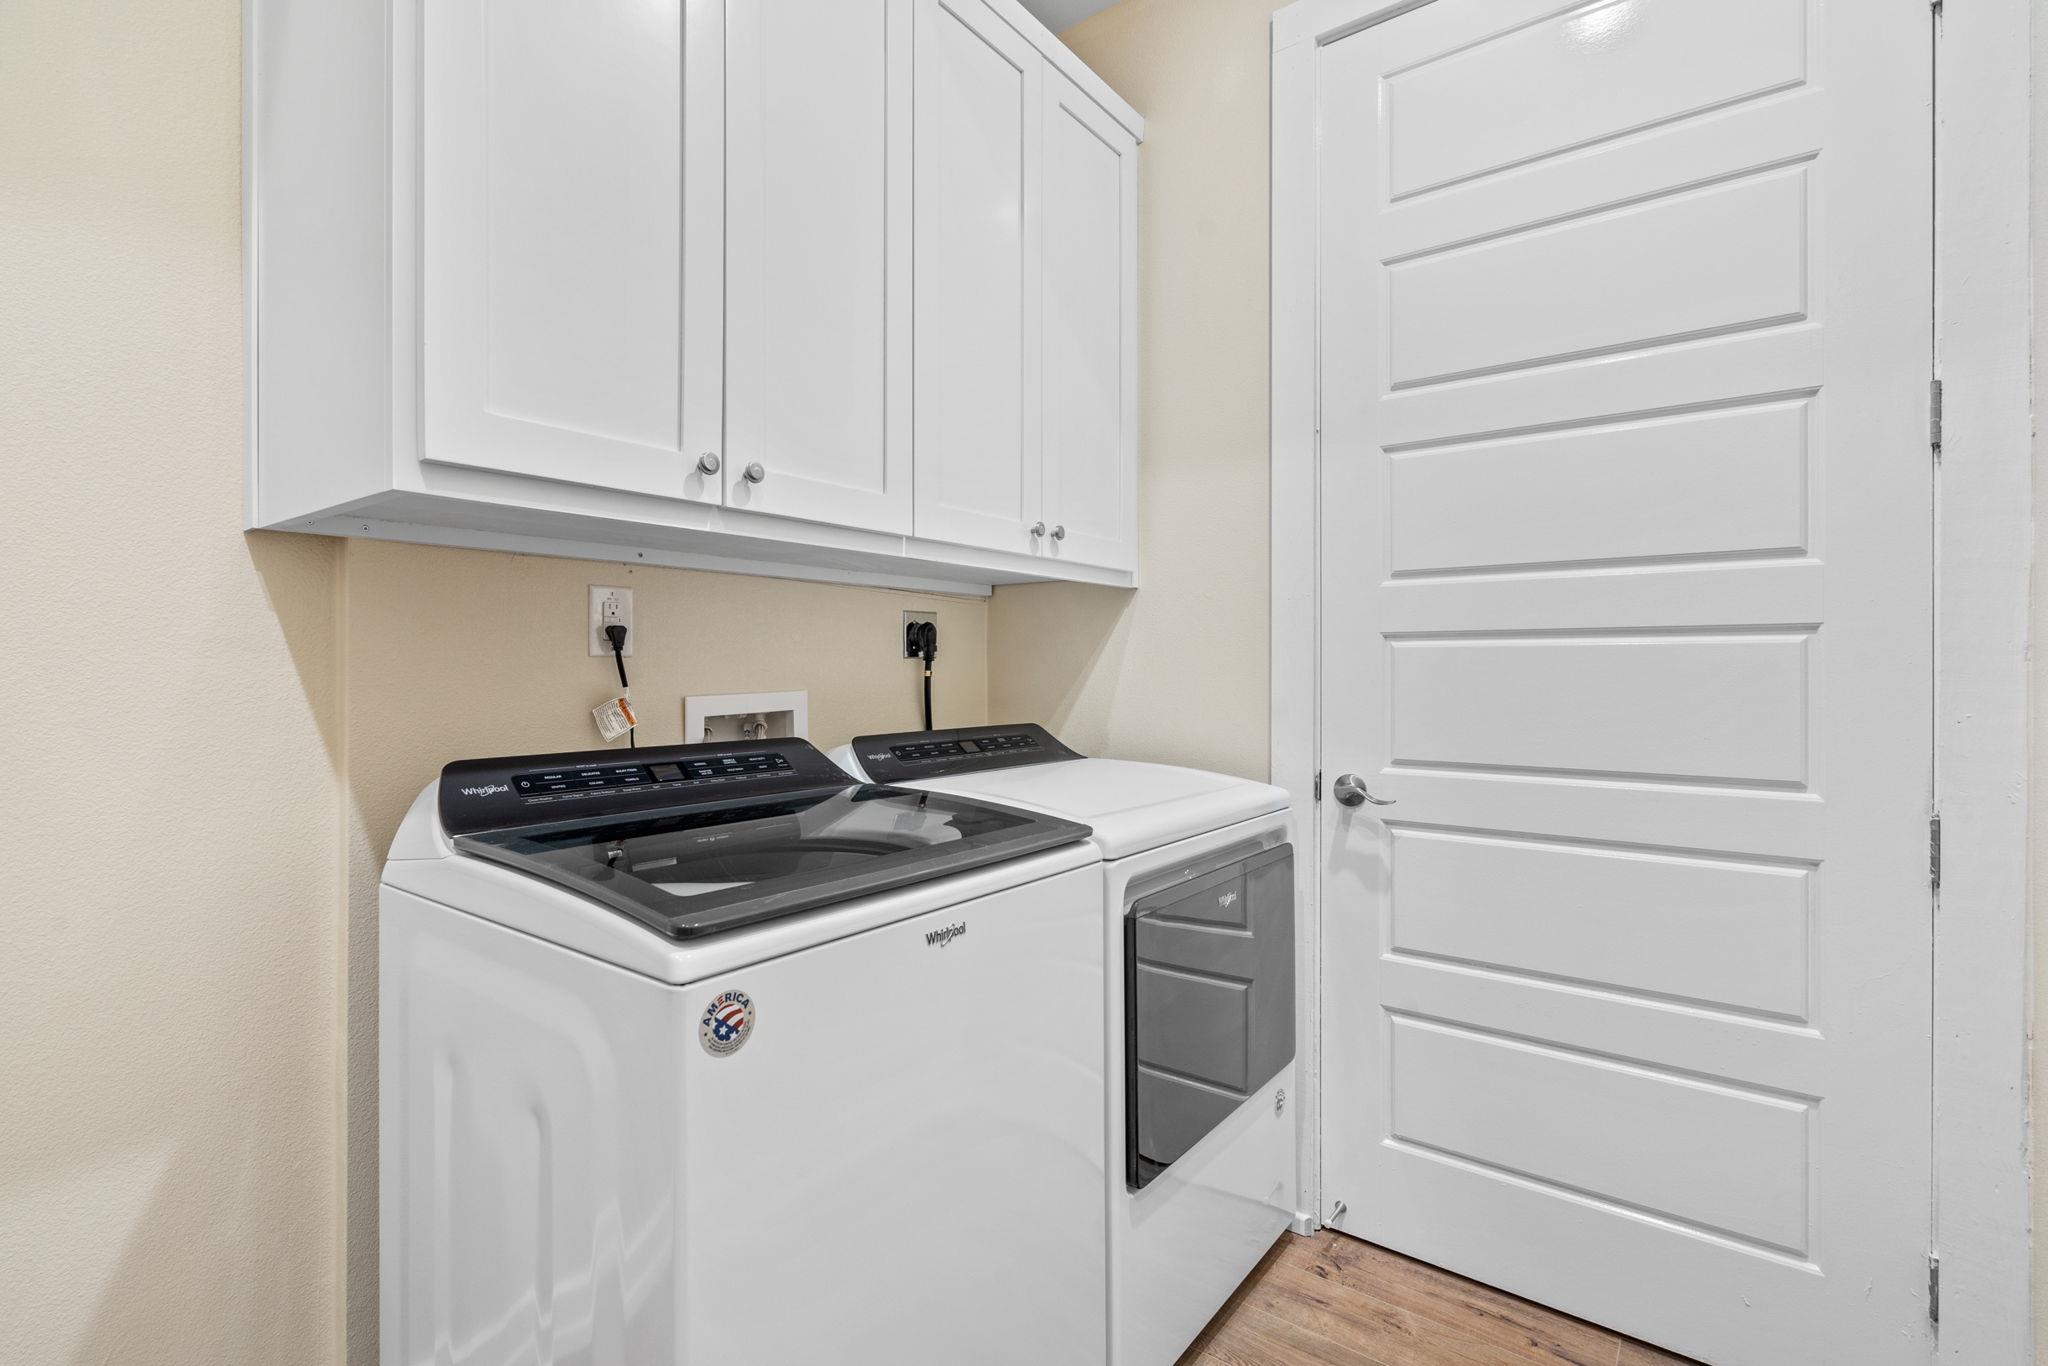
Laundry room with a washer and dryer beneath white cabinets.
Empty room with exposed brick walls, tall windows, wood-look flooring, and a ceiling fan.
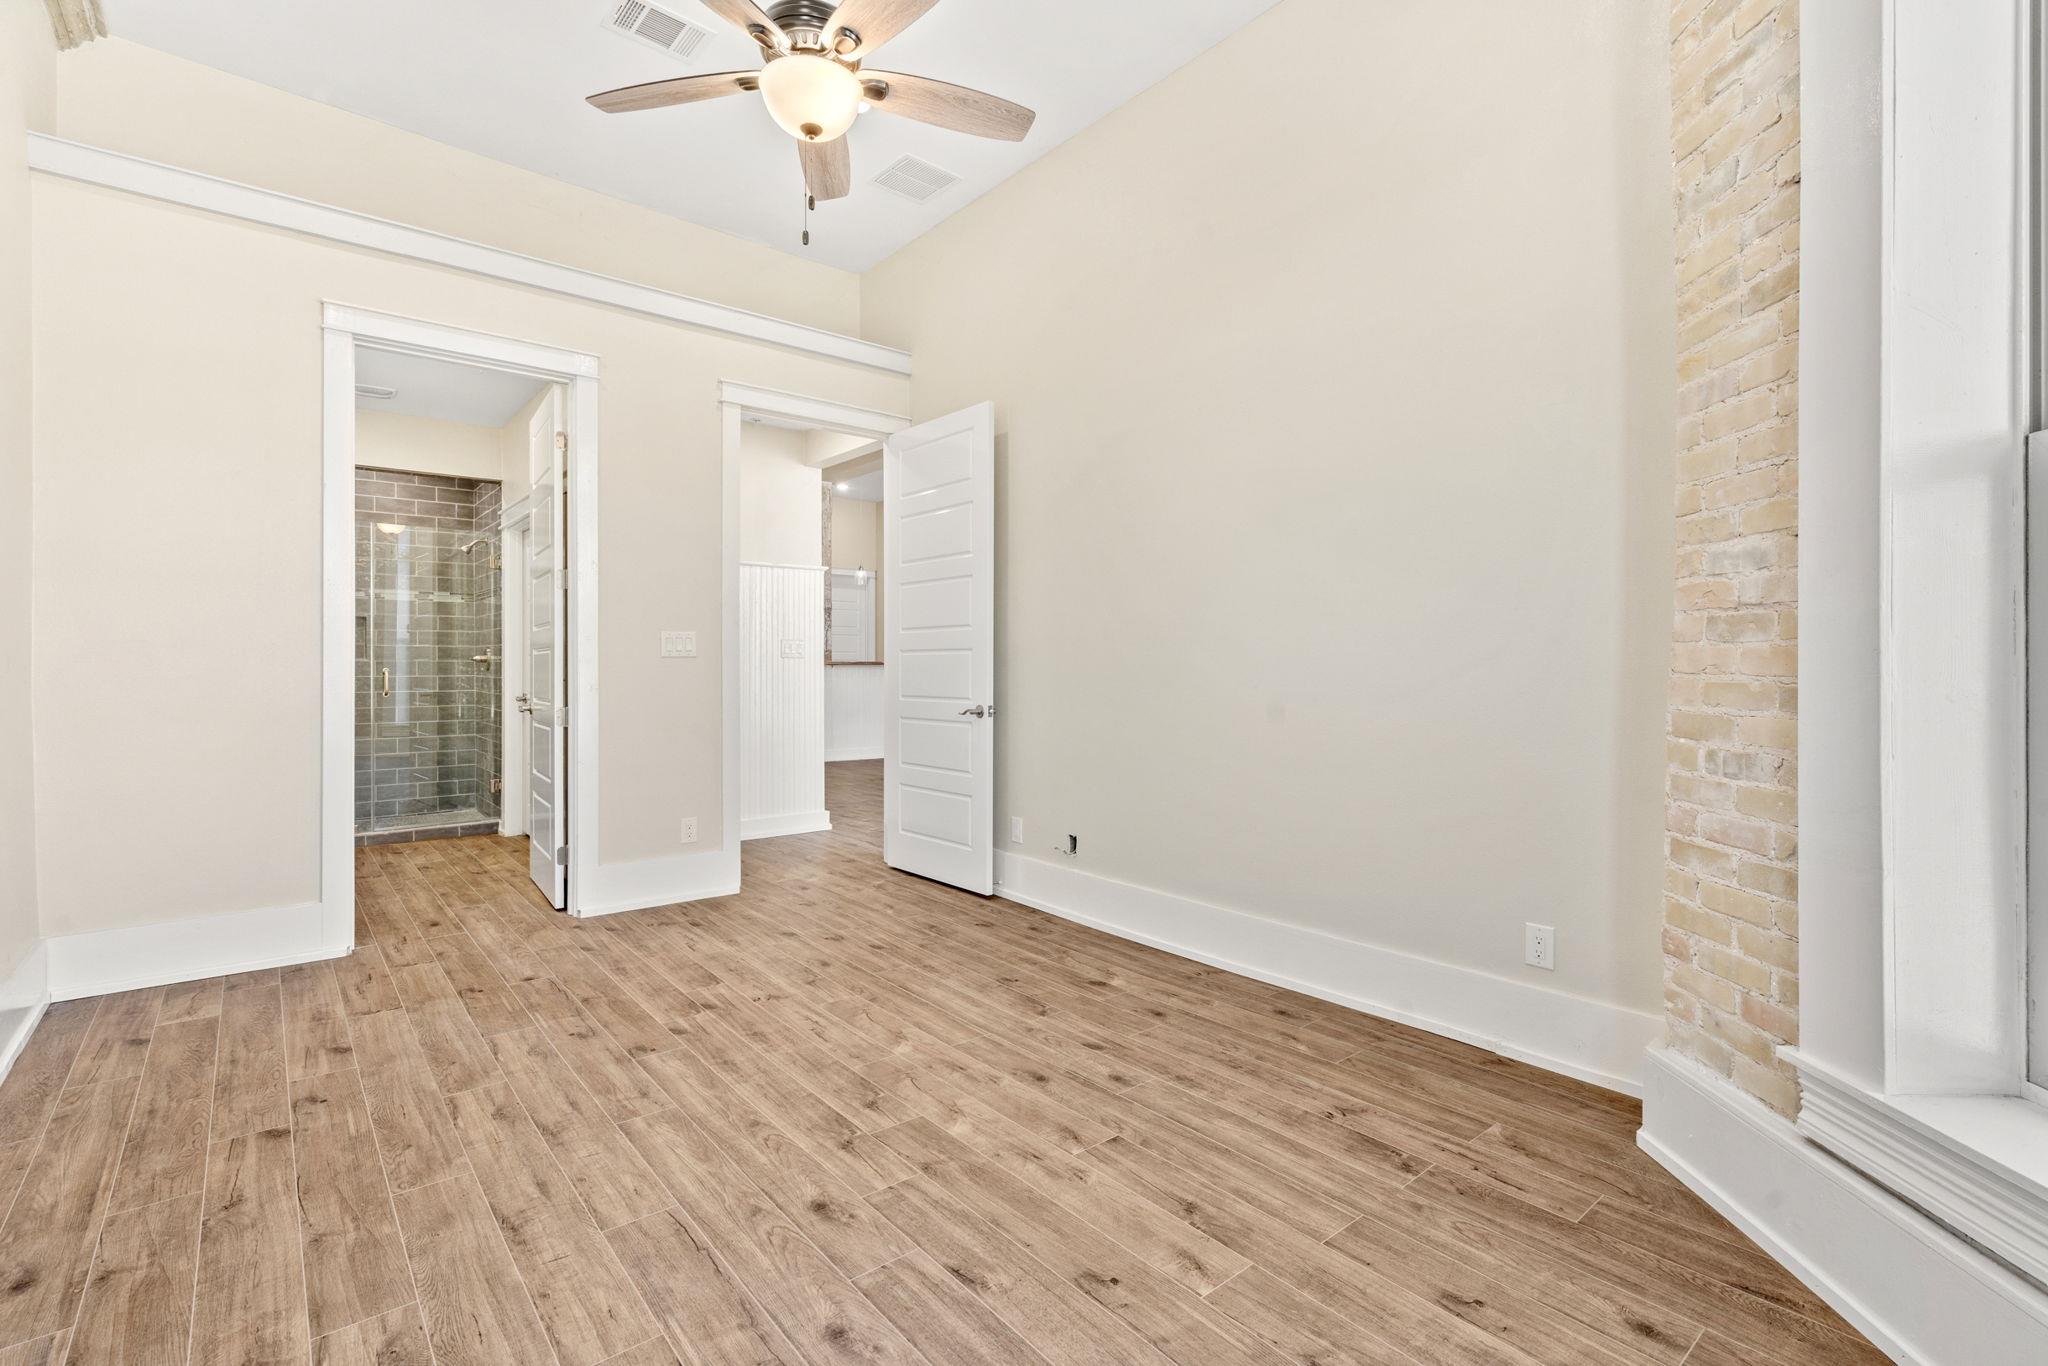
Empty room with wood-look tile floors, a ceiling fan, and an exposed brick wall.
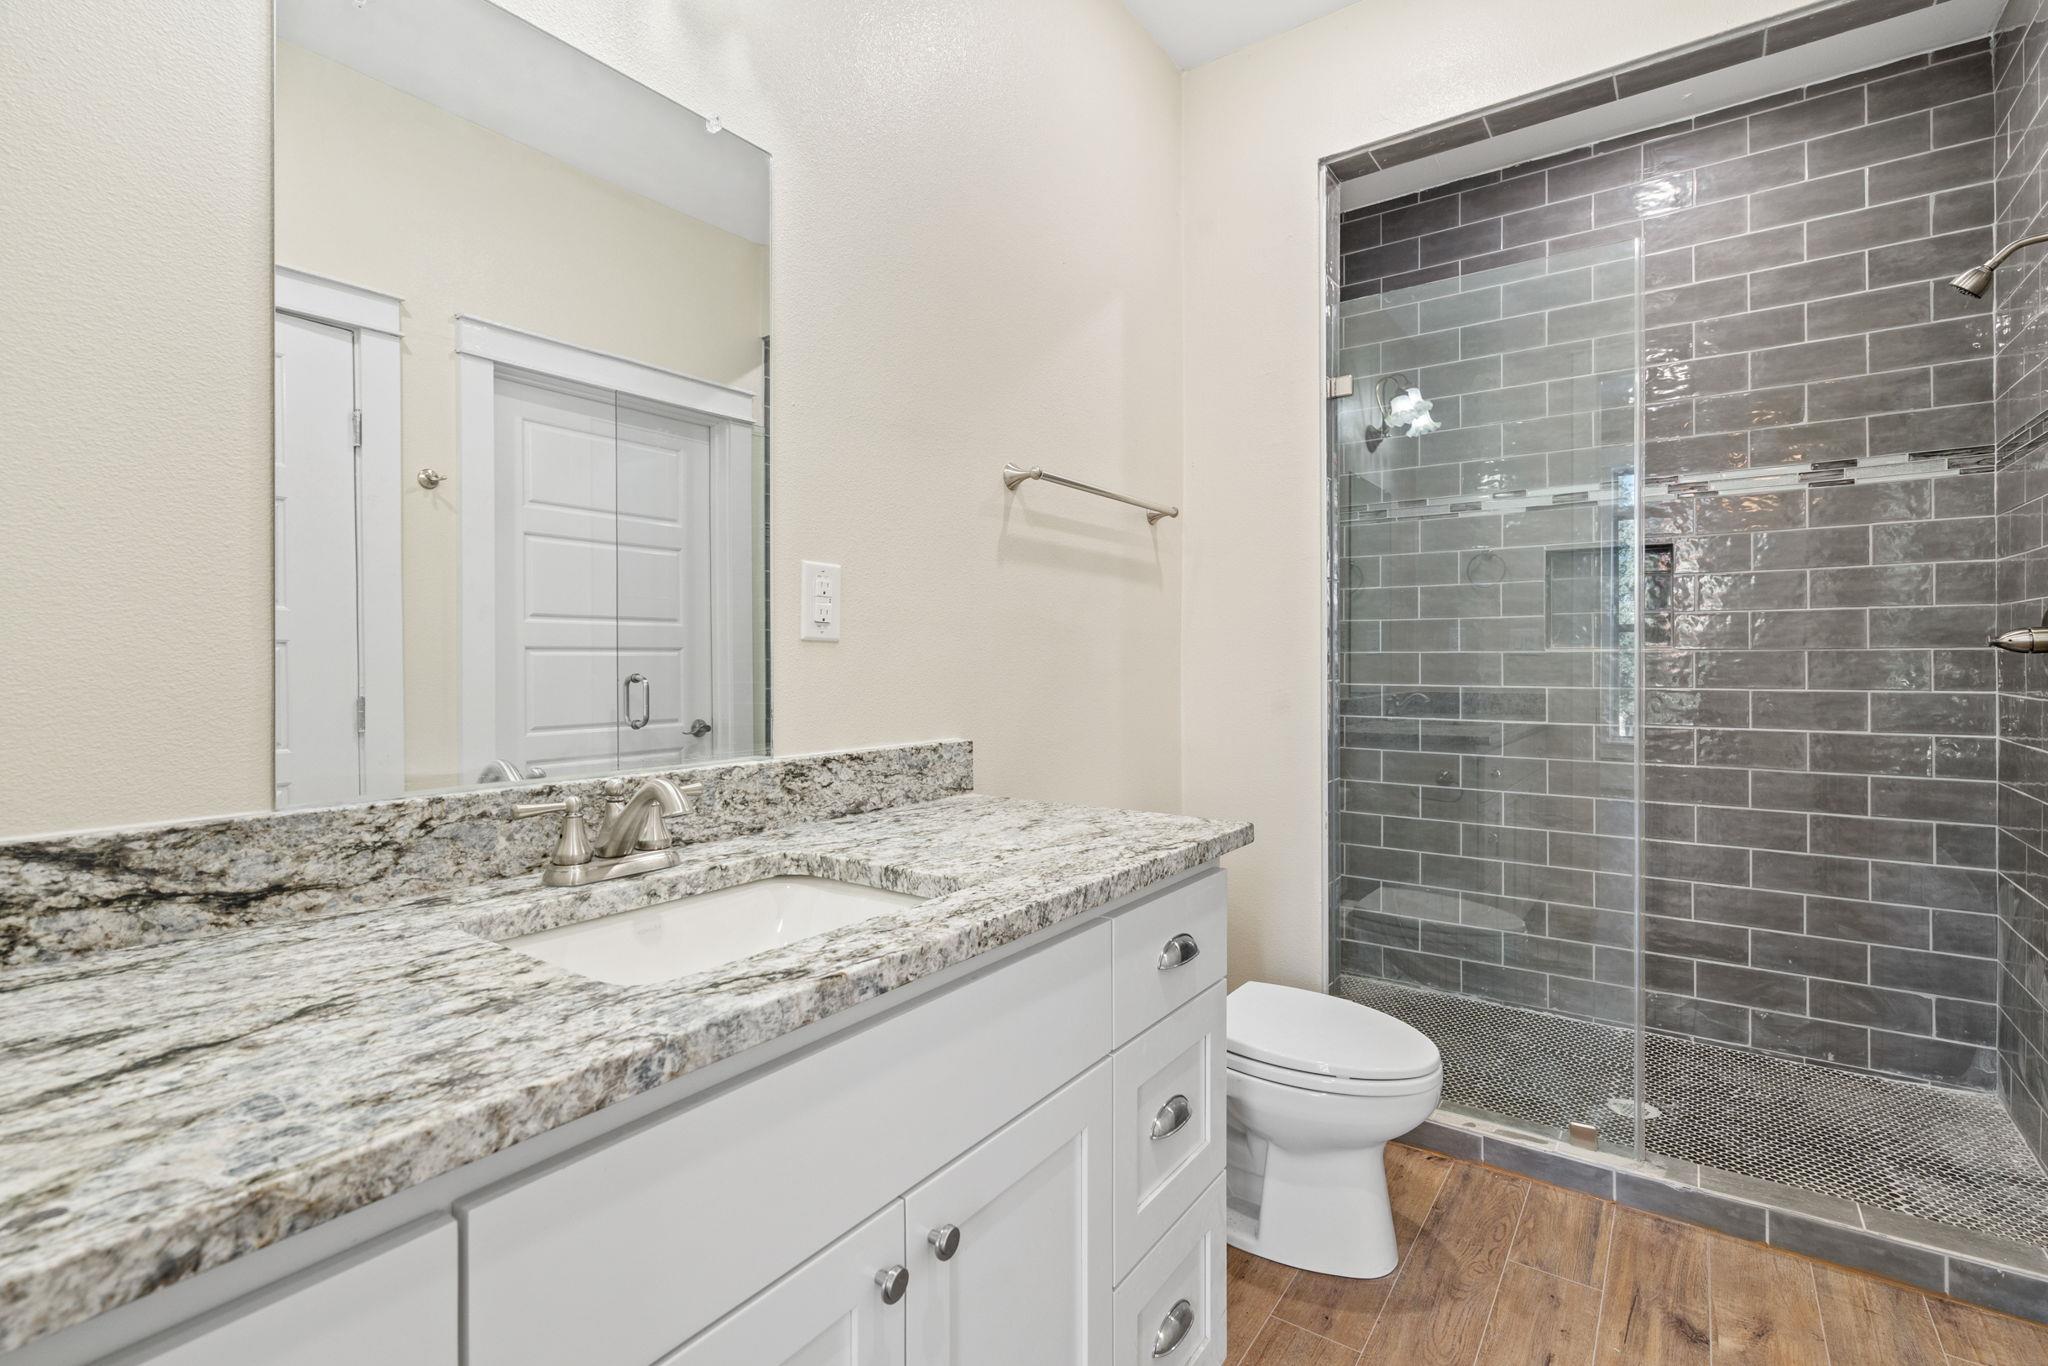
Bathroom with a stone-counter vanity and glass-enclosed dark gray tiled shower.
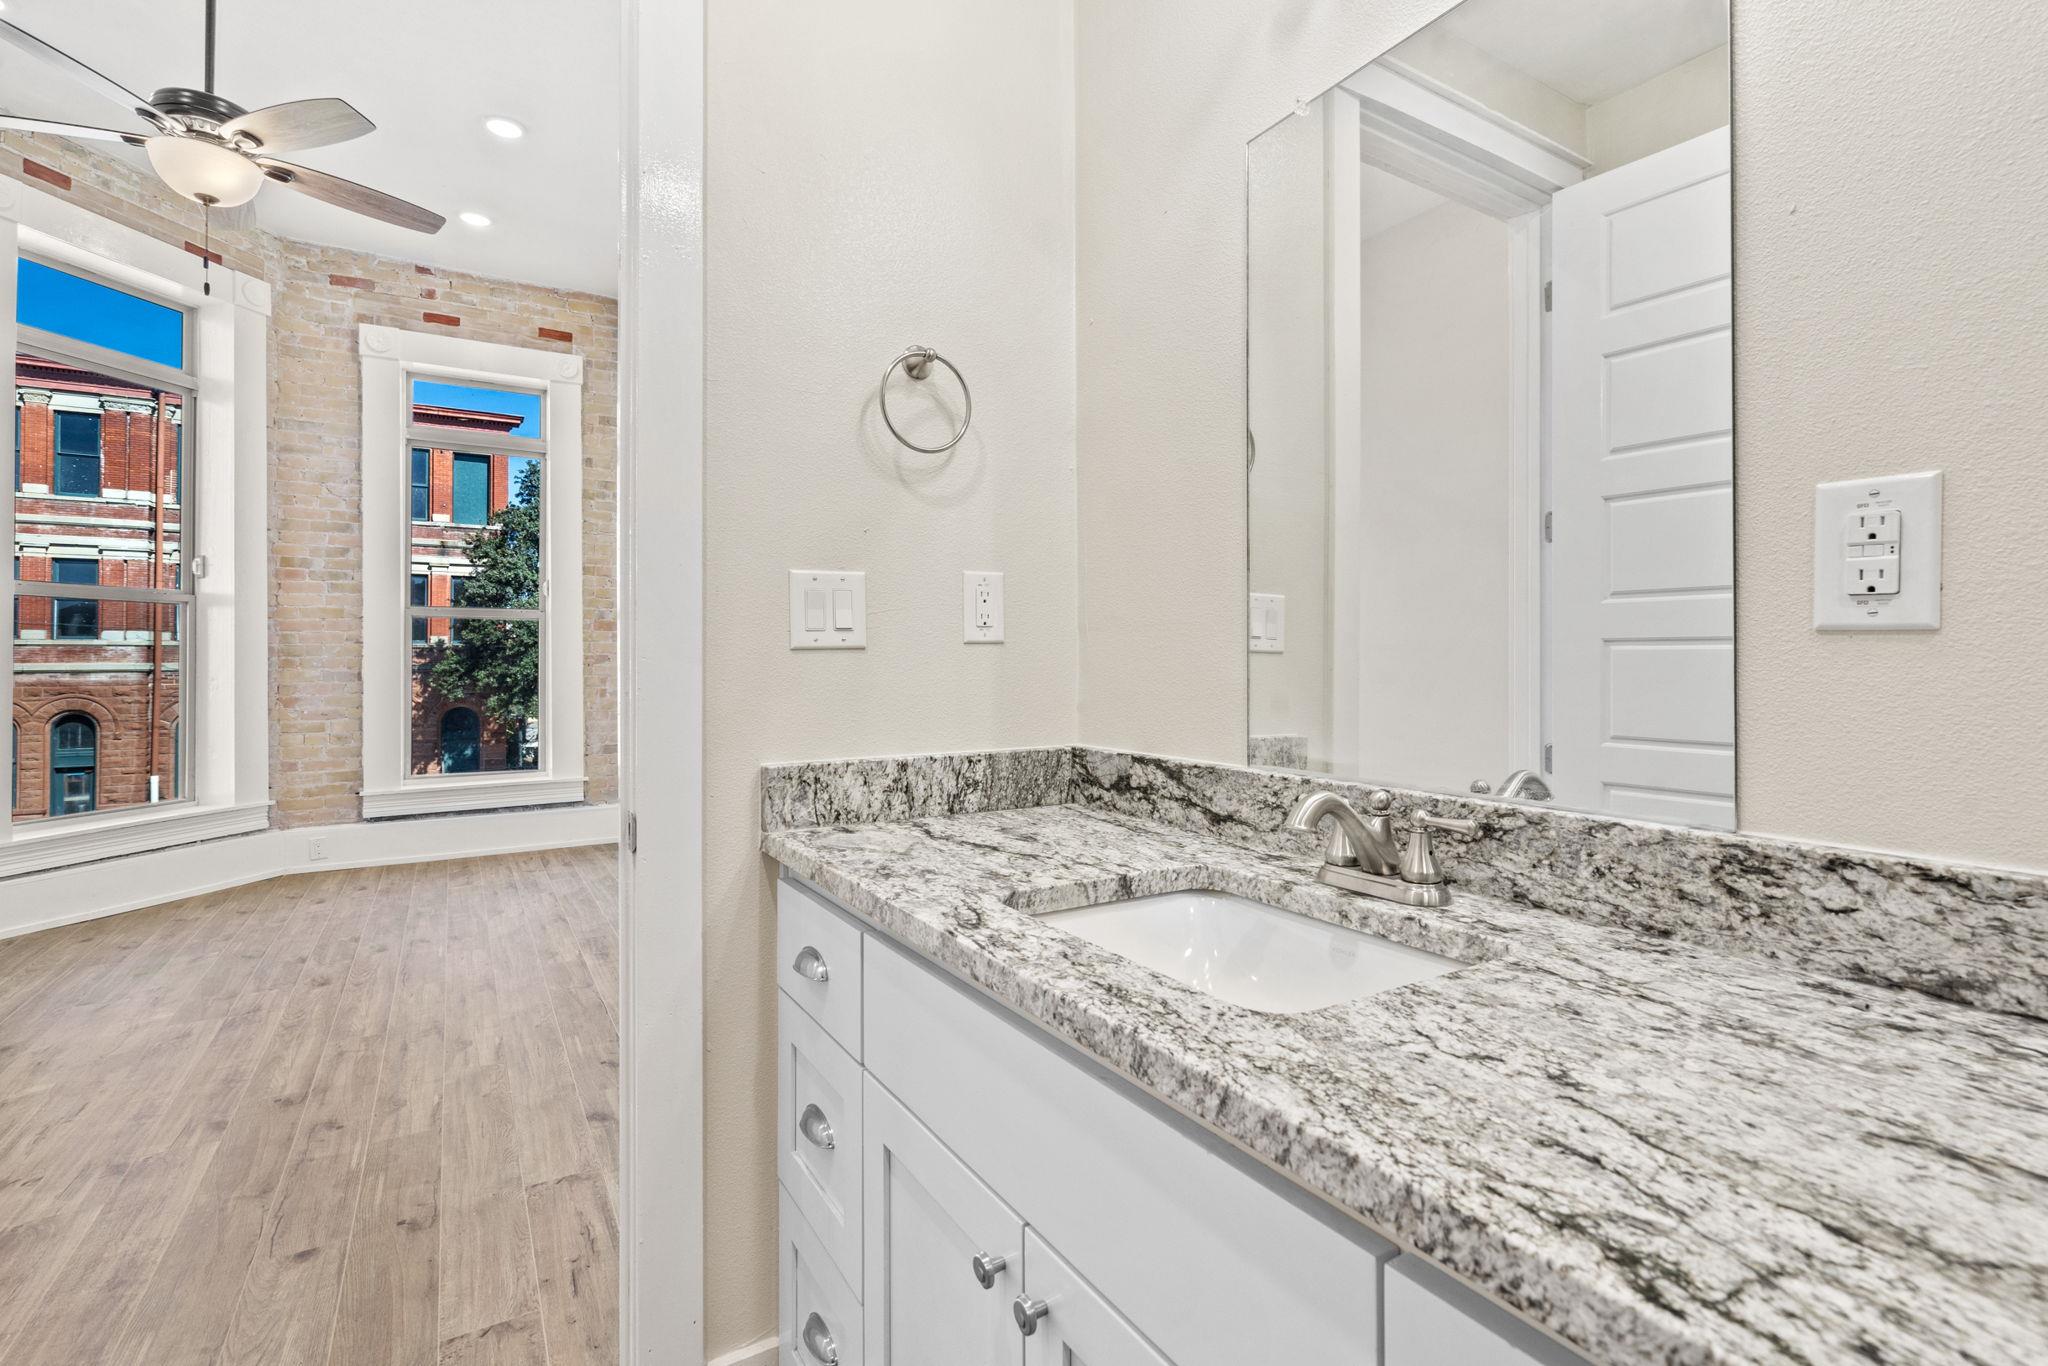
Bathroom vanity with granite countertop beside a bright room with tall windows and exposed brick.
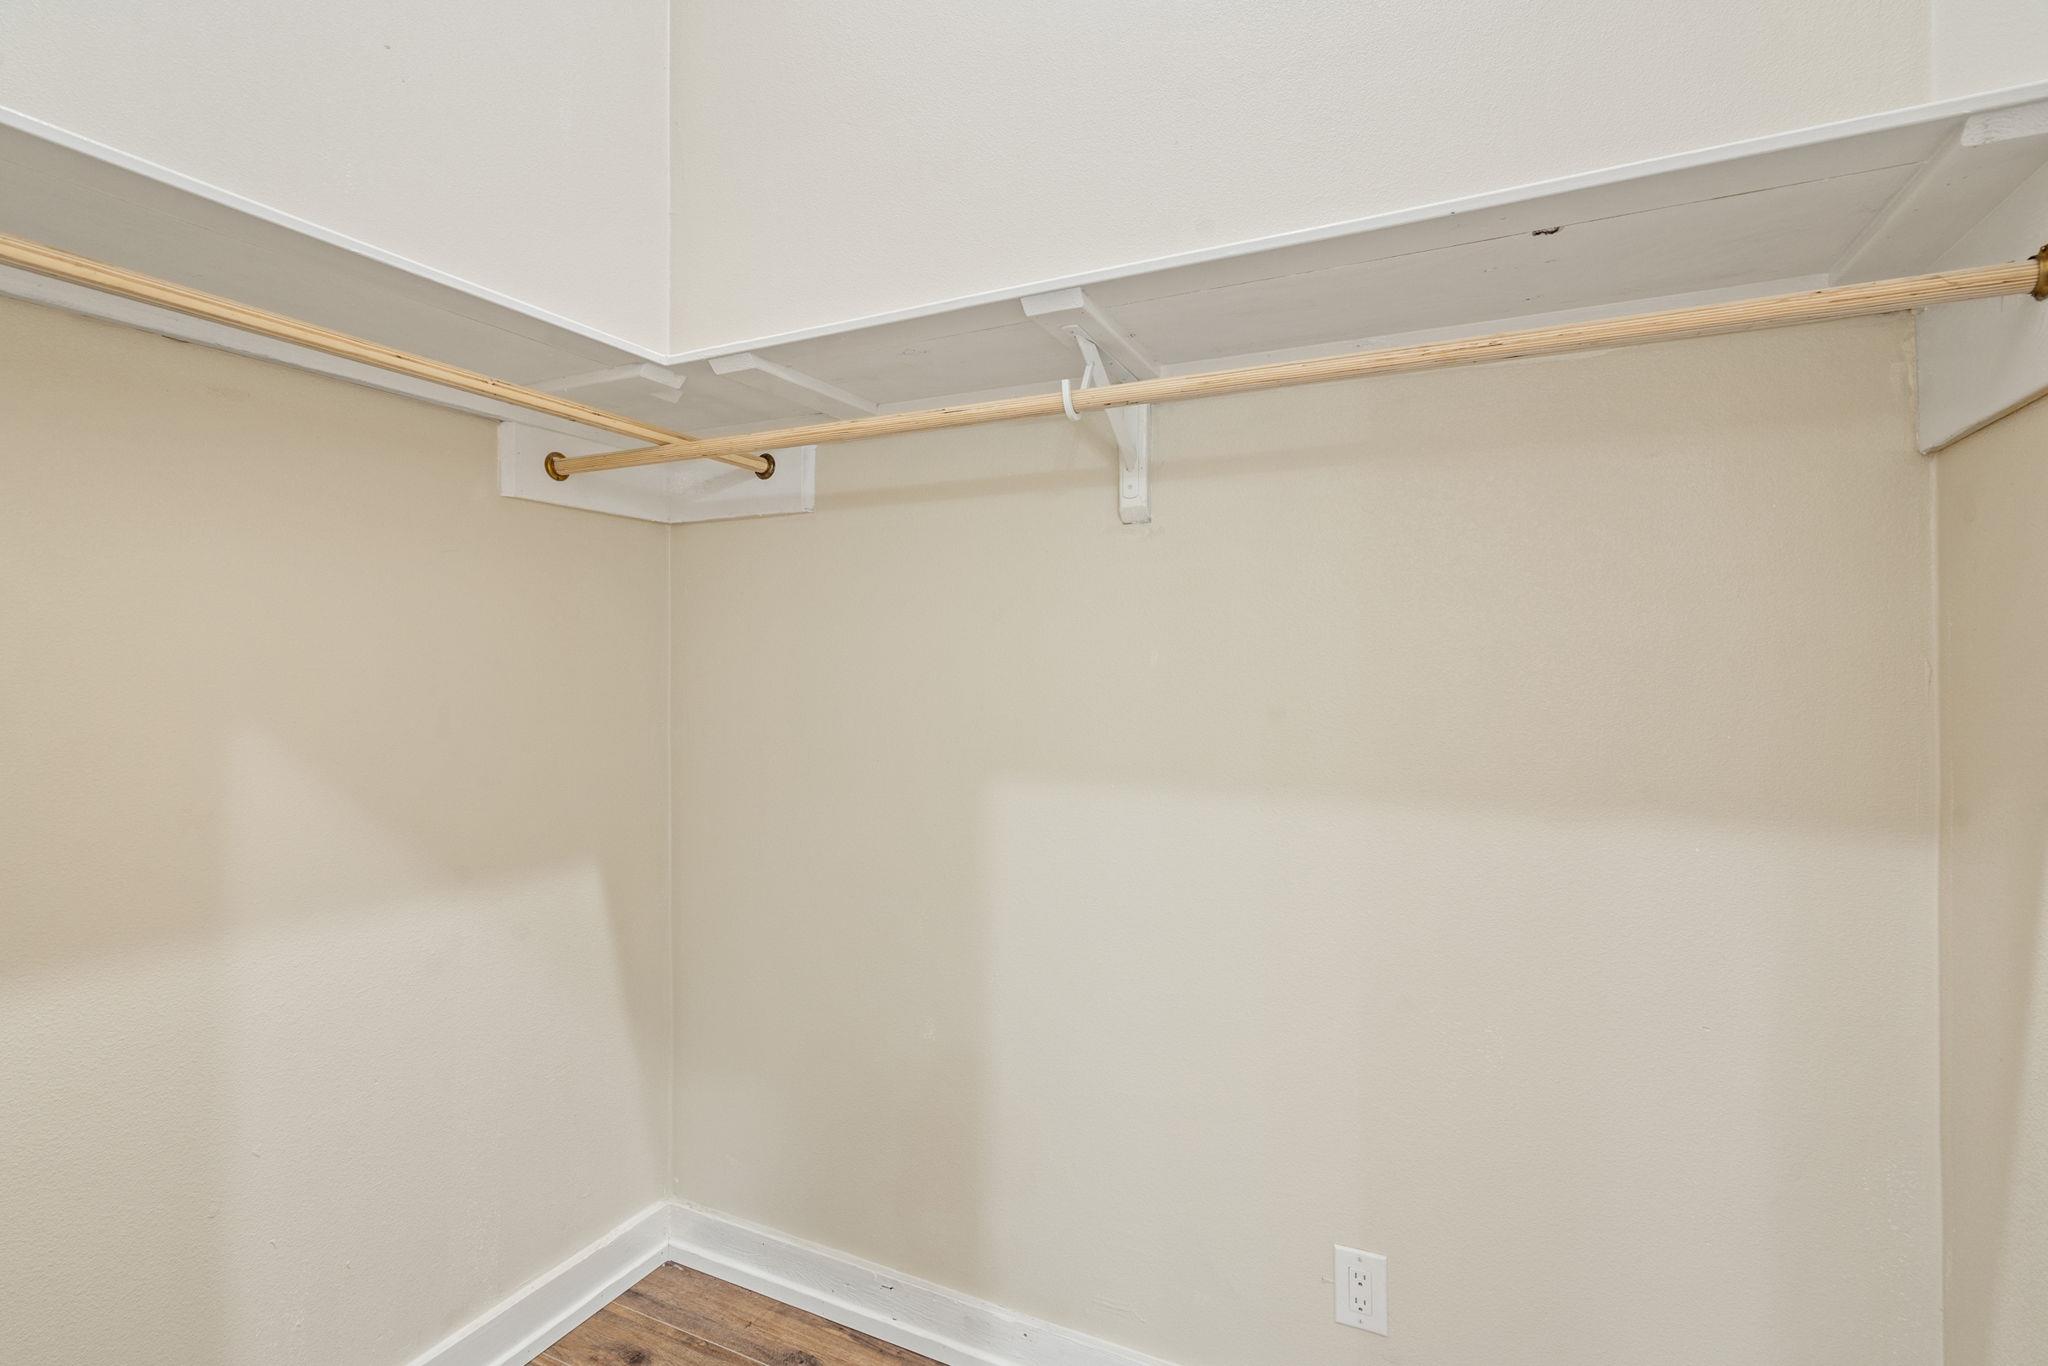
Empty closet with a wooden clothes rod and brown wood flooring.
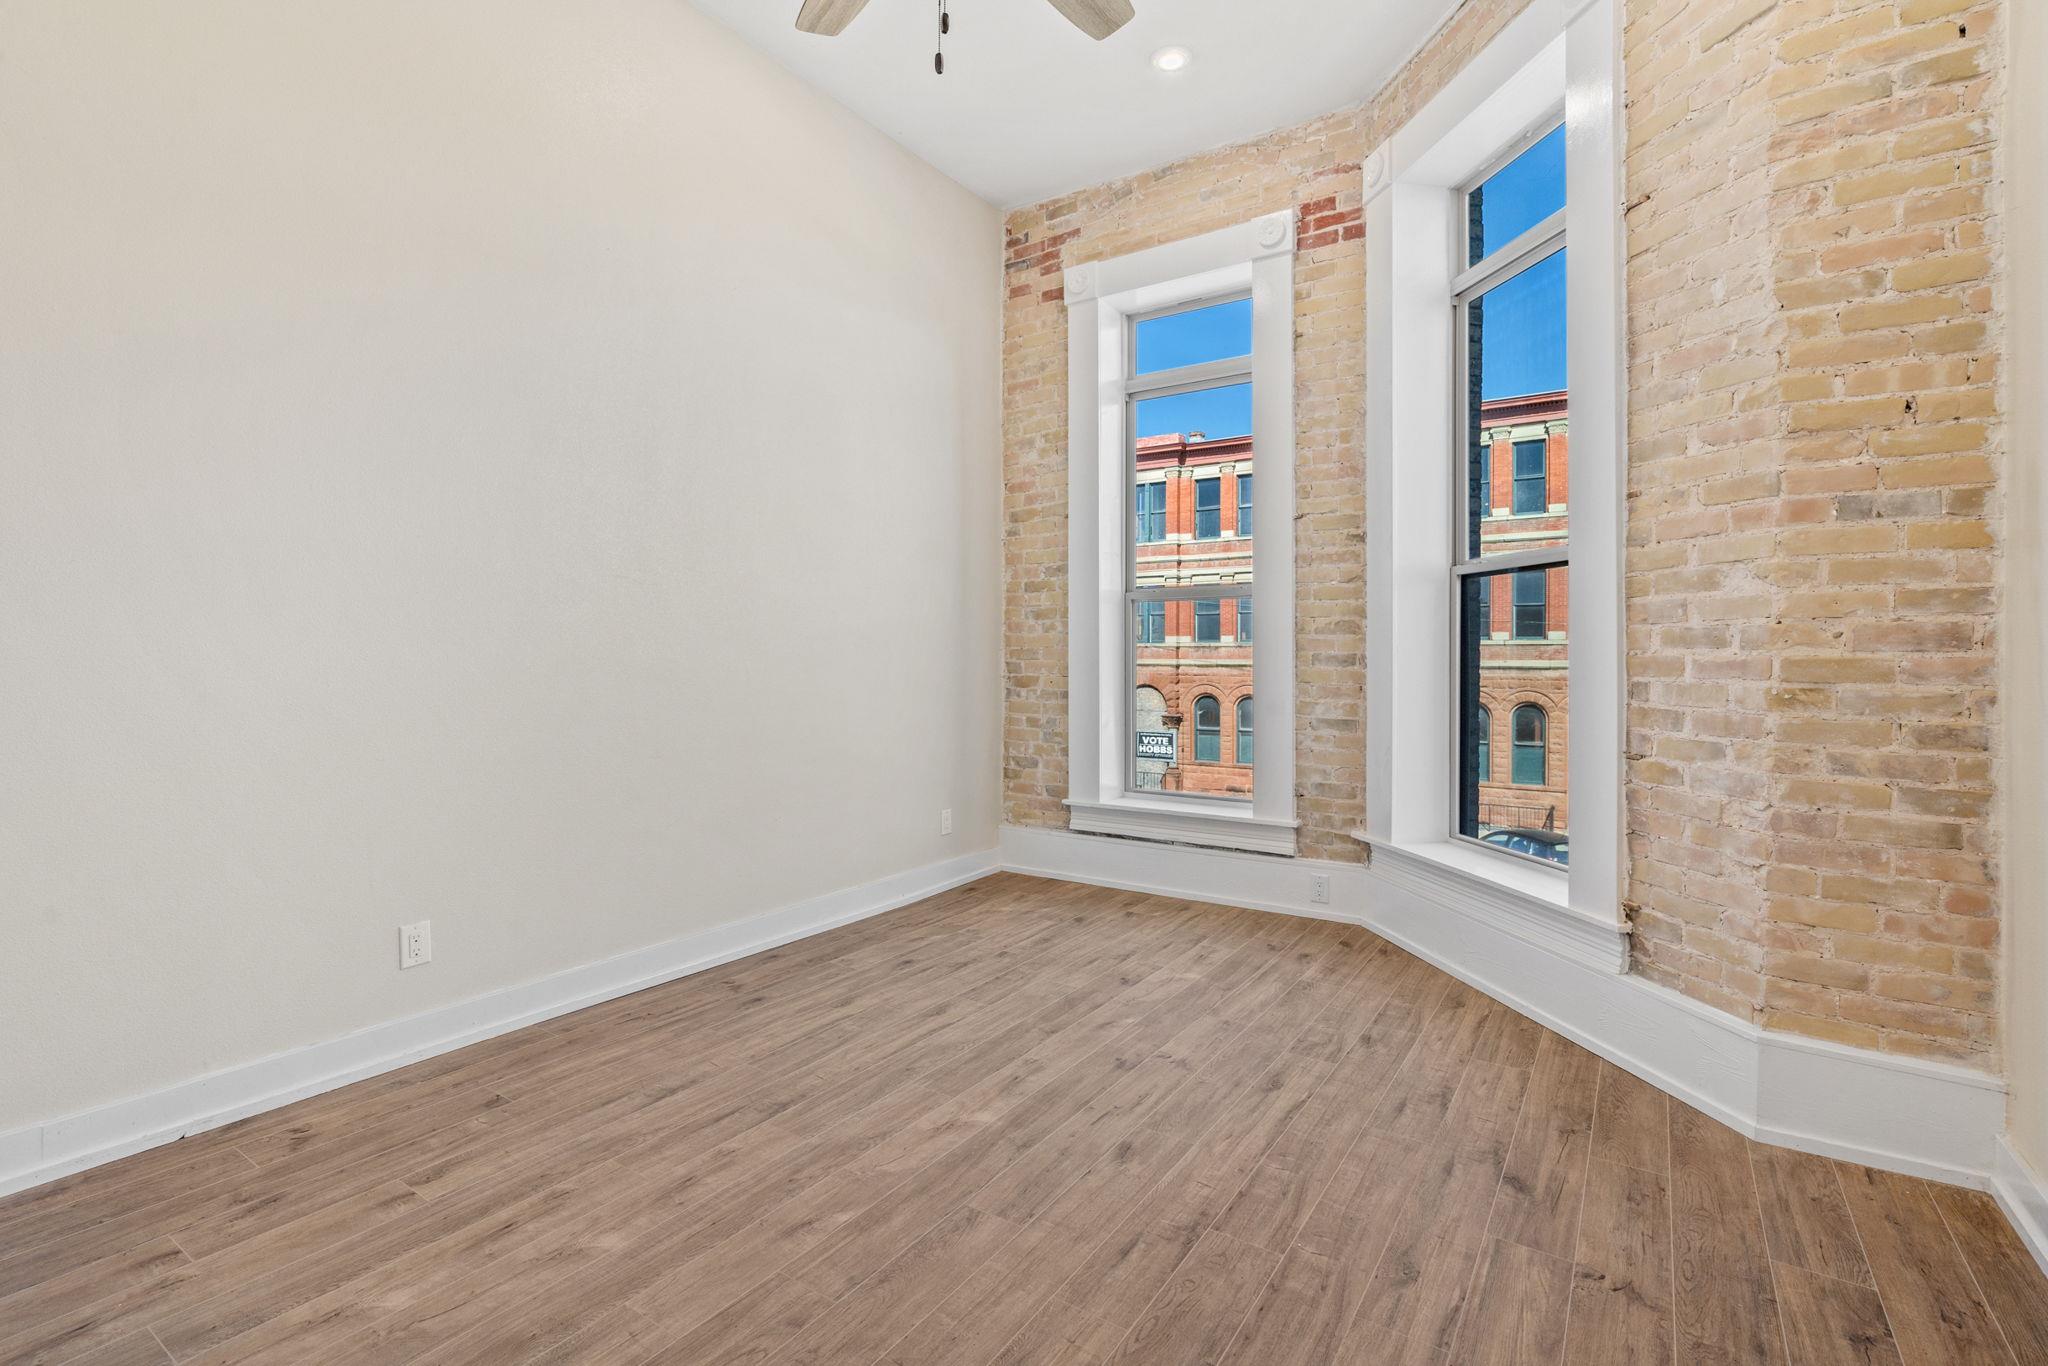
Vacant room with exposed brick, wood-look flooring, and two tall windows overlooking a brick building.
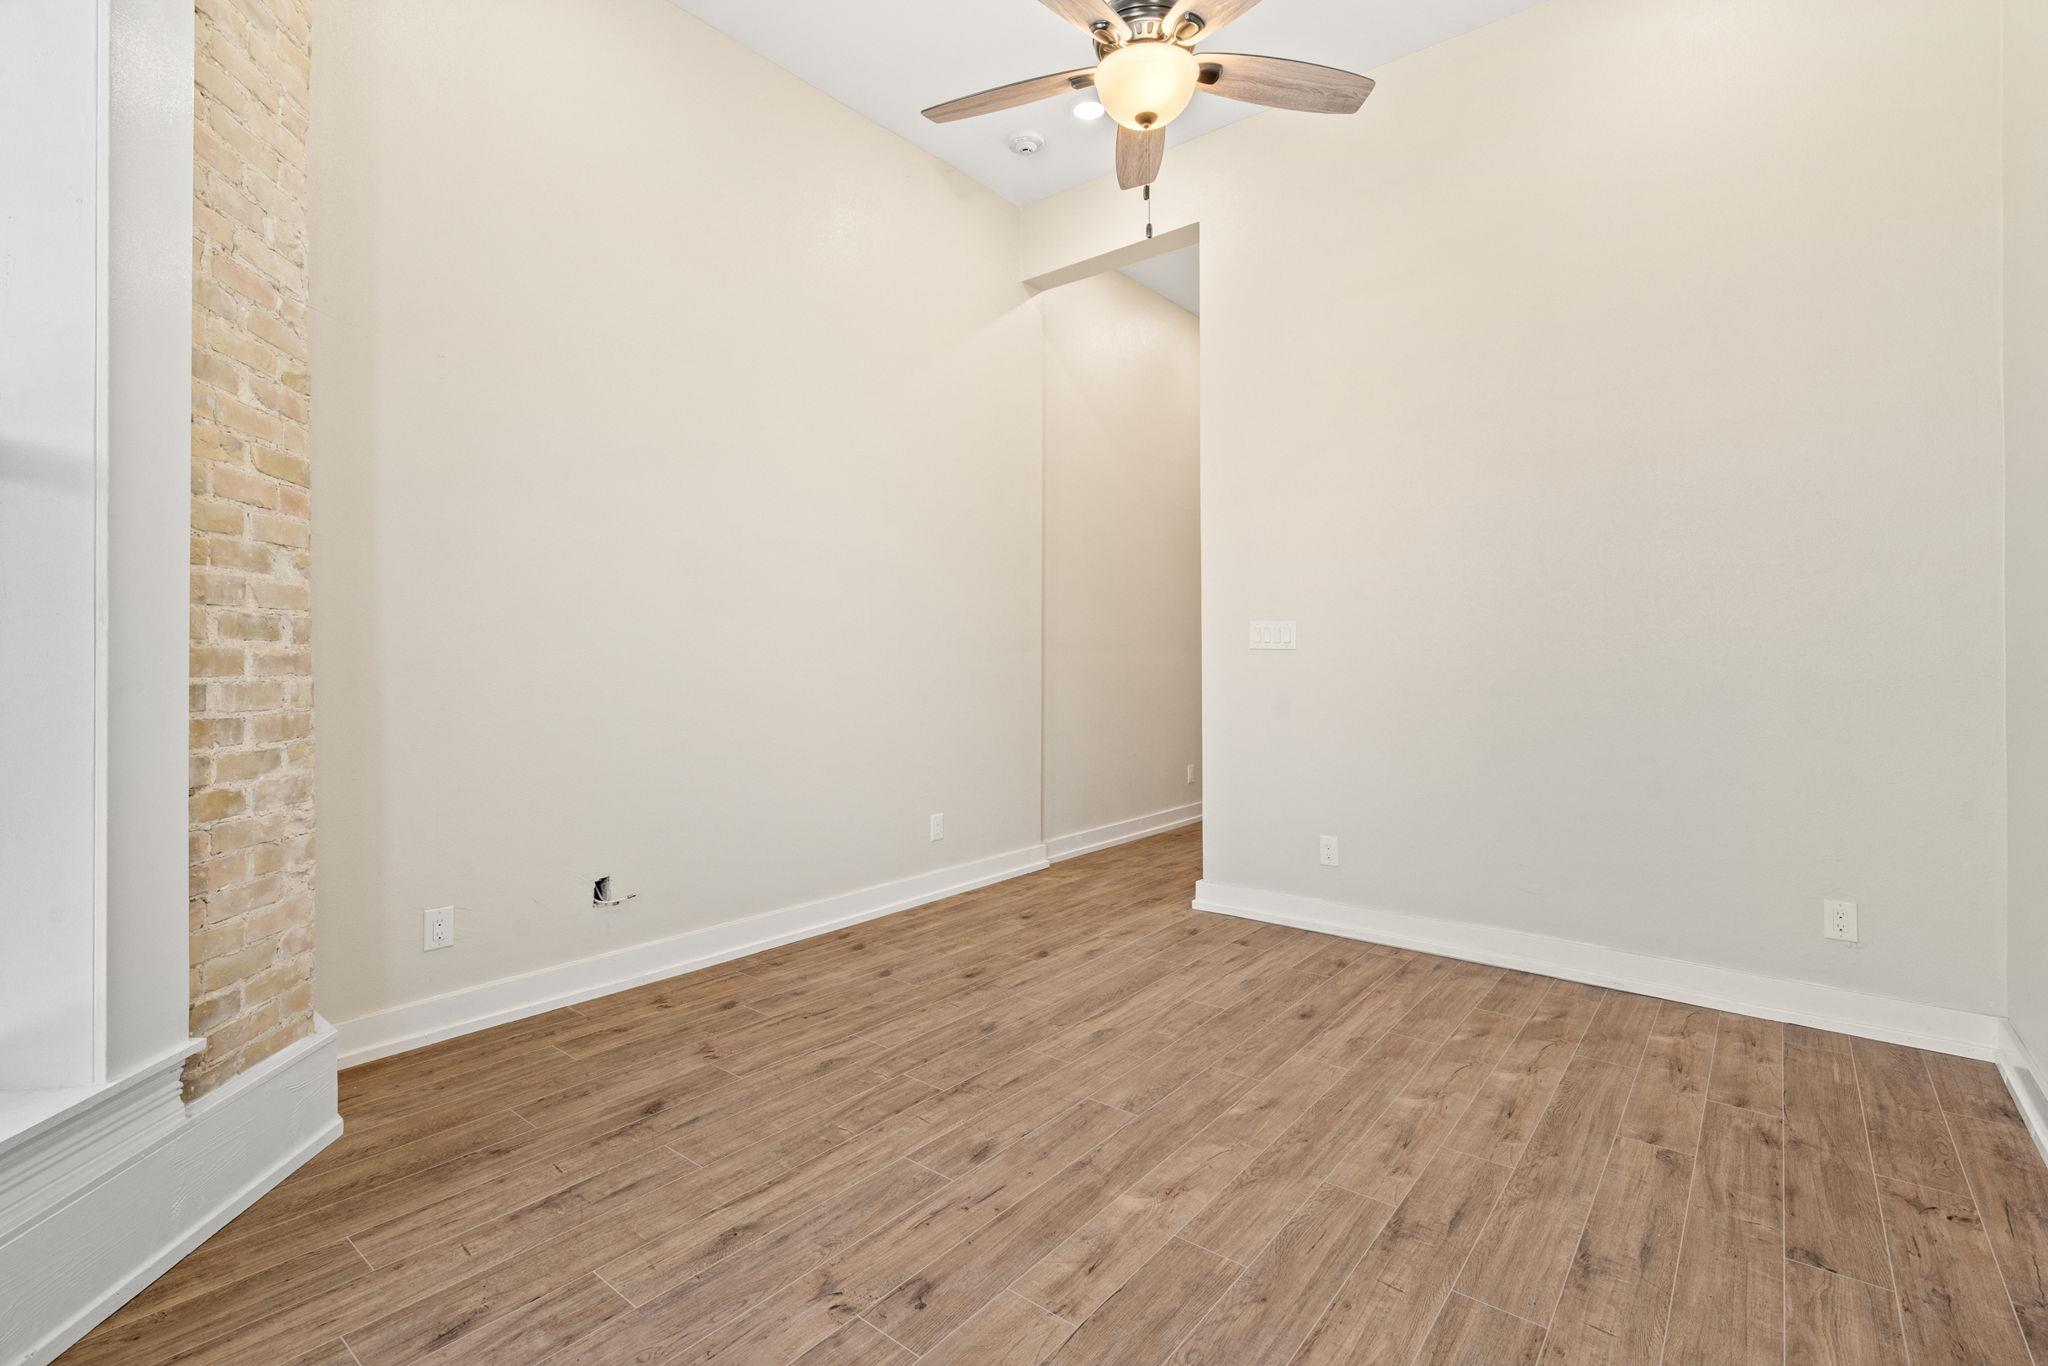
Vacant room with wood-look flooring, a brick accent wall, and a ceiling fan with light.
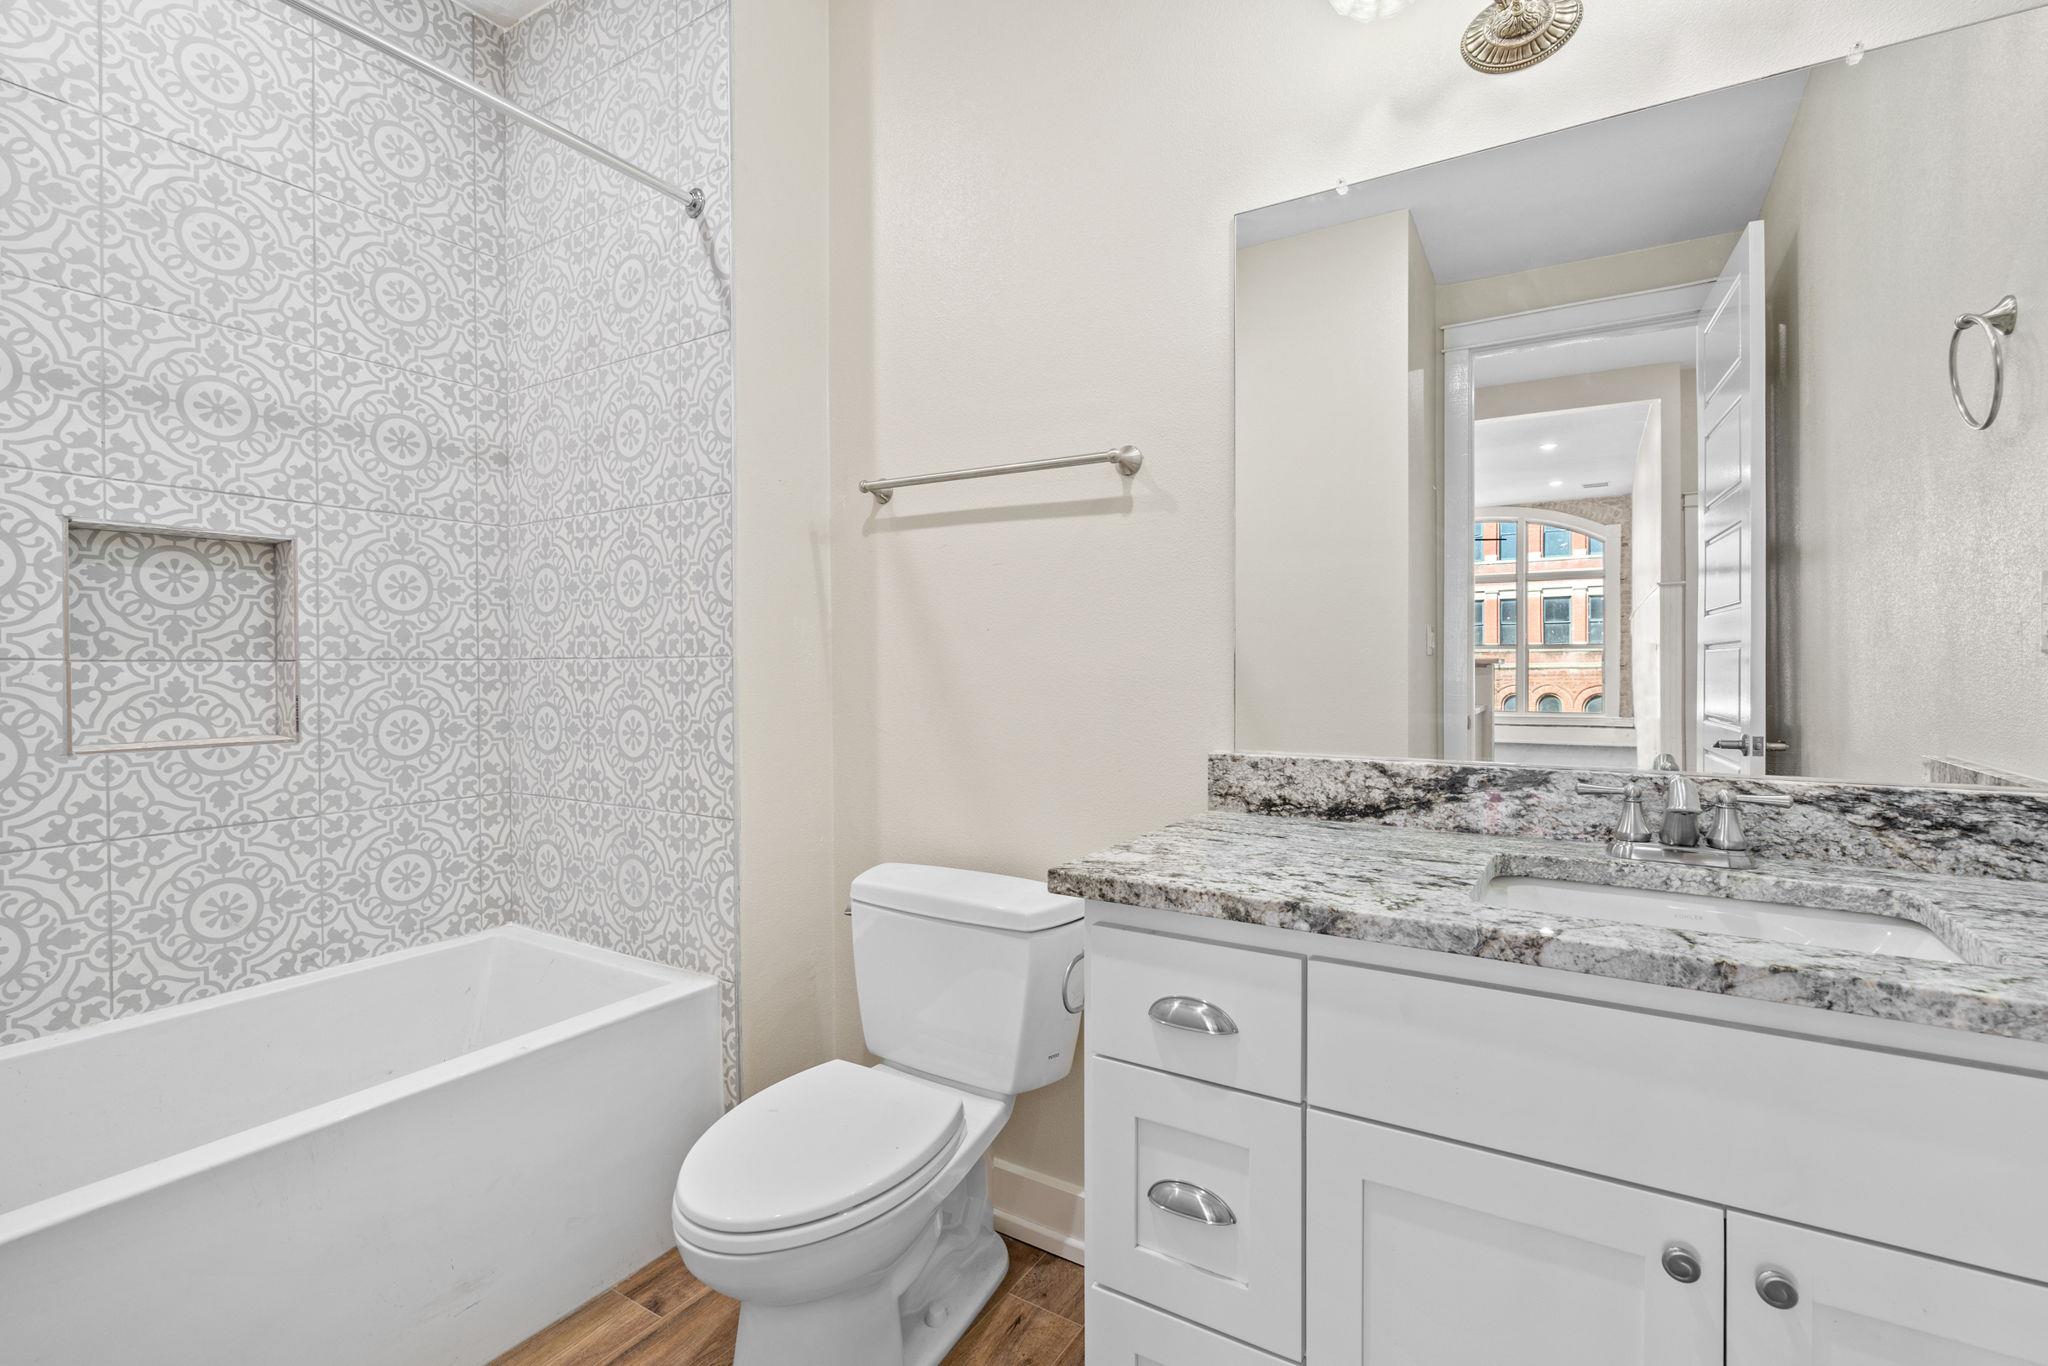
Bathroom with patterned tub surround, white vanity, granite countertop, and large mirror.
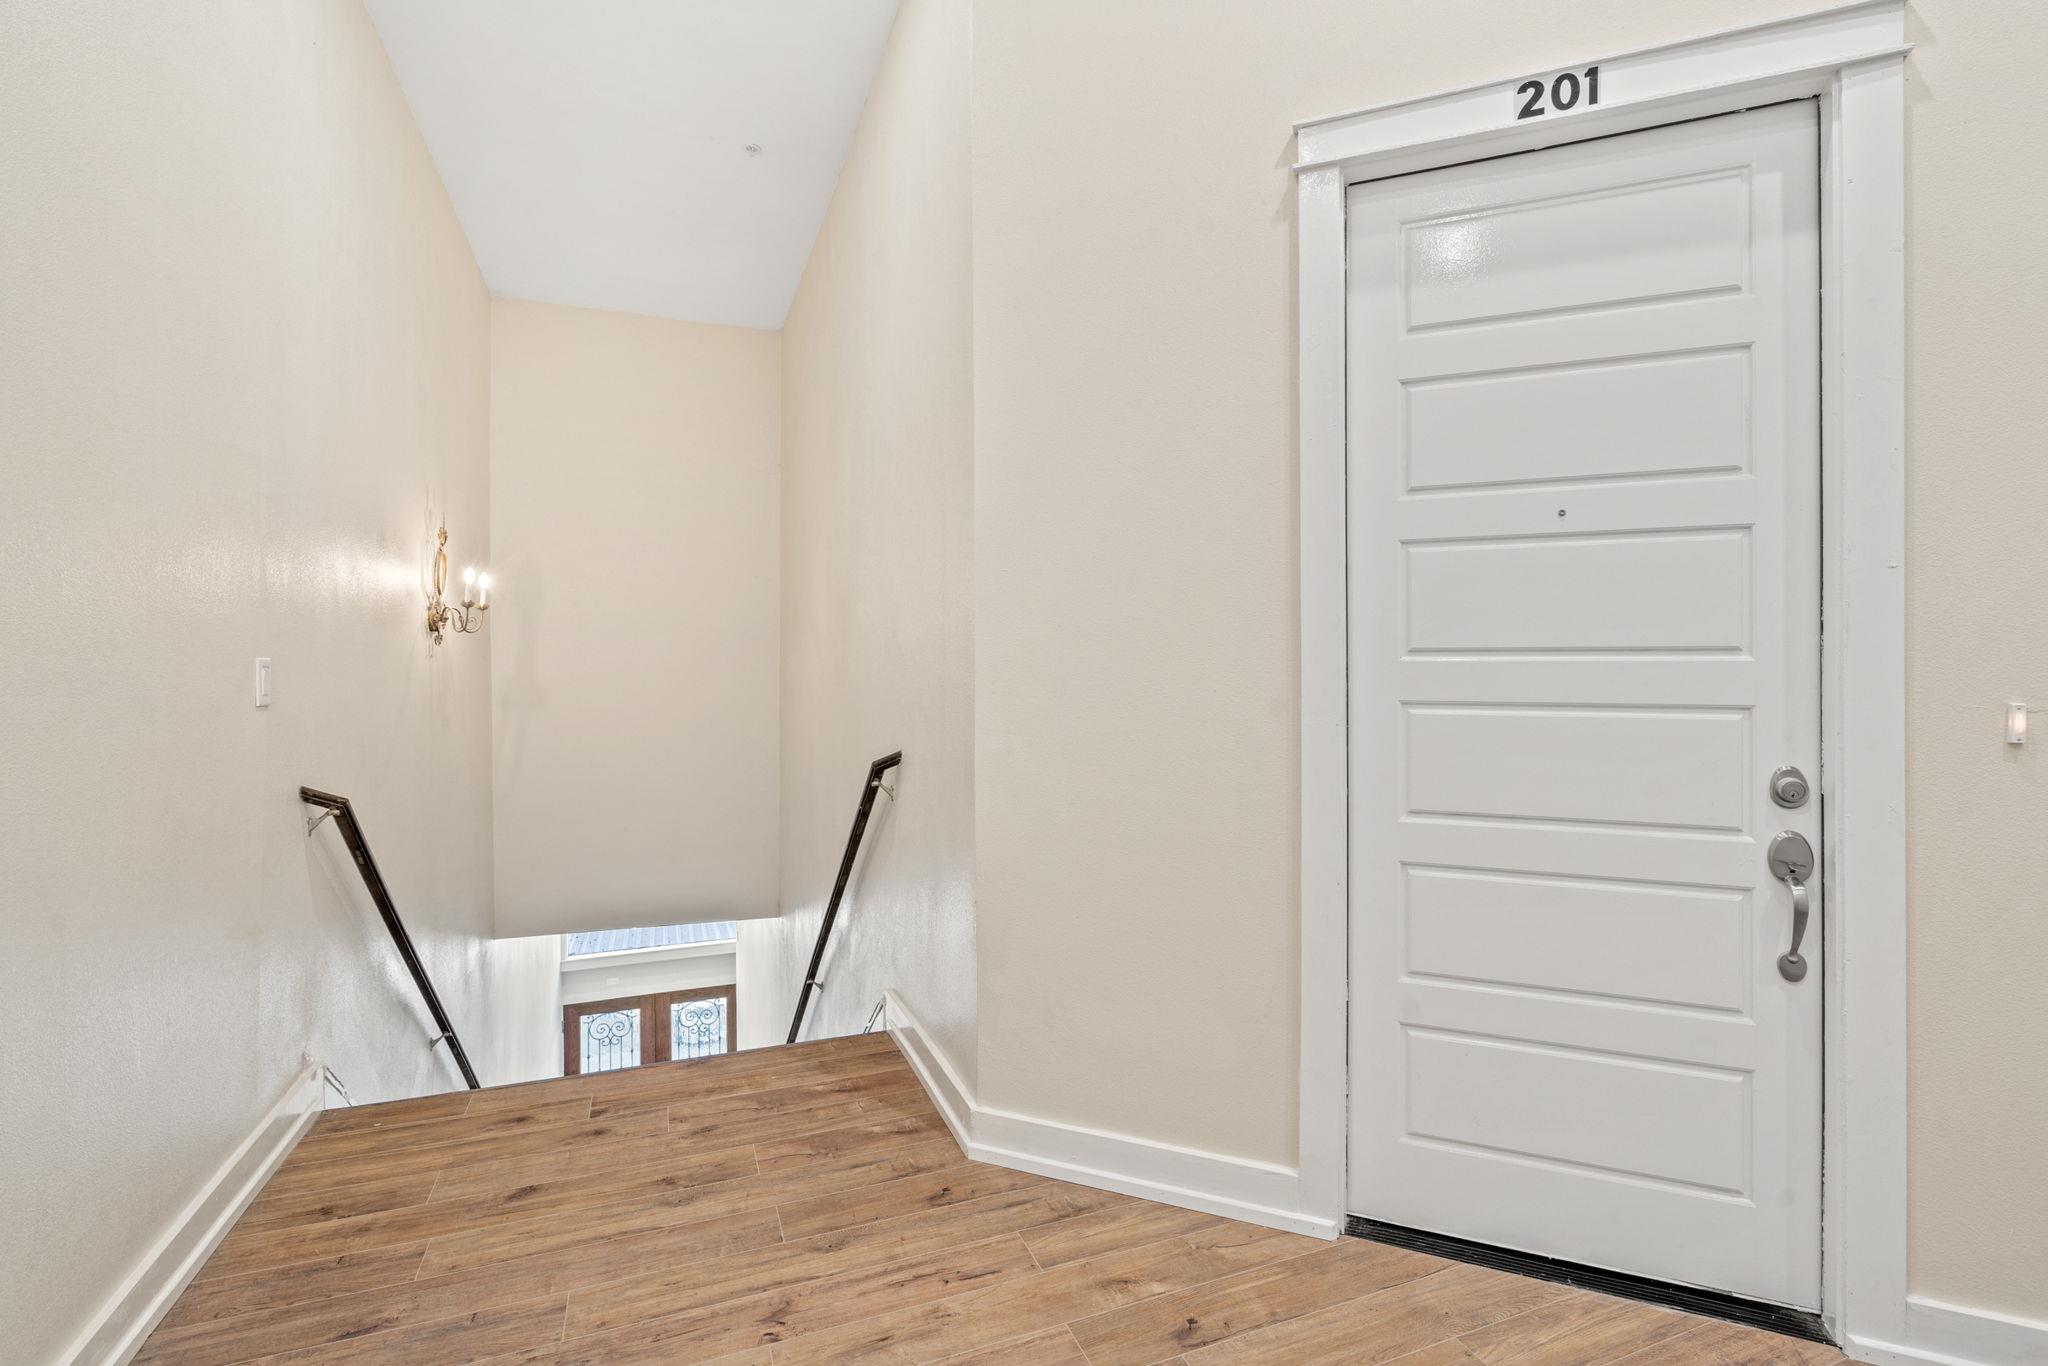
Entry landing with a white door marked 201 beside a stairwell and wood-look flooring.
VIEW PHOTOS
Courtesy of Tierra Grande Realty, LLC, Julie Downs Listing Contact: (737) 864-5330 
$1,800/mo

104 E 2nd ST # 201

2 Beds 2 Baths 1,550 Sq.Ft. 5,009.4 Sq.Ft.

Description

Great renovated lofts in a historic Downtown Taylor Building. Steps from groceries, coffee, bars and restaurants, and more! Overlooking downtown this space is bright and airy and lovingly renovated in 2020. From the high ceilings, exposed brick, Large rooms, and open concept living/kitchen and dining this is the ideal space for those who want to be close to the action but away from the noise!

Share Property

Location

104 E 2nd ST # 201, Taylor, TX 76574

Status

For Lease
Julie Downs

Julie Downs

TITLE

FOUNDER | BROKER OF RECORD | REALTOR®

Property Amenities

Interior
Fireplace None
Appliances Dishwasher, Disposal, Dryer, Electric Range, Free-Standing Electric Range, Refrigerator, Stainless Steel Appliance(s), Washer, Washer/Dryer
Flooring Wood
Total Bedrooms: 2
Full Bathrooms: 2
Other Interior Features Ceiling Fan(s), High Ceilings, Crown Molding, Double Vanity, Electric Dryer Hookup, Kitchen Island, Natural Woodwork, Open Floorplan, Primary Bedroom on Main, Walk-In Closet(s), Stone Counters
Area & Lot
Lot Area 5,009.4 Sq.Ft.
Living area 1,550 Sq.Ft.
MLS® ID 1563169
Year Built 1895
School District Taylor ISD
High School Taylor
Middle School Taylor
Elementary School Main Street Int
Water Frontage None
View Description Downtown,Skyline
Type Residential
Status For Lease
Exterior
Stories 2
Pool None
Air conditioning Central Air
Heat type Central
Disability Features None
Water Source Public
Sewer Public Sewer
Other Exterior Features None
Parking Off Street, Unassigned
Lot Features Public Maintained Road, Views
Roof Membrane
Utilities Electricity Available, Electricity Connected, Sewer Connected, Water Available, Water Connected
Finance
Lease Price $1,800/mo
Two-story brick commercial building on a downtown corner, beneath Main Street traffic signals.

Schedule a Showing

We would love to show you our beautiful property. Please select your preferred date and time below. An agent will be in touch shortly to confirm your appointment.

Schedule a Showing

We would love to show you our beautiful property. Please select your preferred date and time below. An agent will be in touch shortly to confirm your appointment.
Thank you for your interest in 104 E 2nd ST # 201, Taylor, TX 76574. We are reviewing your request and will be in touch shortly!

Let’s Talk

You’ve got questions and we can’t wait to answer them.