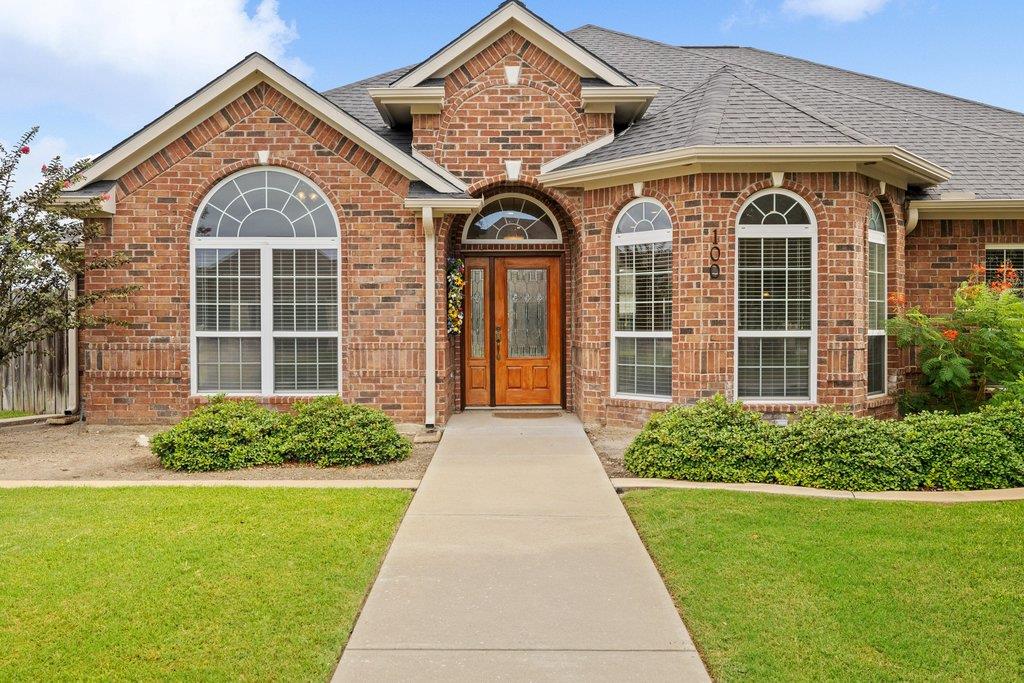
Red brick house with arched windows, a wooden front door, and a straight walkway across the lawn.
Red brick house with arched windows, a wooden front door, and a wide green lawn.
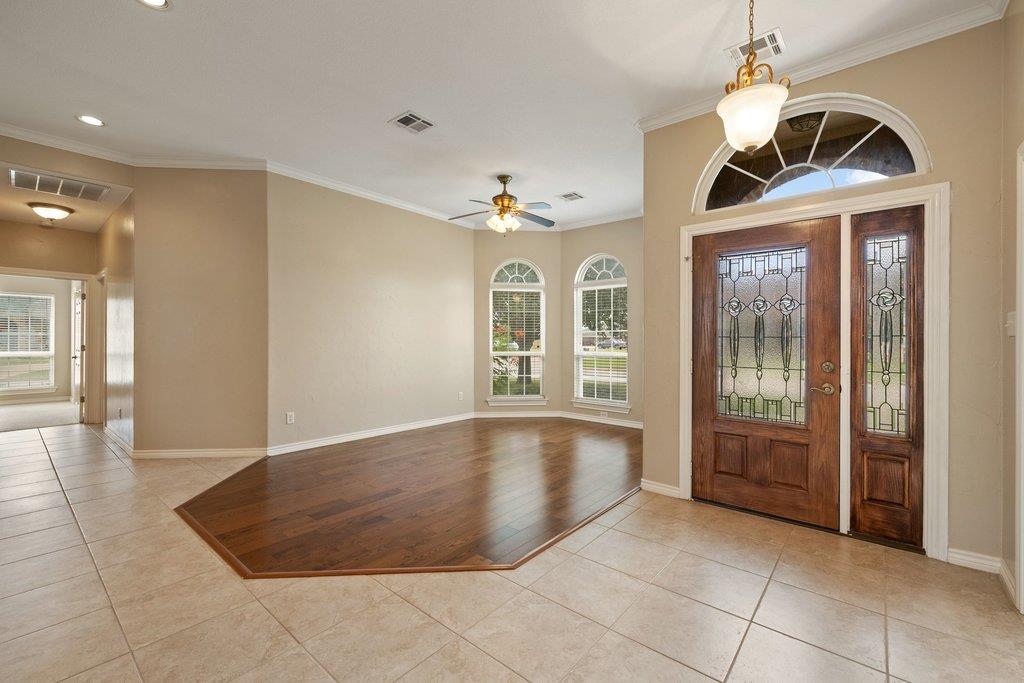
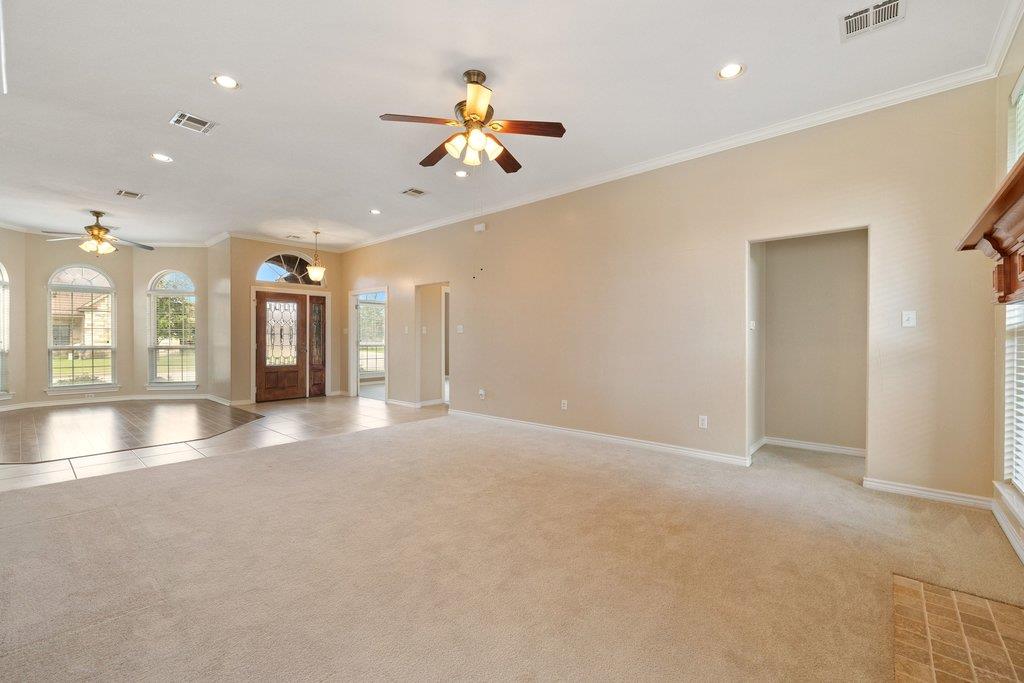
Front foyer with decorative-glass double doors, an arched transom, and an inset hardwood floor.
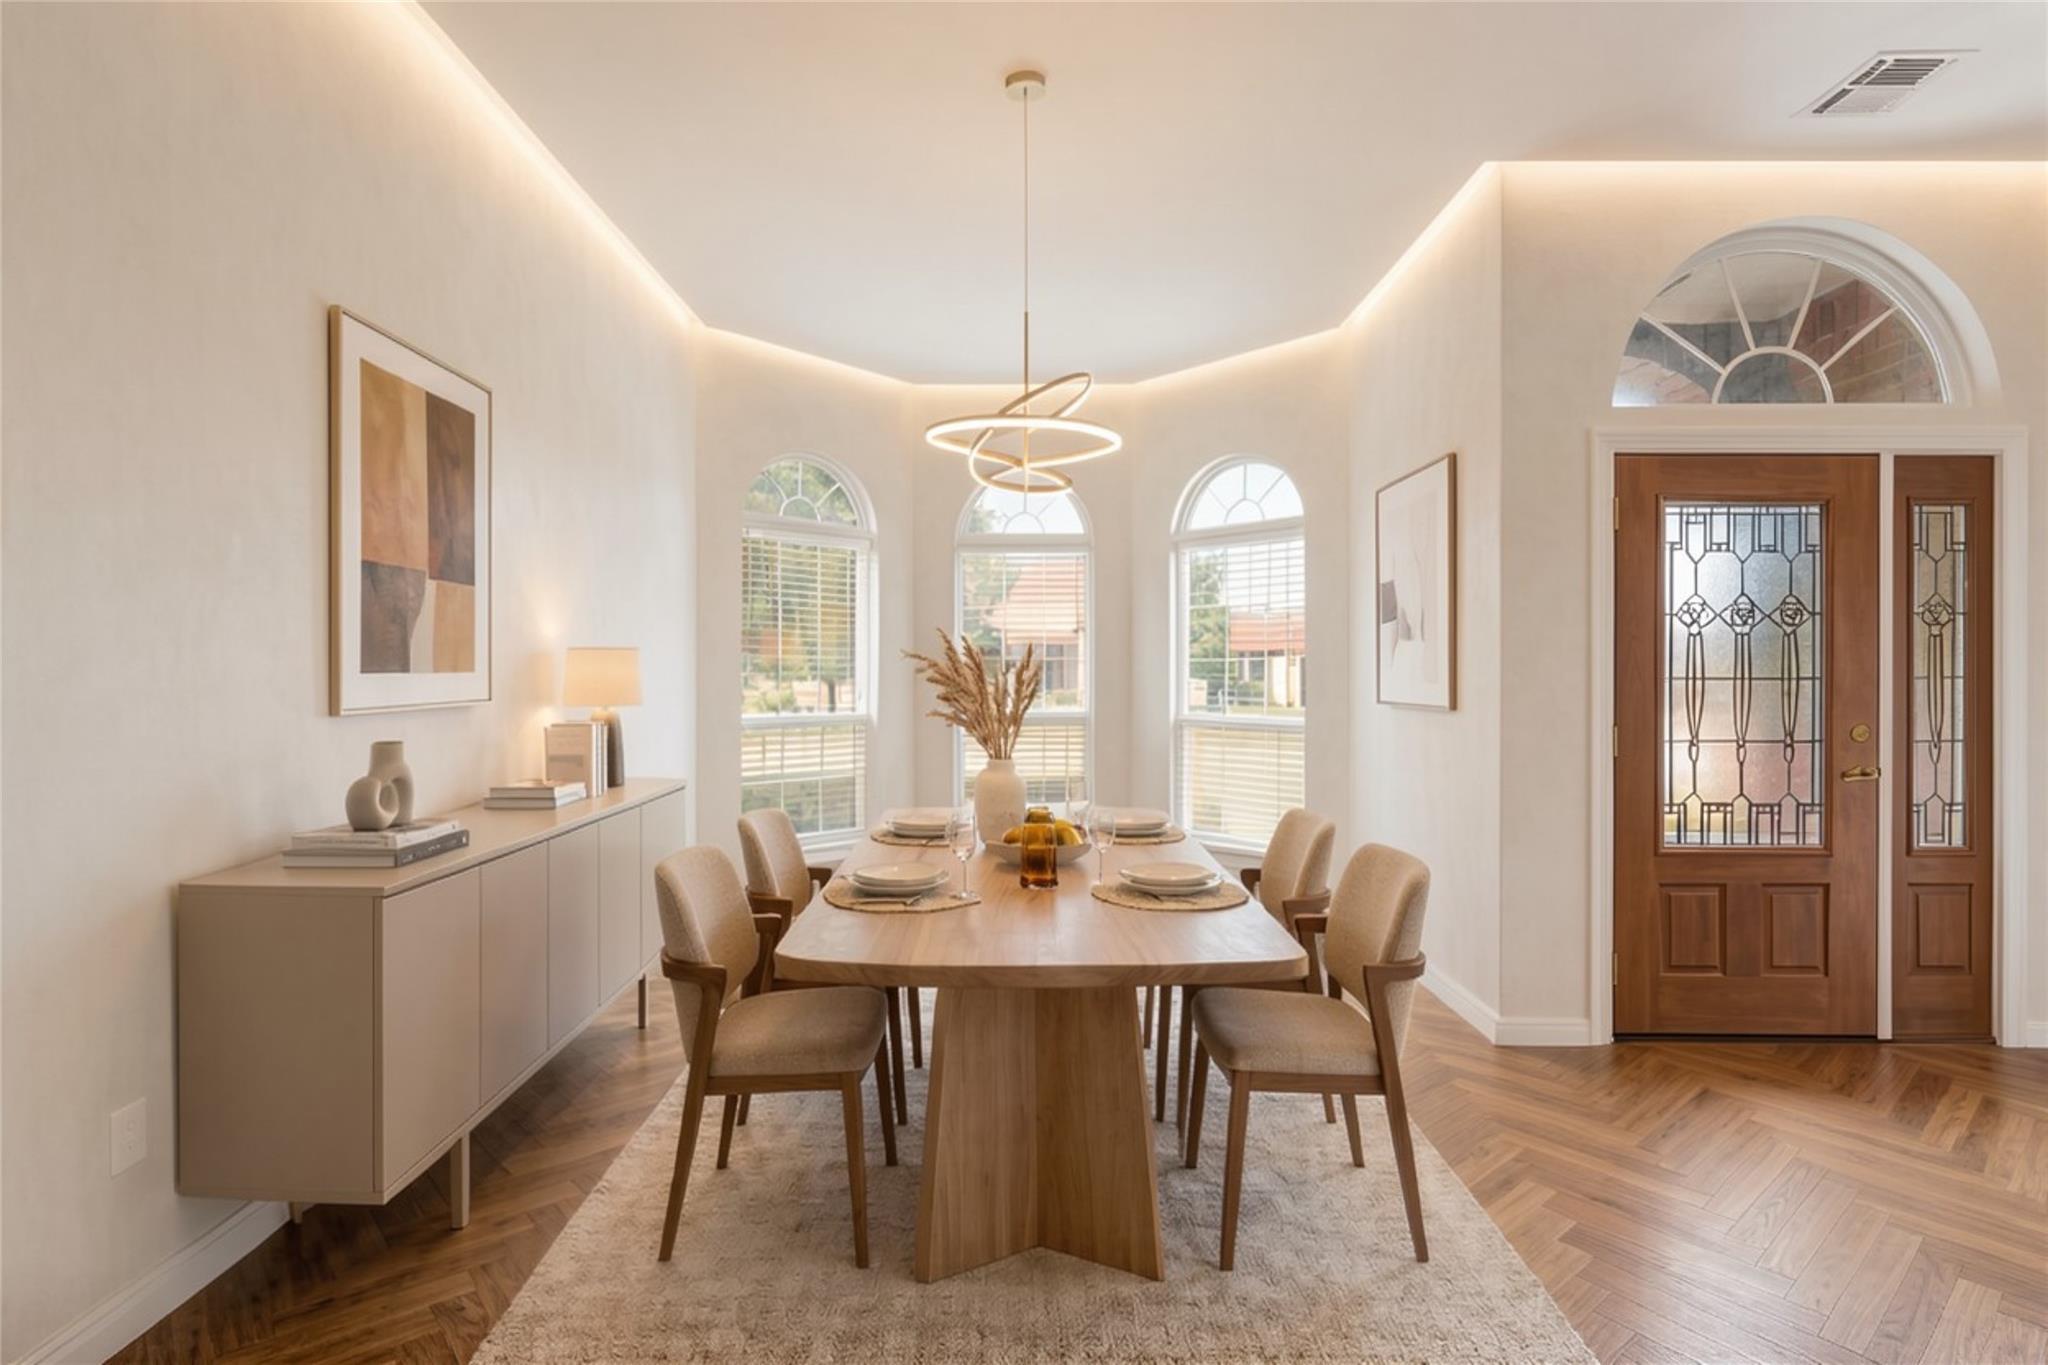
Dining room with a sculptural ring chandelier, arched windows, and a wood-and-glass entry door.
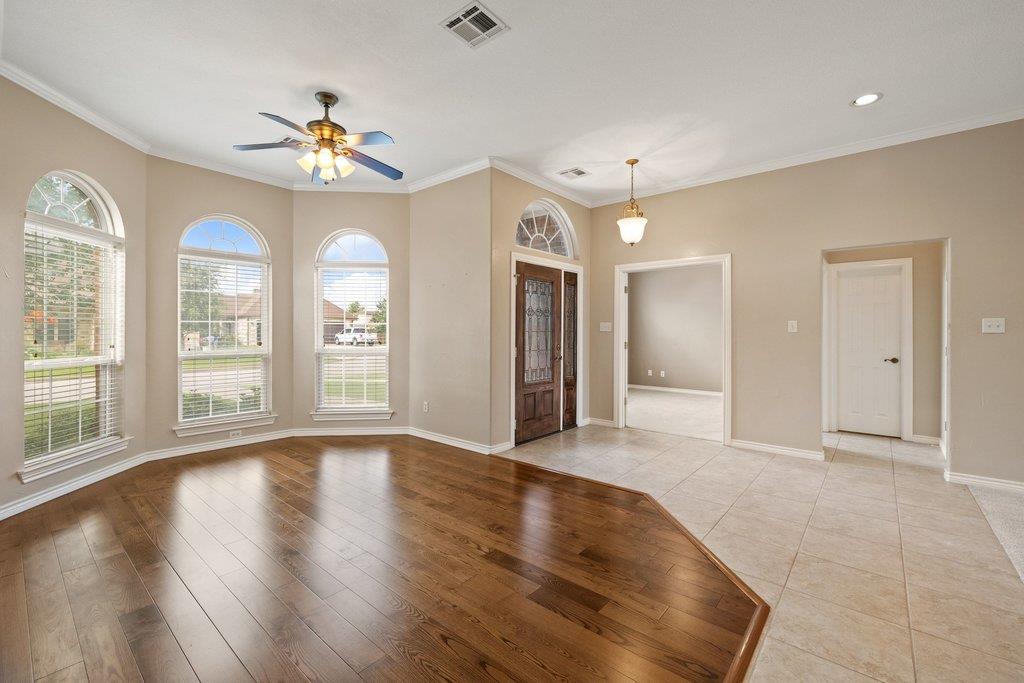
Vacant entry room with polished hardwood floors, arched windows, and a dark wood front door.
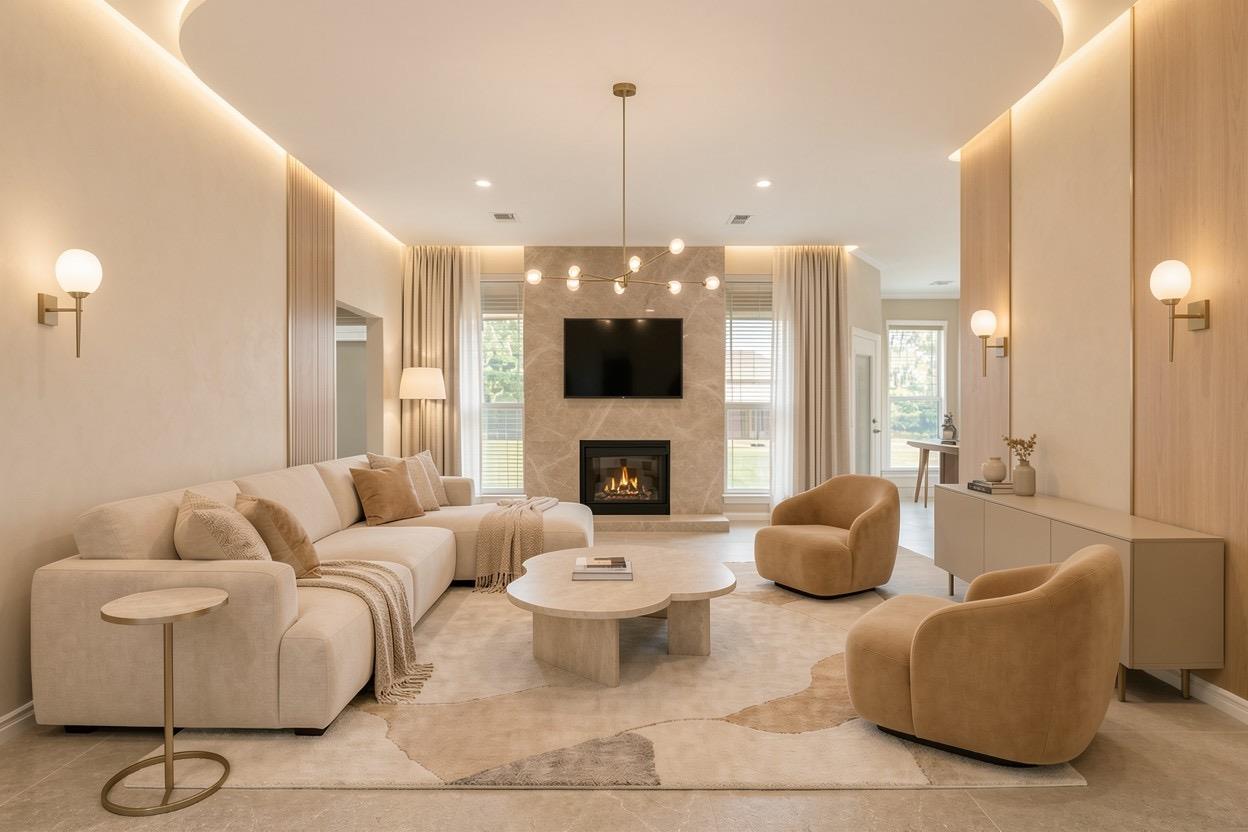
Staged living room with a cream sectional, tan armchairs, and a fireplace beneath a wall-mounted TV.
Vacant living room with beige carpet, arched windows, tiled entry, and two ceiling fans.
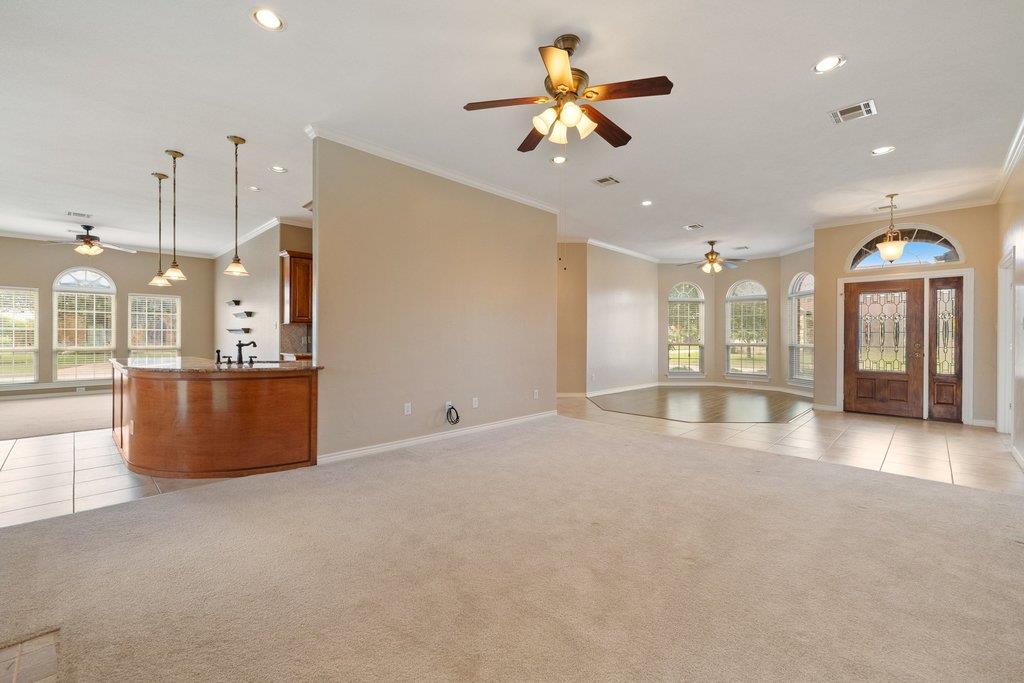
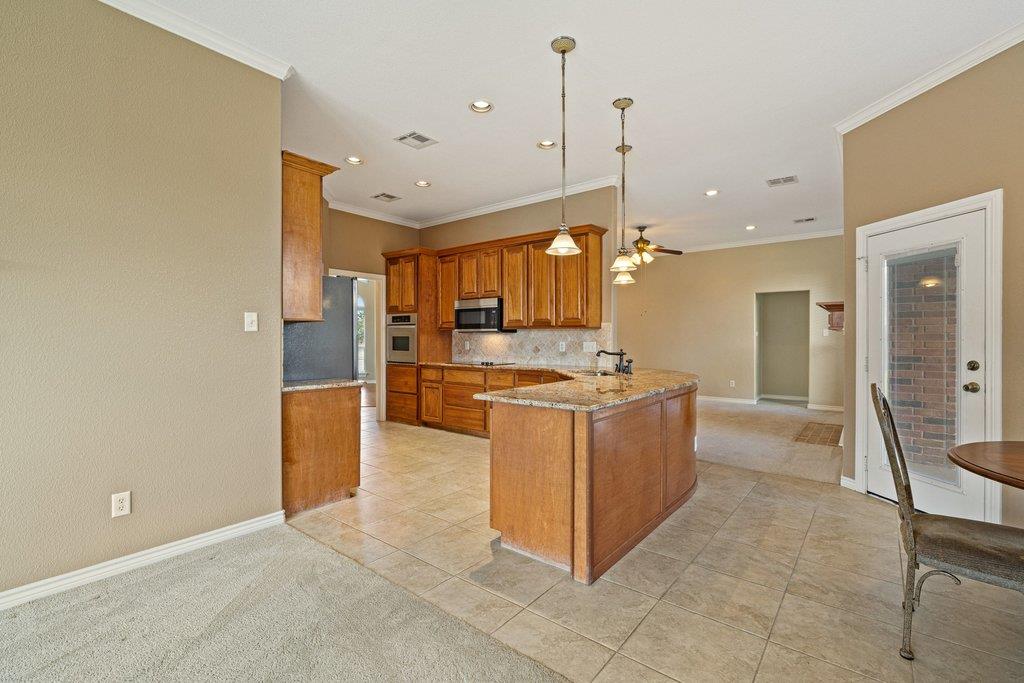
Open living area with a curved wood kitchen island and a decorative glass front door.
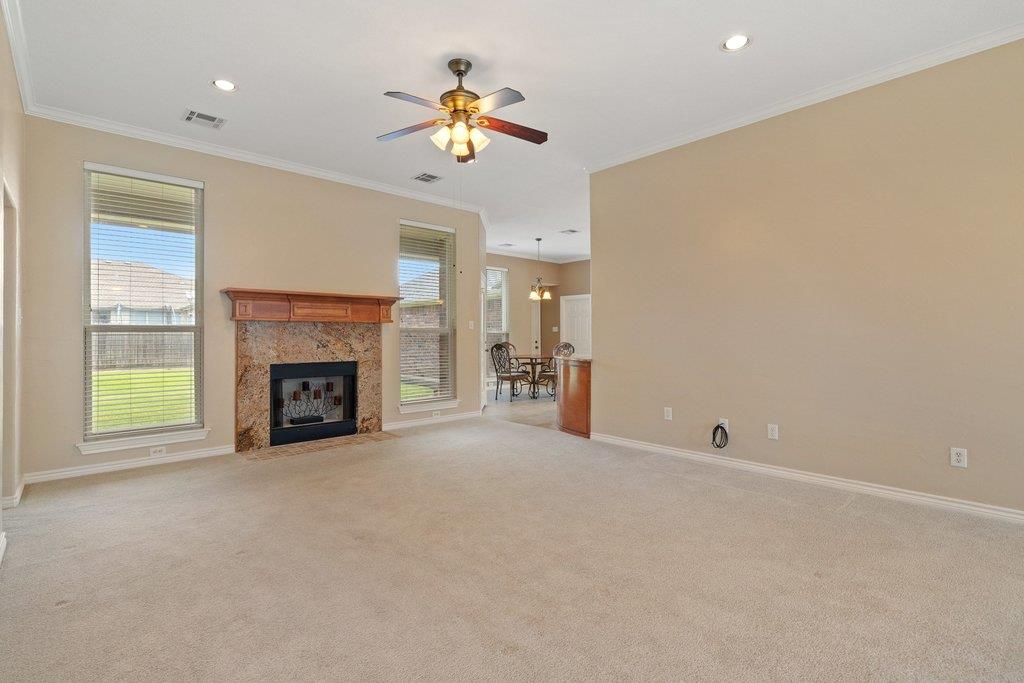
Vacant living room with a stone fireplace, tall windows, and a ceiling fan.
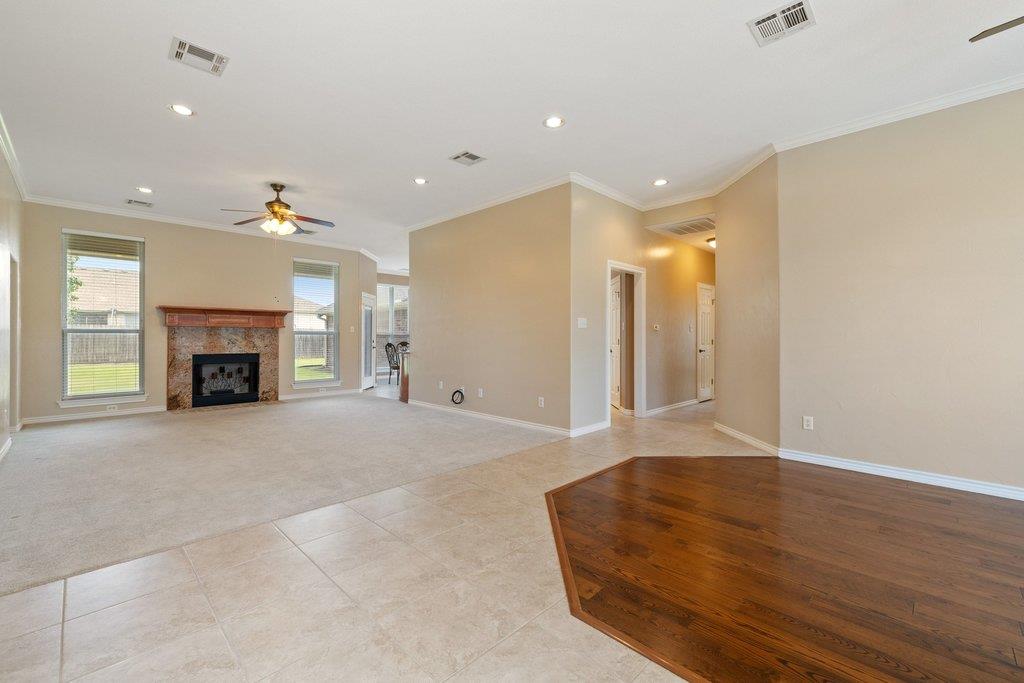
Empty living room with a fireplace, two windows, and tile, carpet, and hardwood flooring.
Open-plan kitchen with wood cabinets, a large island, tile flooring, and an adjoining carpeted area.
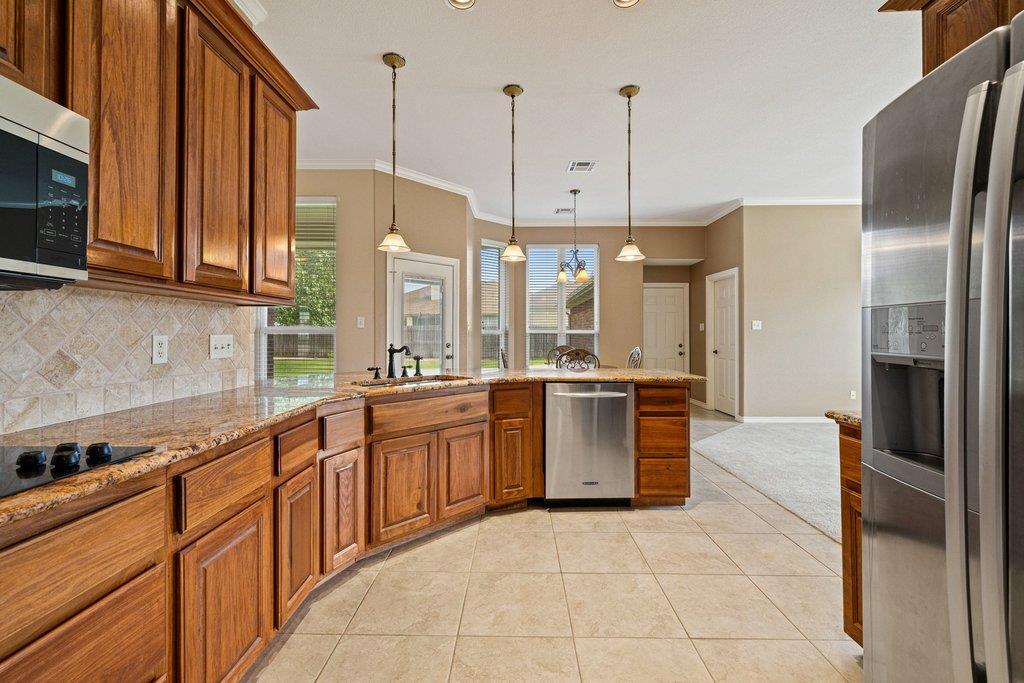
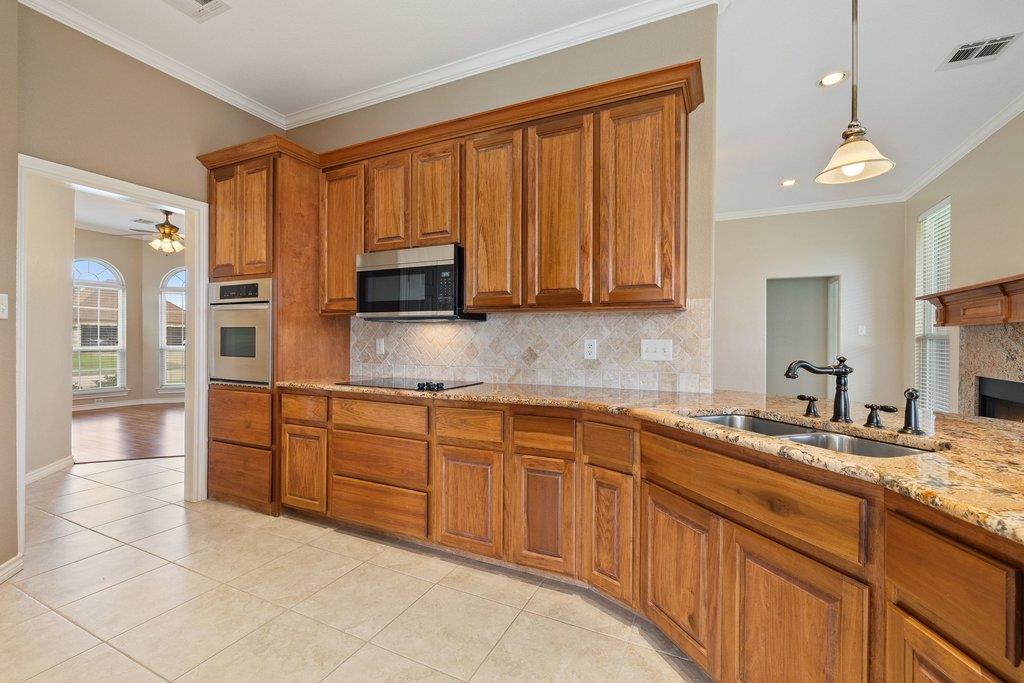
Kitchen with warm wood cabinetry, granite counters, stainless appliances, and pendant lights above the island.
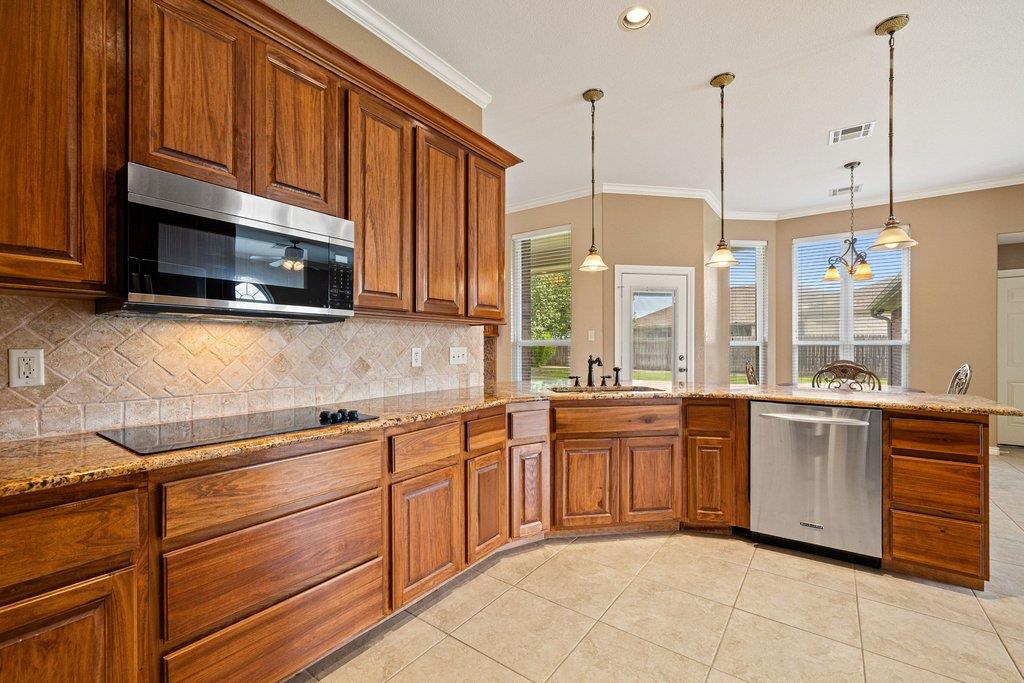
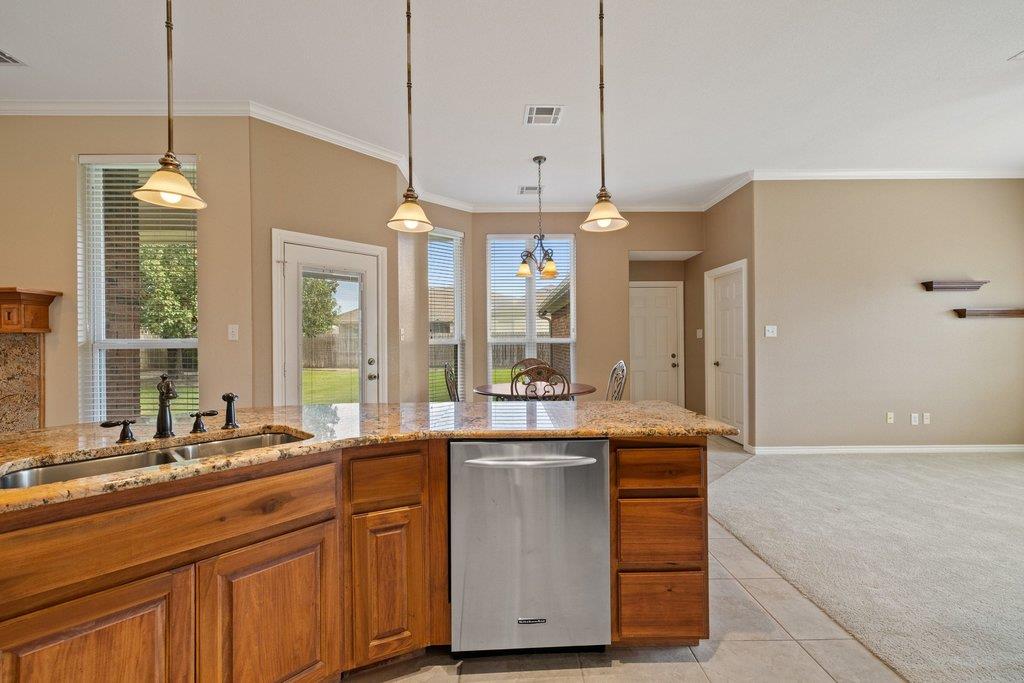
Kitchen with warm wood cabinetry, stone counters, tiled backsplash, and stainless-steel dishwasher.
Kitchen with warm wood cabinets, granite counters, stainless steel appliances, and a glass door to the yard.
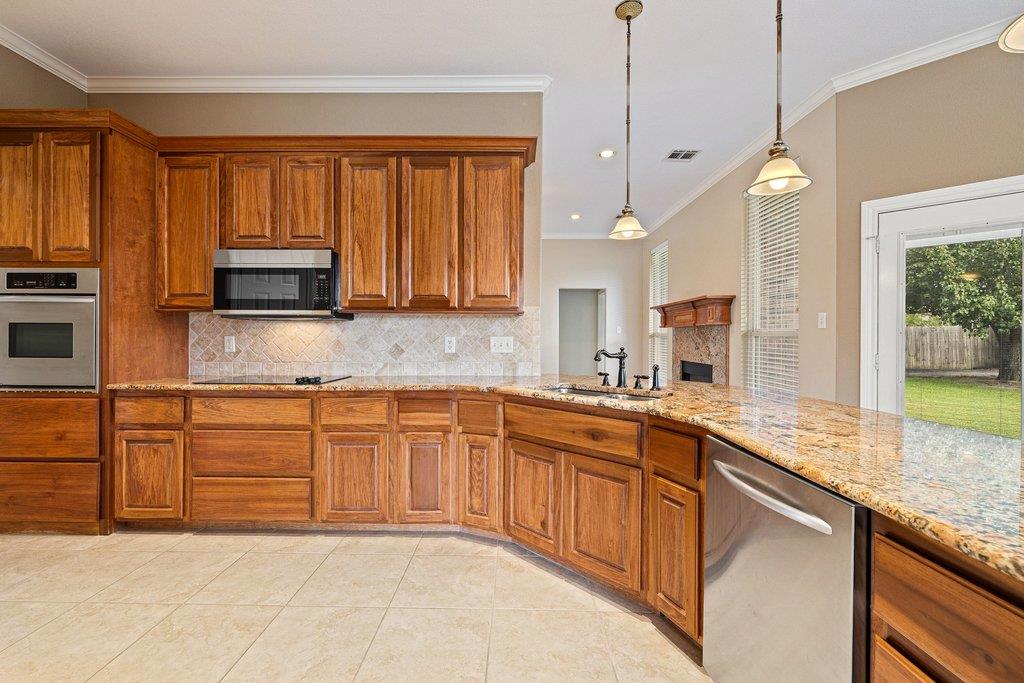
Kitchen with extensive wood cabinetry, granite counters, a double sink, and built-in appliances.
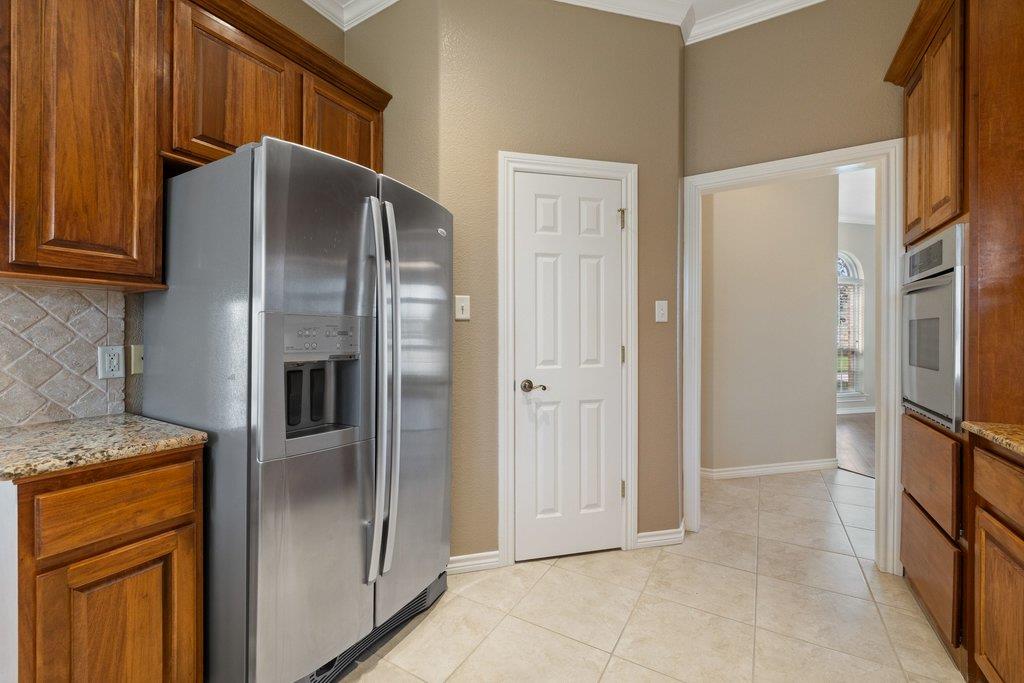
Kitchen with wood cabinets, granite counters, stainless refrigerator, and built-in wall oven.
Open kitchen with a granite island, warm wood cabinets, and a dining area beside large windows.
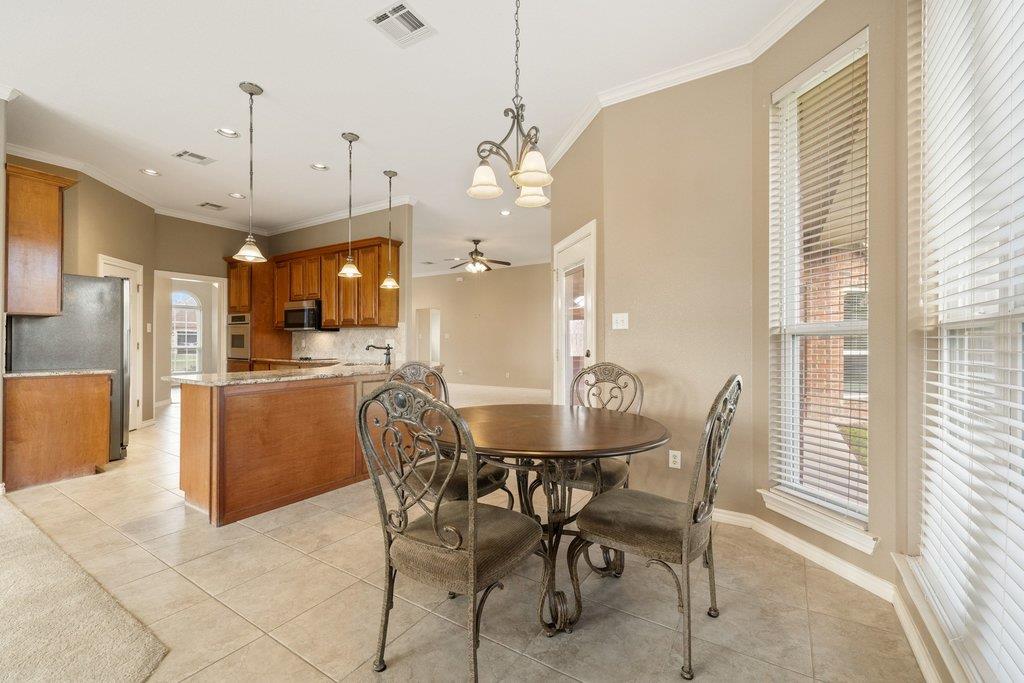
Dining area with a round table and ornate chairs beside a wood-cabinet kitchen and large windows.
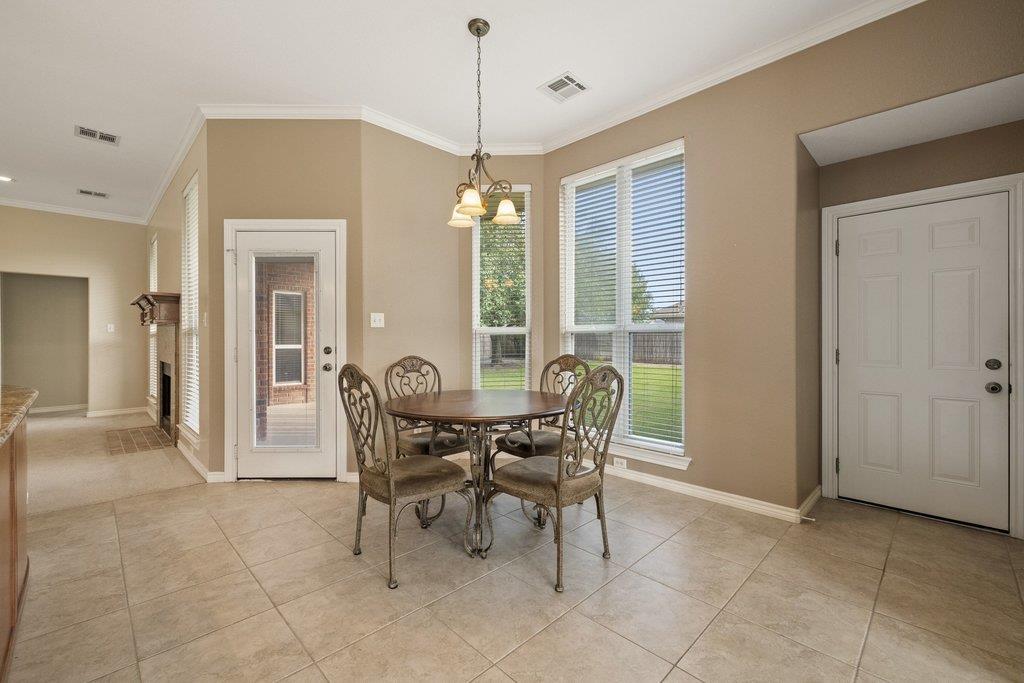
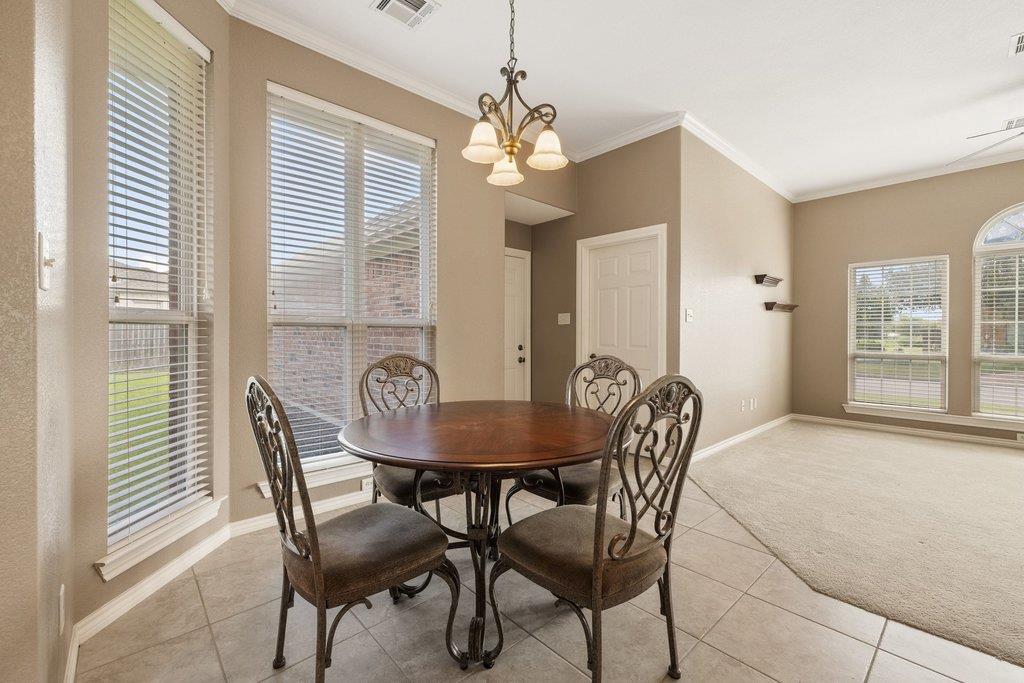
Dining area with a round table, four ornate chairs, tiled floor, and large windows.
Dining area with a round wooden table, ornate chairs, and large windows with white blinds.
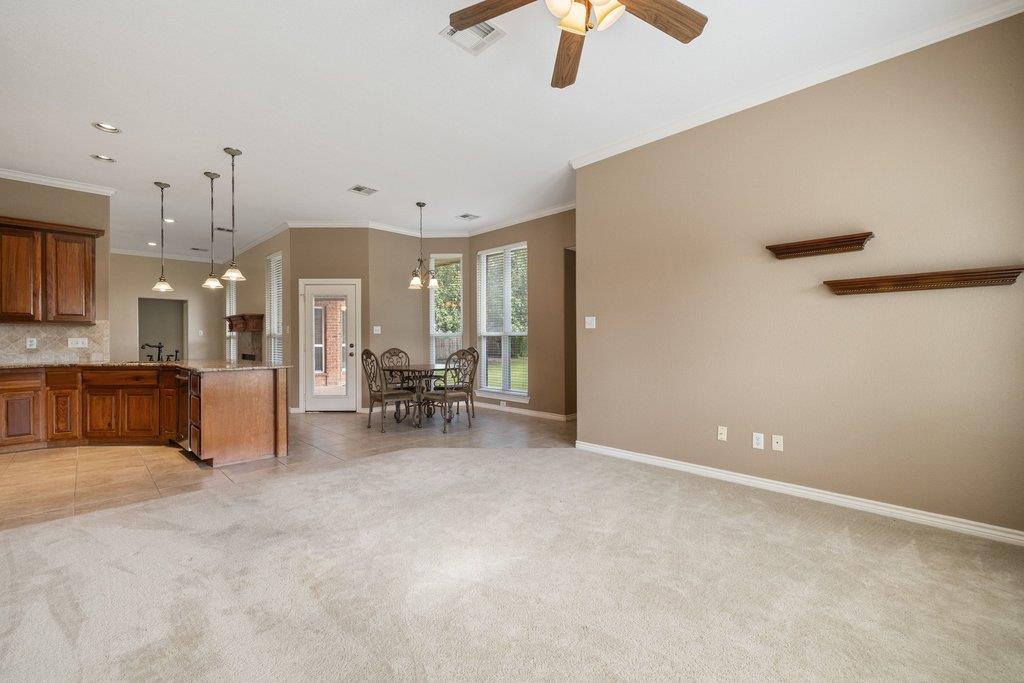
Open-plan living and dining area with a carpeted living space, wood kitchen cabinets, and large windows.
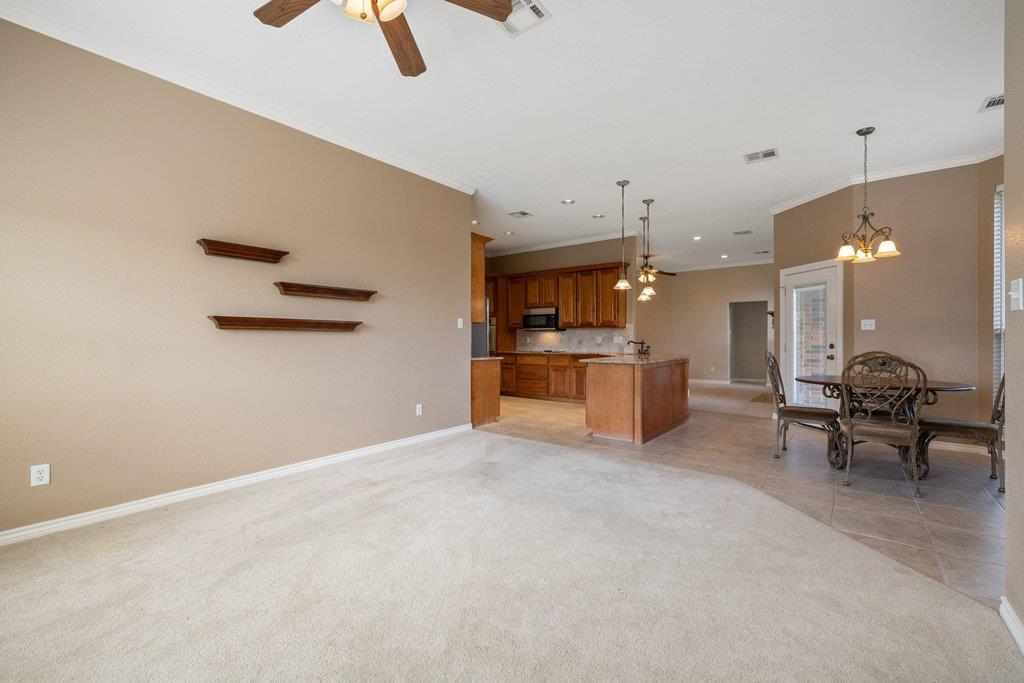
Open-plan living and dining area with a wood-cabinet kitchen, central island, and tiled dining space.
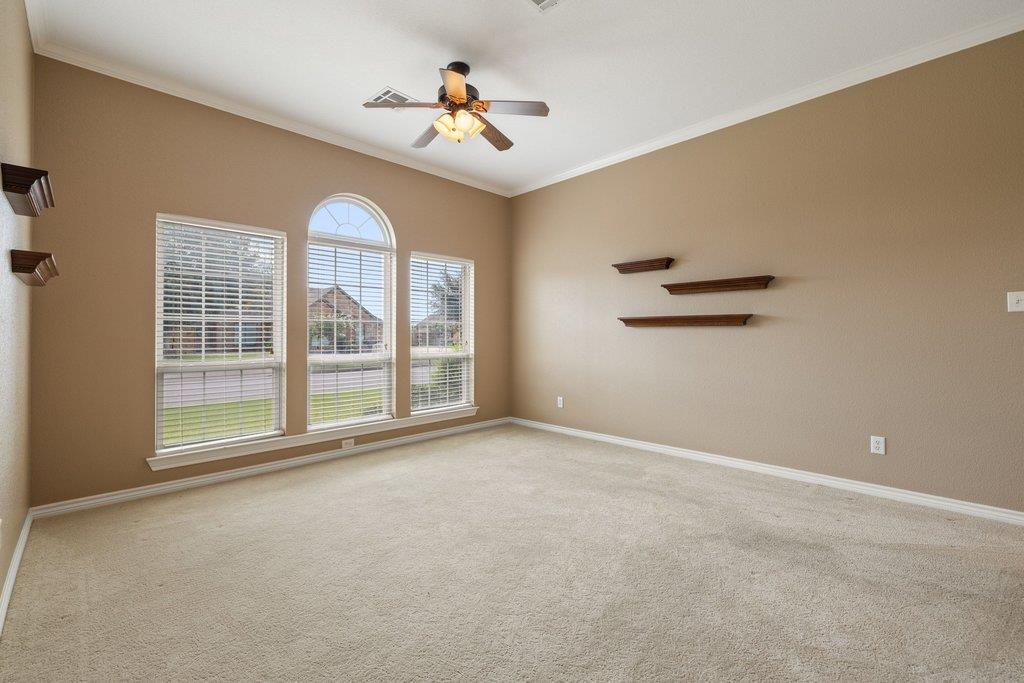
Empty carpeted room with a ceiling fan and three windows, including a tall arched center window.
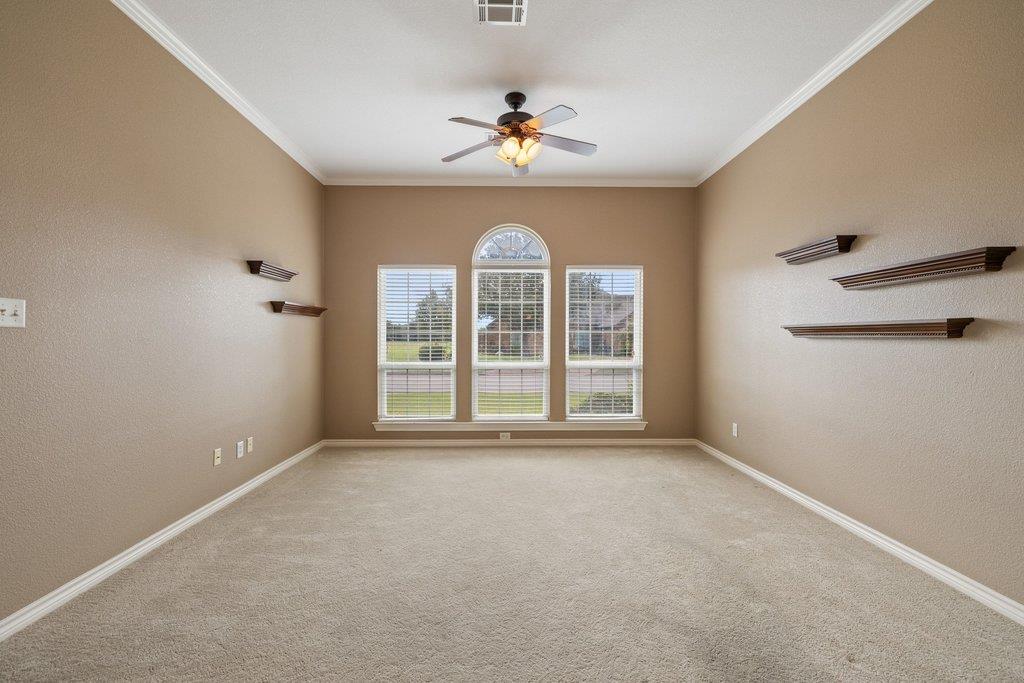
Empty carpeted room with floating shelves and three windows, including an arched center window.
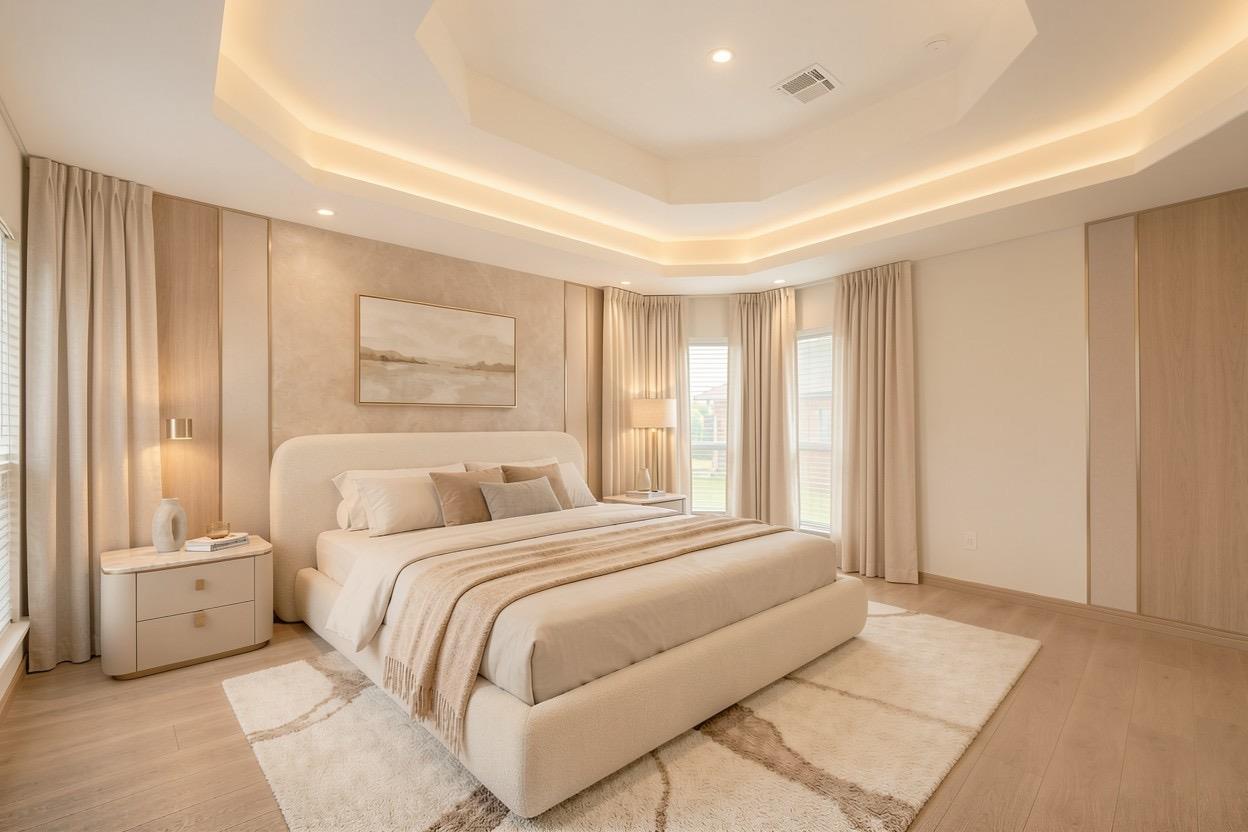
Bedroom with a large upholstered bed beneath a tray ceiling with soft cove lighting.
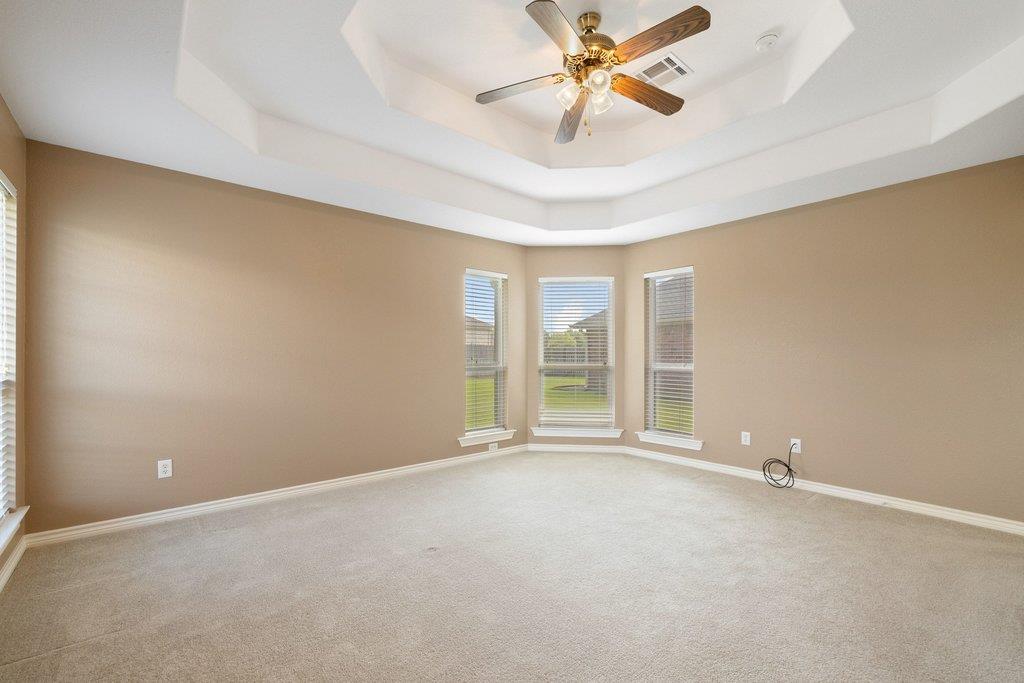
Empty carpeted room with a tray ceiling, ceiling fan, and three windows overlooking a lawn.
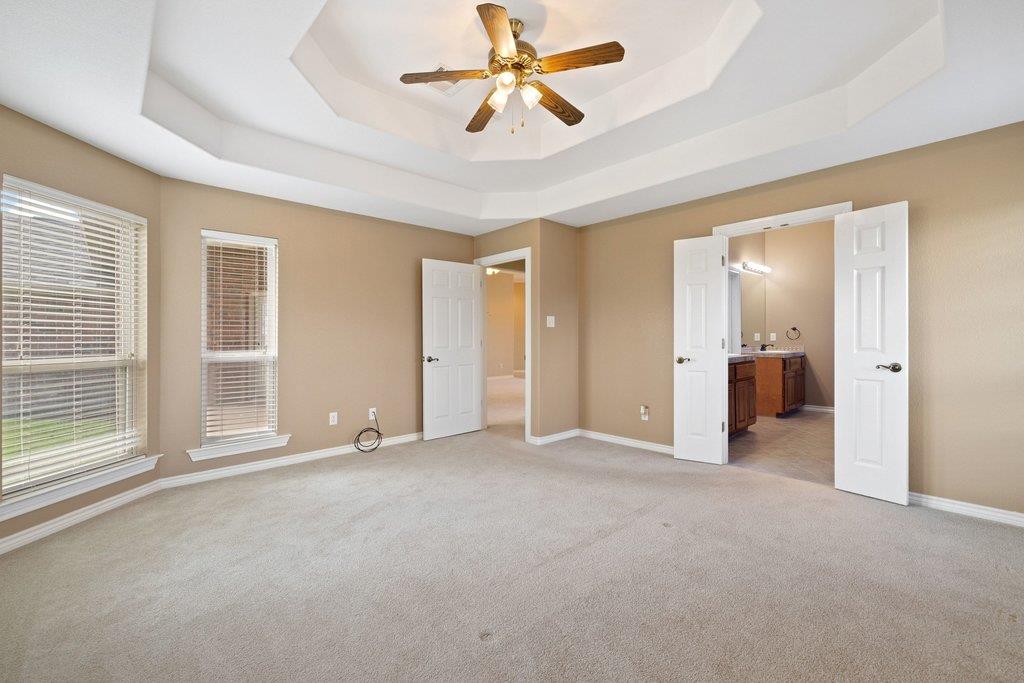
Empty carpeted bedroom with a tray ceiling and open doors to an adjoining bathroom.
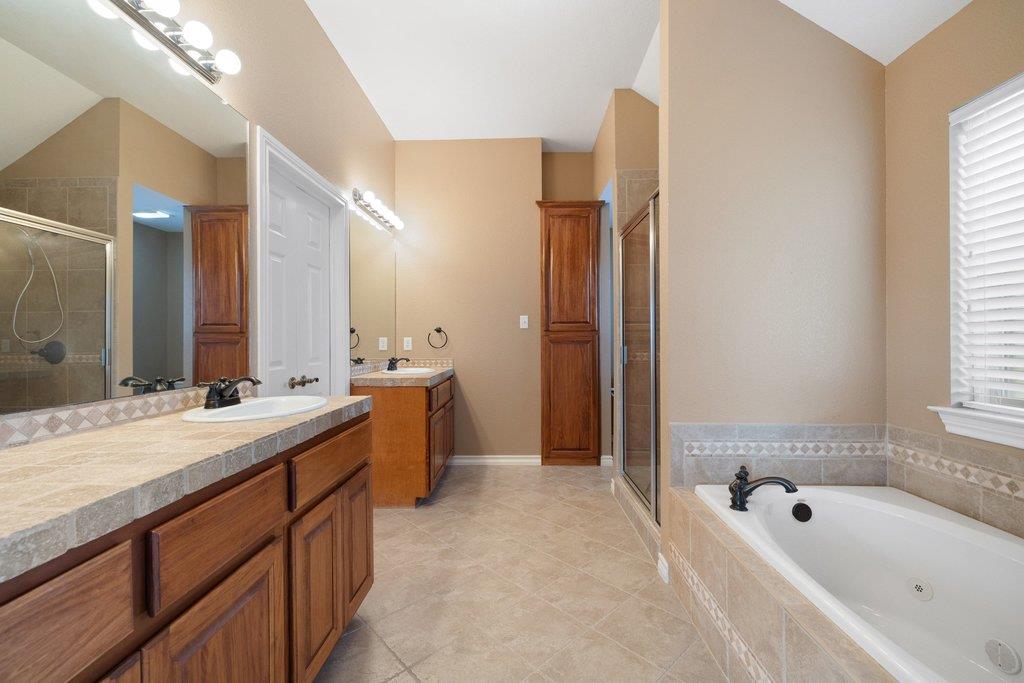
Spacious bathroom with double wood vanities, a glass shower, and a built-in jetted tub.
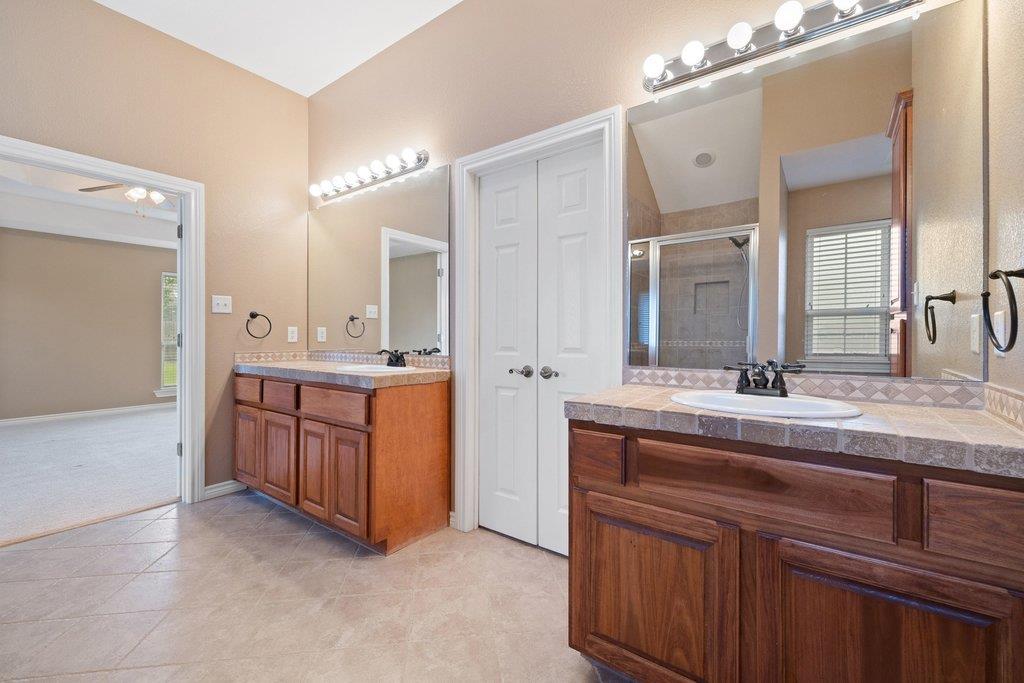
Bathroom with dual wood vanities, large mirrors, and a glass-enclosed shower.
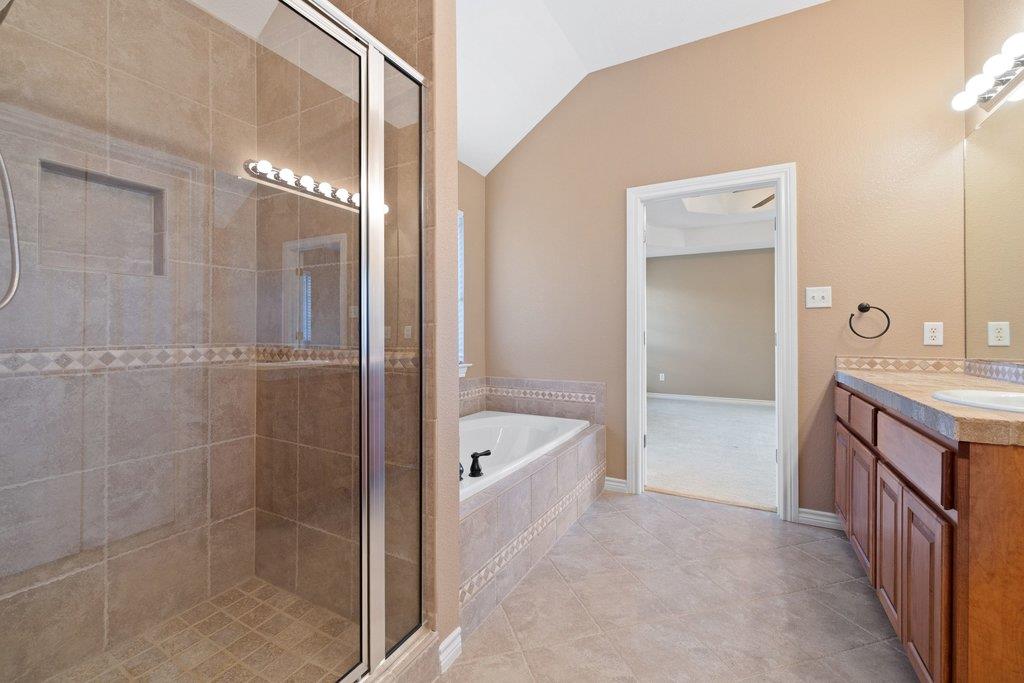
Bathroom with a glass-enclosed tiled shower, built-in bathtub, and wood vanity.
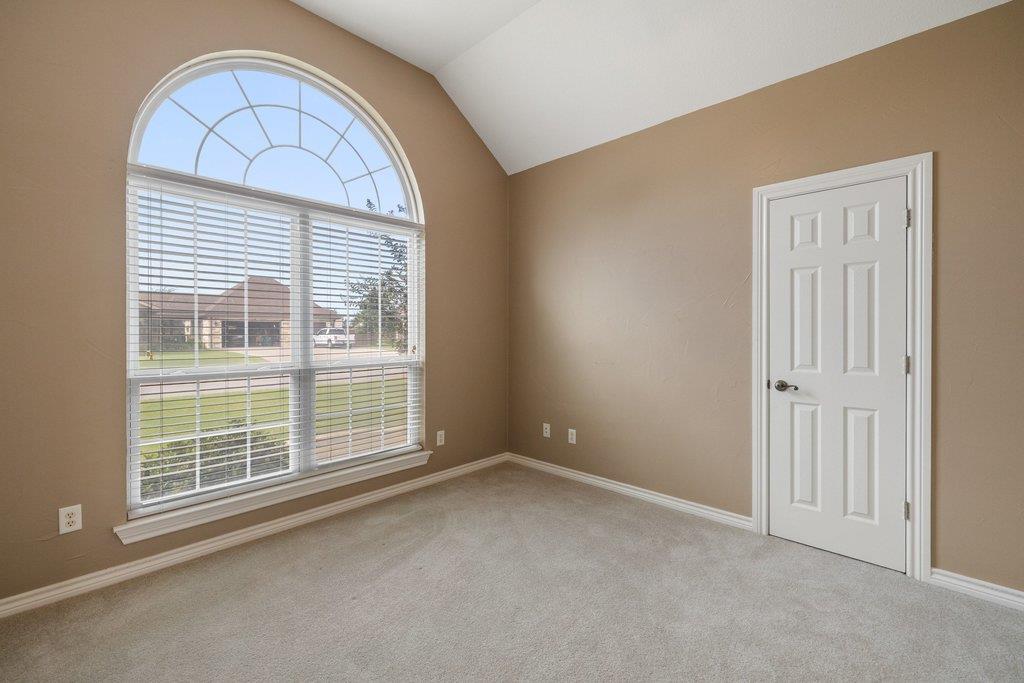
Empty carpeted room with a large arched window and white paneled door.
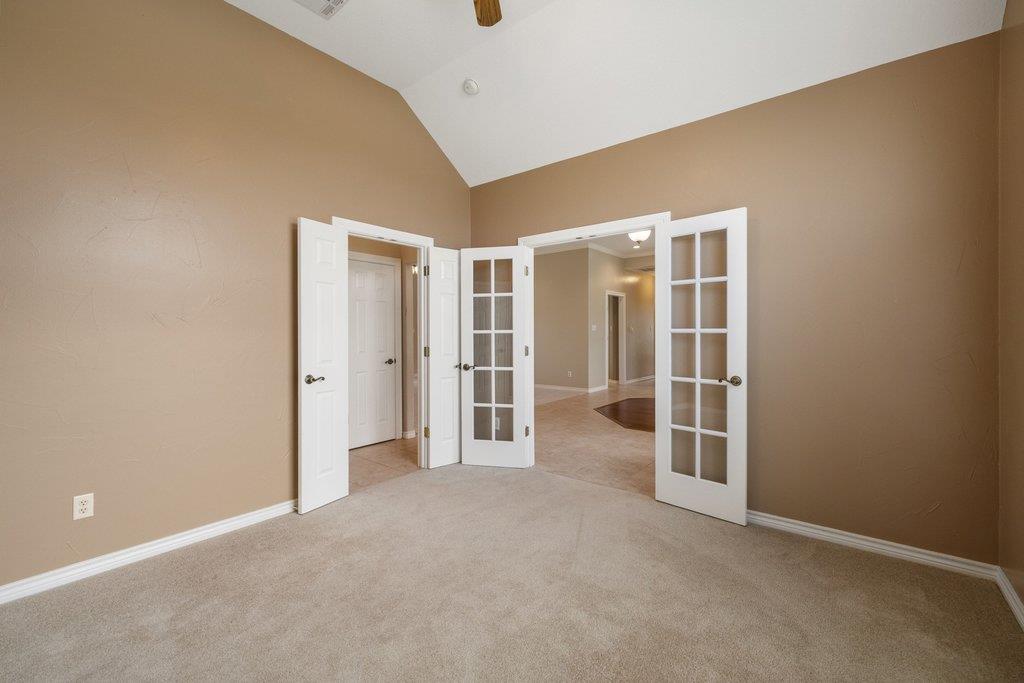
Empty carpeted room with tan walls and open French doors to a tiled hallway.
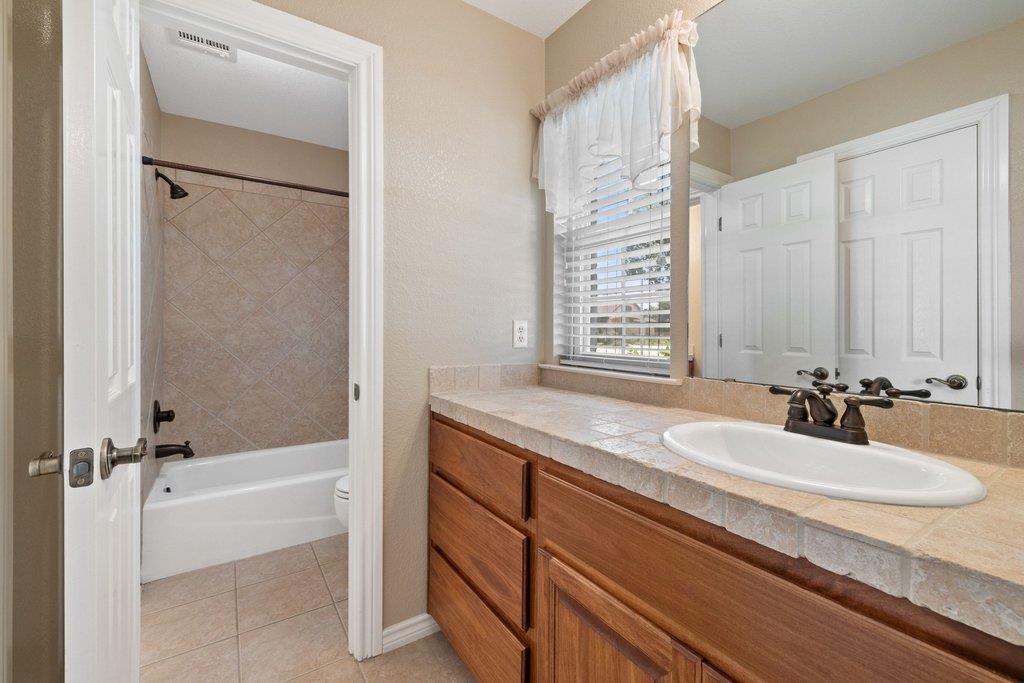
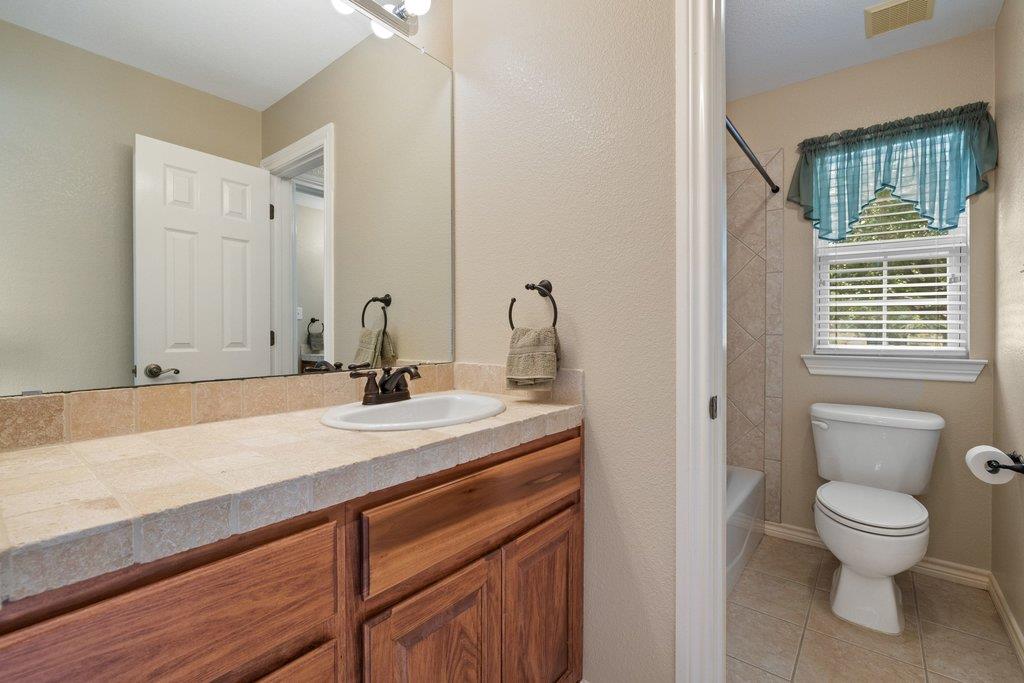
Bathroom with a wood vanity, long tile counter, and a bathtub behind an open doorway.
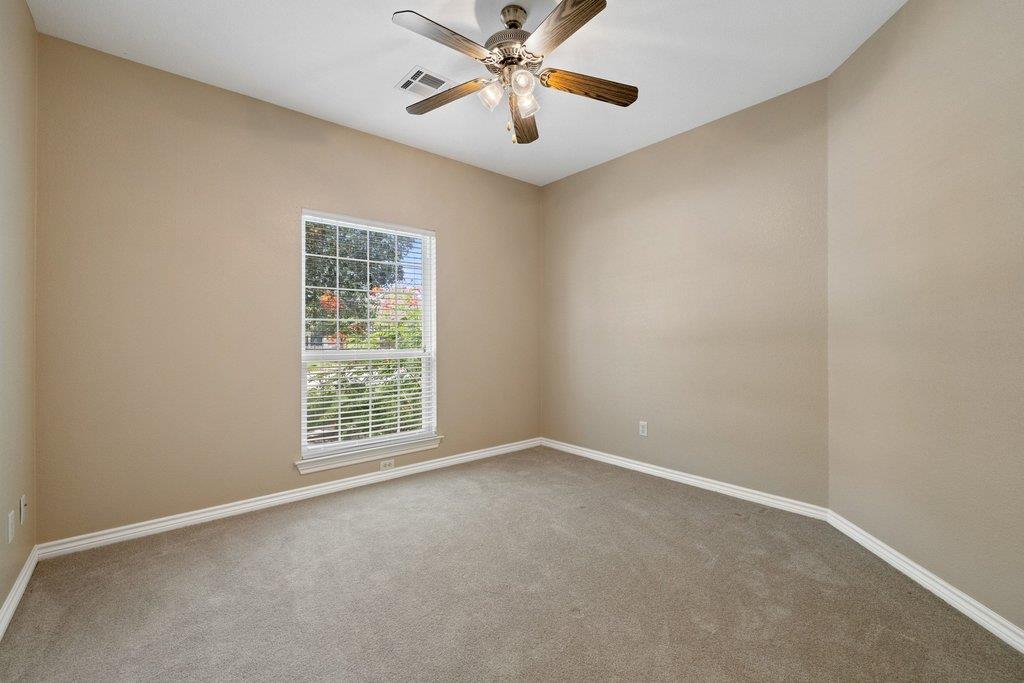
Empty carpeted room with a window and a ceiling fan with lights.
Bathroom with a glass-enclosed tiled shower beside a wood vanity and sink.
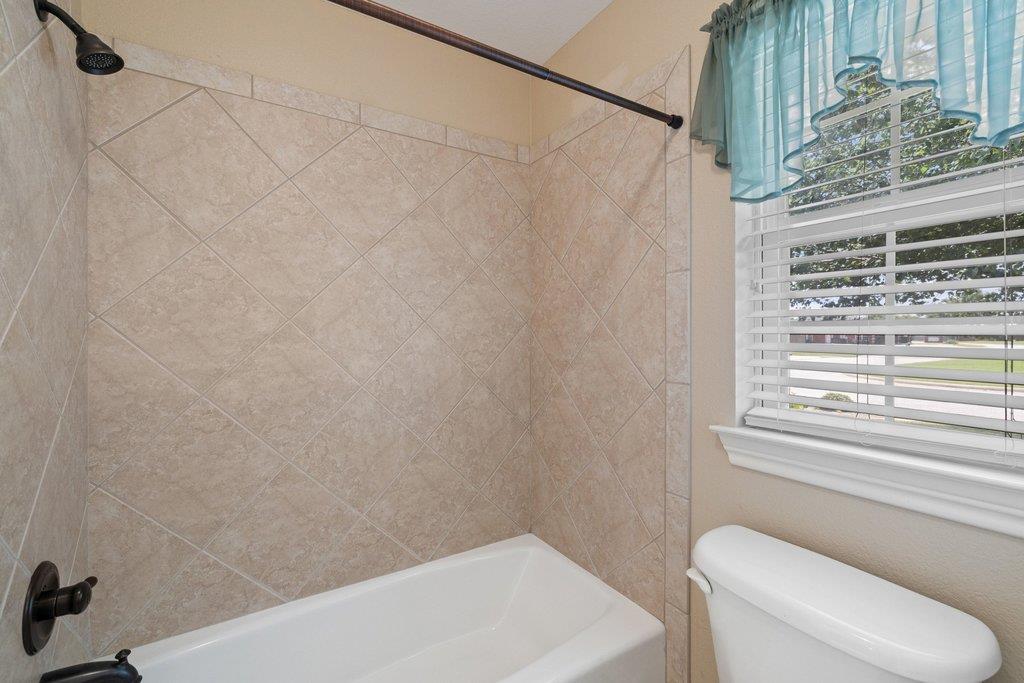
Bathroom with a beige-tiled tub and shower, blue window curtains, and a white toilet.
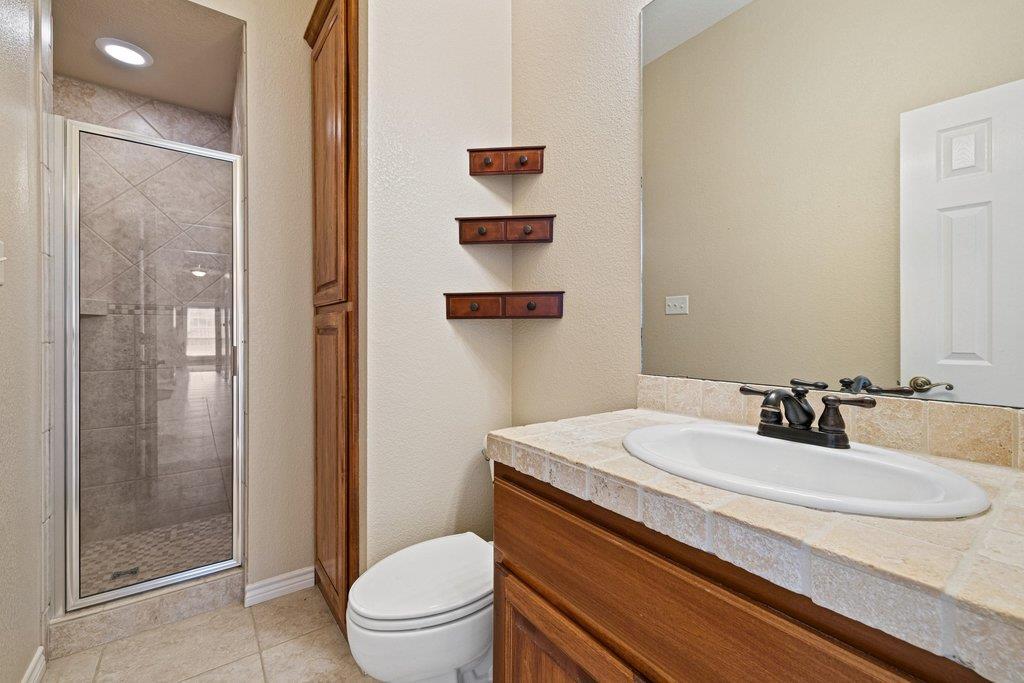
Bathroom with a wood vanity and tiled countertop beside a toilet and window.
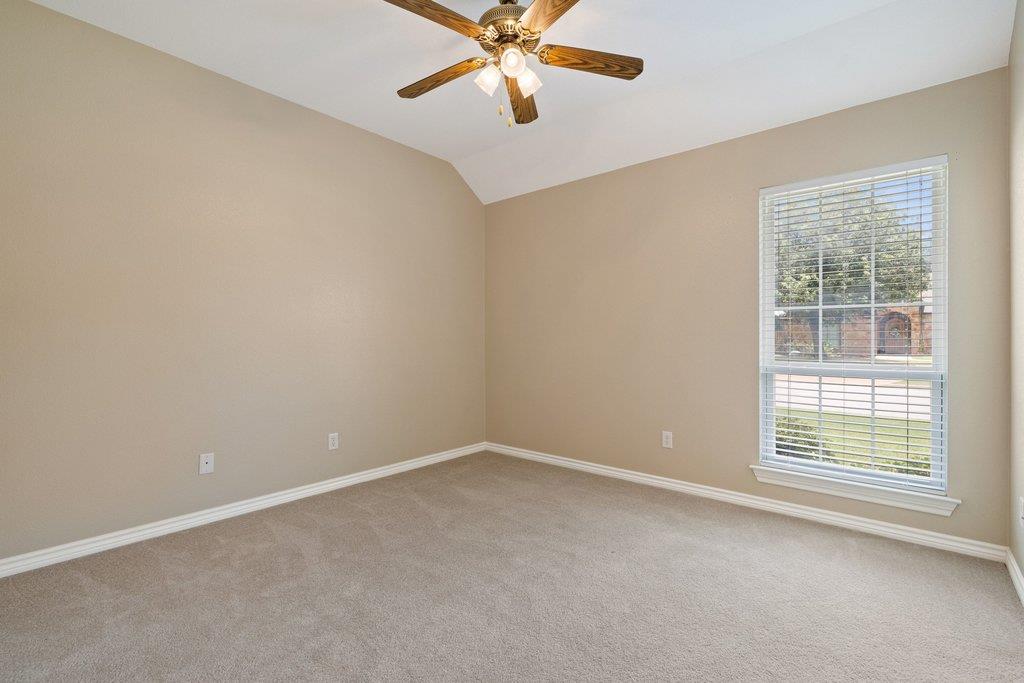
Empty bedroom with a vaulted ceiling, ceiling fan, and large window with white blinds.
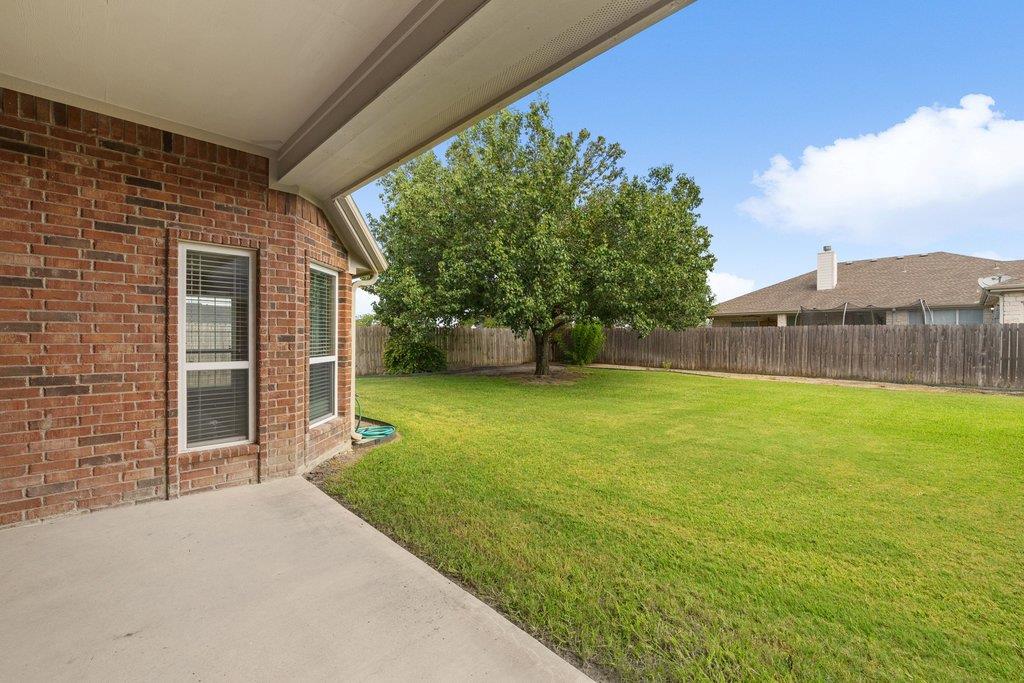
Covered patio beside a brick house overlooking a fenced lawn and mature tree.
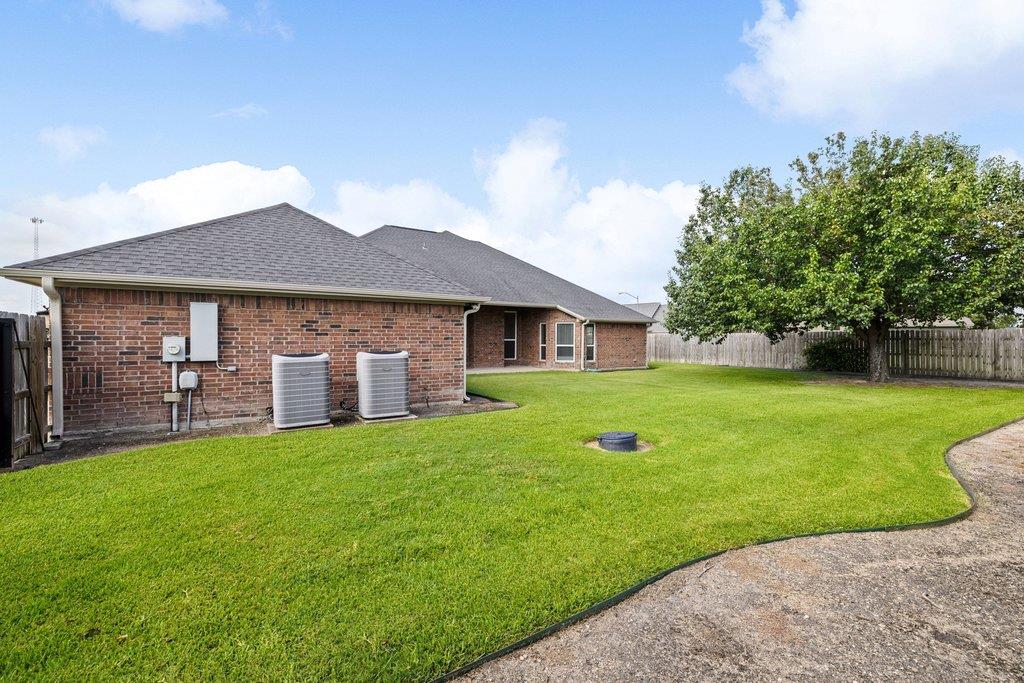
Rear of a brick home with a fenced lawn, two AC units, and a large shade tree.
VIEW PHOTOS
Courtesy of Tierra Grande Realty, LLC, Julie Downs Listing Contact: (737) 864-5330 
$435,000

100 Davis CT

4 Beds 3 Baths 2,588 Sq.Ft. 0.29 Acres

Description

Spacious Living and Serene Small-Town Charm in Thorndale! Nestled in a quiet and private community, this stunning 2,588 sq. ft. home at 100 Davis Ct offers the ideal blend of comfort, style, and functionality. Featuring 4 bedrooms, 3 bathrooms, and an open floor plan, the home is flooded with natural light from oversized windows that highlight the soaring high ceilings. The chef's eat-in kitchen comes complete with sleek stainless steel appliances, ample counter space, and a seamless flow into the main living areas. Additional highlights include a generous primary suite with a large walk-in closet, a spacious laundry room with extra storage space, and a convenient attached 2-car garage. Situated on a peaceful lot close to great local schools and community parks, this property delivers wonderful small-town living with all the modern amenities you desire.

Share Property

Location

100 Davis CT, Thorndale, TX 76577

Status

For Sale
Julie Downs

Julie Downs

TITLE

FOUNDER | BROKER OF RECORD | REALTOR®

Property Amenities

Interior
Fireplace Family Room, Gas
Appliances Microwave, Range, Free-Standing Refrigerator
Flooring Carpet, Tile, Wood
Total Bedrooms: 4
Full Bathrooms: 3
Other Interior Features Ceiling Fan(s), Vaulted Ceiling(s), Granite Counters, Electric Dryer Hookup, In-Law Floorplan, Multiple Dining Areas, Multiple Living Areas, Open Floorplan, Pantry, Primary Bedroom on Main, Recessed Lighting, Walk-In Closet(s), Washer Hookup
Area & Lot
Lot Area 0.29 Acres
Living area 2,588 Sq.Ft.
MLS® ID 9825144
Year Built 2007
School District Thorndale ISD
High School Thorndale
Middle School Thorndale
Elementary School Thorndale
Water Frontage None
View Description Neighborhood
Type Residential
Status For Sale
Exterior
Stories 1
Pool None
Air conditioning Ceiling Fan(s), Central Air, Electric, Multi Units
Heat type Electric
Disability Features Adaptable Bathroom Walls
Water Source Public
Garage Space 2.0
Sewer Public Sewer
Other Exterior Features Private Yard
Parking Garage
Lot Features Back Yard, City Lot, Corner Lot, Curbs, Front Yard, Landscaped
Roof Composition
Utilities Propane, Underground Utilities
Finance
Sales Price $435,000
Real Estate Tax $3,589 yearly
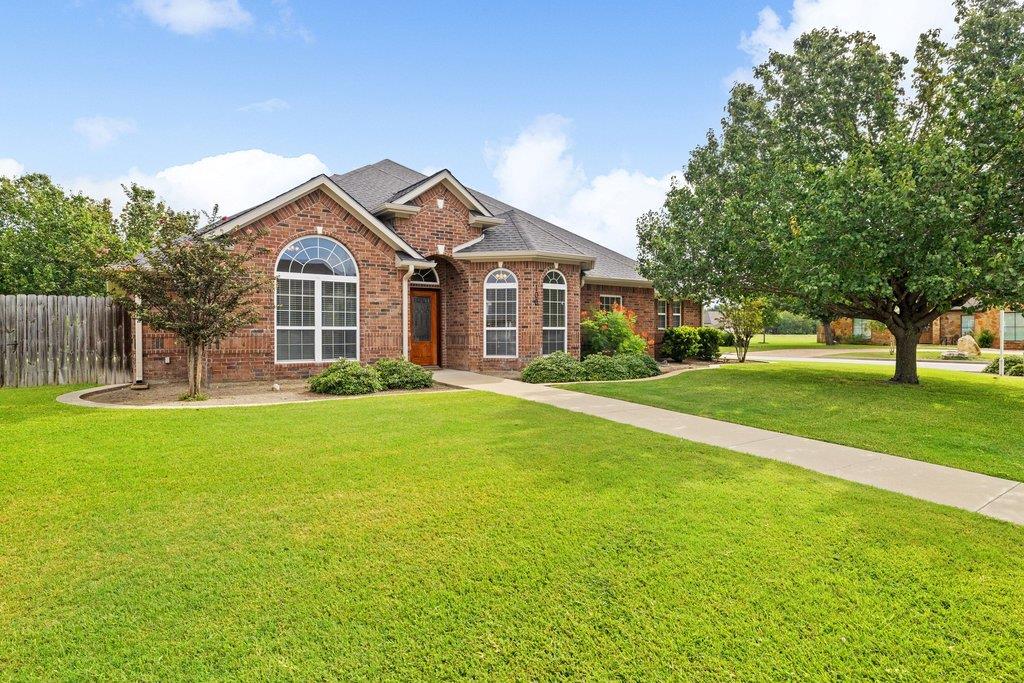
Red brick house with arched windows, a wooden front door, and a wide green lawn.

360 Virtual Tour

Take a tour of this property
Red brick house with arched windows, a wooden front door, and a wide green lawn.

Schedule a Showing

We would love to show you our beautiful property. Please select your preferred date and time below. An agent will be in touch shortly to confirm your appointment.

Schedule a Showing

We would love to show you our beautiful property. Please select your preferred date and time below. An agent will be in touch shortly to confirm your appointment.
Thank you for your interest in 100 Davis CT, Thorndale, TX 76577. We are reviewing your request and will be in touch shortly!

Greater Williamson County

Let’s Talk

You’ve got questions and we can’t wait to answer them.